

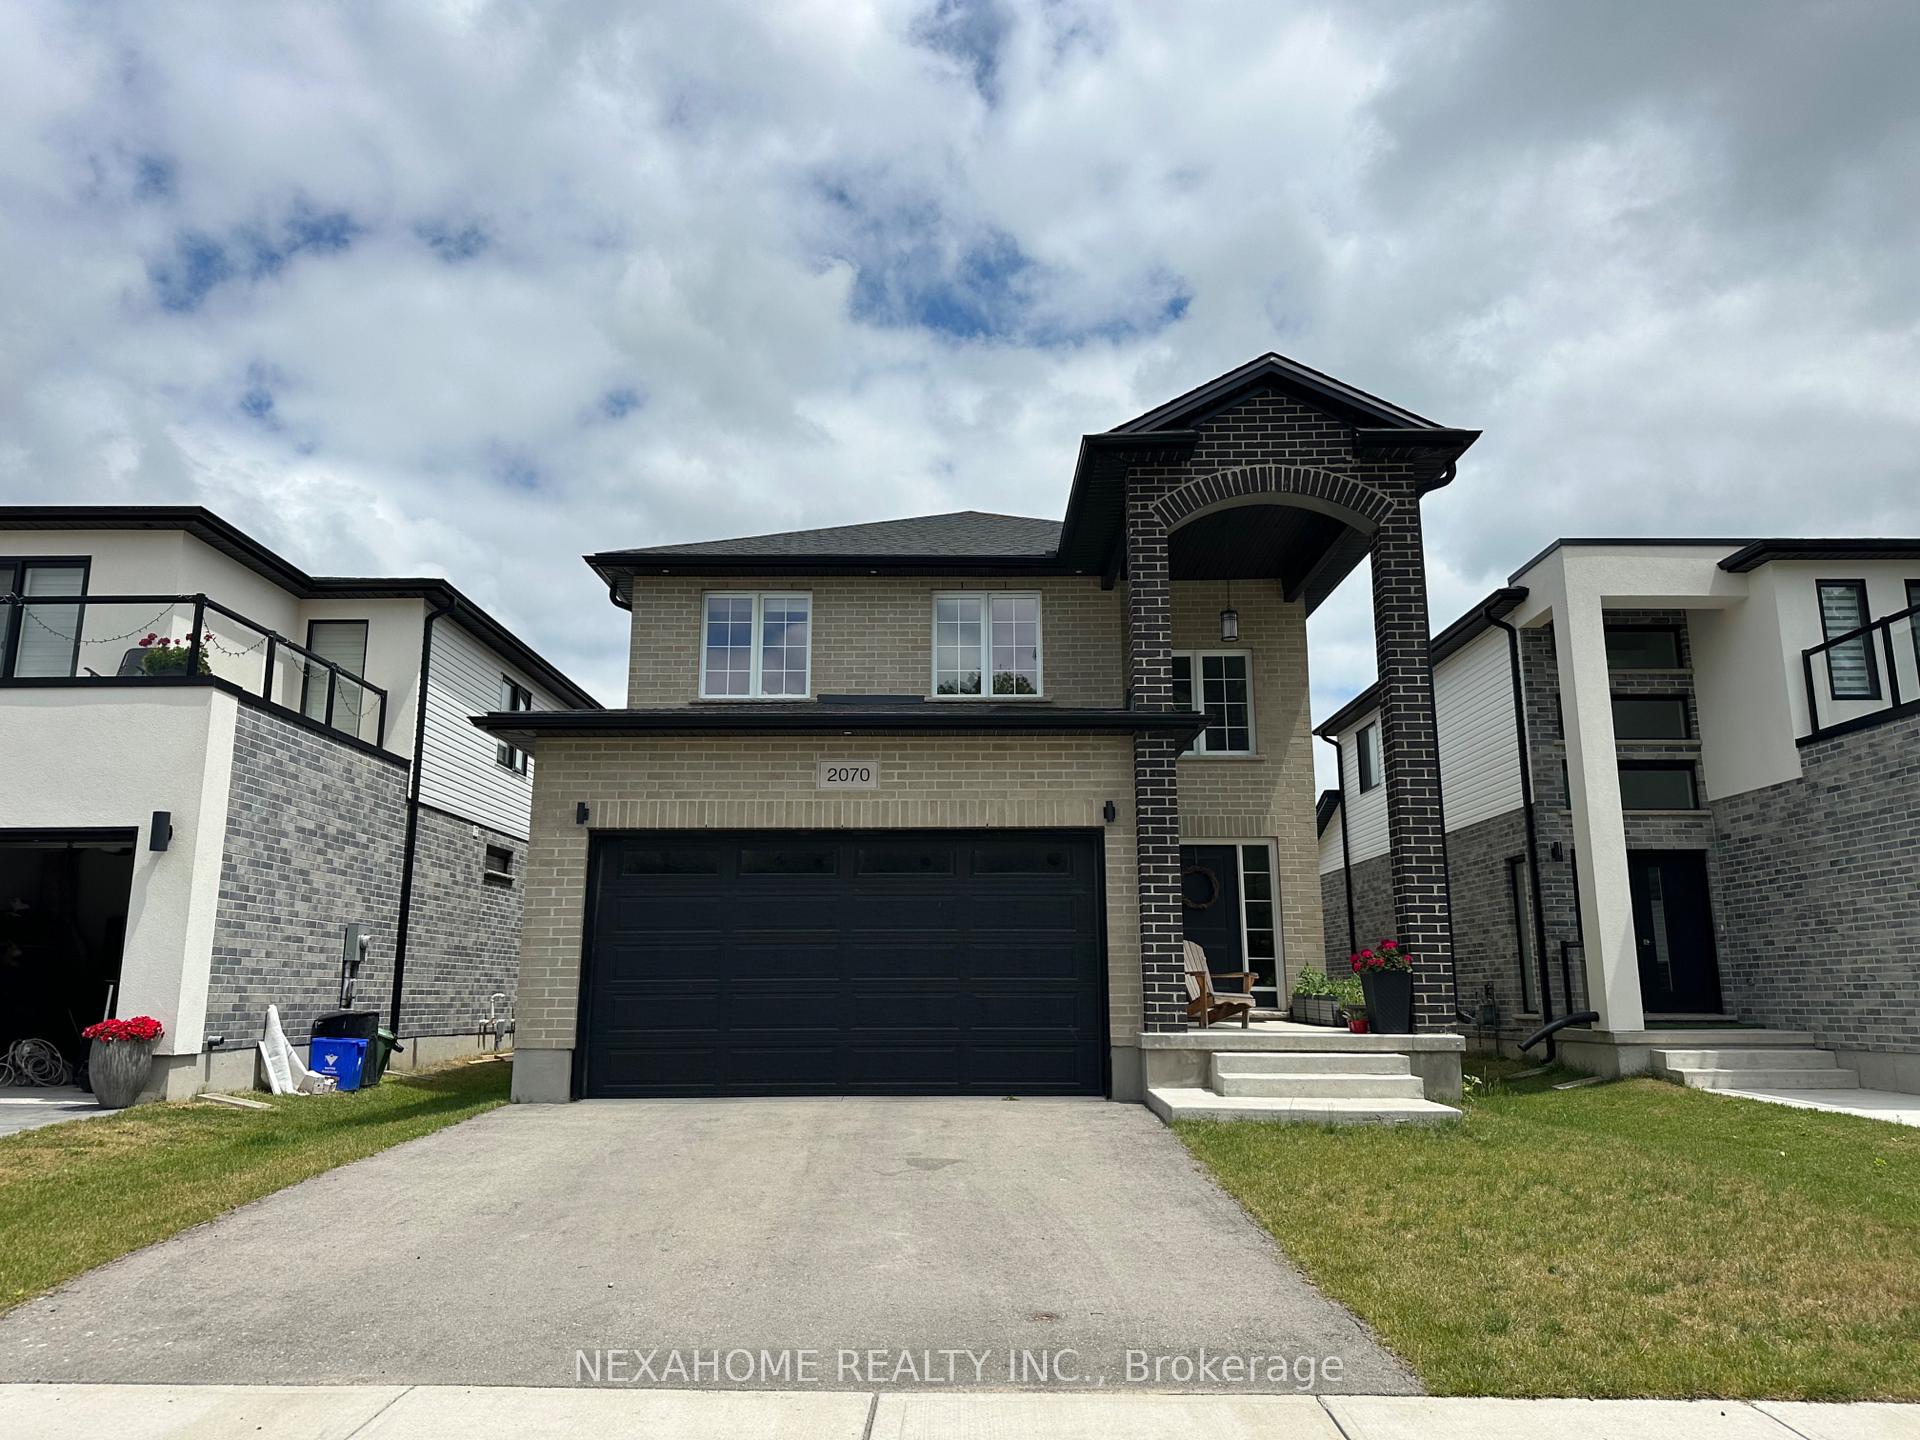
2070 Saddlerock Avenue
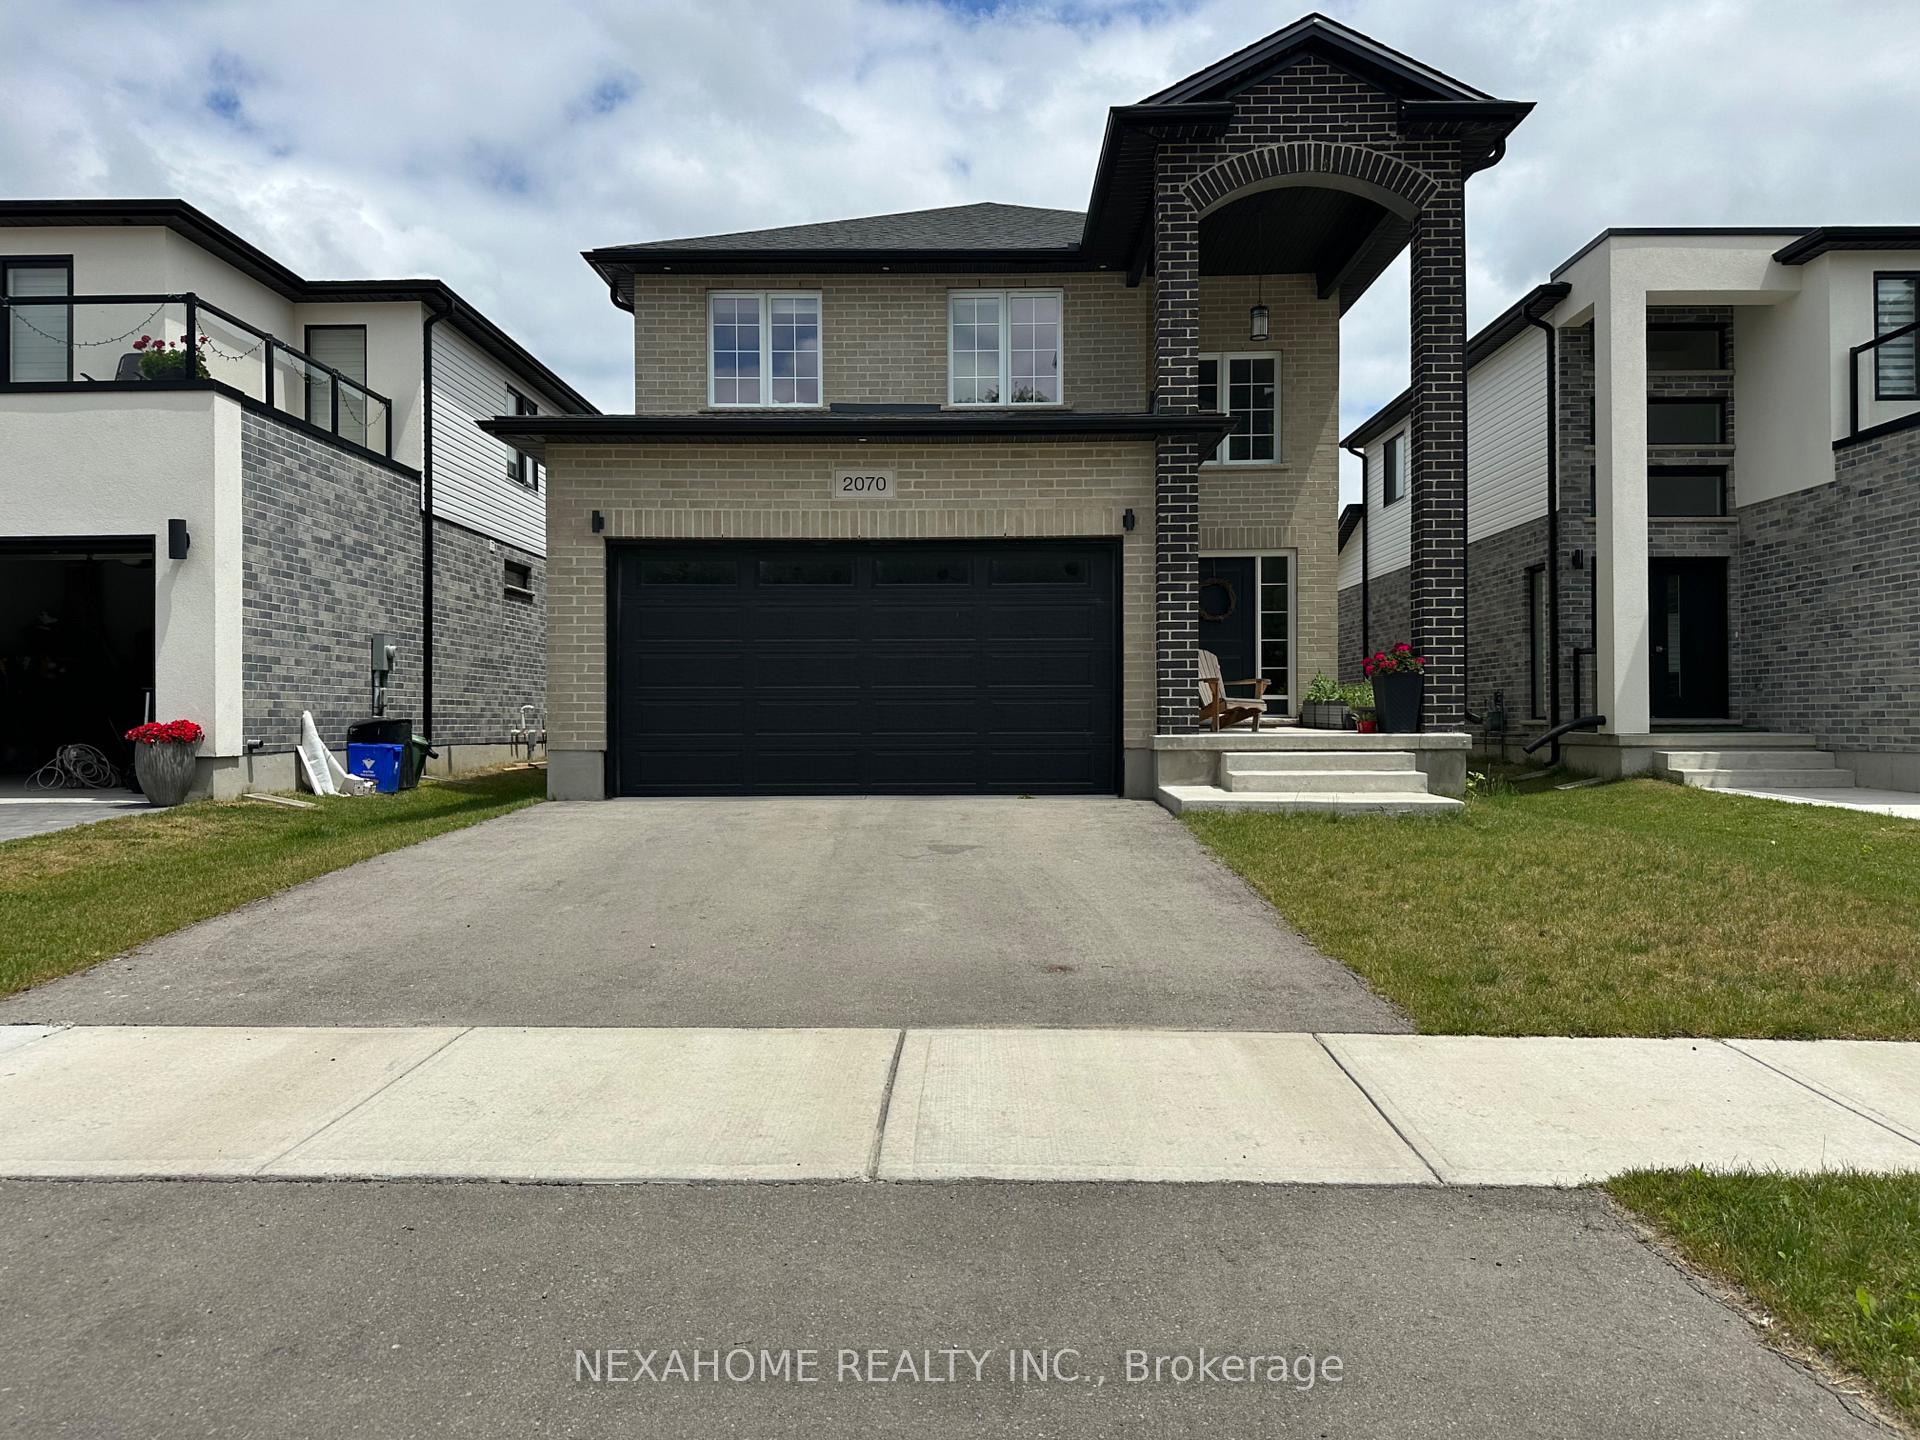
2070 Saddlerock Avenue
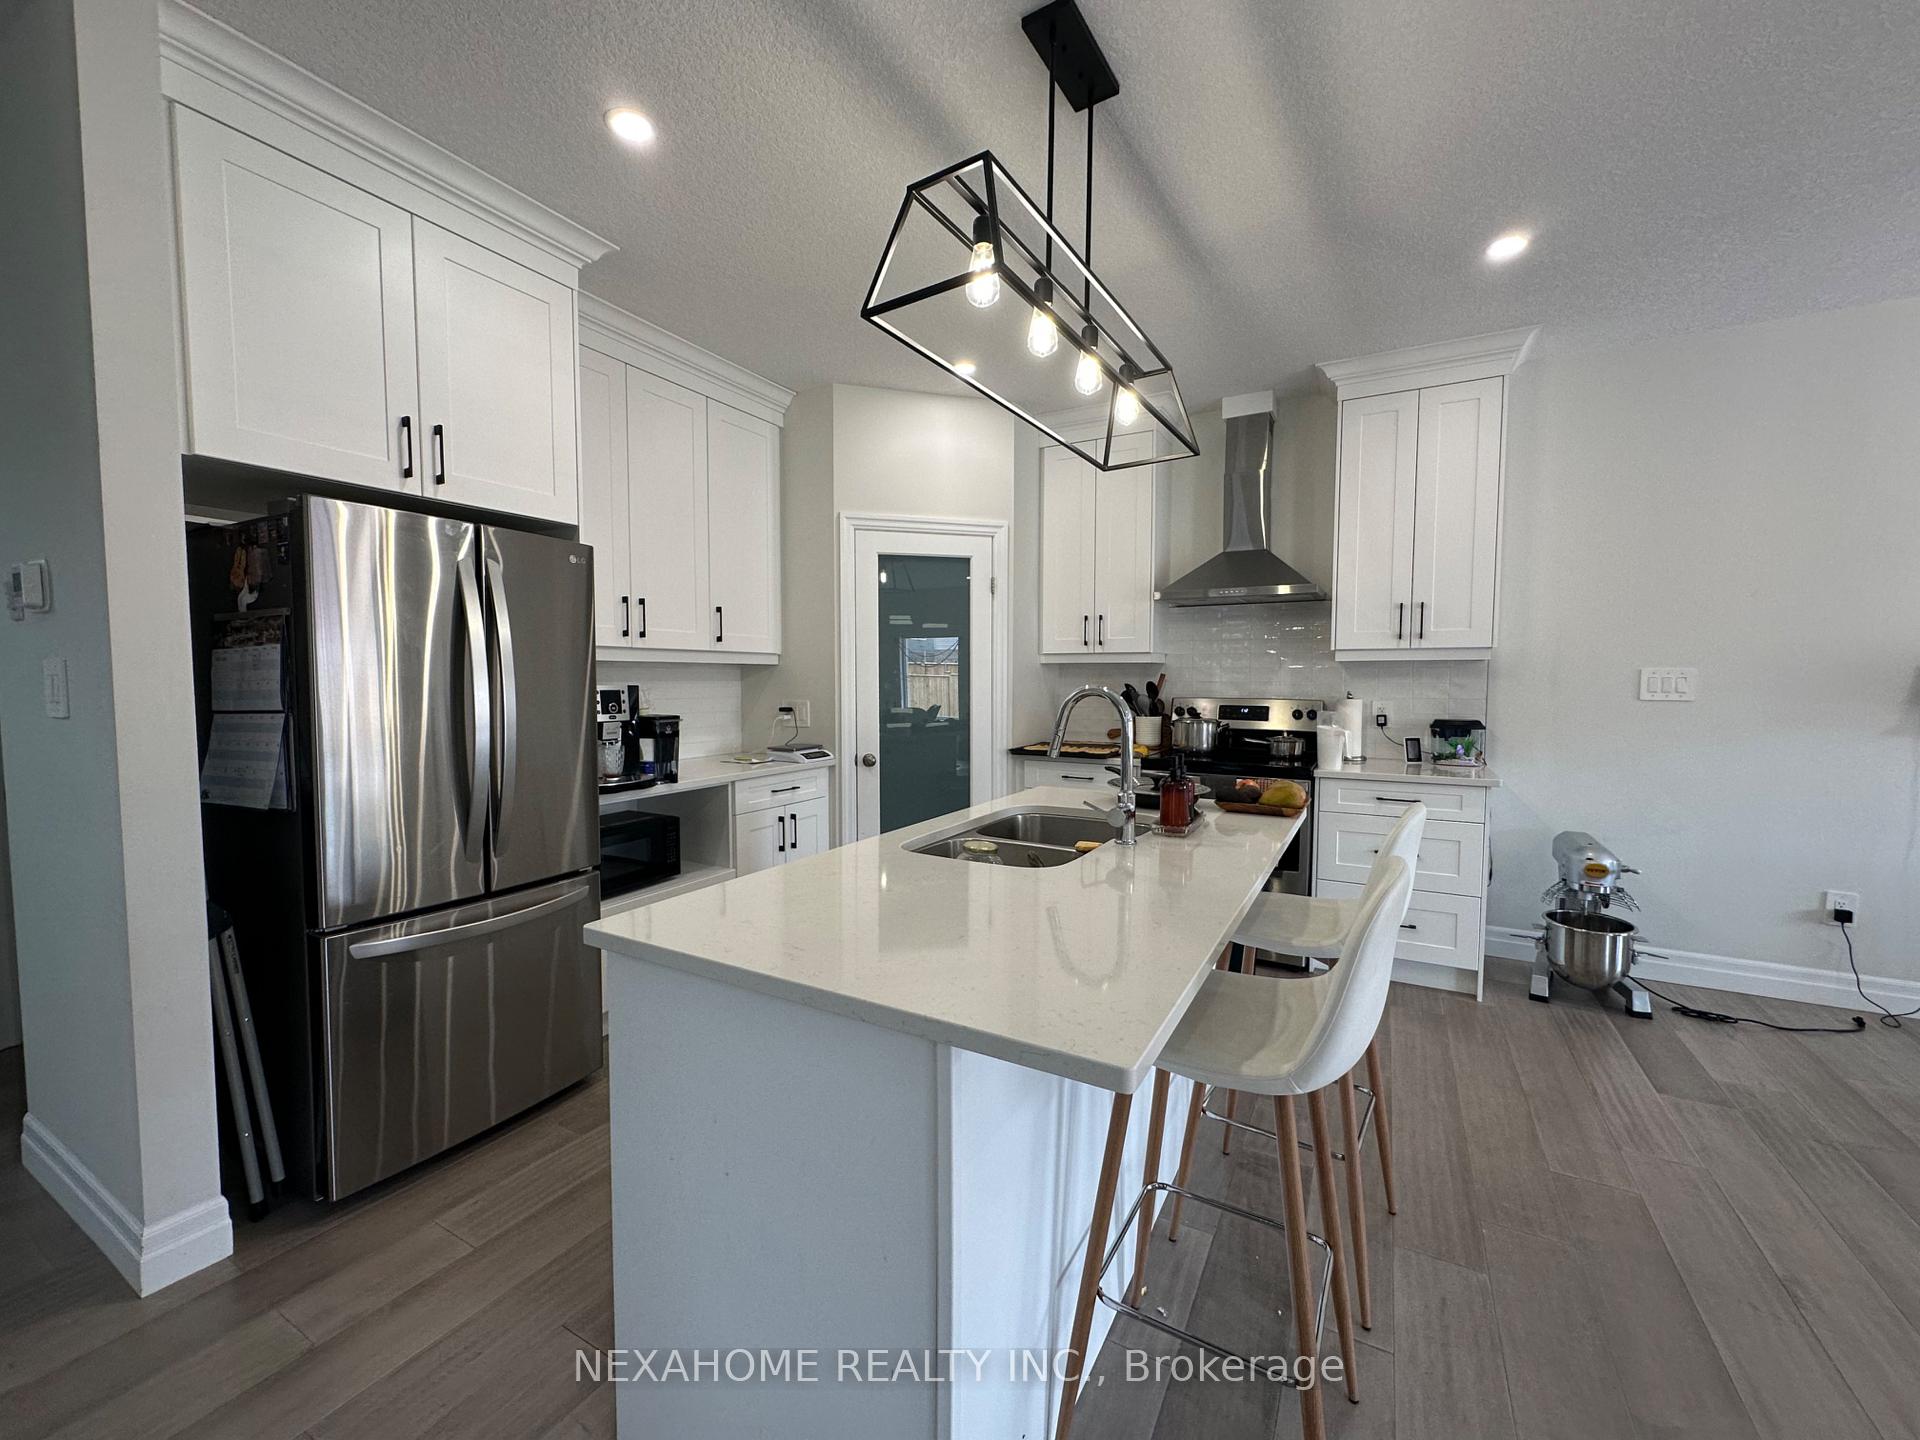 See all 21 photos
Property history
Facts and features
- BasementUnfinished
- Lot size40 × 115 ft
- Lease term12 months
- FurnishedUnfurnished
- Central air
The homeDetached, 2-storey, Age 0–5 years
- Type: Detached
- Style: 2-storey
- Age: 0–5 years
- Living space: 2,000–2,500 sq ft
- Basement: Unfinished, full
- View: Park/greenbelt, trees/woods
- Waterfront: None
InsideLaundry room, main level, Sump pump, Carbon monoxide detectors, smoke detector
- Laundry: Laundry room, main level
- Features: Sump pump
- Security: Carbon monoxide detectors, smoke detector
- Rooms above ground: 11
- Rooms in the basement: 0
- Bedrooms: 4
- Bathrooms: 3
- Kitchens: 1
- Family room: Yes
Outside and lotBrick, concrete, Asphalt shingle, Concrete
- Exterior: Brick, concrete
- Roof: Asphalt shingle
- Foundation: Concrete
- Size: 40 × 115 ft
Parking2 Garage, Attached, Private double
- Spaces: 2 Garage
- Garage: Attached
- Driveway: Private double
Heating, water and powerWater, gas, Central air, Municipal water
- Heating: Water, gas
- Cooling: Central air
- Water: Municipal water
- Sewer: Municipal sewer
- Natural gas: Available
- Hydro: Available
- Cable: Available
- Telephone: Available
Rent and termsRent $3,200 a month, Entire property, Unfurnished
- Rent: $3,200 a month
- Space for rent: Entire property
- Furnished: Unfurnished
- Lease: 12 months
- Paid: Monthly
- Rent includes: Parking
- Deposit: Required
- Credit check: Required
- Employment letter: Required
- Rental application: Required
- References: Required
- Rental items: Hot water tank
NearbyGolf, hospital, fenced yard, park, school, wooded/treed
- Close to: Golf, hospital, fenced yard, park, school, wooded/treed
Listing detailsX12272287, Rented, Jul 9, 2025
- MLS® number: X12272287
- Status: Rented
- Listed on: Jul 9, 2025
- Days on market: 15
- Updated: Jul 24, 2025
- Possession: 2025-09-01 / 30-59 days
- Occupied by: Tenant
- Listing brokerage: NEXAHOME REALTY INC.
About this home
2070 Saddlerock Avenue, London (North S), ON N6G 3W3
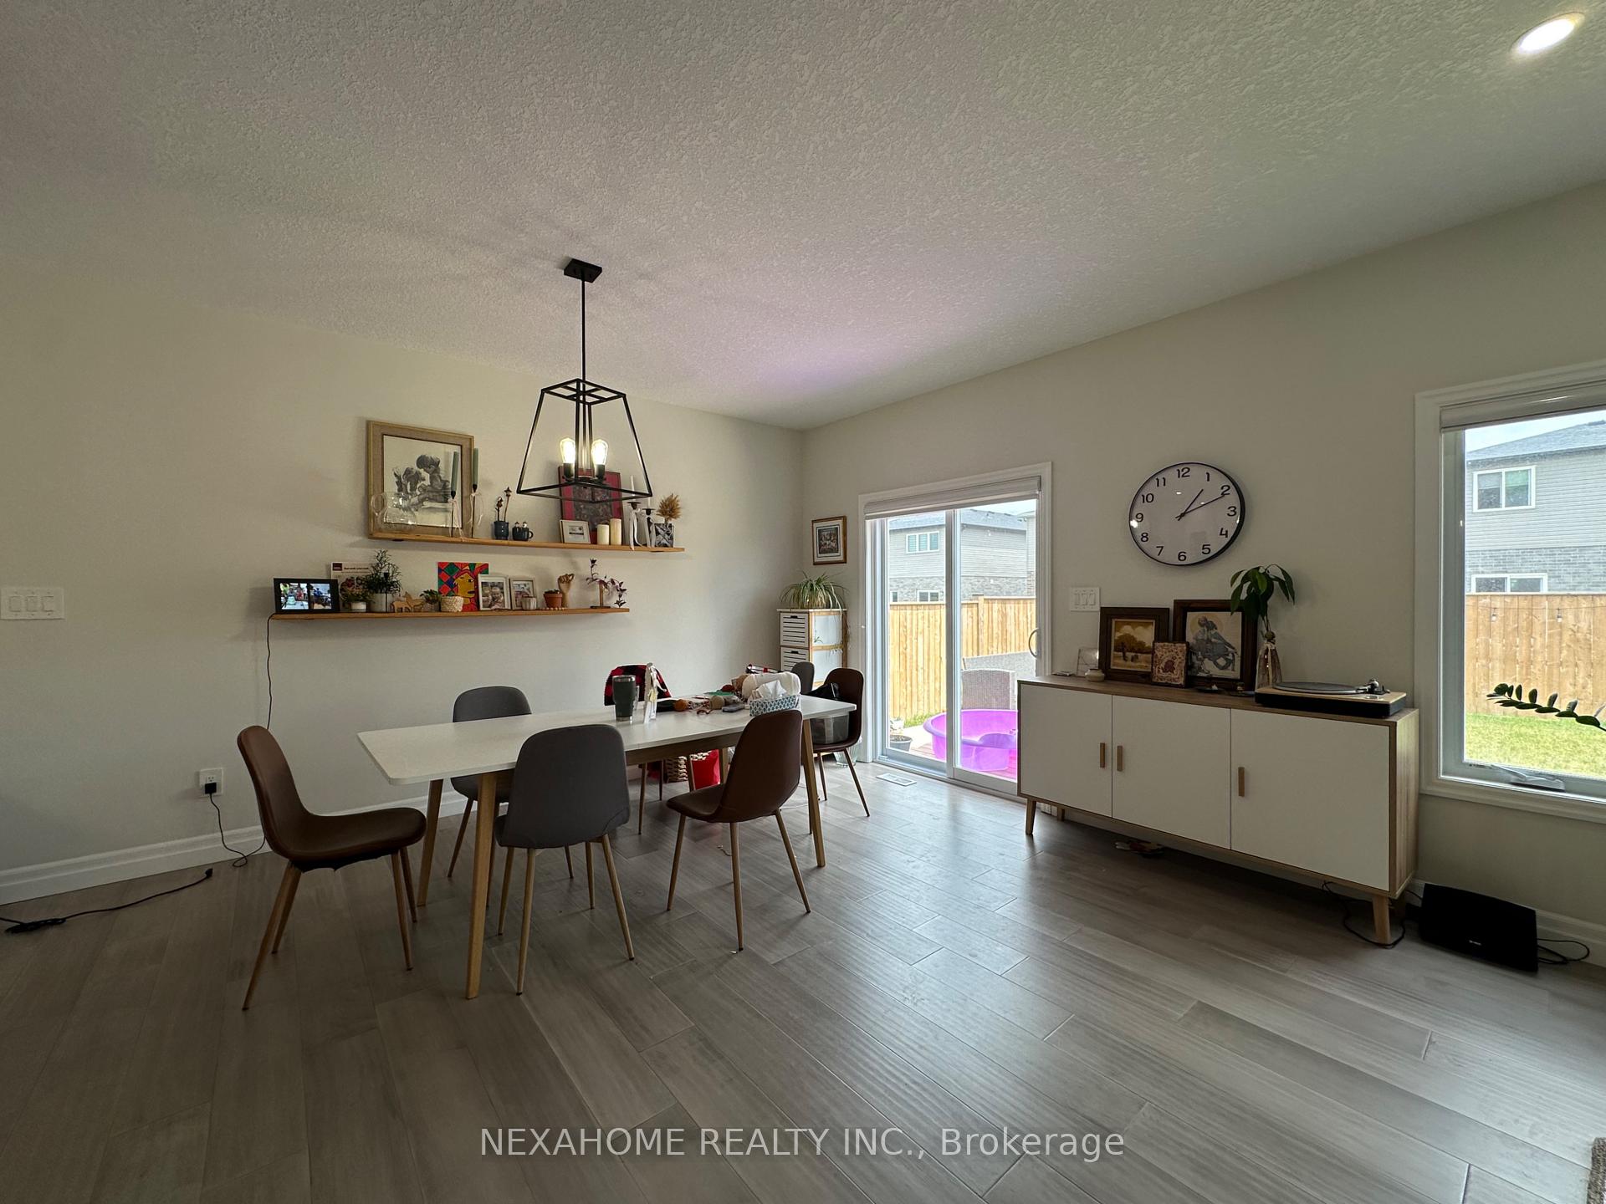
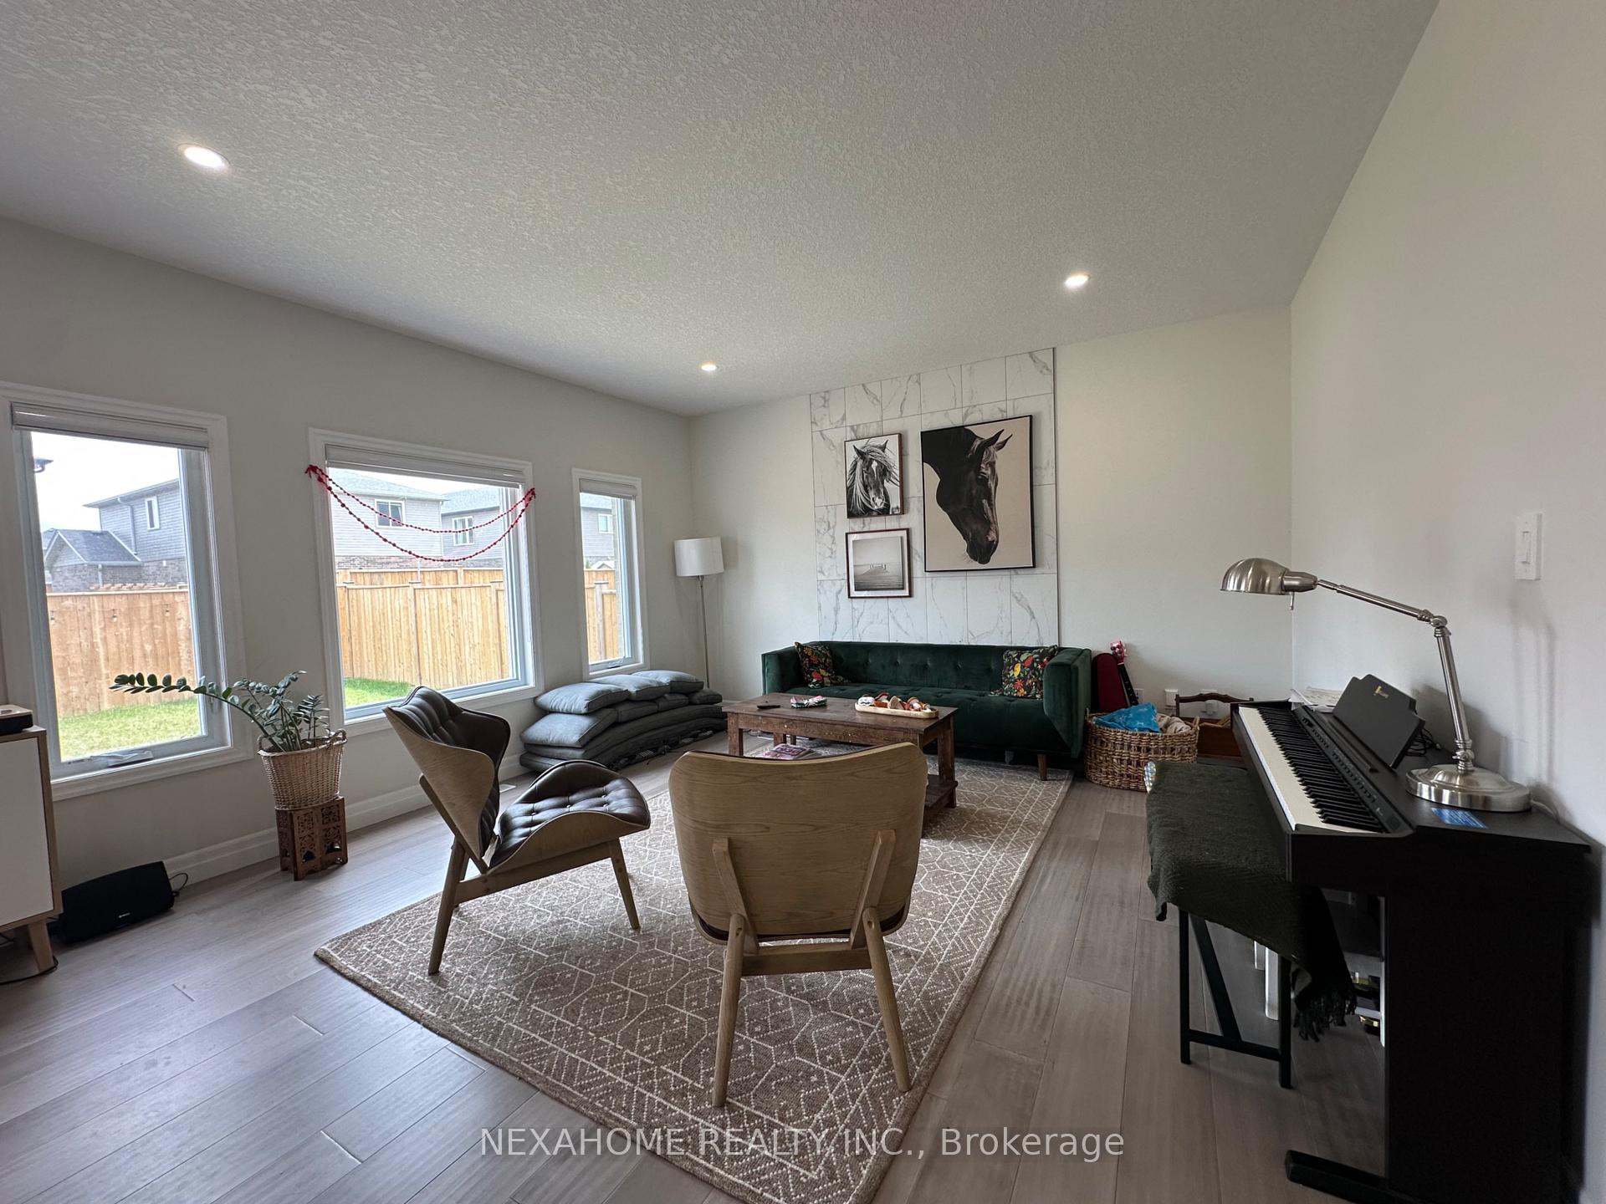
Welcome to 2070 Saddlerock Avenue, a stunning 2-storey detached home located in the highly sought-after North London community. This spacious 4-bedroom former model home offers 2,420 sq ft of elegant living space with neutral tones and upscale finishes throughout.The main level features rich hardwood flooring, quality ceramic tile in the kitchen, bathrooms, and laundry room, and a designer kitchen complete with quartz countertops, tile backsplash, a breakfast bar island, and modern cabinetry. The versatile front den can be used as a formal dining room, home office, study, playroom, or even a 5th bedroom to suit your lifestyle needs.Enjoy relaxing in the bright and airy Great Room, highlighted by an electric fireplace and large windows that flood the space with natural light. The oversized primary suite boasts a large walk-in closet and a luxurious 5-piece ensuite with double vanity, glass shower, and soaker tub.Located in a family-friendly neighbourhood, youre just steps from Foxfield District Park, which features a playground and splash pad. Public pickleball courts are within walking distance, and youre just minutes away from a wide array of amenities including Walmart, RONA, Accents Home Furniture, HomeSense, Marshalls, Canadian Tire, Winners, No Frills, Starbucks, and many restaurants. A short drive to Masonville Mall, Western University, and University Hospital makes this an ideal rental location for professionals or families, offering exceptional convenience, lifestyle, and access to top amenities.
Ask about this home
A HOMEH agent will answer your questions about this home.
Around this home
Daily convenience, out of 100, from the distances below
Schools nearby
School rating, out of 10.
Helpful calculators
Your HOMEH agent

"I would see it this week."