

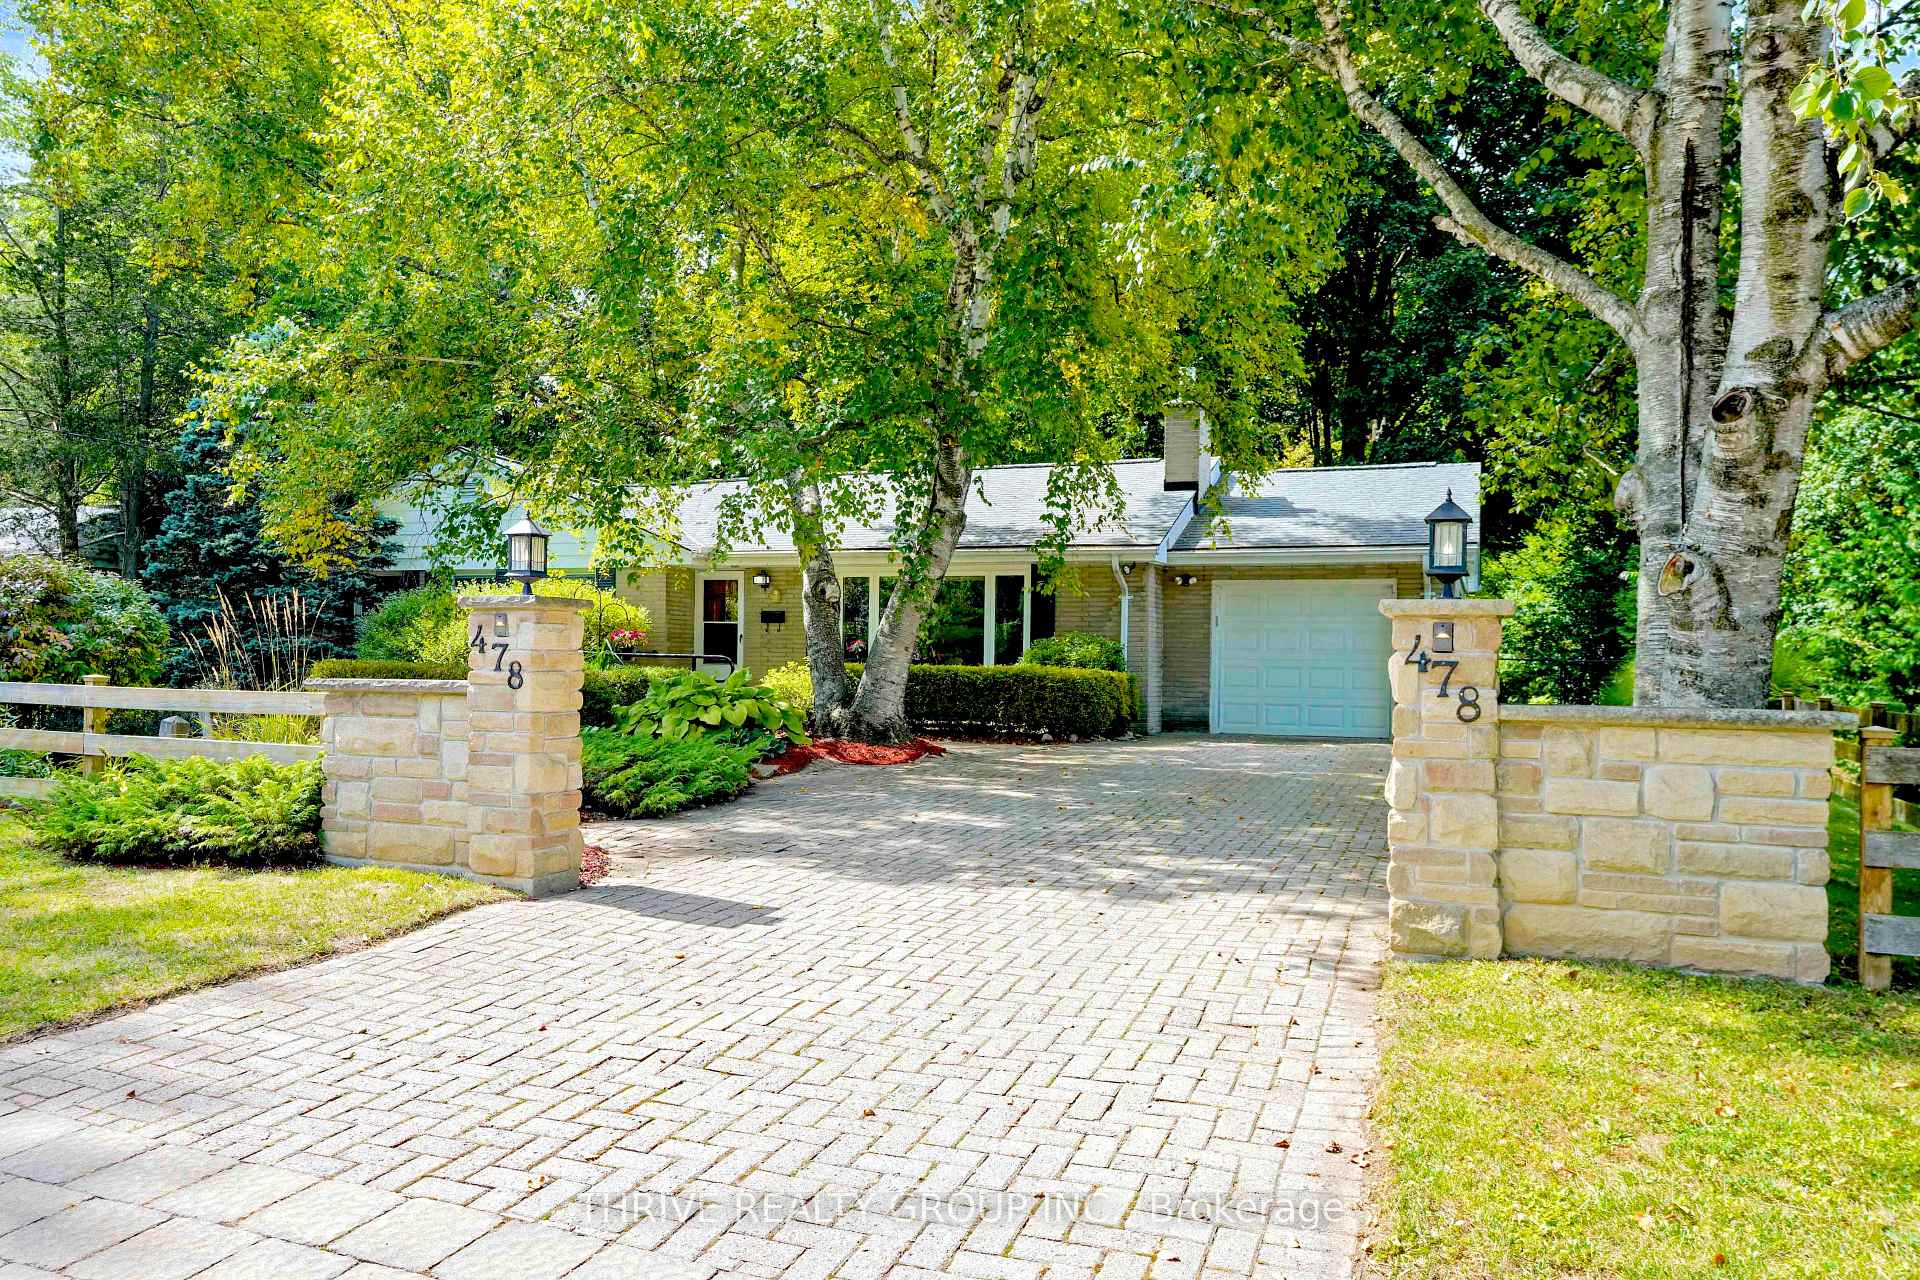
478 Glen Crescent
478 Glen Crescent
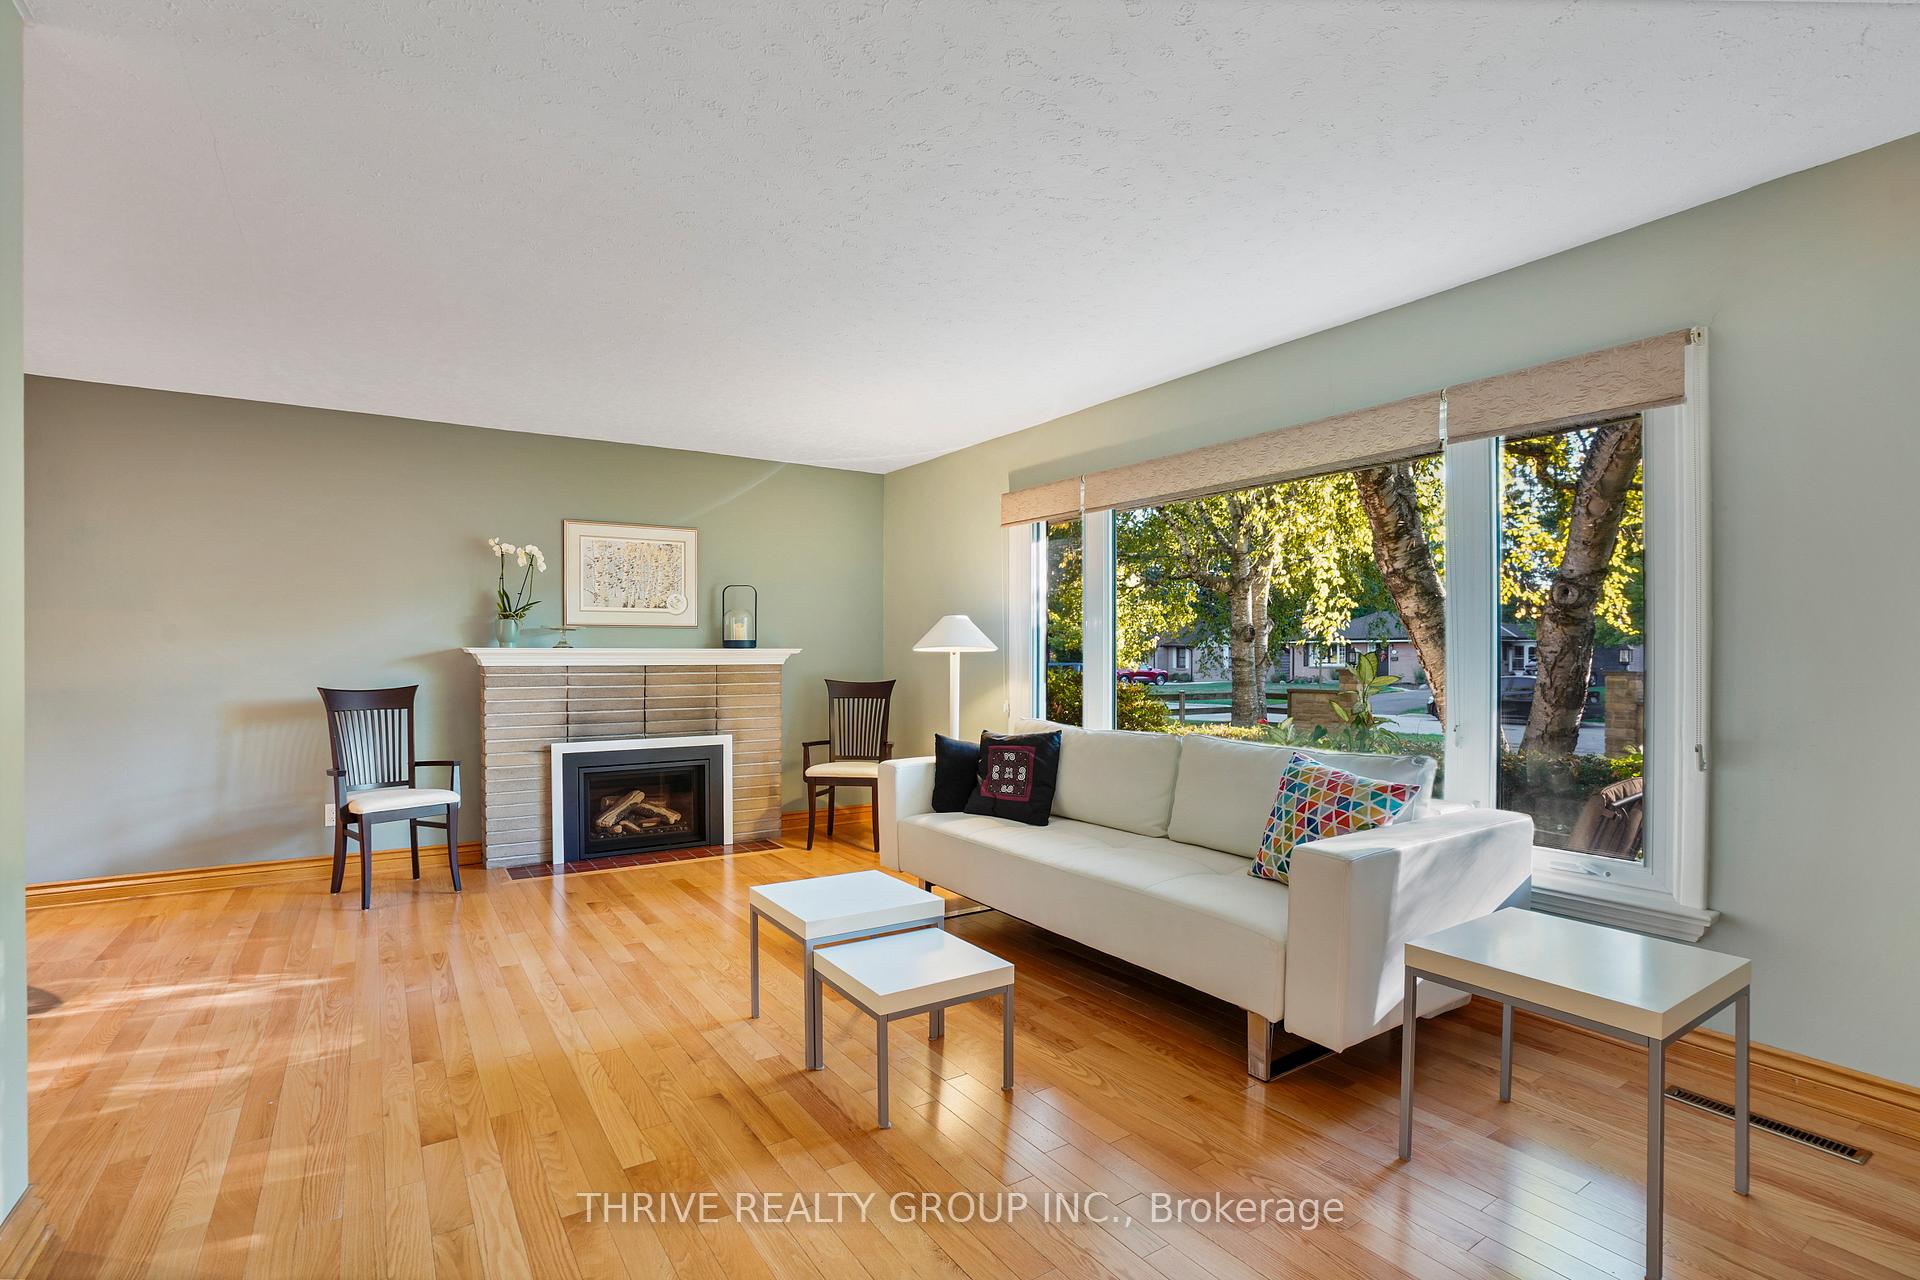 See all 47 photos
Property history
Facts and features
- BasementPart finished
- Age of home51–99 years
- Water, sewerMunicipal
- HeatingForced air
- Fireplace
- Central air
The homeDetached, Bungalow, Age 51–99 years
- Type: Detached
- Style: Bungalow
- Age: 51–99 years
- Living space: 1,100–1,500 sq ft
- Basement: Partially finished, full
InsideFireplace Yes, natural gas, family room, Lower level, Primary bedroom - main floor, storage, water softener, water heater
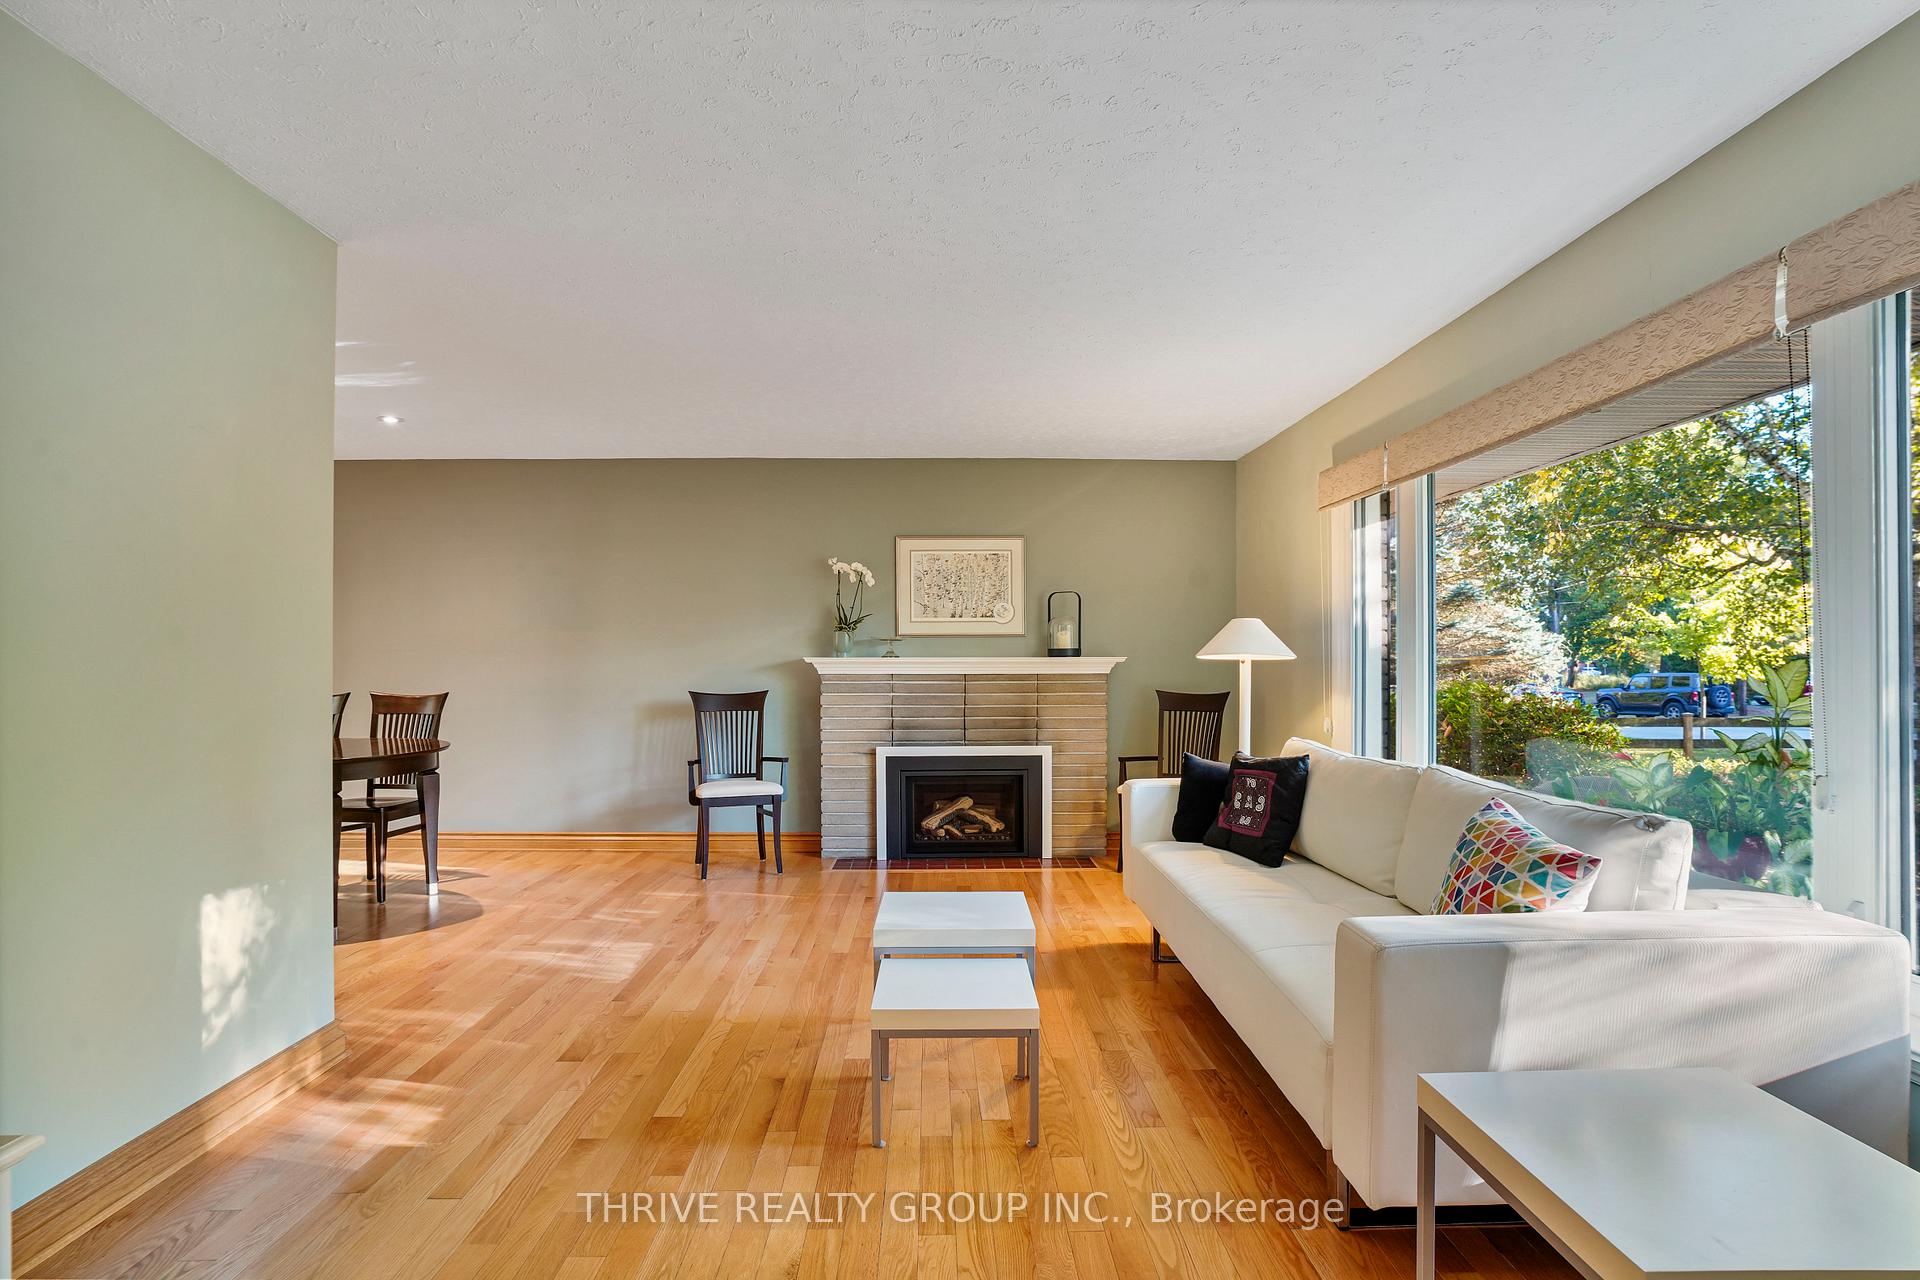
- Fireplace: Yes, natural gas, family room
- Laundry: Lower level
- Features: Primary bedroom - main floor, storage, water softener, water heater
- Security: Carbon monoxide detectors, smoke detector
- Rooms above ground: 9
- Rooms in the basement: 5
- Bedrooms: 3 + 1 in the basement
- Bathrooms: 2
- Kitchens: 1
Outside and lotBrick, vinyl siding, Asphalt shingle, Poured concrete
- Exterior: Brick, vinyl siding
- Roof: Asphalt shingle
- Foundation: Poured concrete
- Features: Landscaped, lawn sprinkler system, patio, privacy, porch
- Other structures: Garden shed, fence - full
- Accessibility: Shower stall, open floor plan, lever door handles, hard/low nap floors, level within dwelling
- Size: 94.52 × 150 ft
- Zoning: R1-10
Parking1 Garage, Attached, Private double
- Spaces: 1 Garage
- Garage: Attached
- Driveway: Private double
Heating, water and powerForced air, gas, Central air, Municipal water
- Heating: Forced air, gas
- Cooling: Central air
- Water: Municipal water
- Sewer: Municipal sewer
Costs and taxesTaxes $5,264 a year, HST included in the price, Rental items $35.40/month for hotwater heater and $129.99/month hvac system - can assume rentals and receive 6 months free on hot water heater and 4 months free on hvac
- Taxes, 2025: $5,264 a year
- HST: HST included in the price
- Rental items: $35.40/month for hotwater heater and $129.99/month hvac system - can assume rentals and receive 6 months free on hot water heater and 4 months free on hvac
- Under contract: Other, hot water tank-gas
Included in the saleFridge, stove, dishwasher, washer, dryer, water softener, garden shed
- Included: Fridge, stove, dishwasher, washer, dryer, water softener, garden shed
Listing detailsX12462160, Sold, Oct 15, 2025
- MLS® number: X12462160
- Status: Sold
- Listed on: Oct 15, 2025
- Days on market: 47
- Updated: Dec 1, 2025
- Possession: 2025-11-14 / Flexible
- Occupied by: Vacant
- Listing brokerage: THRIVE REALTY GROUP INC.
About this home
478 Glen Crescent, London (North P), ON N6H 3L4
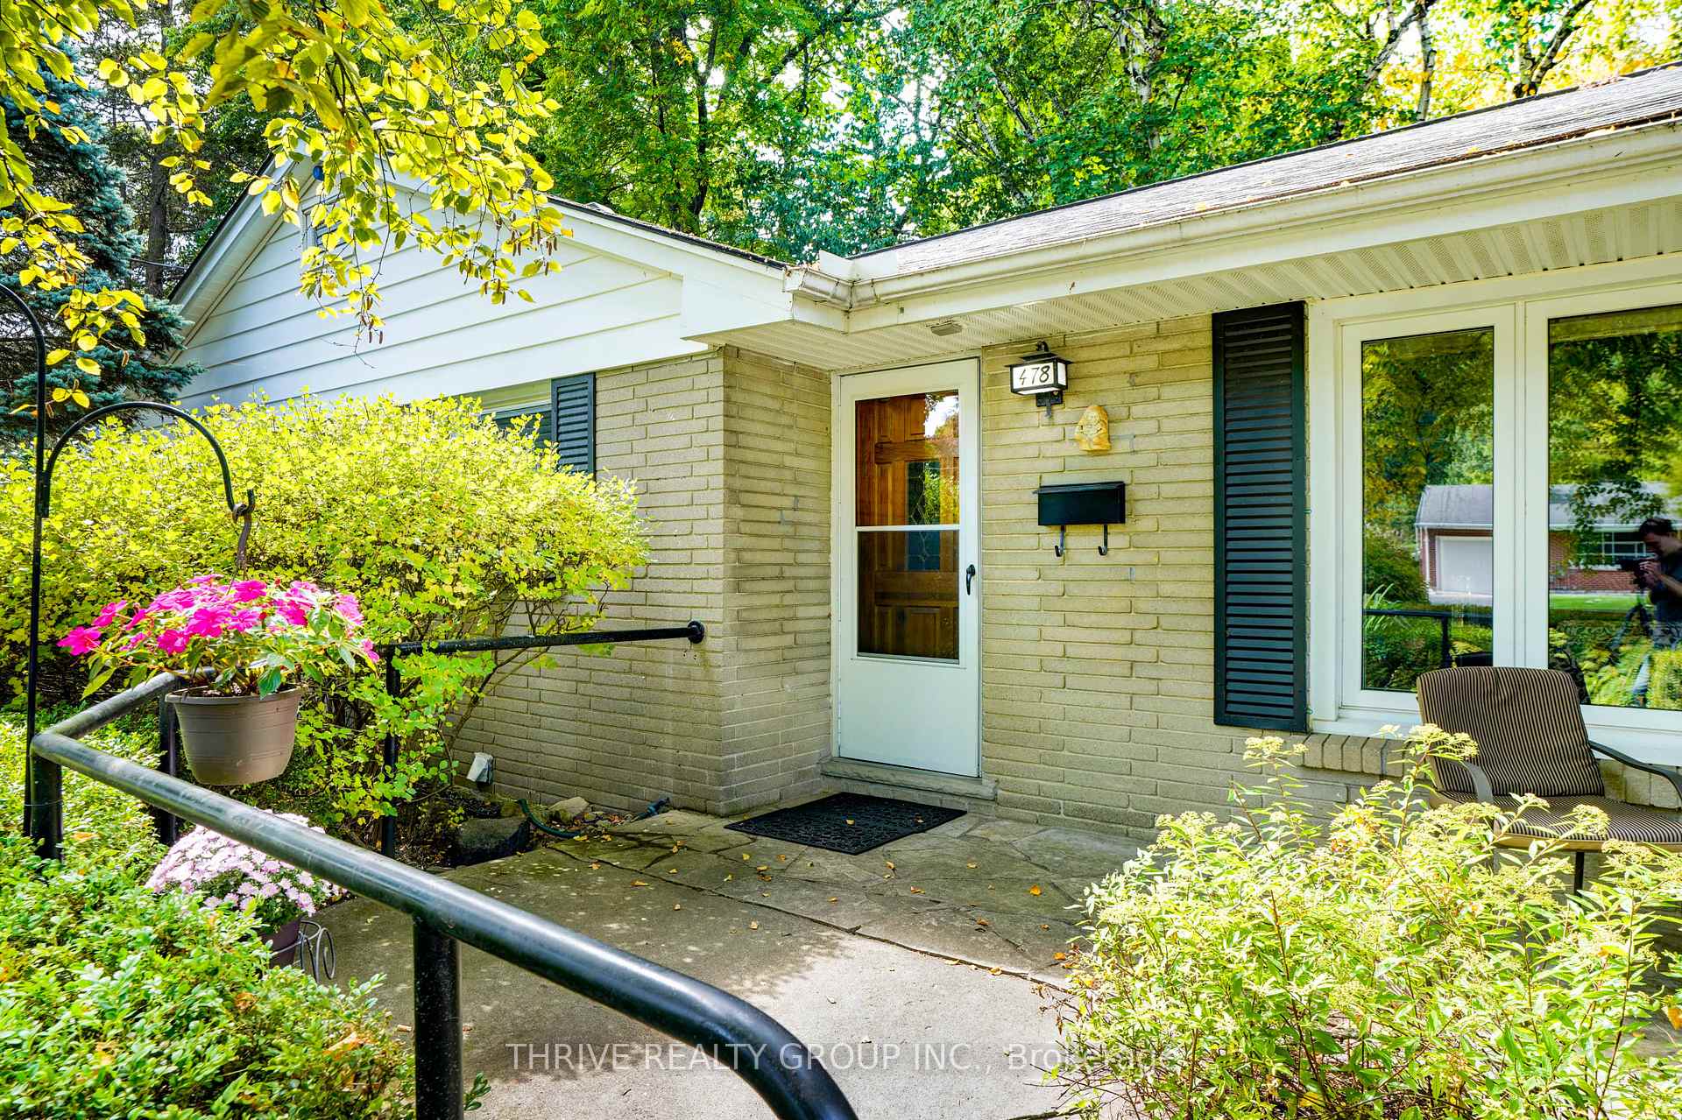
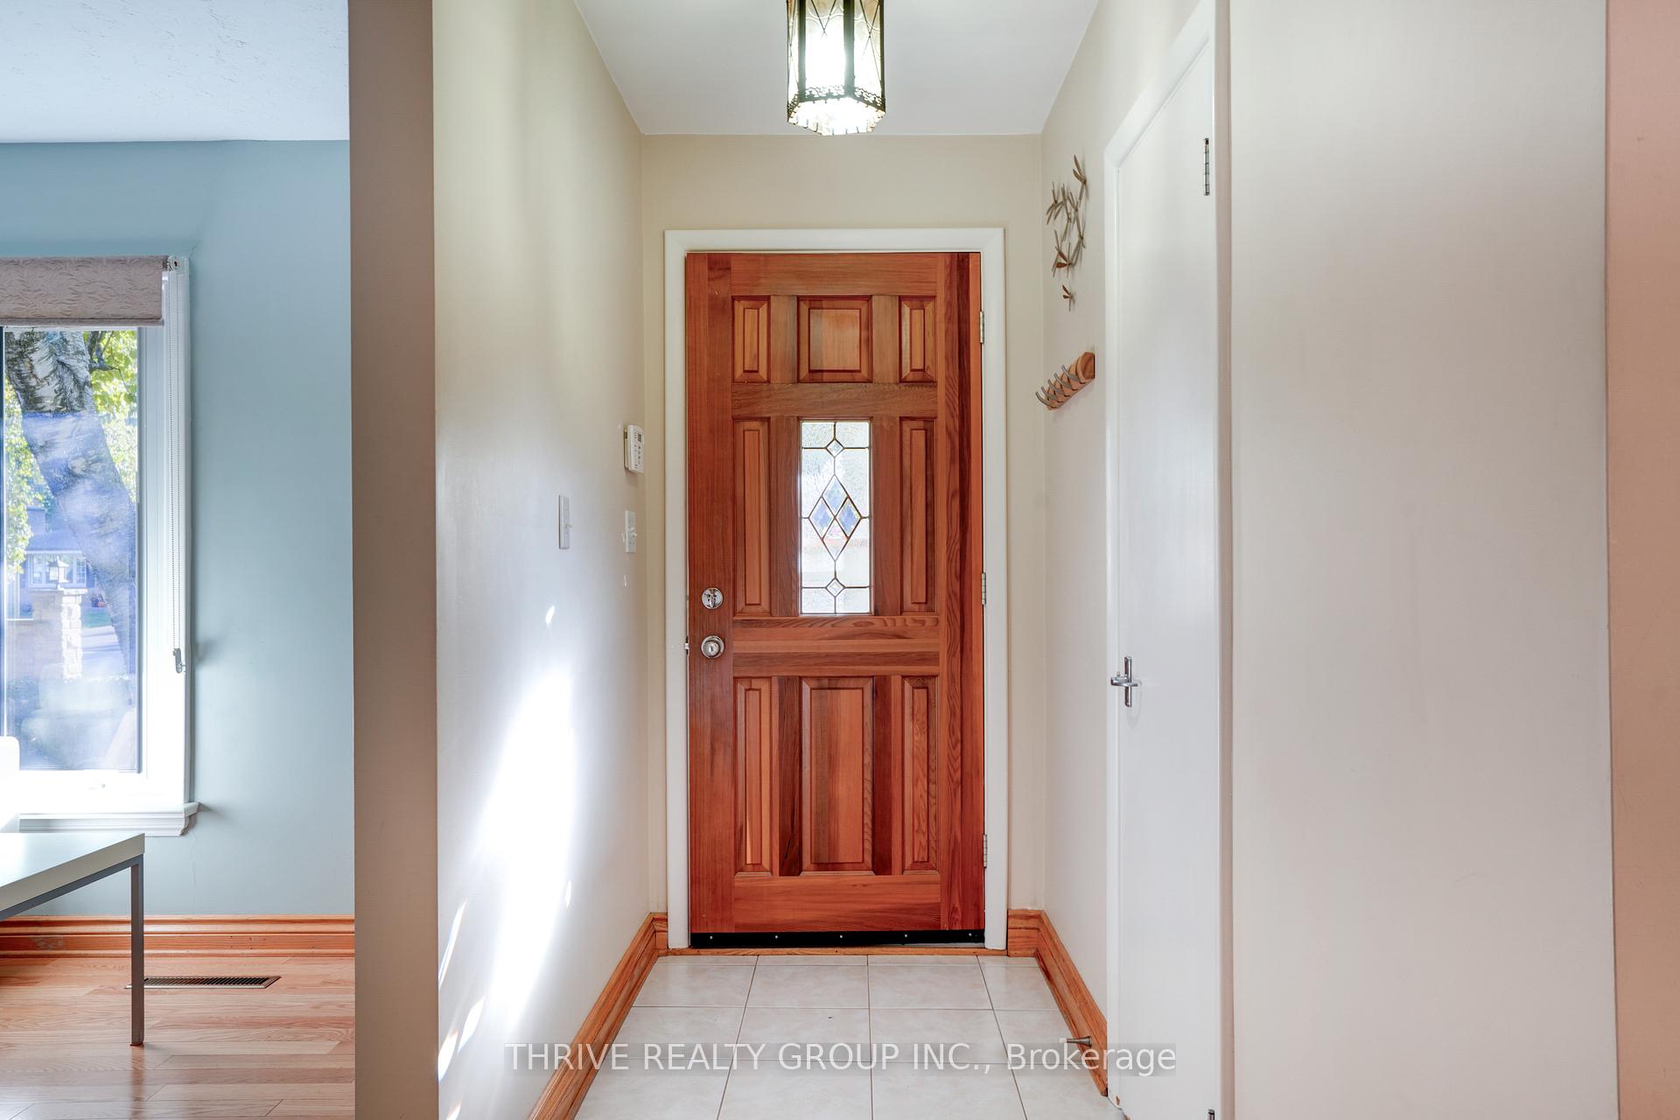
Every once in a while, a property comes along that captures not just the eye but the heart. Tucked away on a quiet crescent in one of Oakridge's most beloved and walkable enclaves, this 3+1 bedroom, 2 bathroom bungalow offers something increasingly rare: a near half-acre of land in a mature, family-friendly neighborhood... and it's priced below recent area sales. Only a handful of homes in Oakridge can claim this kind of lot size and even fewer offer such a serene, storybook setting. Here, mornings begin on the shaded front porch, coffee in hand, as children walk to school under a canopy of trees. Afternoons are for running around barefoot, wandering the gardens or laughter-filled play in the oversized yard- tested and approved by both kids and dogs! Evenings end with golden light filtering through birch trees and the gentle sound of the waterfall flowing into your private fish pond which is often visited by monarch butterflies, deer, chipmunks, and ducks in the spring. Inside, the home welcomes you with the easy rhythm of bungalow living. The layout offers comfort & potential in equal measure, with multiple living zones, a lower-level egress window ready for an additional bedroom, and warm, light-filled spaces awaiting your personal touch. While some interior finishes may be dated, the home is solid, clean, and ready for your vision with many updates already done. Key improvements include: a new gas fireplace (2025), walk-in-shower (2024), lower egress window (2023), main floor hardwood (2012), sliding doors (2012), and newer hot water tank/HVAC rentals, giving you peace of mind as you modernize at your own pace. Whether you're a downsizer craving calm, a young family dreaming of outdoor space, or an avid gardener ready to create your dreamscape, this property delivers land, lifestyle, and long-term value. This is not just a home, it's a lifestyle--quiet, green, and deeply connected to its surroundings.
Ask about this home
A HOMEH agent will answer your questions about this home.
Around this home
Daily convenience, out of 100, from the distances below
Schools nearby
School rating, out of 10.
Helpful calculators
Your HOMEH agent

"I would see it this week."