

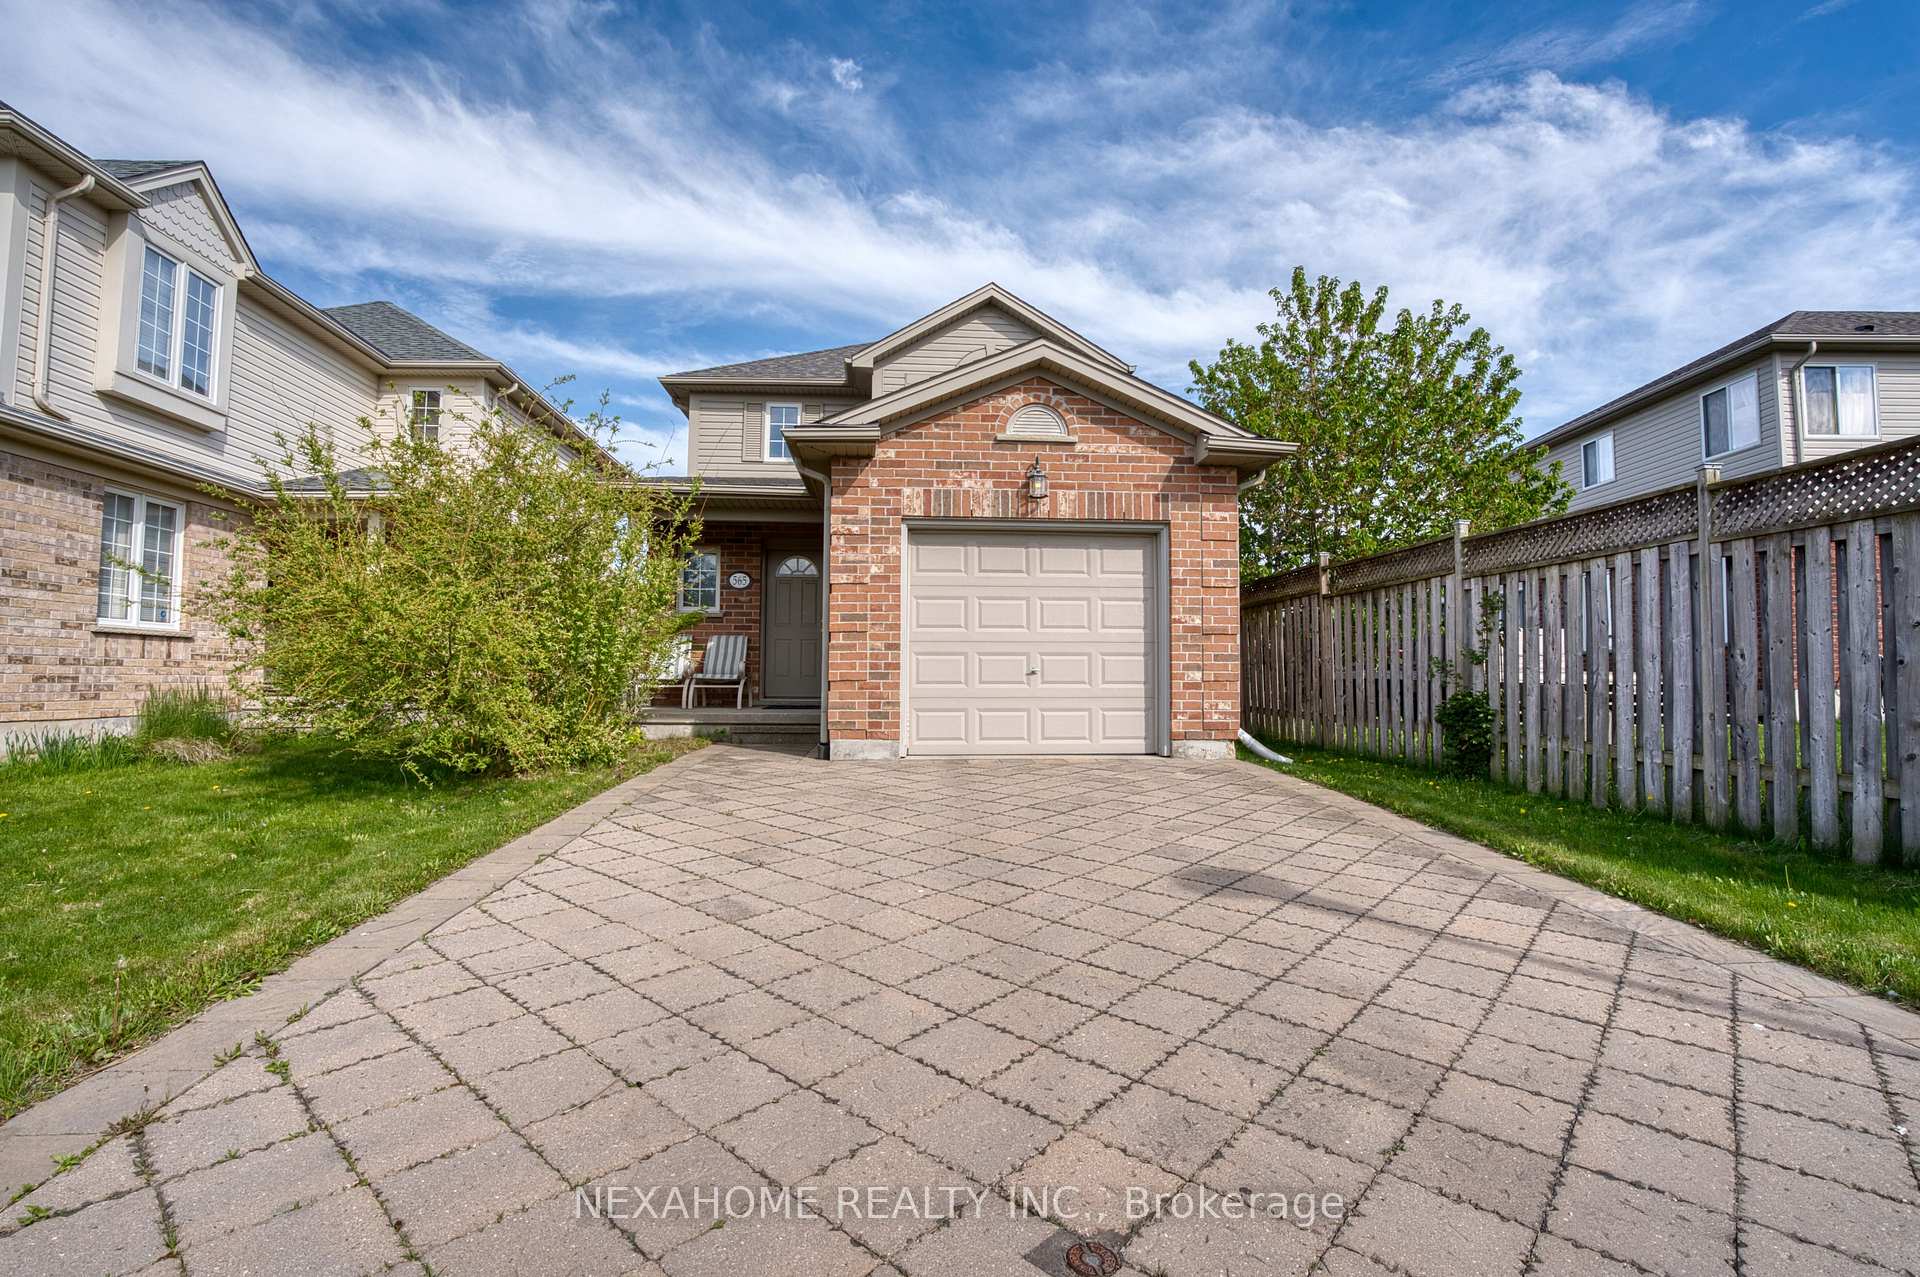
565 Thistlewood Drive
565 Thistlewood Drive
 See all 49 photos
Property history
- $779,900ExpiredList: 2025-05-14|End: 2025-11-30|200 daysX12146520
Facts and features
- BasementWalk-out
- Age of home16–30 years
- Price per sq ft~$446
- Water, sewerMunicipal
- Second kitchen
- Central air
The homeDetached, 2-storey, Age 16–30 years
- Type: Detached
- Style: 2-storey
- Age: 16–30 years
- Living space: 1,500–2,000 sq ft
- Basement: Finished with walk-out
InsideIn-law capability, in-law suite, Rooms above ground 9, Rooms in the basement 4
- Features: In-law capability, in-law suite
- Rooms above ground: 9
- Rooms in the basement: 4
- Bedrooms: 3 + 1 in the basement
- Bathrooms: 4
- Kitchens: 2
- Family room: Yes
Outside and lotVinyl siding, brick, Asphalt shingle, Poured concrete
- Exterior: Vinyl siding, brick
- Roof: Asphalt shingle
- Foundation: Poured concrete
- Features: Privacy, patio, deck, porch
- Size: 33.82 × 111.96 ft
Parking1 Garage, Attached, Private
- Spaces: 1 Garage
- Garage: Attached
- Driveway: Private
Heating, water and powerForced air, gas, Central air, Municipal water
- Heating: Forced air, gas
- Cooling: Central air
- Water: Municipal water
- Sewer: Municipal sewer
- Natural gas: Available
- Hydro: Available
- Cable: Available
- Telephone: Available
Costs and taxesTaxes $4,672 a year, HST included in the price, Hot water tank
- Taxes, 2024: $4,672 a year
- HST: HST included in the price
- Rental items: Hot water tank
Included in the saleWasher, dryer, refrigerator, dishwasher, stove, Not included None.
- Included: Washer, dryer, refrigerator, dishwasher, stove
- Not included: None.
NearbyRec./commun.centre, school, school bus route, public transit, hospital, fenced yard
- Close to: Rec./commun.centre, school, school bus route, public transit, hospital, fenced yard
Listing detailsX12146520, Expired, May 14, 2025
- MLS® number: X12146520
- Status: Expired
- Listed on: May 14, 2025
- Days on market: 200
- Updated: Nov 30, 2025
- Possession: 30-59 days
- Occupied by: Owner
- Listing brokerage: NEXAHOME REALTY INC.
About this home
565 Thistlewood Drive, London (North C), ON N5X 4M1
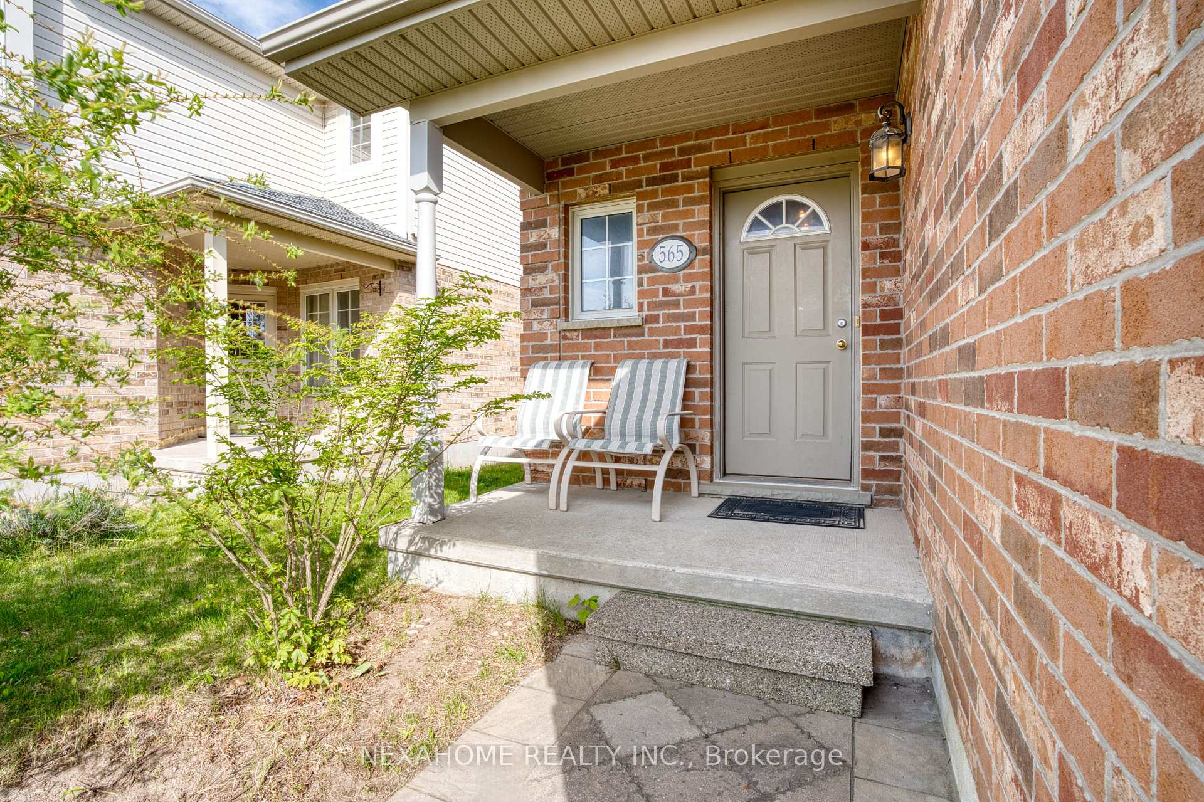
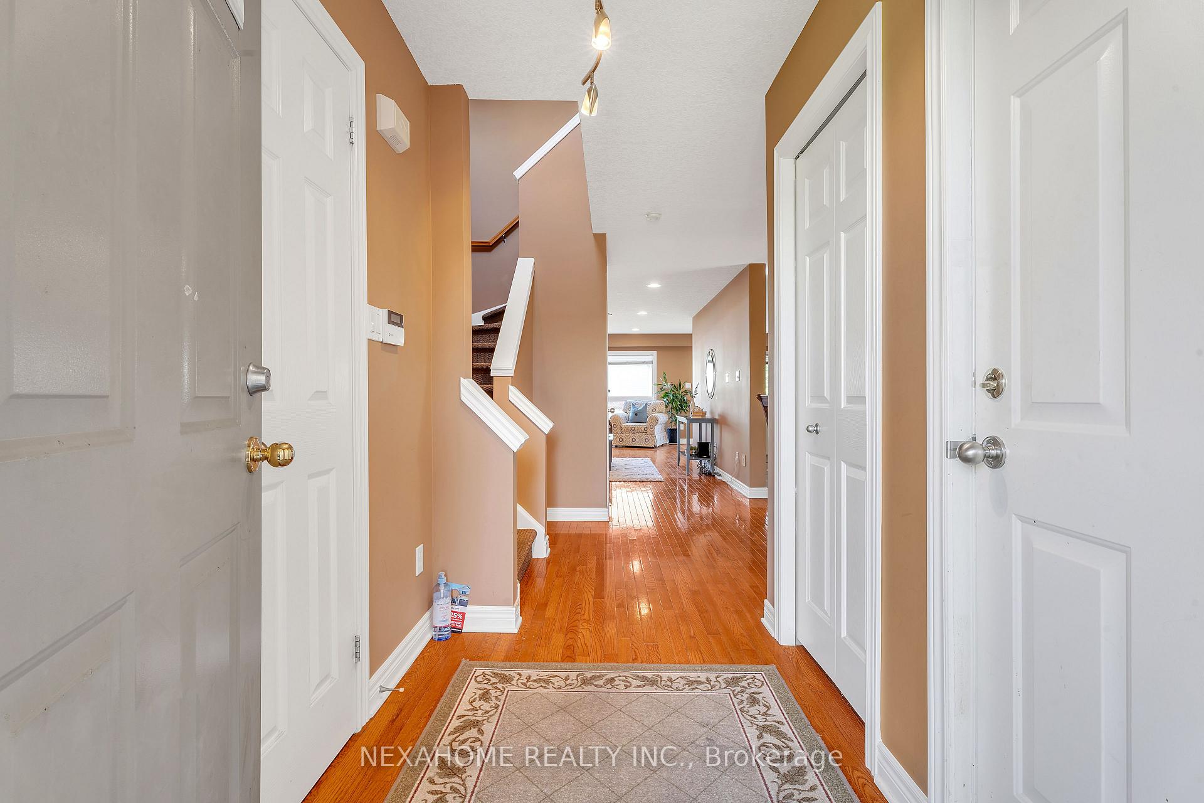
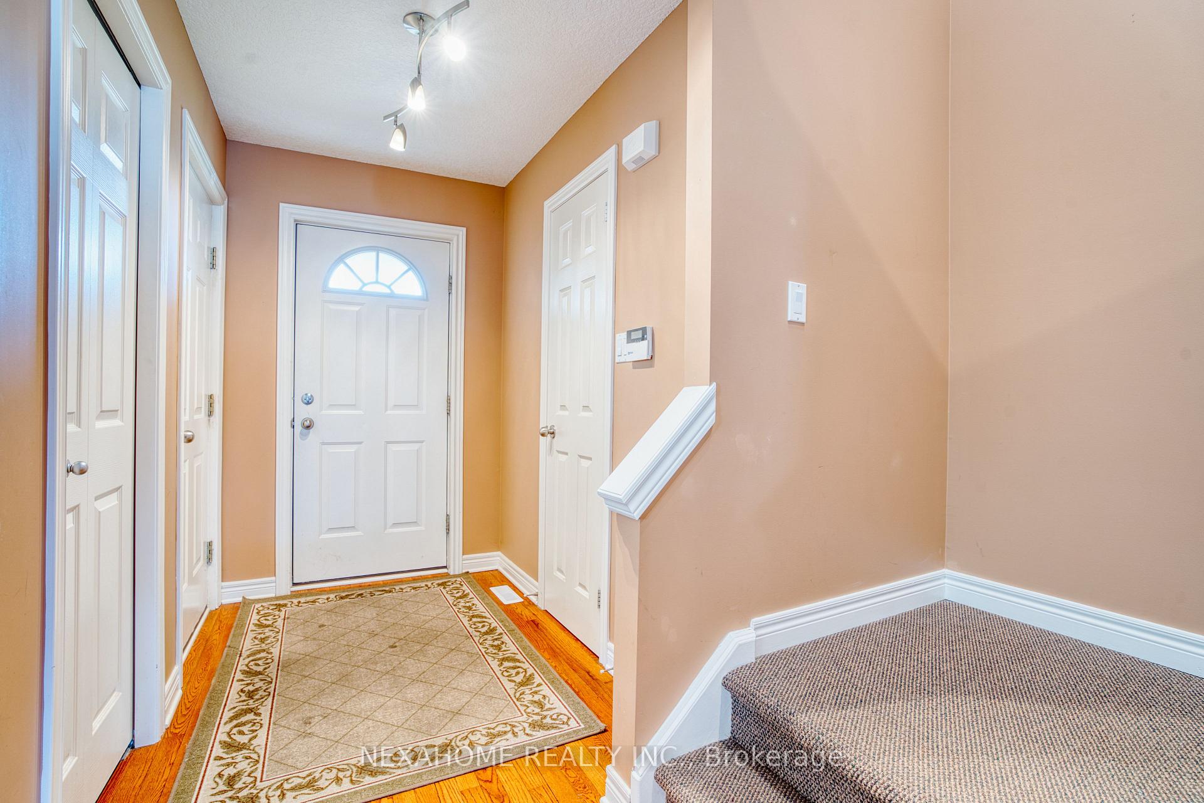
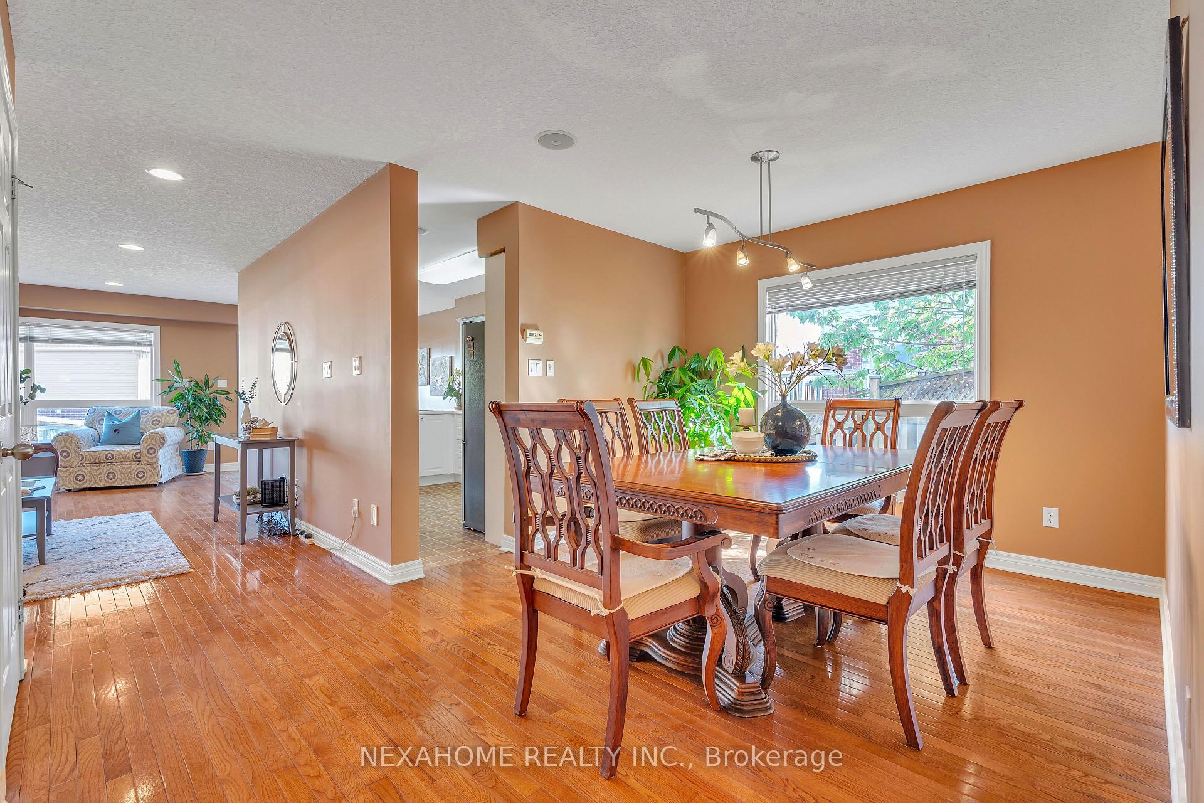
Welcome to 565 Thistlewood Dr, immaculate former model home in the heart of desirable North London! This beautifully maintained 3+1 bed, 3.5 bath property features high-end finishes throughout, including a built-in speaker system, spacious living areas (more than 2200sf including finished walk out basement), and elegant design touches.The fully finished walkout basement offers incredible versatility with its own kitchen, full bathroom, bedroom, and living room ideal for an in-law suite, rental apartment, or multigenerational living. Newly updates: basement 2019, Roof 2020, Driveway 2022 (two cars parking). Newly built deck on the main floor and new deck surface on the second floor. Located in the top-rated school district (Stoneycreek PS, A.B. Lucas SS, and Mother Teresa SS), this home is surrounded by parks, trails (Northdale & Constitution Parks), and just steps to the YMCA community centre, shopping plaza (Dollarama, LCBO, Tim Hortons, Mary Browns, Sunripe supermarket, Dairy Queen), Home Depot, and more. This turn-key property delivers unmatched lifestyle and convenience in one of Londons most sought-after neighborhoods. Don't miss your opportunity, book your private showing today!
Ask about this home
A HOMEH agent will answer your questions about this home.
Around this home
Daily convenience, out of 100, from the distances below
Schools nearby
School rating, out of 10.
Helpful calculators
Your HOMEH agent

"I would see it this week."