

2086 Denview Avenue
Condo Townhouse Terminated
2086 Denview Avenue
Condo Townhouse Terminated
Last asked:Terminated Jul 23, 2026
2+1 Bedrooms
3 Bathrooms
4 Parking
1.4K–1.6K sq.ft
$450/mo
$5,230/yr
Property history
- $579,900TerminatedList: 2026-07-23|End: 2026-09-23|62 daysX13600730
- $599,900TerminatedList: 2026-04-14|End: 2026-07-23|100 daysX12998696
Facts and features
- BasementPart finished
- Age of home11–15 years
- ExposureNorth west
- LaundryOwn room
What stands out
- Hardwood floors
- Fireplace
- Central air
The homeCondo Townhouse, Bungalow, Age 11–15 years
- Type: Condo Townhouse
- Style: Bungalow
- Age: 11–15 years
- Living space: 1,400–1,599 sq ft
- Basement: Partially finished
- Exposure: North West
- View: Park/greenbelt
InsideFireplace Yes, natural gas, Ceramic, Hardwood, Broadloom, Laundry room, main level
- Fireplace: Yes, natural gas
- Flooring: Ceramic, Hardwood, Broadloom
- Laundry: Laundry room, main level
- Features: Primary bedroom - main floor, storage
- Rooms above ground: 9
- Bedrooms: 2 + 1 in the basement
- Bathrooms: 3
- Kitchens: 1
OutsideBrick, aluminum siding, Open
- Exterior: Brick, aluminum siding
- Balcony: Open
Parking and locker4 Parking (2 garage + 2 drive), Attached, Exclusive
- Spaces: 4 Parking (2 garage + 2 drive)
- Garage: Attached
- Parking type: Exclusive
- Driveway: Private
- Locker: None
BuildingFox field, Condo corporation 755, Pets Allowed
- Name: Fox field
- Condo corporation: 755
- Pets: Allowed
Heating, water and powerForced air, gas, Central air
- Heating: Forced air, gas
- Cooling: Central air
Costs and taxesTaxes $5,230 a year, Condo fee $450 a month, Common elements included, building insurance included
- Taxes, 2025: $5,230 a year
- Condo fee: $450 a month
- Fee includes: Common elements included, building insurance included
- HST: No HST
- Under contract: Hot water tank-gas
NearbyPark, clear view
- Close to: Park, clear view
Listing detailsX12998696, Terminated, Apr 14, 2026
- MLS® number: X12998696
- Status: Terminated
- Listed on: Apr 14, 2026
- Days on market: 100
- Updated: Jul 23, 2026
- Possession: Immediate
- Occupied by: Owner
- Listing brokerage: CORNERSTONE REALTY INC.
About this home
2086 Denview Avenue, London (North S), ON N6G 0J5
Primary Bedroom - Main FloorStoragePark/GreenbeltParkClear View
Large open concept bungalow with stunning kitchen looking onto a park like setting behind spruce trees, and Community park across the road. Double garage. Partially finished basement with 3rd bedroom, recreation room with fireplace and large storage room.
Read more
Ask about this home
A HOMEH agent will answer your questions about this home.
Ask a question
Know more about Fox Field
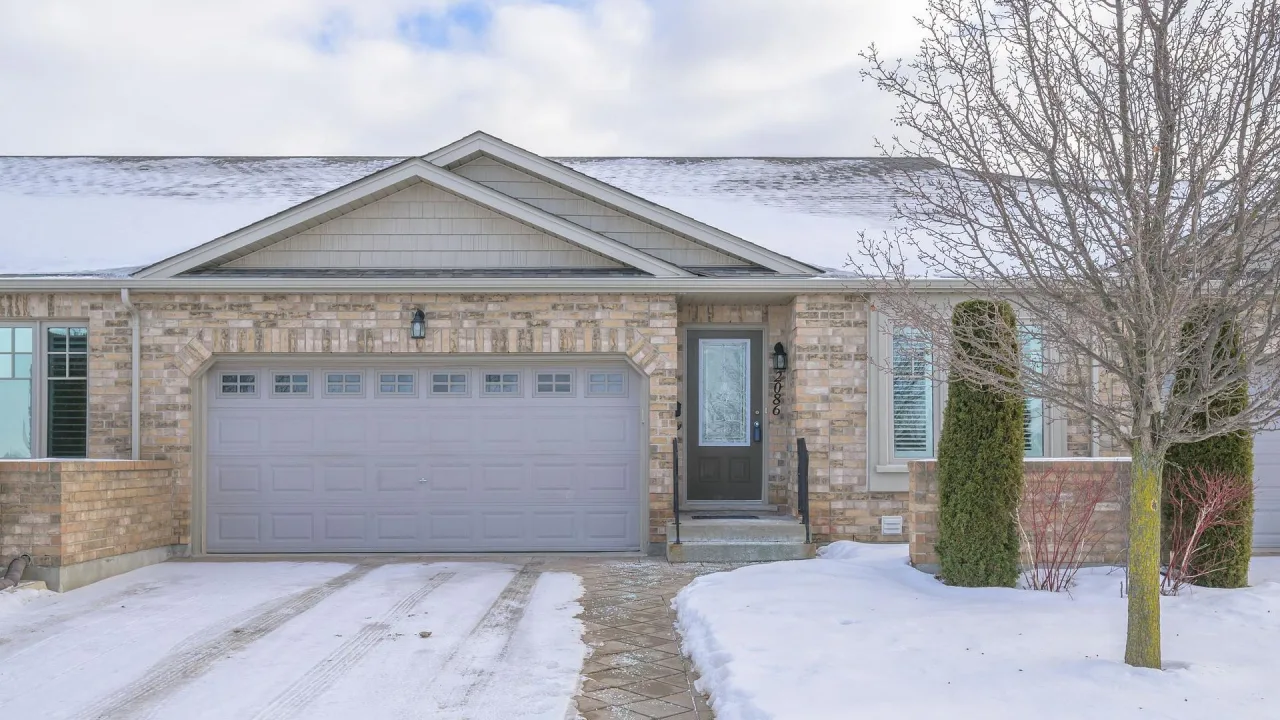
Condo building · 2086 Denview Avenue
Fox Field is a condo. No units are on the market here right now.
No similar units for sale in Fox Field right now.
Thinking of selling your home?See what your home is worth today.
Around this home
Sunningdale Road/Denview Ave
Errands
Parks
Schools
Daily convenience, out of 100, from the distances below
ParkFoxfield District Park · 7 within 1 km3 min walk162 m
GroceryNo Frills21 min walk1.3 km
SchoolSir Arthur Currie Public School3 min walk210 m
PharmacyShoppers Drug Mart21 min walk1.3 km
Cafés & foodSubway20 min walk1.2 km
Gym & rec centreLost Cycle21 min walk1.3 km
WalkDriveStraight-line distance, open map data
Grocery1.3 km
Park0.2 km
Coffee1.4 km
Dining1.2 km
Gym1.3 km
Schools nearby
School rating, out of 10.
Sir Arthur Currie Public Schoolelementary · Public · 0.2 km
7.5/10Good
Northwest Public Schoolelementary · Public · 0.9 km
—
St. Andre Bessette Secondary Schoolsecondary · Catholic · 1.3 km
6.8/10Good
Contact agent
Helpful calculators
Mortgage
Affordability
Closing costs
Land transfer tax
Property tax
Down payment
CMHC insurance
Stress test
Cashback Rebate
Your HOMEH agent

NimaHOMEH agent · London
"Priced 1% under the Hestimate. I would see it this week."
Ask Nima