
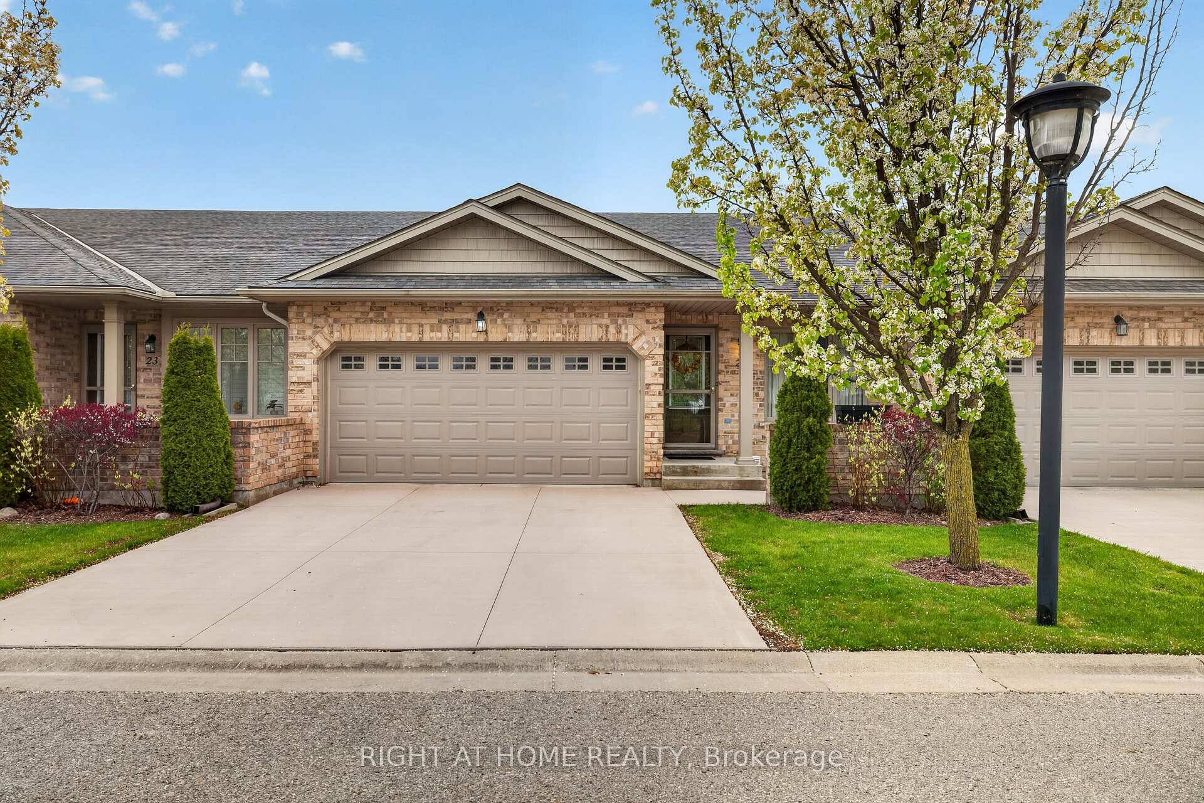
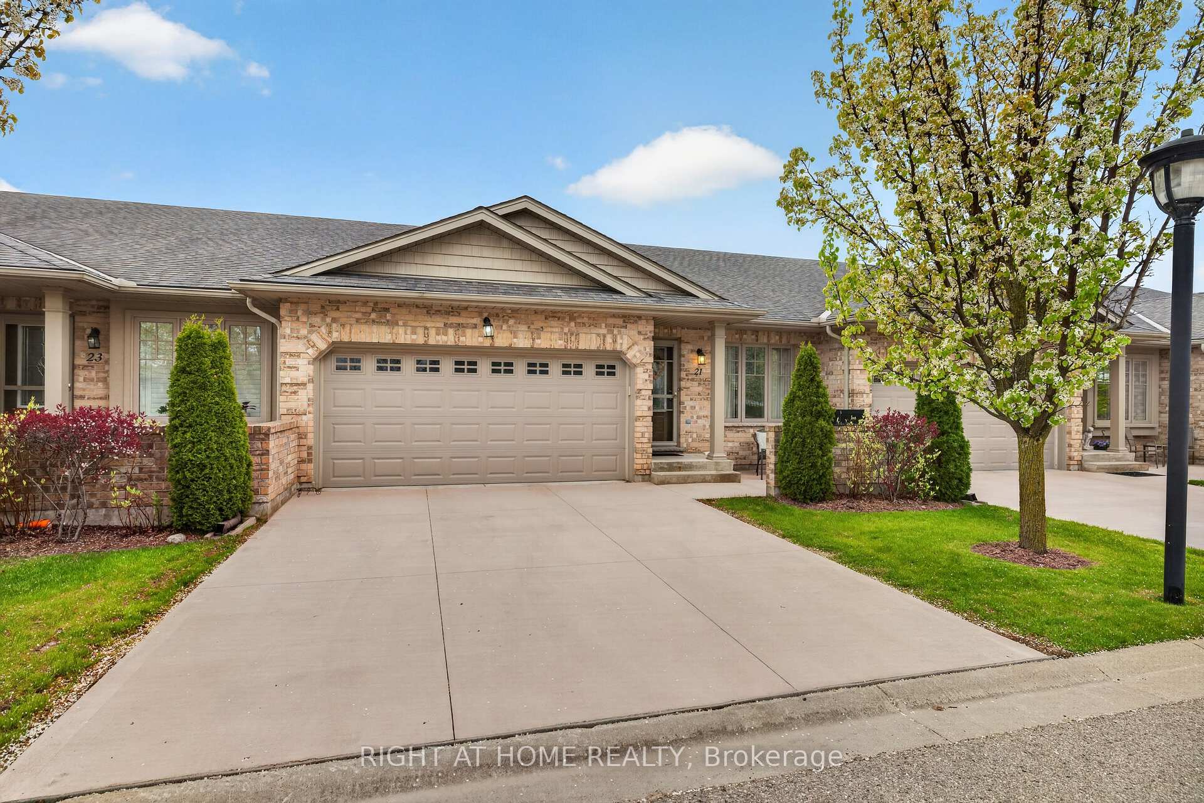
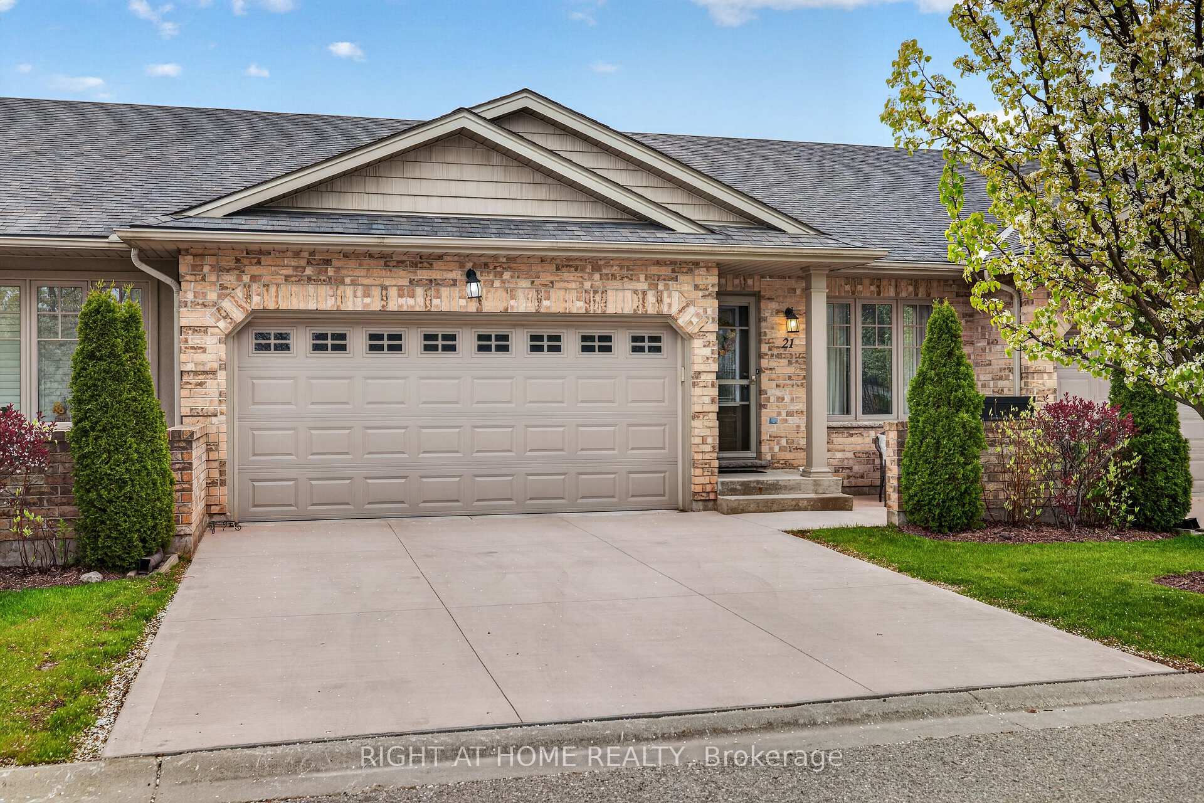
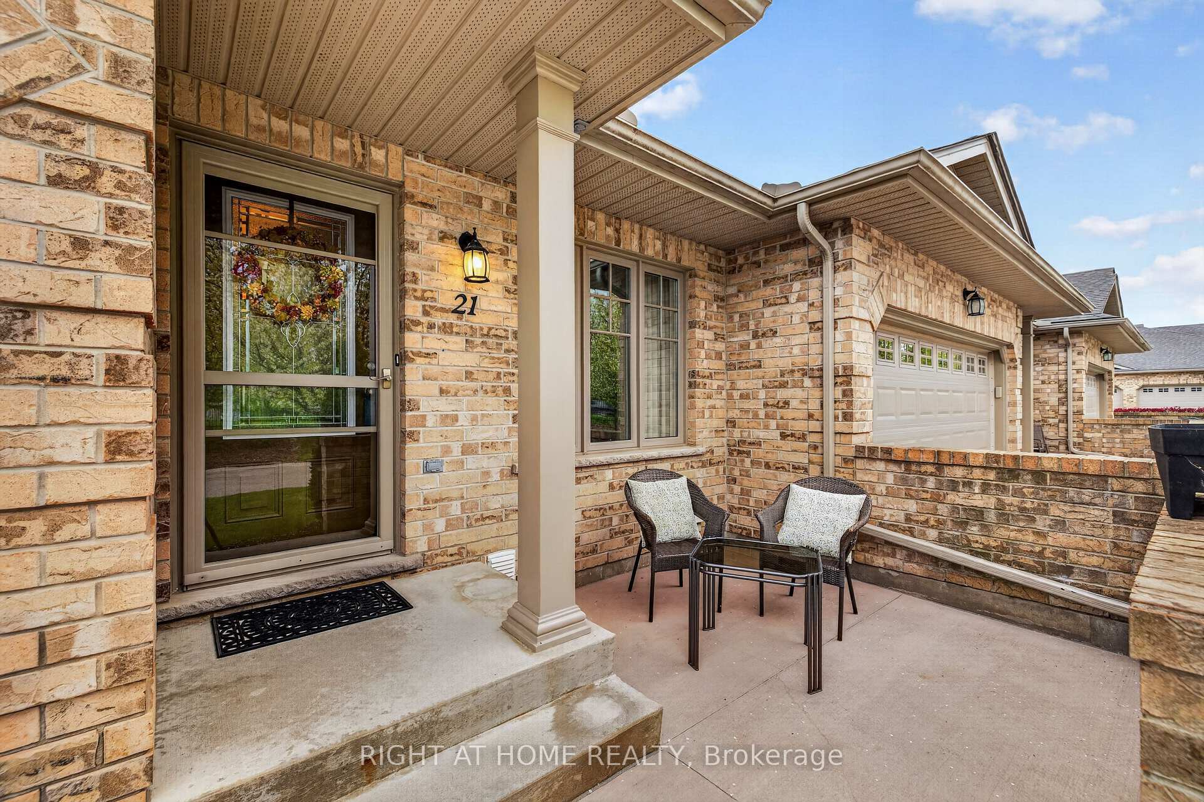
Unit 21, 2100 Denview Avenue
London (North S), ON N6G 0J5
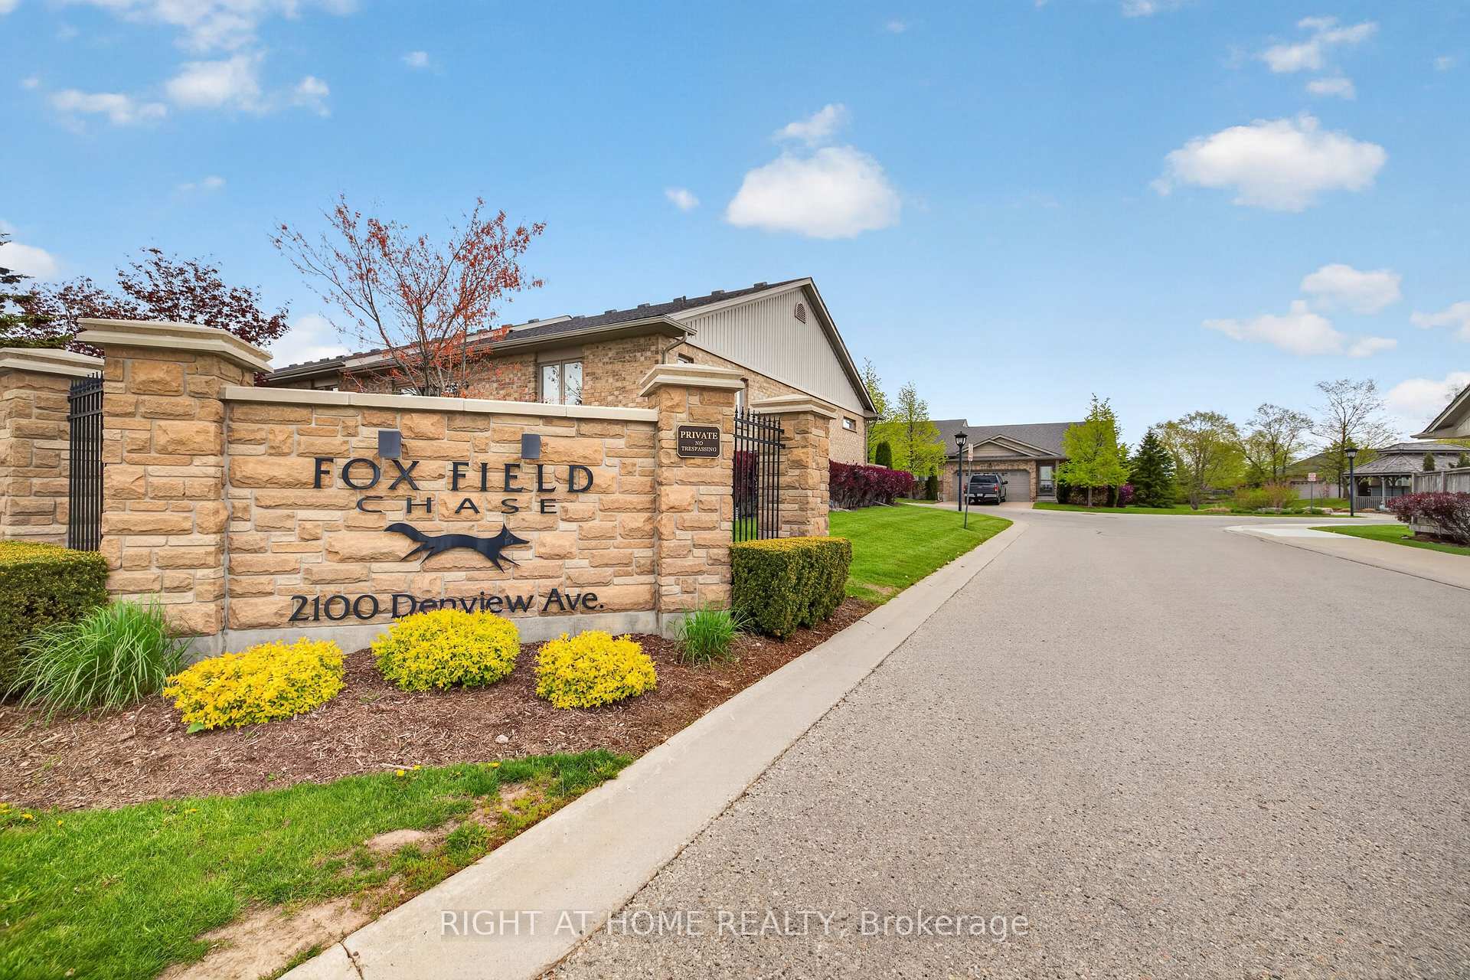
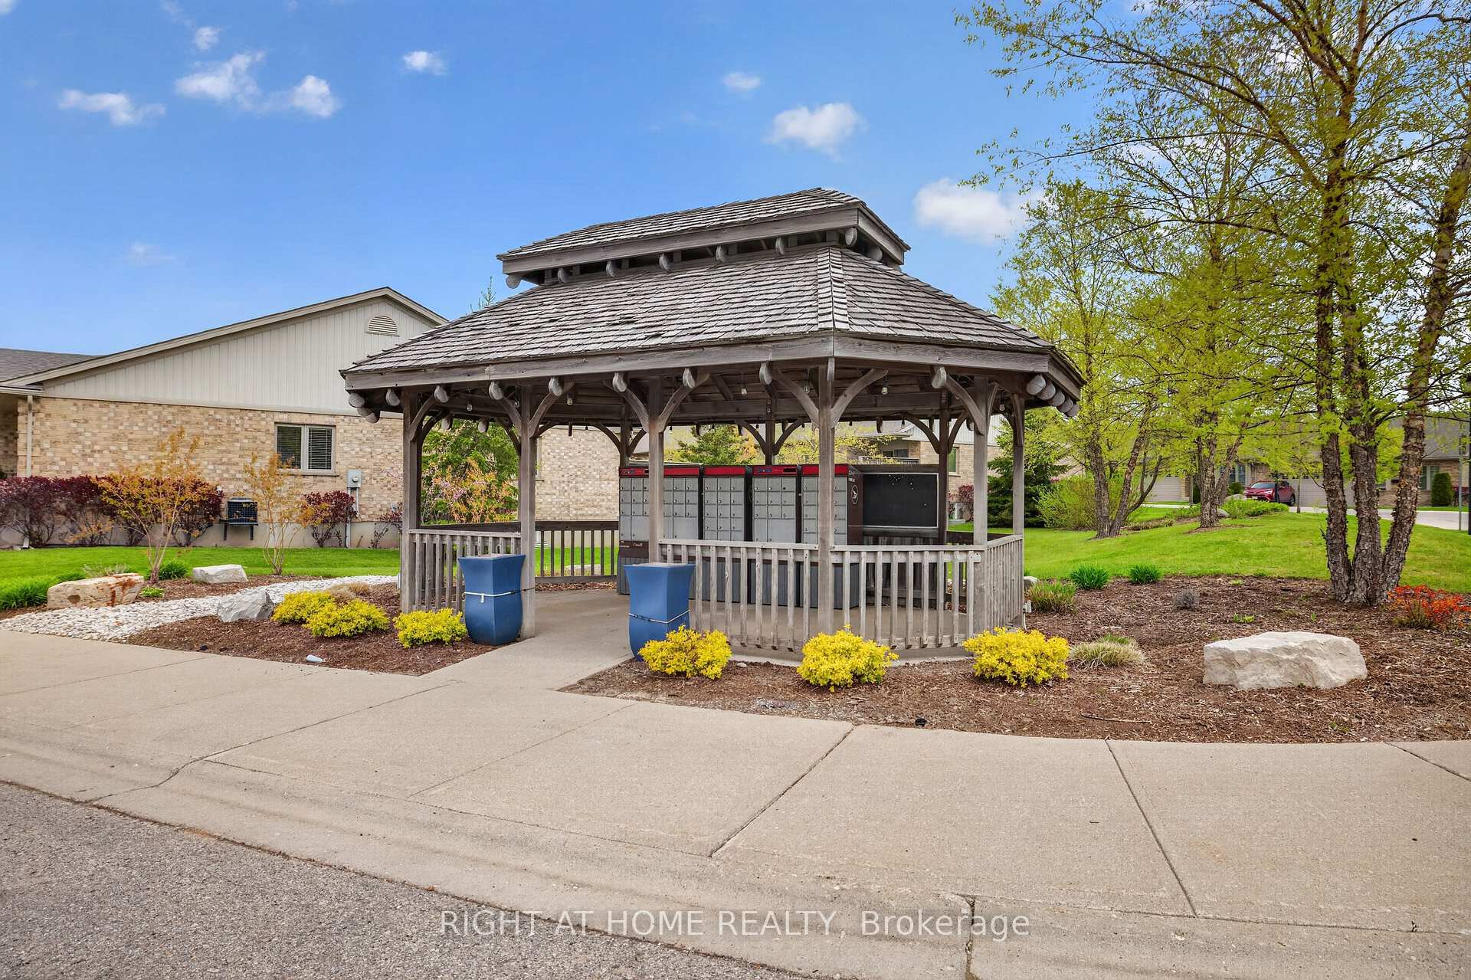
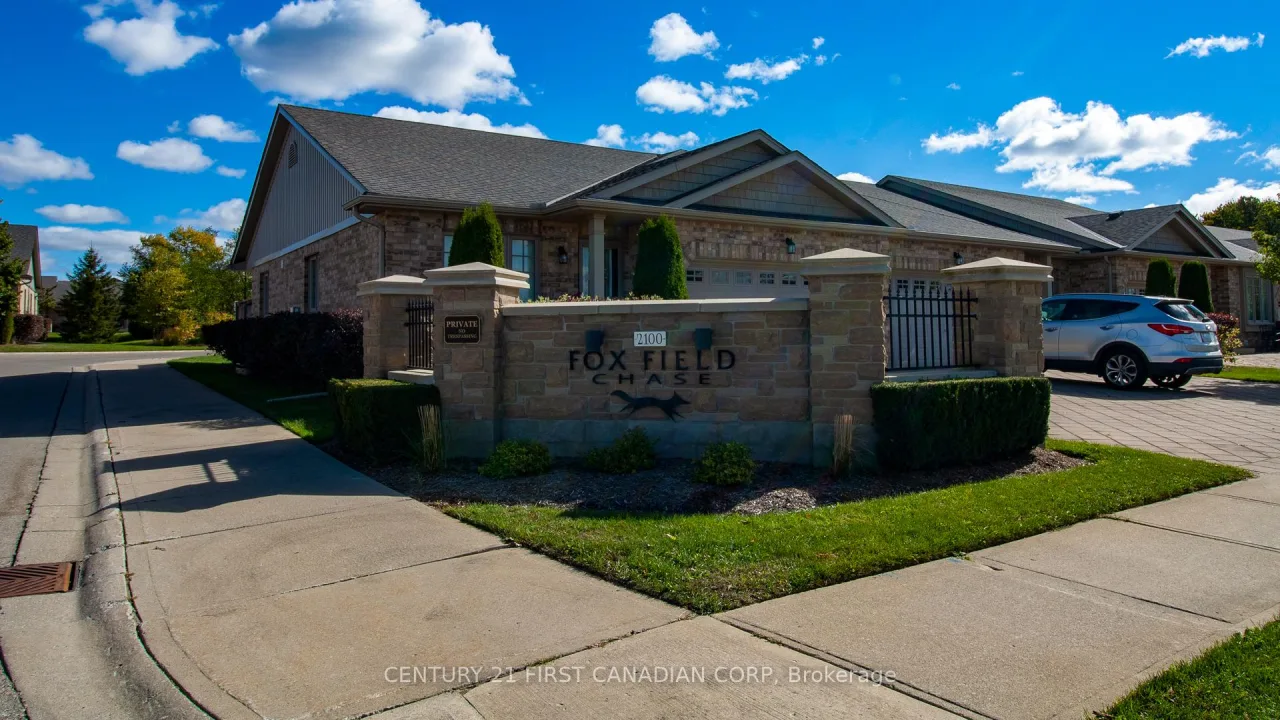 Fox Field ChaseSee every listing here
- 2+1Bedrooms
- 3Bathrooms
- 4Parking
- 1000–1199Sq Ft
- $5,079Tax
- $450/moCondo Fee
 Estimated Value:$632,699See Free Estimate Report

Sale & Price History for Unit 21, 2100 Denview Avenue, London, North S
| Start Date | End Date | Price | Event | MLS# |
|---|---|---|---|---|
| No listing history available | ||||
Real estate boards require you to or to see the full details of this property.
*Sold prices and complete sale & price history are regulated data. Under the Trust in Real Estate Services Act, 2002 (TRESA) and the rules of the Real Estate Council of Ontario (RECO), and pursuant to the Multiple Listing Service® rules of the Canadian Real Estate Association (CREA) and the Toronto Regional Real Estate Board (TRREB), this information may be shown only to registered users who have agreed to the applicable terms of use (a Virtual Office Website, or "VOW," arrangement). HOMEH Inc., Brokerage therefore provides it to signed-in members only. Creating an account is free and takes under a minute.
About Unit 21, 2100 Denview Avenue, London, North S
Summarized Description
- Effortless bungalow condo living in North London.
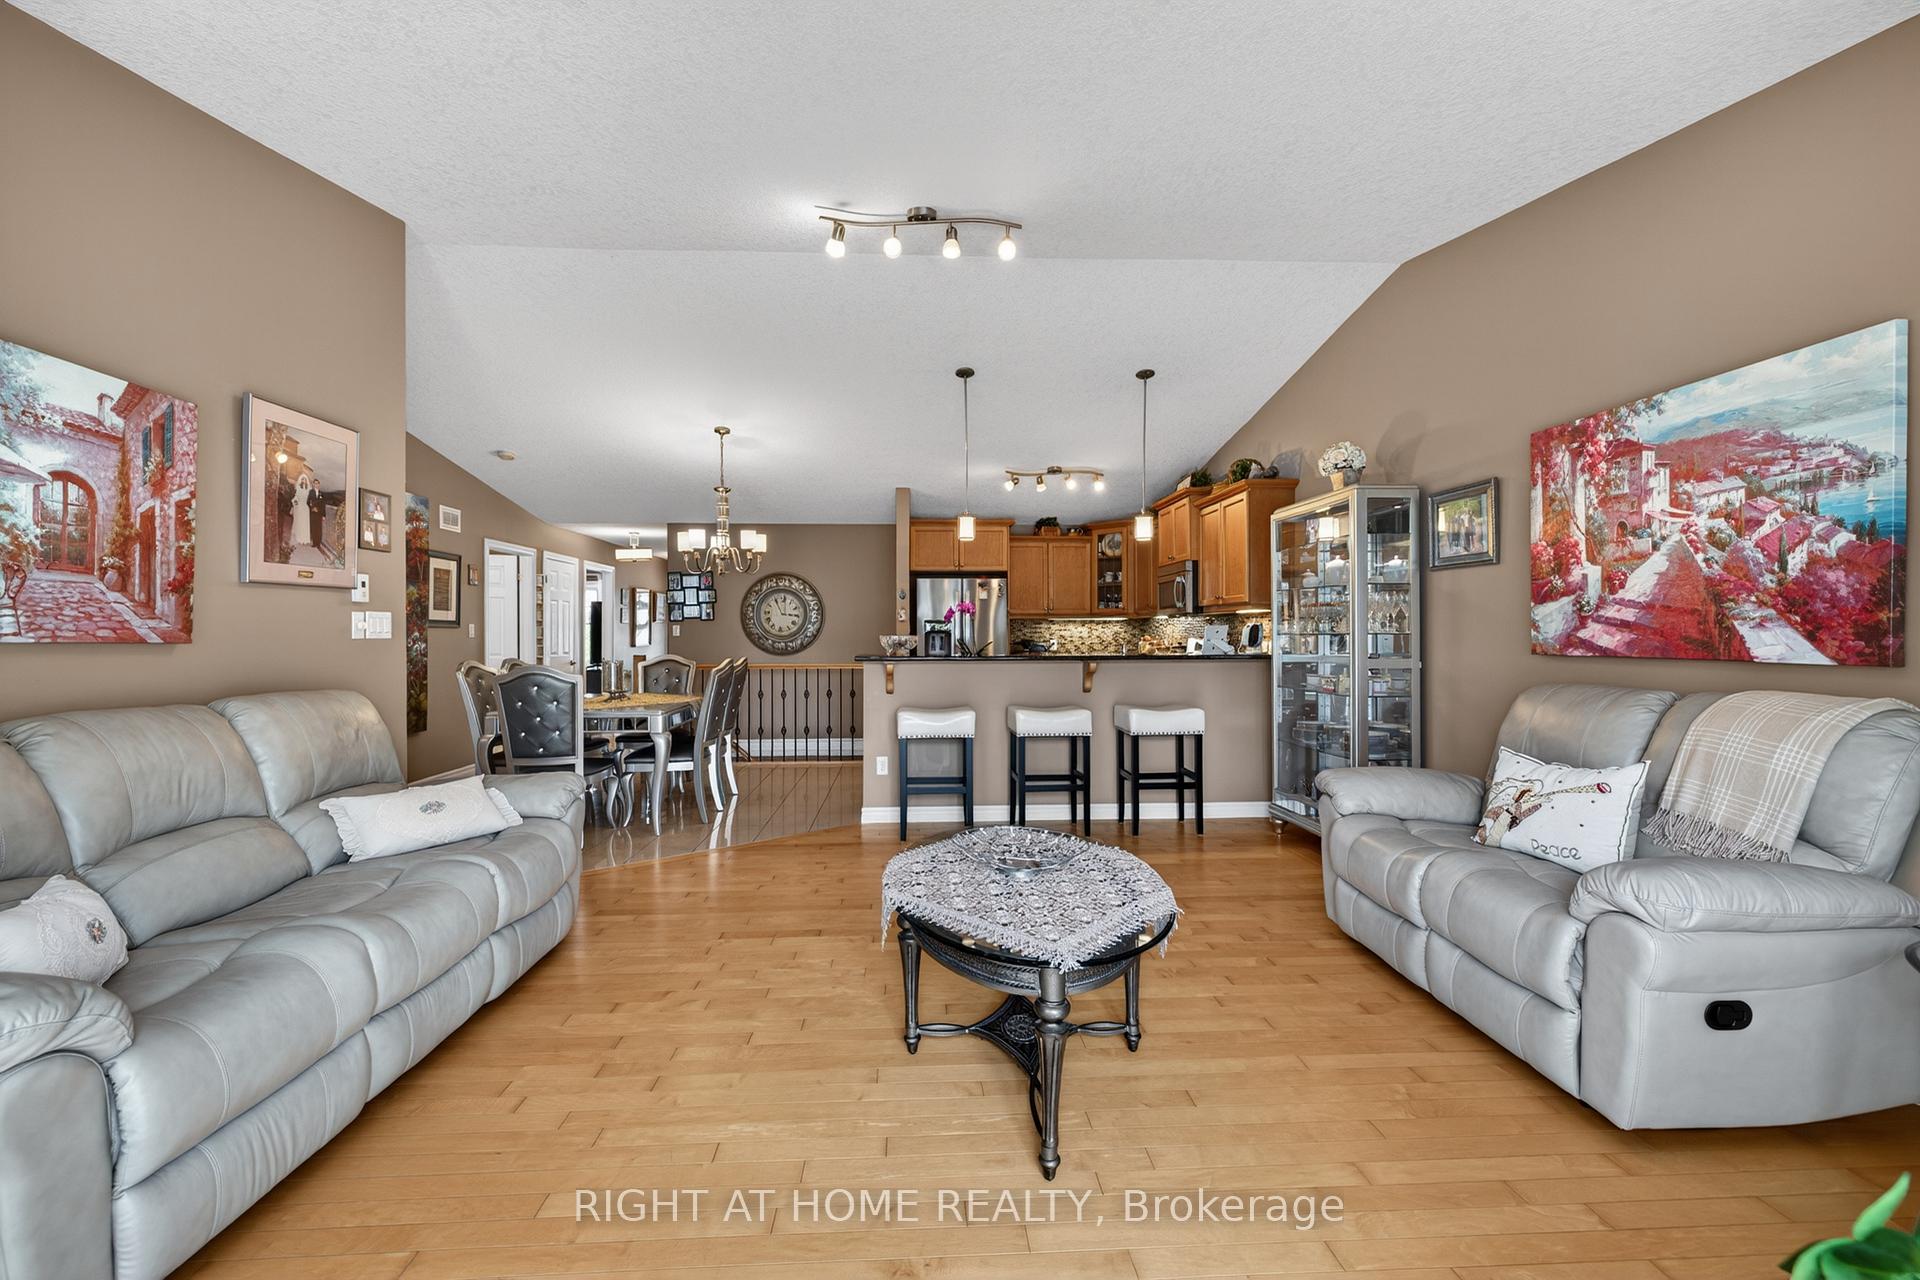
- Open-concept layout with vaulted ceilings.
- Spacious primary bedroom with ensuite.
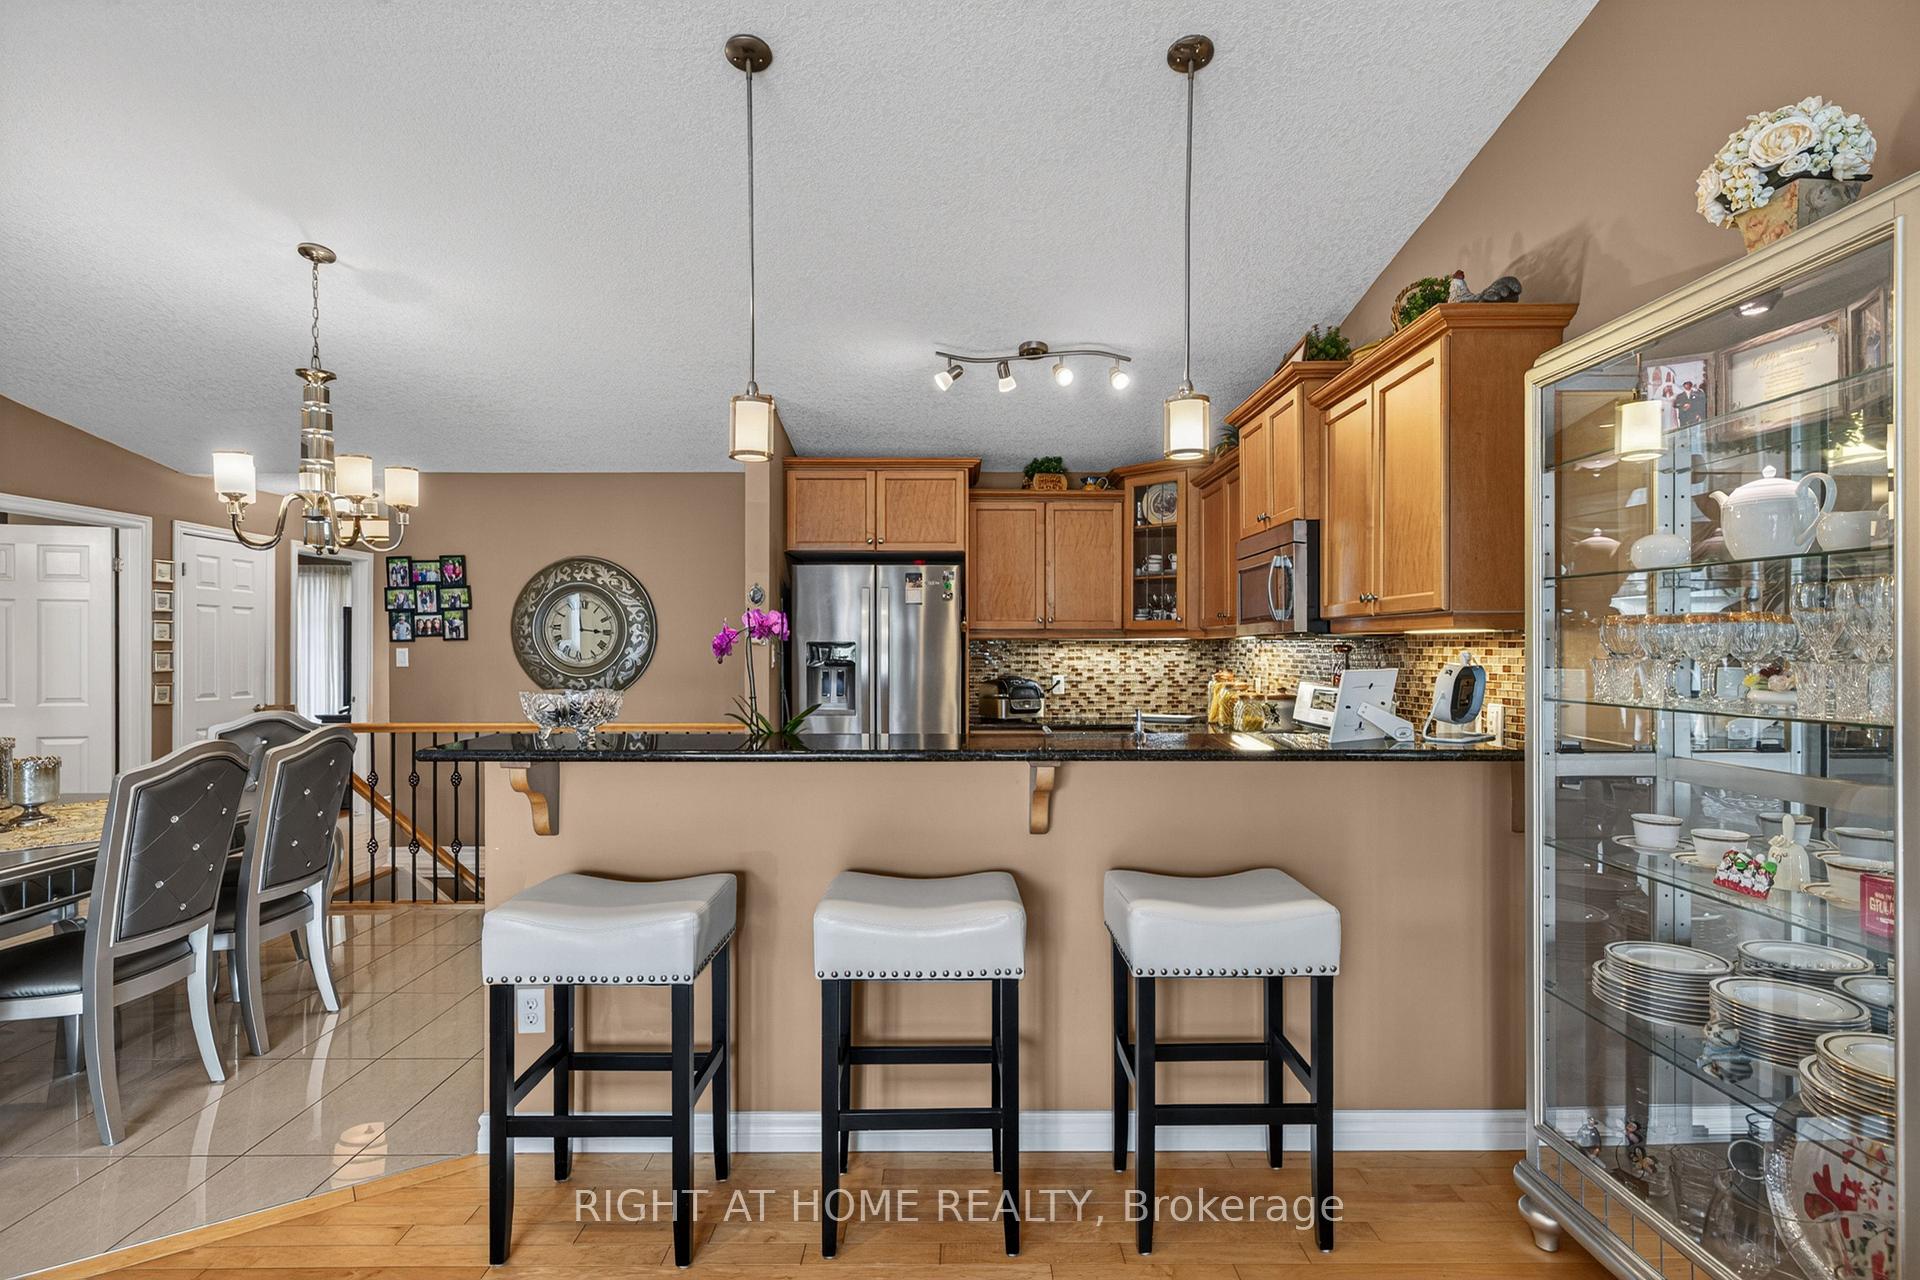
- Large eat-in kitchen perfect for gatherings.
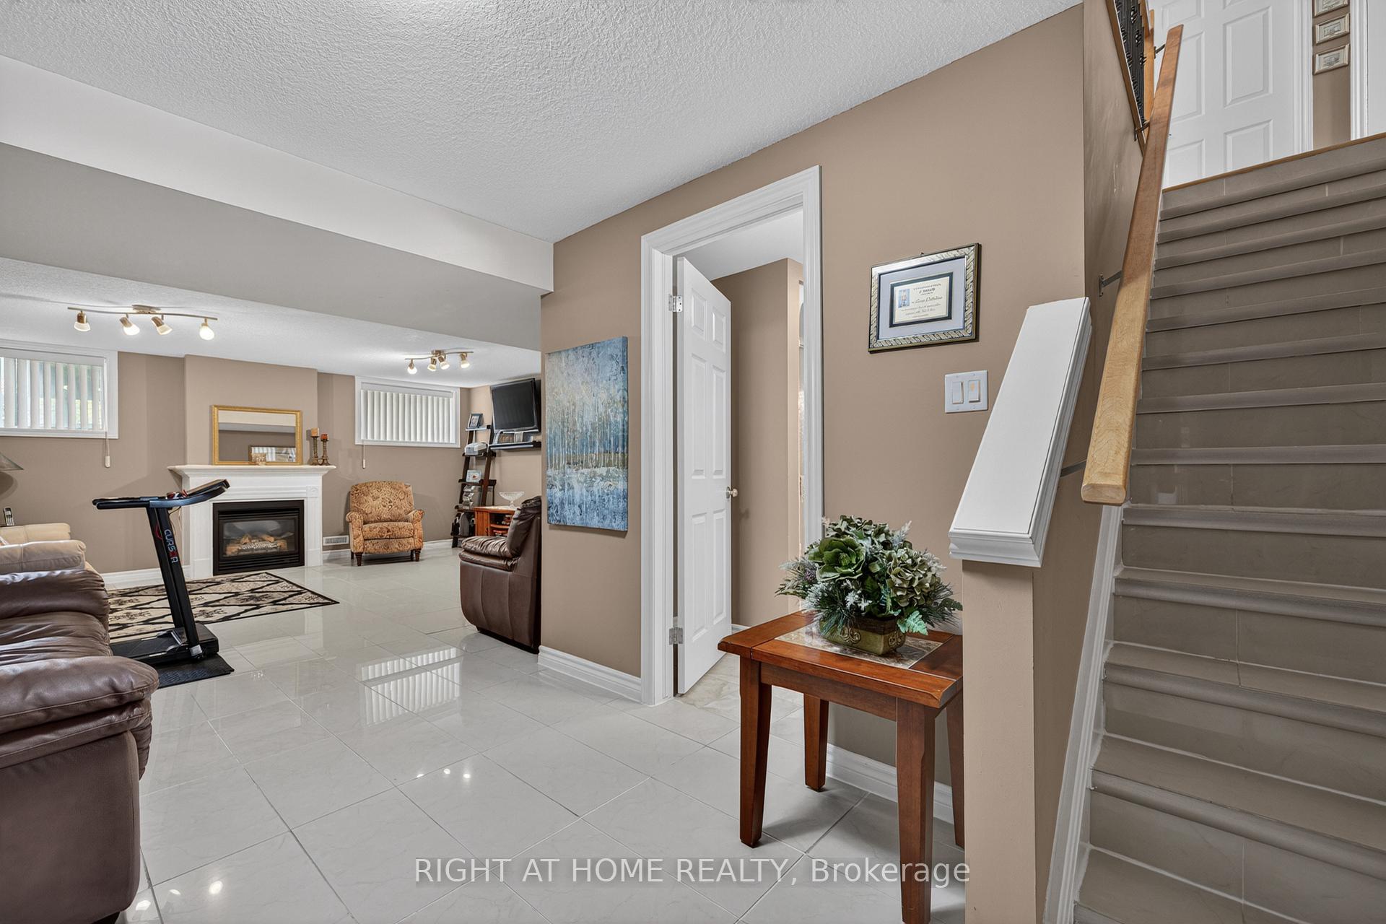
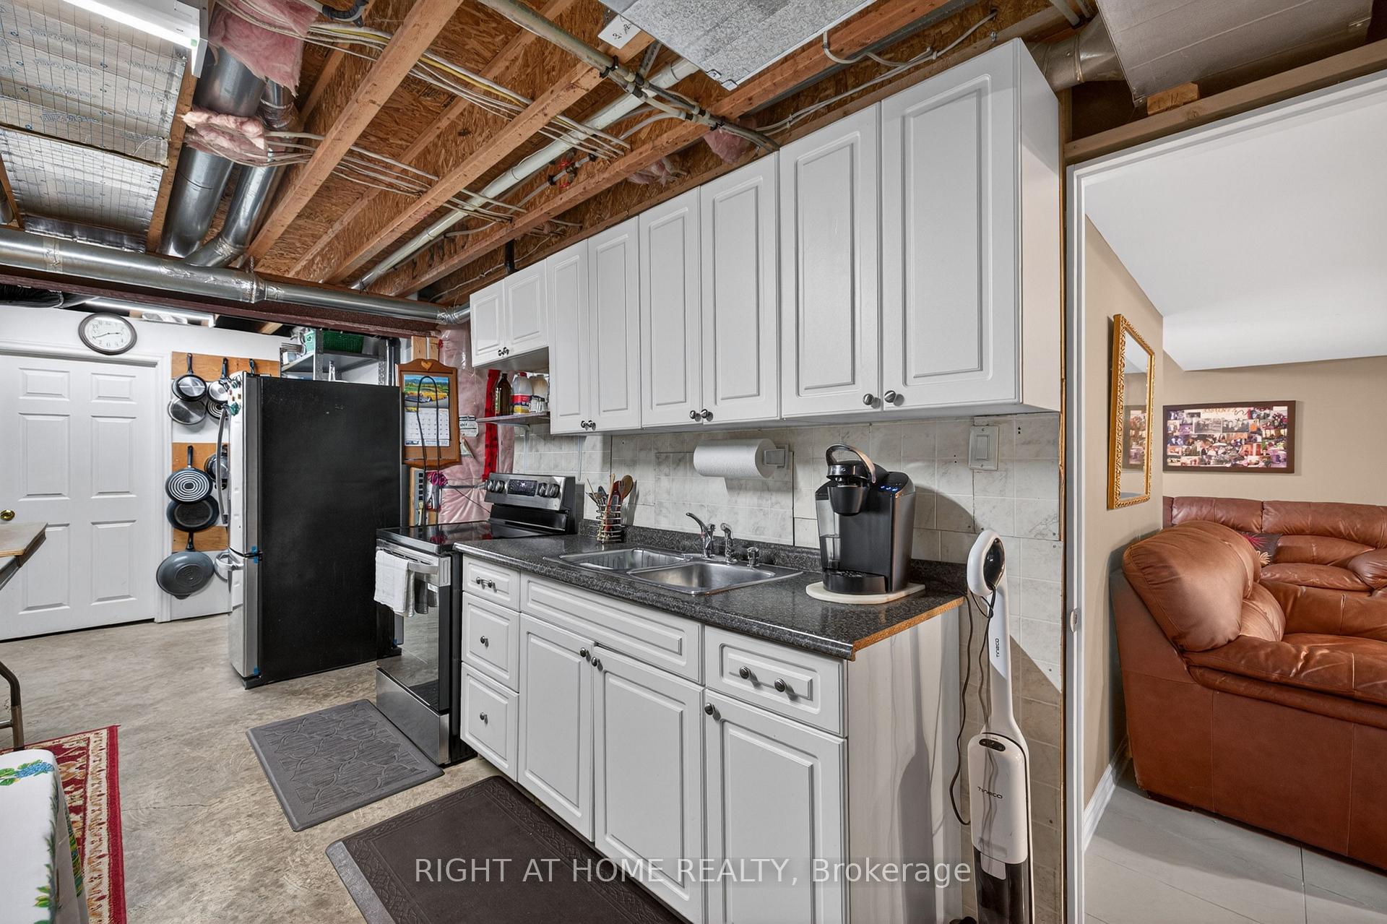
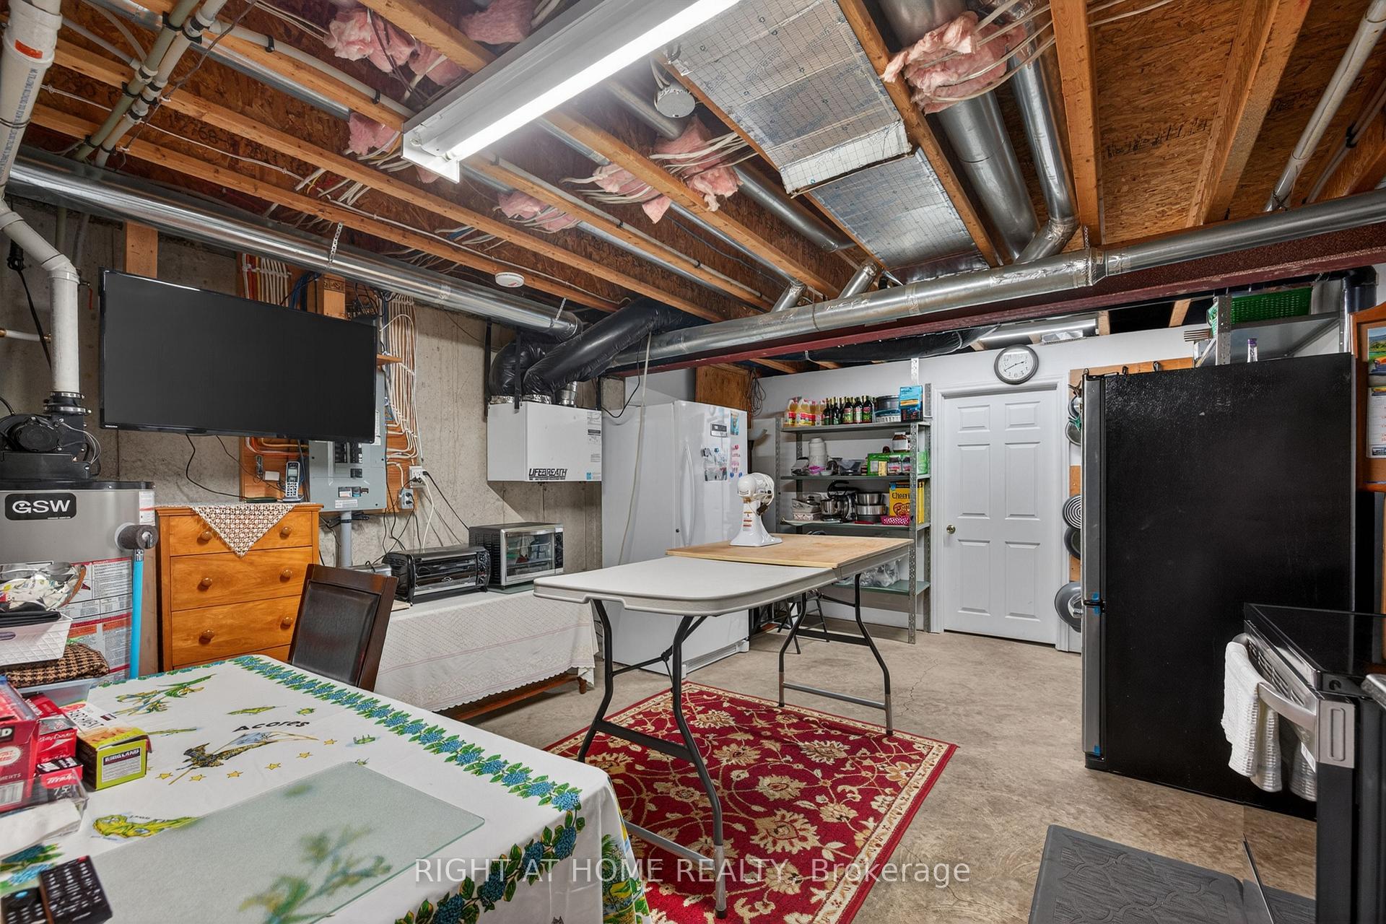
- Finished basement with rec room and bedroom.
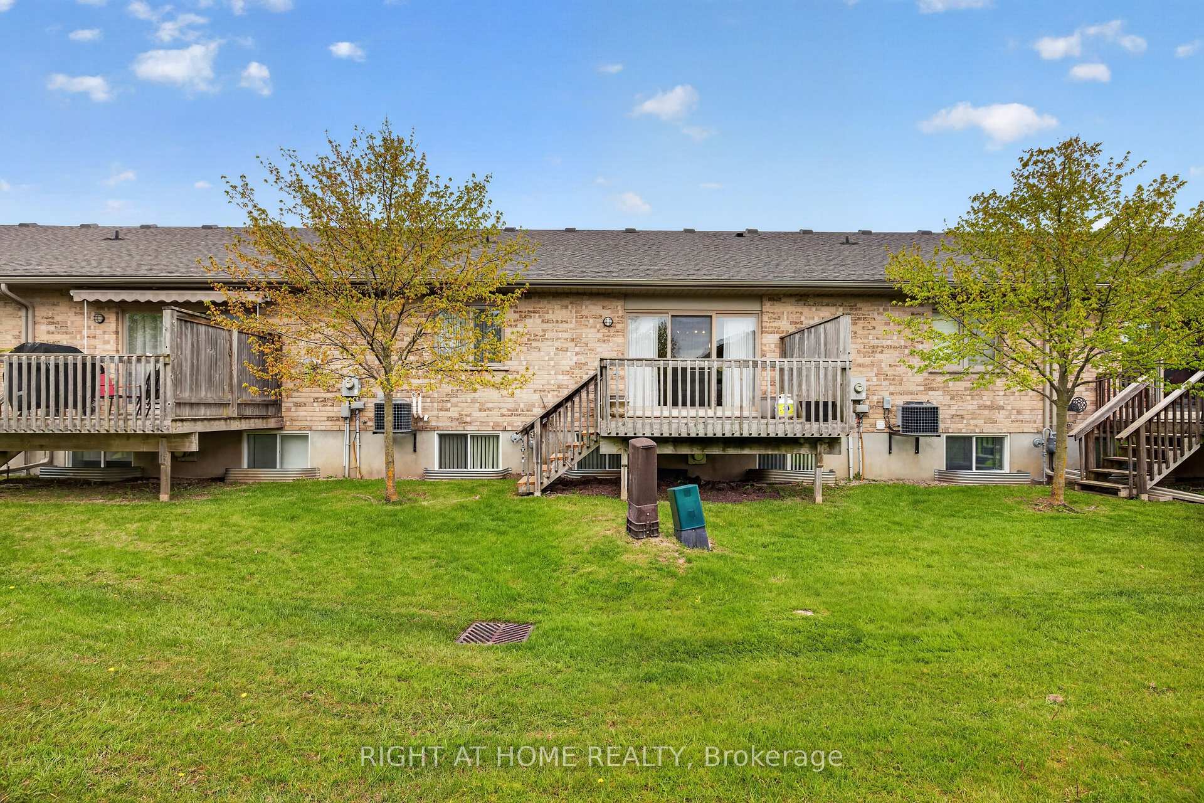
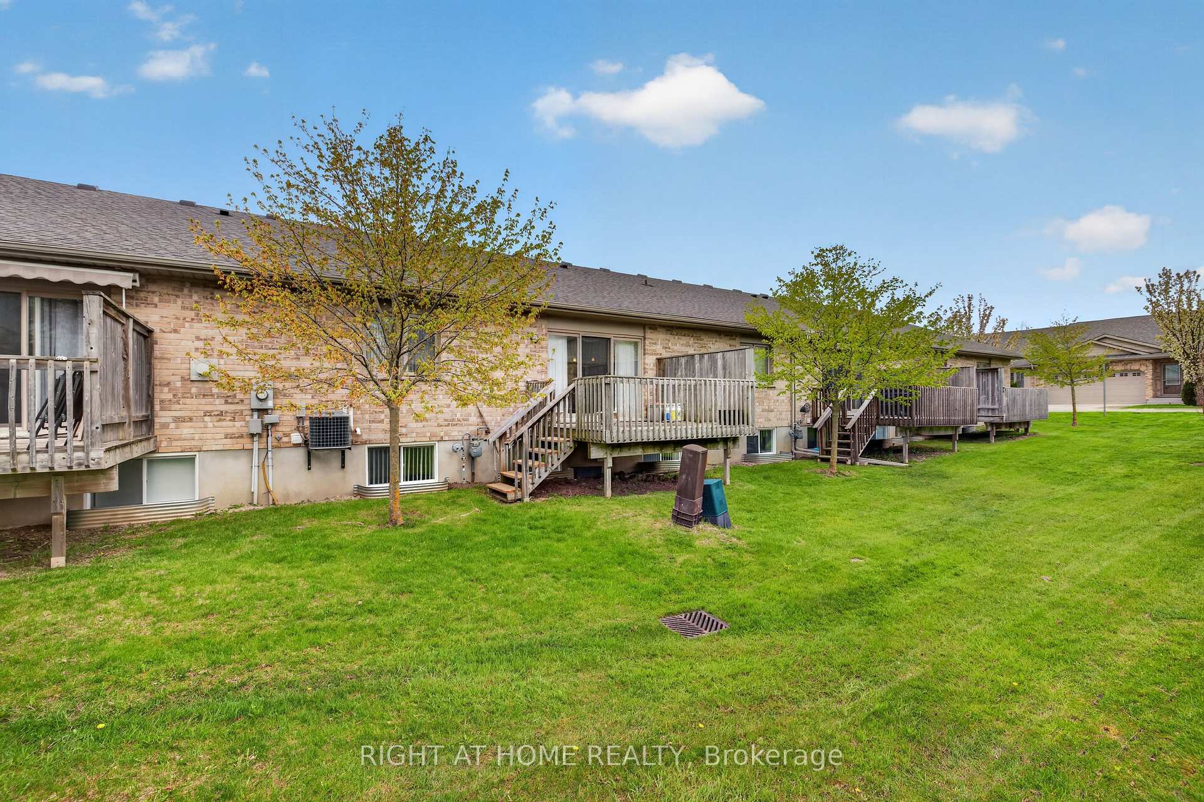
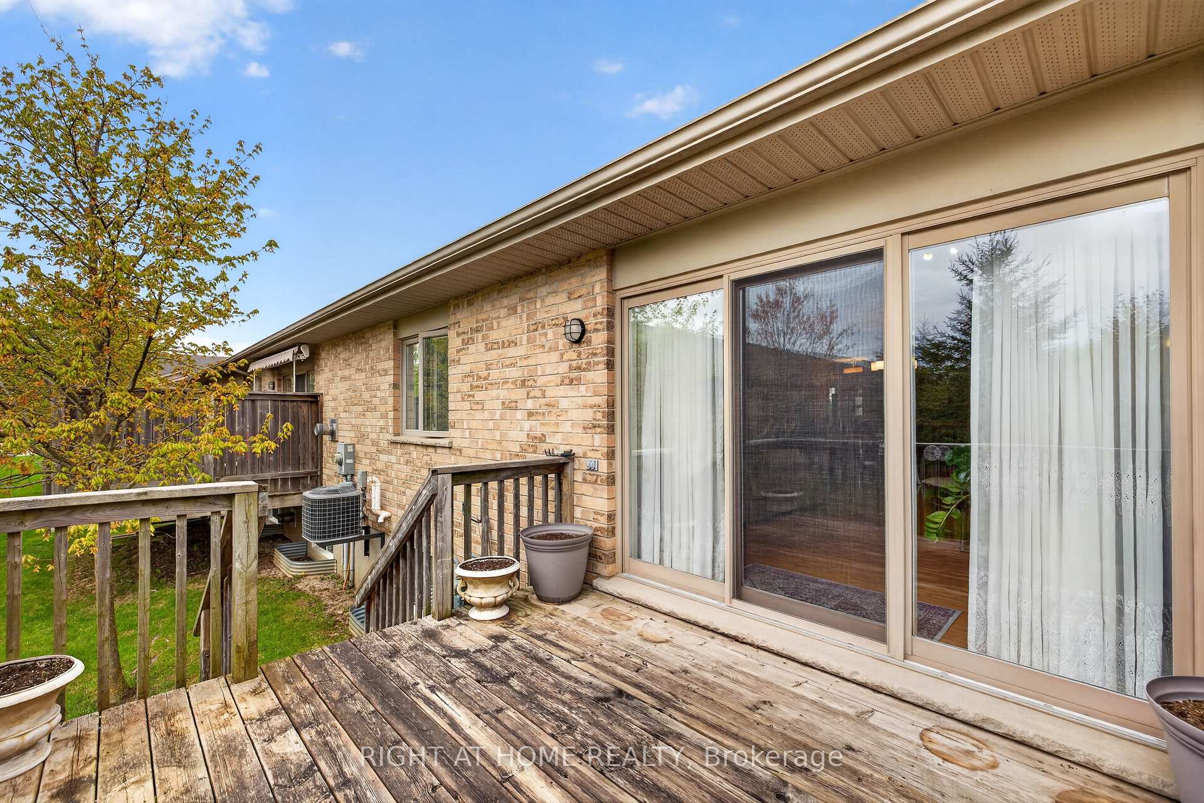
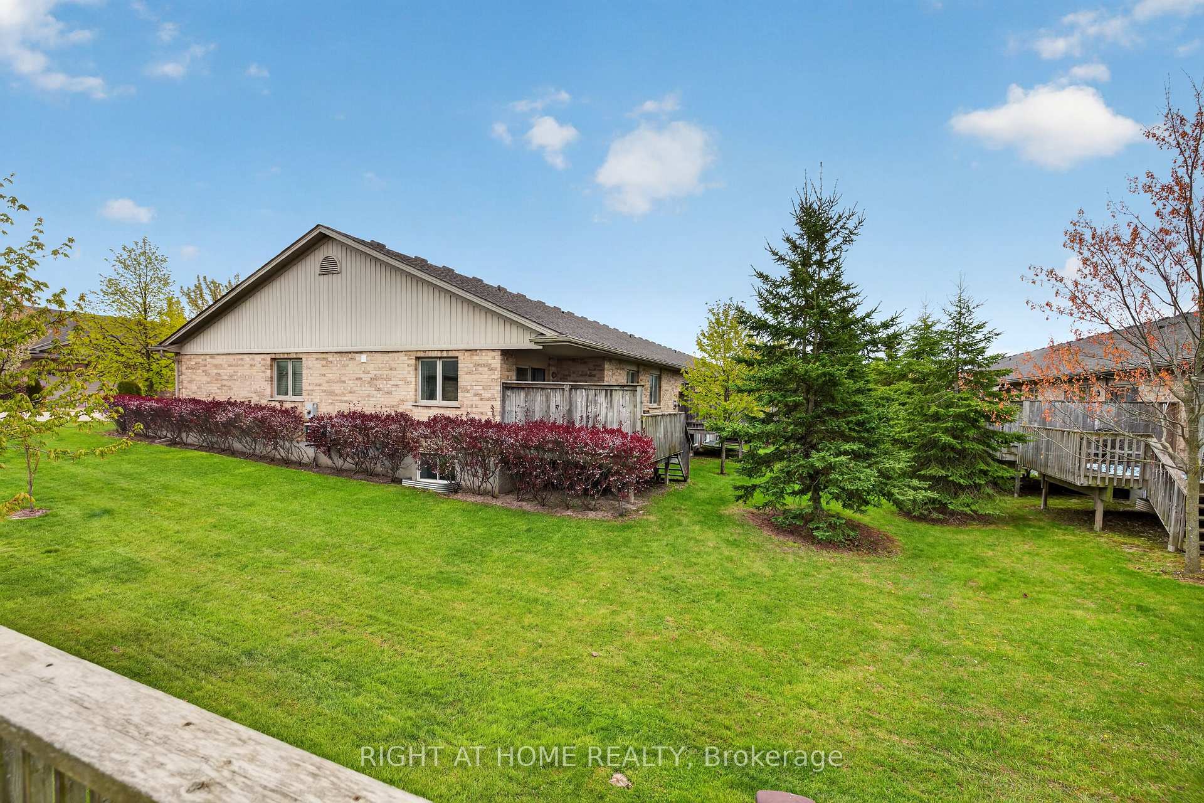
- Private backyard deck surrounded by green space.
- Double car garage with insulated door.
- Meticulously maintained with numerous upgrades.
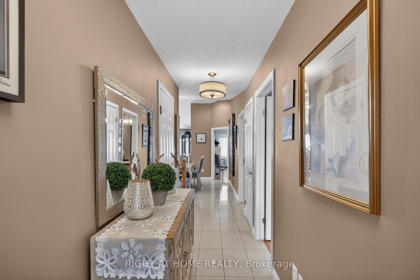
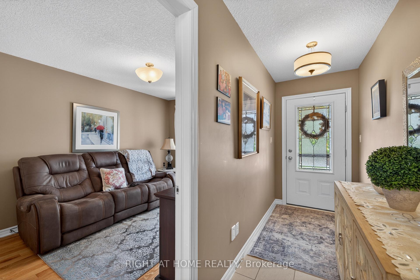
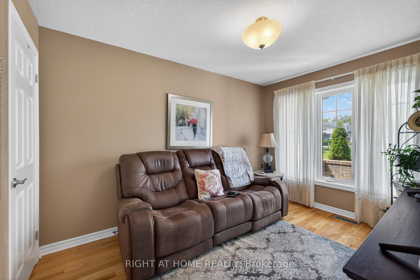
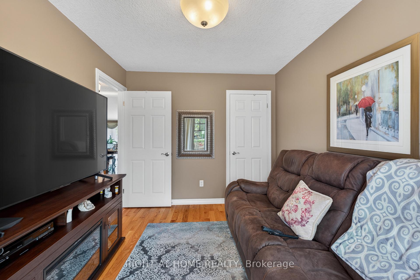
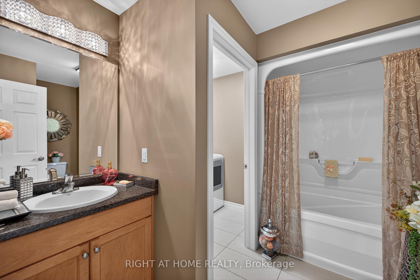
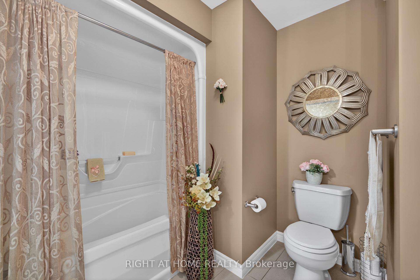
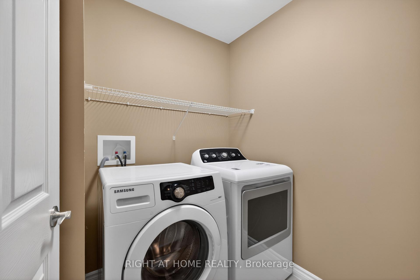
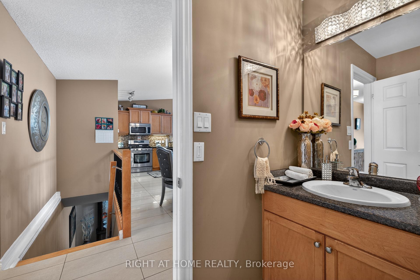
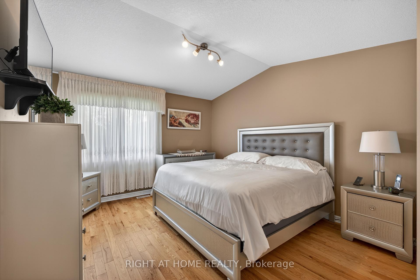
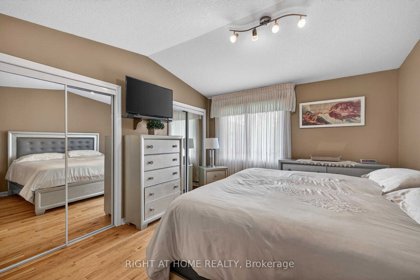
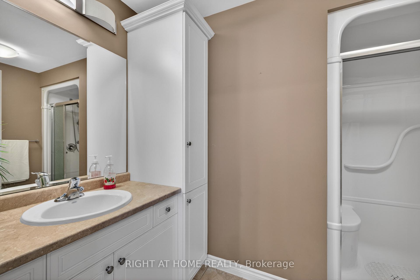
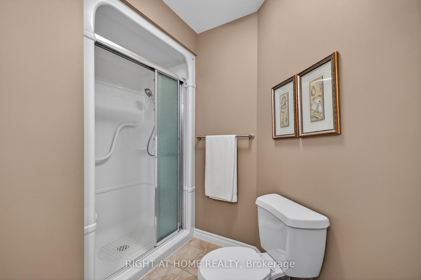
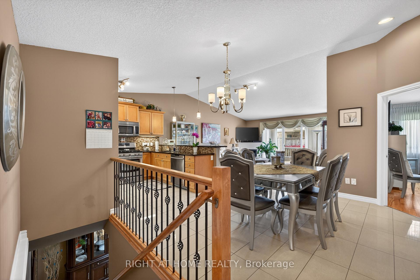
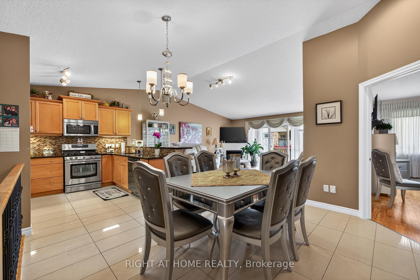
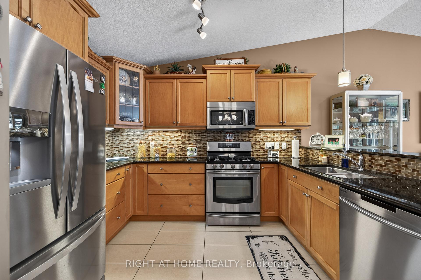
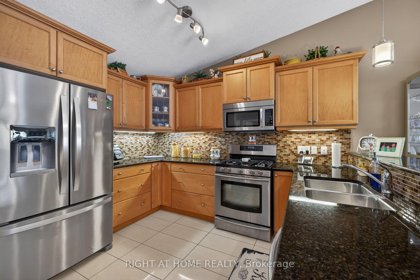
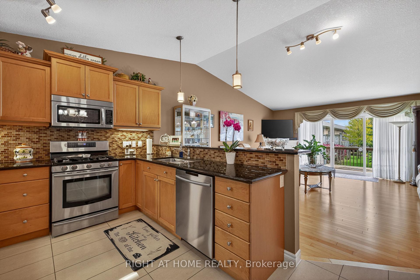
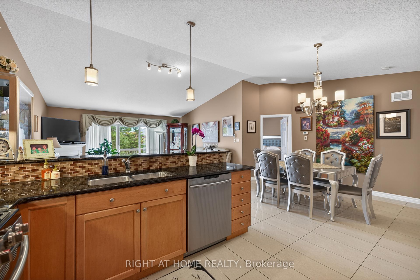
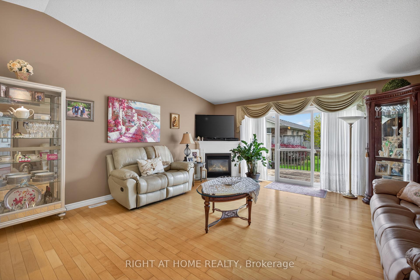
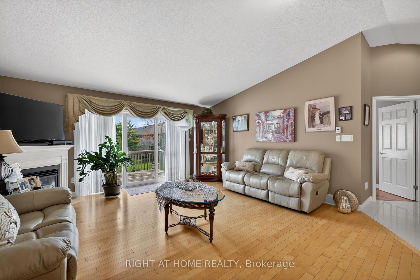
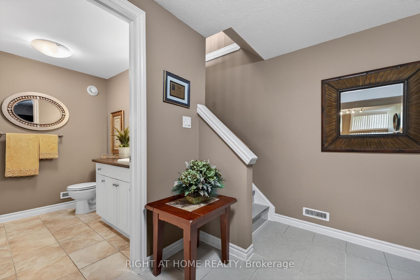
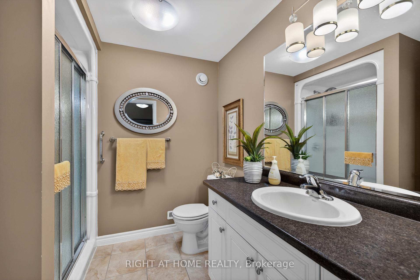
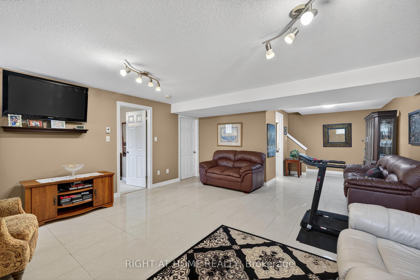
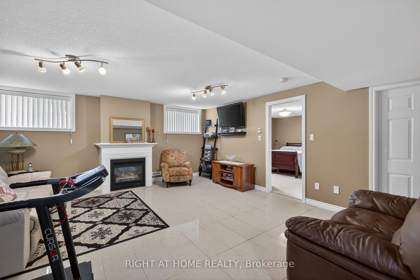
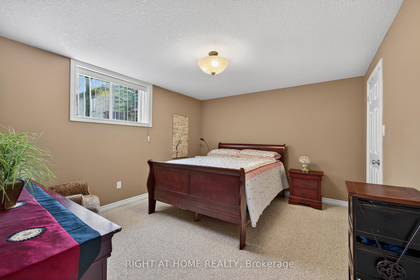
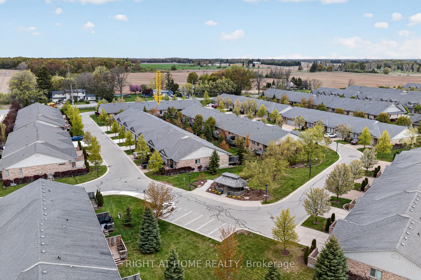
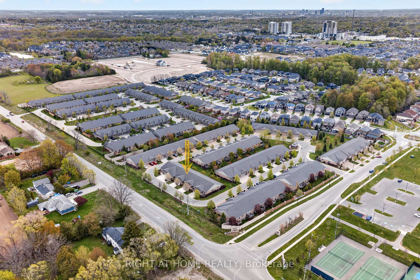
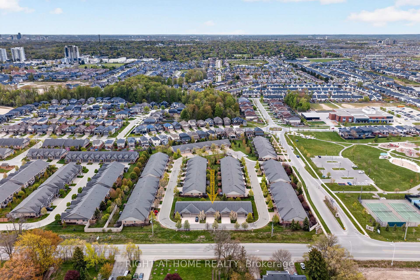
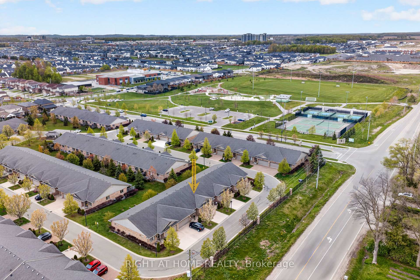
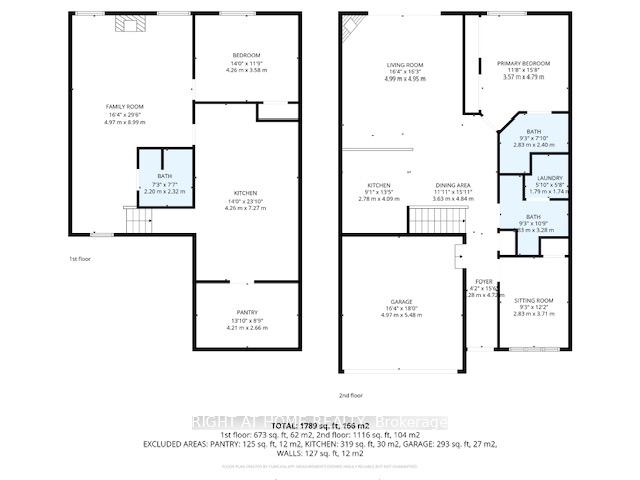
The perfect opportunity to enjoy effortless bungalow condo living! Welcome to this lovingly maintained 1-floor home in FoxField Chase, ideally situated just off Sunningdale - putting every amenity right at your fingertips. Enjoy an unbeatable location with pickleball & tennis courts just down the street, while being moments from Sunningdale golf course, parks, trails, top-rated schools, dining, shopping & everything that makes North London living so desirable! Step inside to a functional open-concept layout featuring vaulted ceilings, an abundance of natural light & an inviting atmosphere that instantly feels like home. This carpet-free level boasts a spacious primary bedroom w/ an ensuite, a 2nd bdrm that's currently being utilized as a sitting room & a generously sized 4-pc bath w/ the added convenience of a laundry area. The large eat-in kitchen offers plenty of cabinet & counter space with a breakfast peninsula - the perfect setting for everyday gatherings. Meticulously cared for by the same owners since it was built, this beautiful home showcases upgrades completed at purchase, including tile & hardwood floors ('15), the backsplash & rod iron staircase. The basement offers additional living space, giving you flexibility to tailor it to suit your needs! It features a rec room, large bedroom, a 3-pc bath, a cold room & an unfinished section w/ a newly built kitchen area ('25) - offering potential to further expand the space! An ideal layout for multi-generational living or a private guest/teen retreat. Enjoy your backyard deck with added privacy from neighbouring units being set further back and surrounded by green space. Completing the exterior is a double car garage w/ an insulated door & a concrete driveway ('25). Additional features include 2 gas fireplaces, central vac with toe kick, storage space (shelving in basement, garage, cold room), indoor air quality ventilation system & double sinks in garage. This gem truly checks all the boxes!
Key Facts & Features
Property Costs
- Annual Property Tax Amount
- $5,079
- Land Transfer Tax Fee
- $8,973
Condo/Maintenance Fee
- Maintenance Fee
- $450 /month
Included In Maintenance Fee
- Common Elements Included
- Building Insurance Included
Rental Items
- Rental Equipment
- Hot Water Heater
- Basement Type
- Full, Partially Finished
Interior Features
- Pets Permitted
- Yes-with Restrictions
- Laundry Features
- Laundry Room
- Laundry Level
- Main Level
- Interior Extras
- Central Vacuum, In-Law Capability, Primary Bedroom - Main Floor, Ventilation System
- Security Features
- Carbon Monoxide Detectors, Smoke Detector
- Fireplace/Stove
- Yes
- Fireplace Features
- Living Room, Natural Gas, Rec Room
- Elevator
- No
Exterior Features
- Balcony
- None
- Exterior Extras
- Deck, Landscaped, Patio, Porch, Year Round Living
Building Amenities
- Visitor Parking
Building
- Building Type
- Condo Townhouse
- Building Style
- Bungalow
- Building Name
- Fox Field Chase Condominiums
- Approx Age
- 11-15
- Condo Corp Number
- 755
Construction
- Exposure
- West
- Exterior Finish
- Aluminum Siding, Brick
- Roof
- Asphalt Shingle
- Foundation Details
- Concrete
- Special Designation
- Unknown
Inclusions
- Inclusions
- Refrigerator, Stove, Microwave, Dishwasher, Washer, Dryer, Refrigerator in lower, Stove in lower, Stand Up Freeezer in Garage
Exclusions
- Exclusions
- Freezer in lower
Parking & Garages
- Garage Type
- Attached
- Garage Spaces
- 2
- Parking Type
- Owned
- Parking Spaces
- 2
- Total Garage And Parking Spaces
- 4
Lockers
- Locker Type
- None
Heating & Cooling
- Heat Source
- Gas
- Heat Type
- Forced Air
- Air Conditioning
- Central Air
- Bedrooms
- 2 + 1
- Washrooms
- 3
- Kitchens
- 2
- Family / bonus room
- Yes
Room sizes
- Cold Room/Cantina—Lower level
- Primary Bedroom—Main level
- Other—Lower level
- Recreation—Lower level
- Bathroom—Main level, 4 Pc Ensuite
- Kitchen—Main level
- Bedroom—Main level
- Bathroom—Main level, 4 Pc Bath
- Living Room—Main level
- Bathroom—Lower level, 3 Pc Bath
- Laundry—Main level
- Bedroom—Lower level
- Dining Room—Main level
Washrooms
- 4-piece, Main
- 3-piece, Main
- 3-piece, Lower
- Municipality
- London
- Neighbourhood
- North S
- Main cross streets
- Sunningdale and Denview
- Zoning
- R5-3,R6-5,R7-H12*D50
- Directions
- Sunningdale to Denview, 1st laneway on left to Unit 21
- MLS® number
- X13767212
- Data source
- Toronto Regional Real Estate Board
- Listed on
- 2026-09-10
- Updated on
- 2026-09-29
- Days on market
- 39 days
- Possession type
- 90+ days
- Co-op commission
- 2% + HST
- Seller
- Listed by
- RIGHT AT HOME REALTY
Home Market Value
Current home valuation for Unit 21, 2100 Denview Avenue, London, North S, London, ON. Listed for $624,900
HOMEH Estimate
$632,699
Estimated Sales Range
$499,832 - $765,566
HOMEH Estimate for Unit 21, 2100 Denview Avenue, London, North S
Calculated with a real agent's CMA method — 45+ years of experience, codified. Not an AI guess.
For the owner
Is this your home? Track its value.
Get this home's HOMEH Estimate by email once a month, with how many homes are for sale around you.
Mortgage Payment Calculator
Compare up to 4 down payment scenarios
5% on first $500K + 10% on $124,900 over $500K
$37,490
| Scenario 1 | Scenario 2 | Scenario 3 | Scenario 4 | |
|---|---|---|---|---|
−Down payment | % $ | % $ | % $ | % $ |
+CMHC insurance | $23,496 | $17,435 | $14,873 | $0 |
=Total mortgage | $610,902 | $579,845 | $546,038 | $499,920 |
Amortization | ||||
Mortgage rate | % | % | % | % |
| Payment frequency | ||||
=Mortgage payment | $2,983monthly | $2,831monthly | $2,666monthly | $2,441monthly |
Land Transfer Tax
$8,973
$8,973
Around this home
Data provided by OpenStreetMap & Fraser Institute School Rankings
Ask HOMEH
New!Hi there!
👋Text or call (416) 301-9001
Recommended for you
Based on homes you've looked at.
No recommended properties found.
Nearby similar homes
No nearby properties found.
More real estate resources
Other homes nearby
Explore this area
Nearby neighbourhoods
No nearby listings available.