

Unit 14, 211 Pine Valley Drive
Unit 14, 211 Pine Valley Drive
 See all 37 photos
Property history
Facts and features
- BasementFinished
- Age of home31–50 years
- ExposureSouth
- LaundryIn basement
- Hardwood floors
- Fireplace
- Central air
The homeCondo Townhouse, Bungalow, Age 31–50 years
- TypeCondo Townhouse
- StyleBungalow
- Age31–50 years
- Living space1,400–1,599 sq ft
- BasementFinished
- ExposureSouth
- WaterfrontNone
InsideFireplace Yes, natural gas, Tile, Hardwood, Broadloom, In basement, lower level
- FireplaceYes, natural gas
- FlooringTile, Hardwood, Broadloom
- LaundryIn basement, lower level
- FeaturesPrimary bedroom - main floor
- Rooms above ground6
- Rooms in the basement5
- Bedrooms2
- Bathrooms3
- Kitchens1
- Family roomYes
OutsideBrick, Asphalt shingle, Poured concrete
- ExteriorBrick
- RoofAsphalt shingle
- FoundationPoured concrete
- BalconyNone
- FeaturesLandscaped, patio, year round living
Parking and locker4 Parking (2 garage + 2 drive), Detached, Exclusive
- Spaces4 Parking (2 garage + 2 drive)
- GarageDetached
- Parking typeExclusive
- DrivewayPrivate
- LockerNone
Building211 Pine Valley Drive, Condo corporation 155, Pets Allowed
- Name211 Pine Valley Drive
- Condo corporation155
- PetsAllowed
Heating, water and powerForced air, gas, Central air
- HeatingForced air, gas
- CoolingCentral air
Costs and taxesTaxes $4,140 a year, Condo fee $380 a month, Common elements included
- Taxes, 2024$4,140 a year
- Condo fee$380 a month
- Fee includesCommon elements included
- Rental itemsHot water heater
Included in the saleFridge, cook top, built-in-oven, dishwasher, washer, dryer - all appliances in "as is" condition, garage door opener & all window coverings
- IncludedFridge, cook top, built-in-oven, dishwasher, washer, dryer - all appliances in "as is" condition, garage door opener & all window coverings
Listing detailsX11905592, Sold, Jan 3, 2025
- MLS® numberX11905592
- StatusSold
- Listed onJan 3, 2025
- Days on market13
- UpdatedJan 16, 2025
- Possession30to60days
- Occupied byVacant
- Listing brokerageSUTTON GROUP PREFERRED REALTY INC.
About this home
Unit 14, 211 Pine Valley Drive, London (South N), ON N6J 4W5
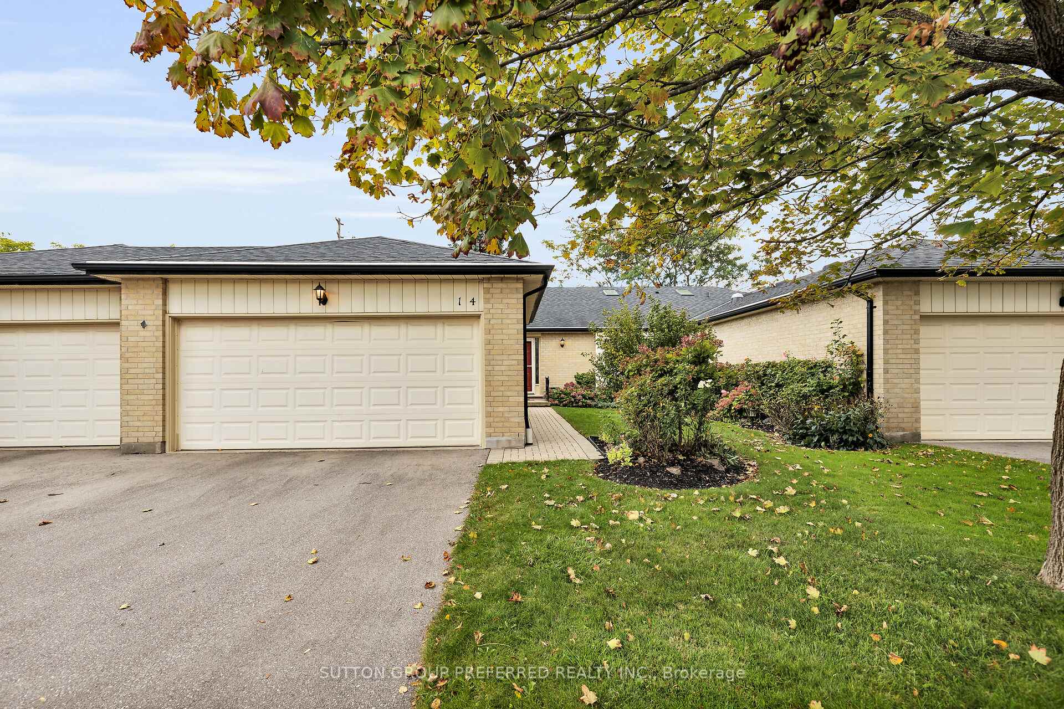
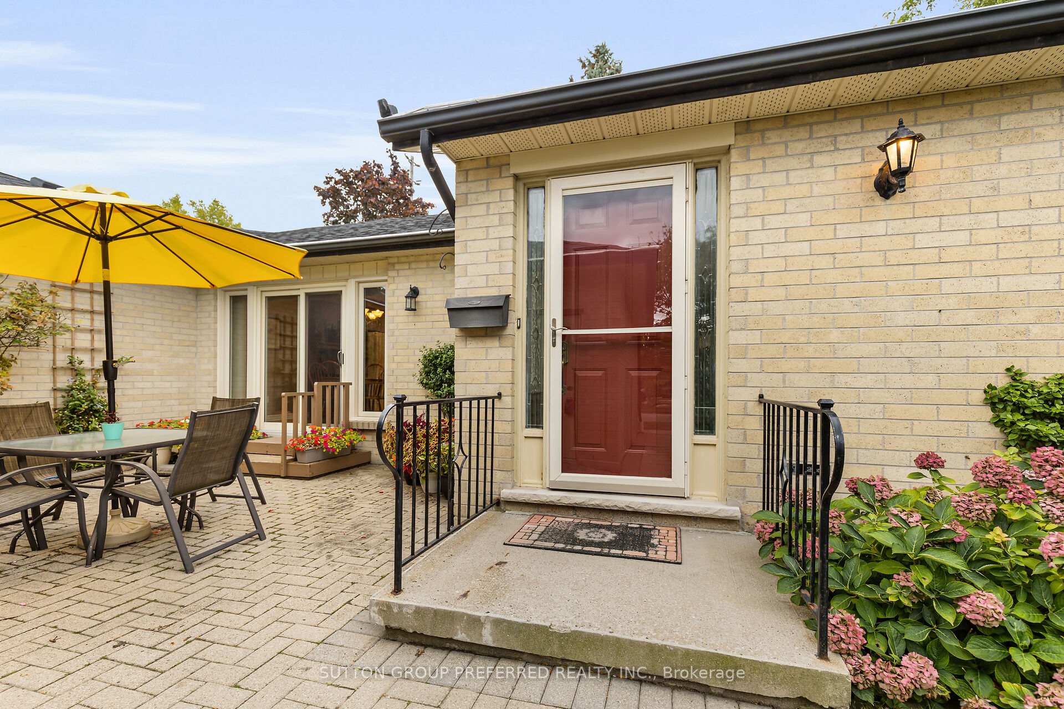
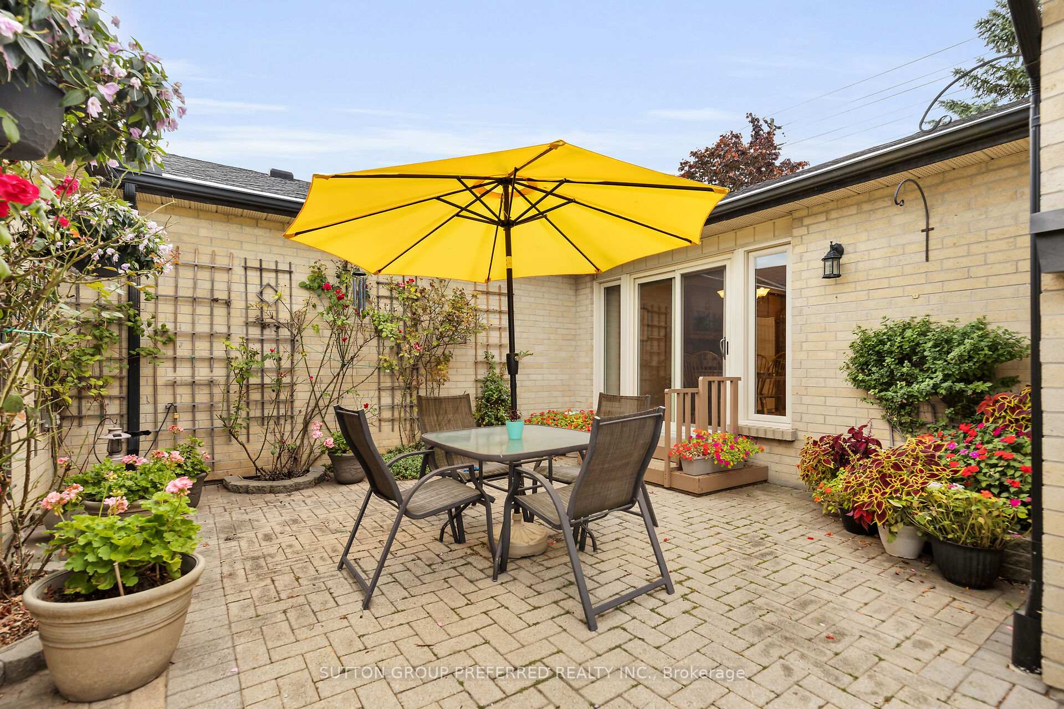
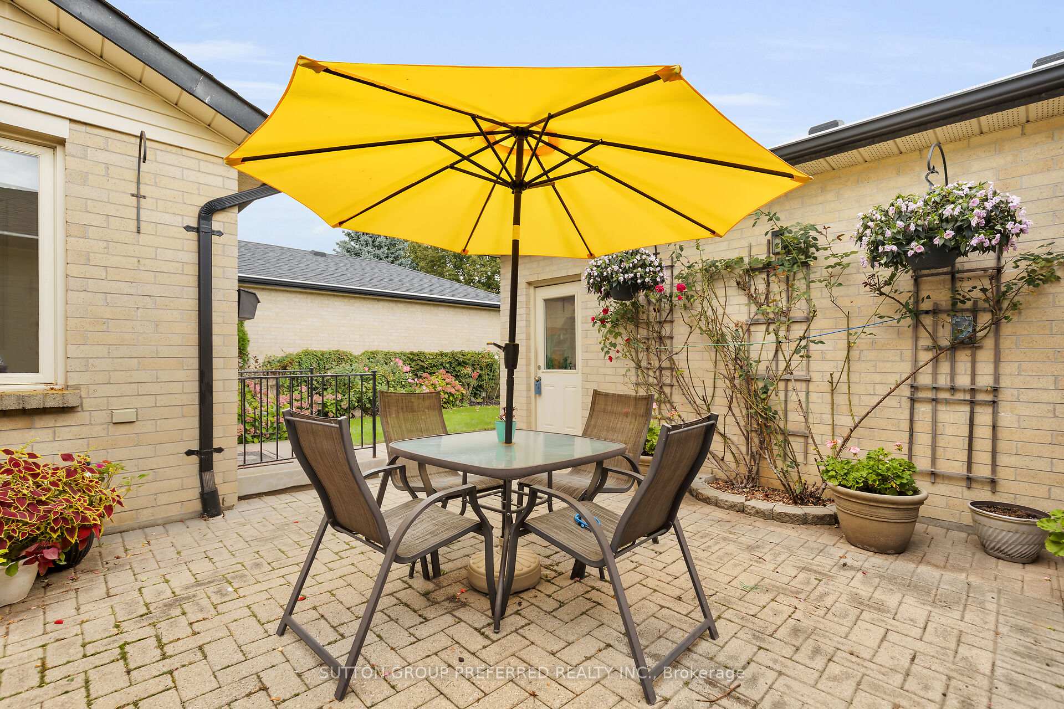
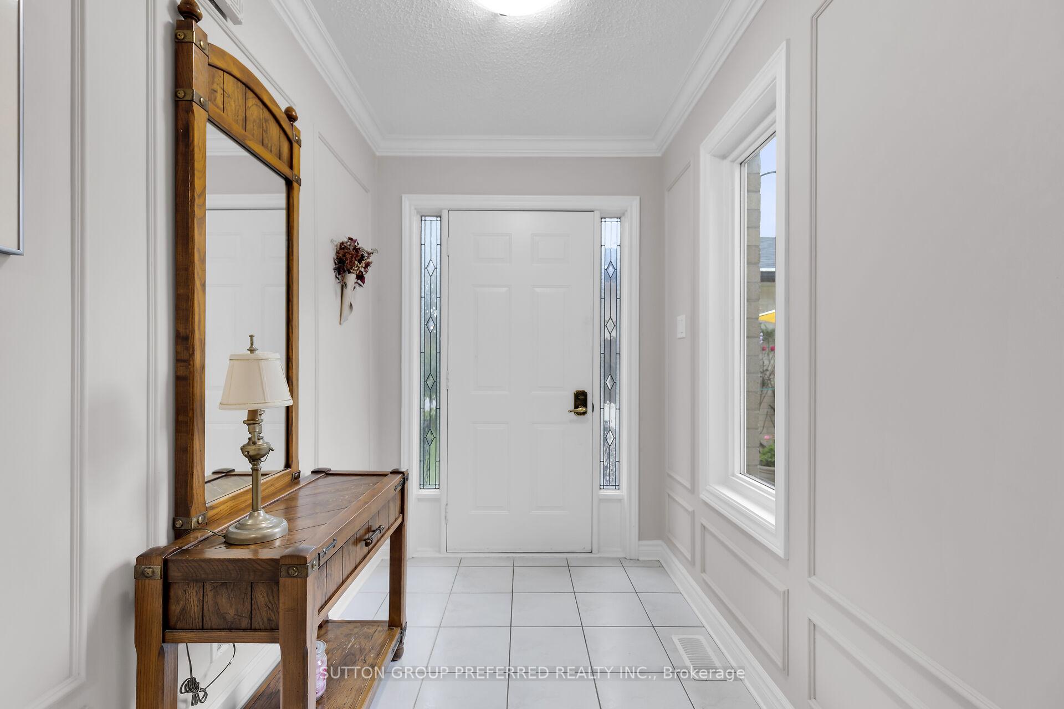
This very spacious 2 bedroom, 3 bathroom one floor condo with double car detached garage is situated in a well-maintained complex in a desirable Westmount neighbourhood. The spacious foyer leads you through French Doors into the large Living Room with hardwood floors which is highlighted by a gas fireplace adding both aesthetic appeal & warmth. It flows seamlessly to the Dining Room where you will appreciate the crown mouldings throughout. The Kitchen is generously sized & includes pot lights, prep island & eating area right in front of sliding glass doors that overlook the beautiful, private courtyard which is ideal for outdoor BBQs & quiet time outside in the warmer months. The Primary Bedroom features hardwood floor, crown moulding, a 4 piece ensuite bathroom & generous closets all adding convenience & comfort. The second Bedroom with hardwood flooring, bay window, crown moulding, double closets & a 3 piece cheater ensuite bathroom offers guests convenience. The basement level adds significant usable space with a large Family Room for entertaining, a Games Room with billiards table, Bonus Room which could be a private office space or hobby room, Laundry, 4 piece Bathroom with a jetted tub, a Workshop Area & a Storage/Utility room. The Complex has plenty of Visitor Parking & a well fed sprinkler system for lawns & gardens. This bungalow style condo has been well maintained by the same owner for 34 years and is convenient & comfortable for those looking to downsize & enjoy a relaxed lifestyle. The location is close to shopping, community center, golf courses, & easy access to major highways like the 401/402.
Ask about this home
A HOMEH agent will answer your questions about this home.
Know more about 211 Pine Valley Drive
Condo building · 211 Pine Valley Drive
211 Pine Valley Drive is a condo. No units are on the market here right now.
No similar units for sale in 211 Pine Valley Drive right now.
Around this home
Daily convenience, out of 100, from the distances below
Schools nearby
School rating, out of 10.
Helpful calculators
Your HOMEH agent

"I would see it this week."