

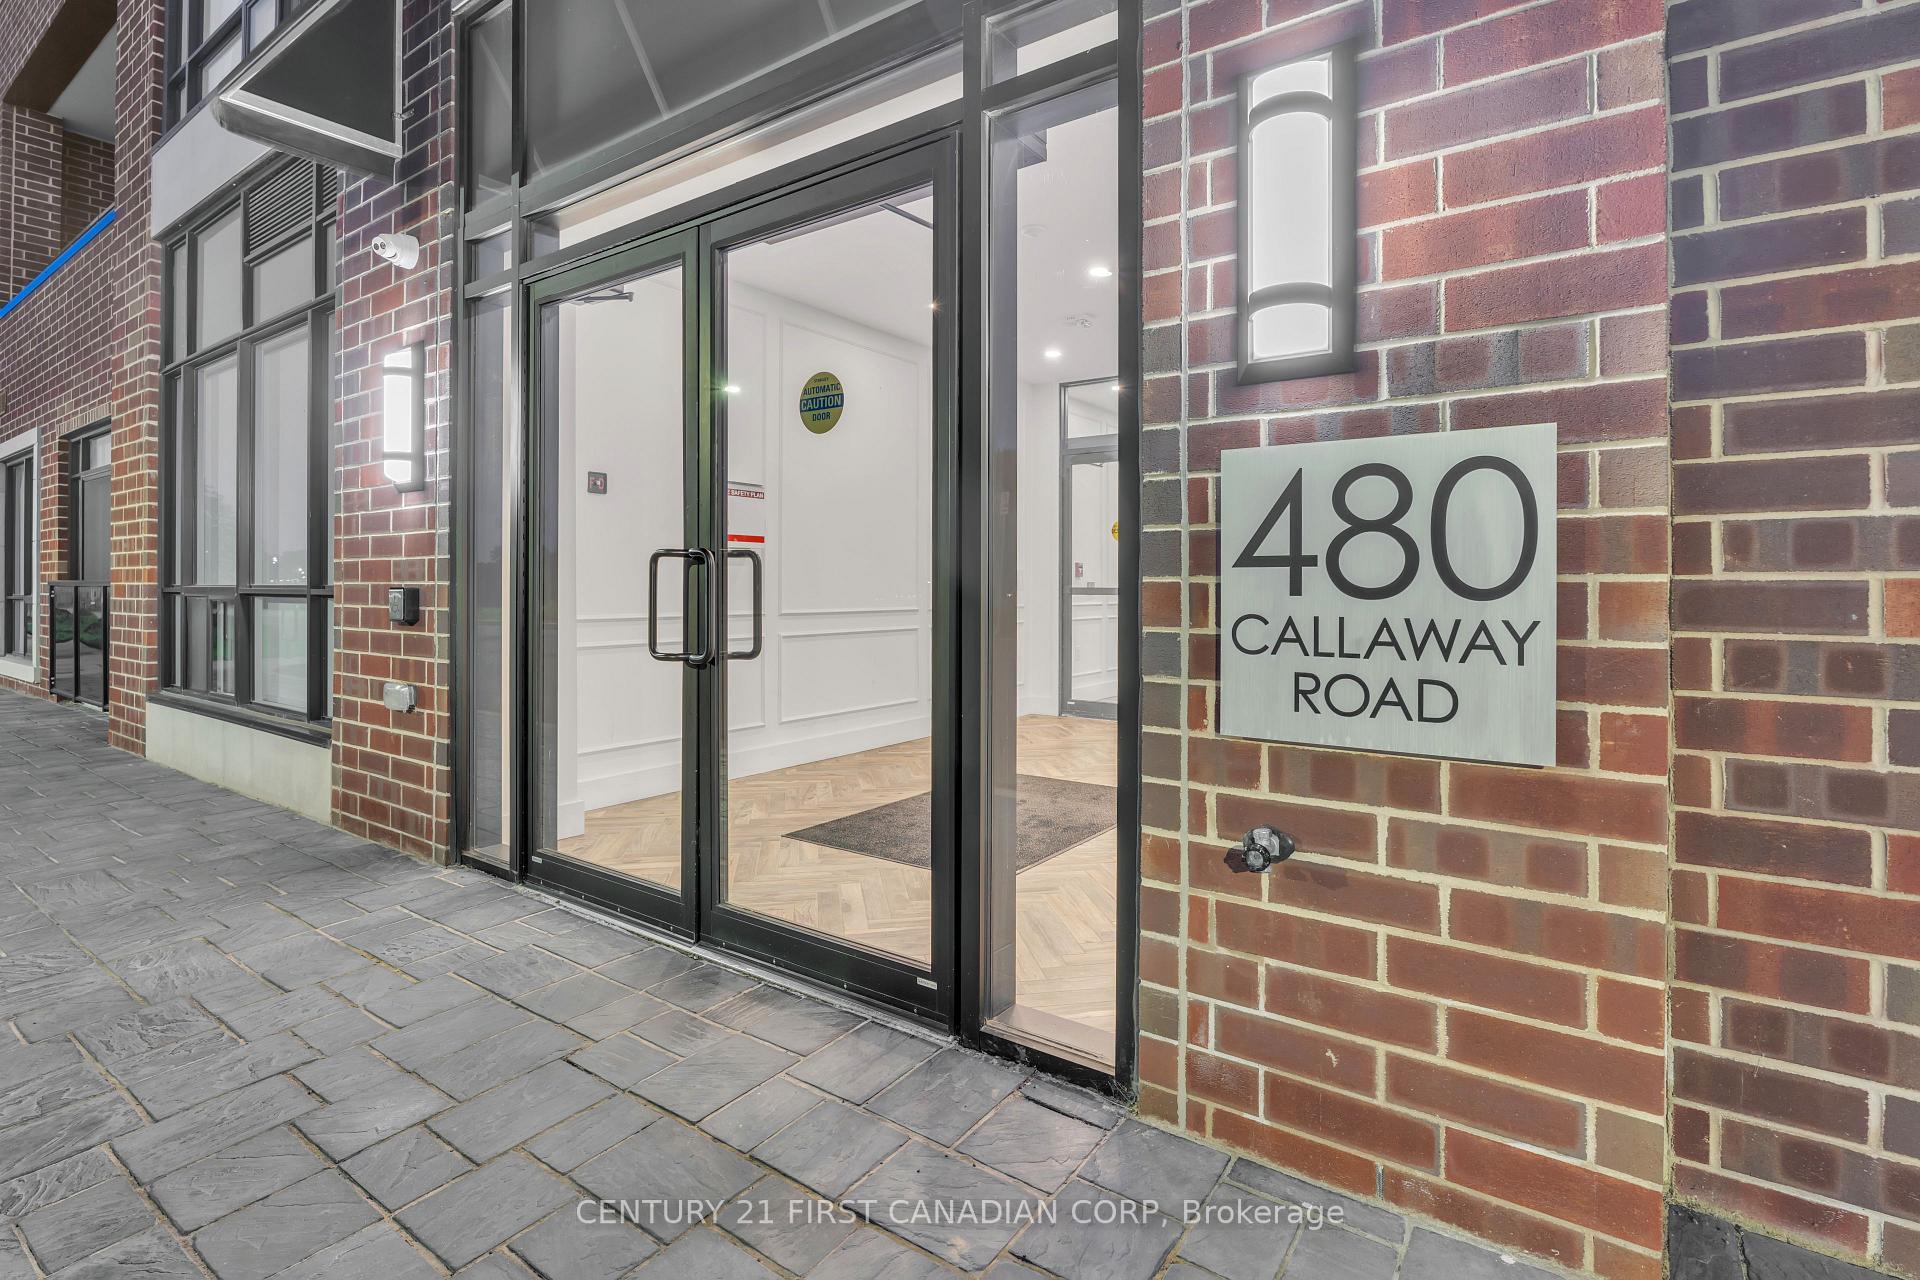
Unit 716, 480 Callaway Road
Unit 716, 480 Callaway Road
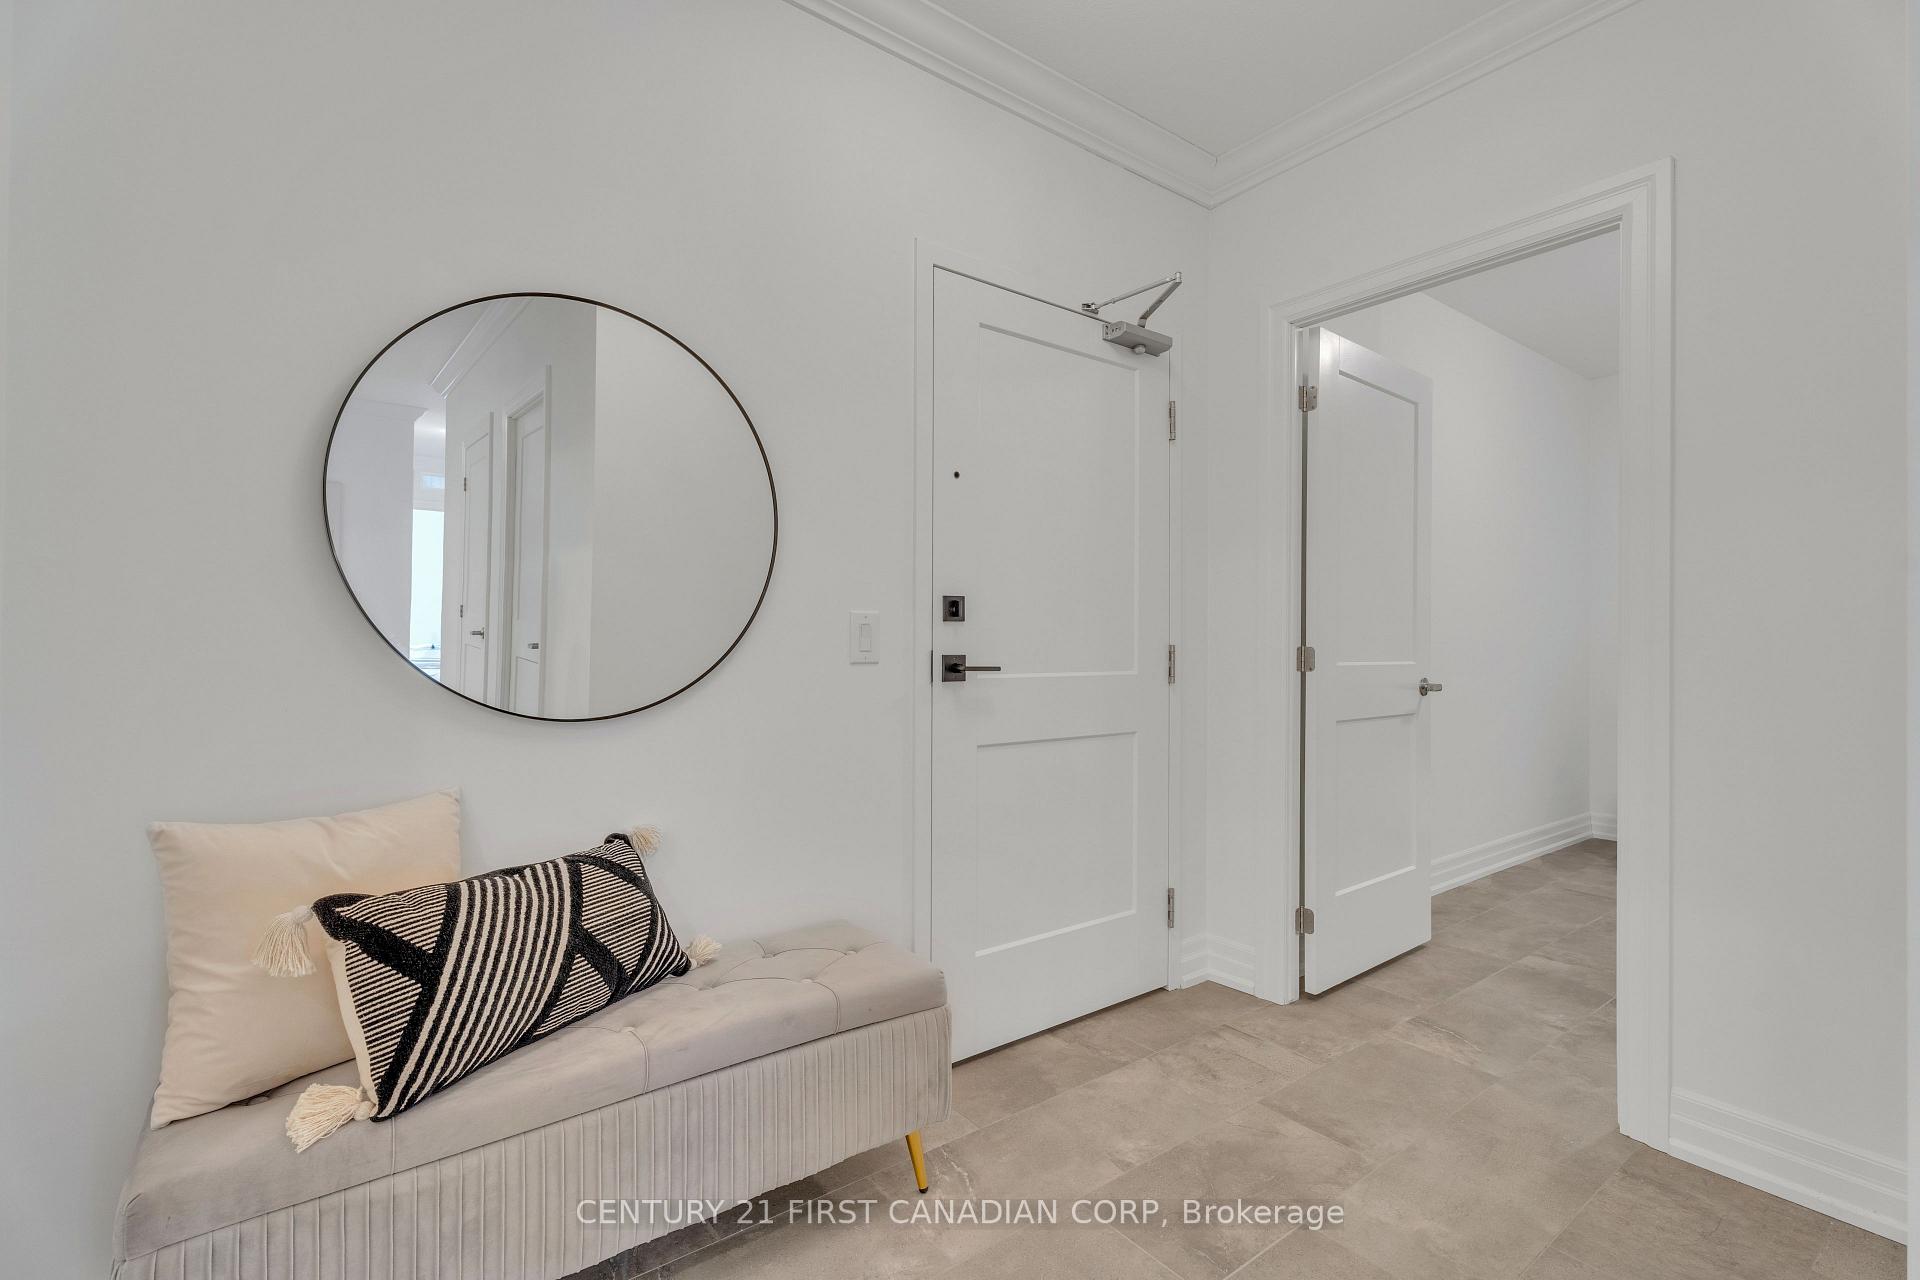 See all 40 photos
Property history
Facts and features
- ExposureSouth
- LaundryIn-suite
- LockerExclusive
- BalconyOpen
- Hardwood floors
- Fireplace
- Central air
- Gym
- Party room/meeting room
The homeCondo Apartment, Apartment, Age 0–5 years
- Type: Condo Apartment
- Style: Apartment
- Age: 0–5 years
- Living space: 1,600–1,799 sq ft
- Basement: None
- Exposure: South
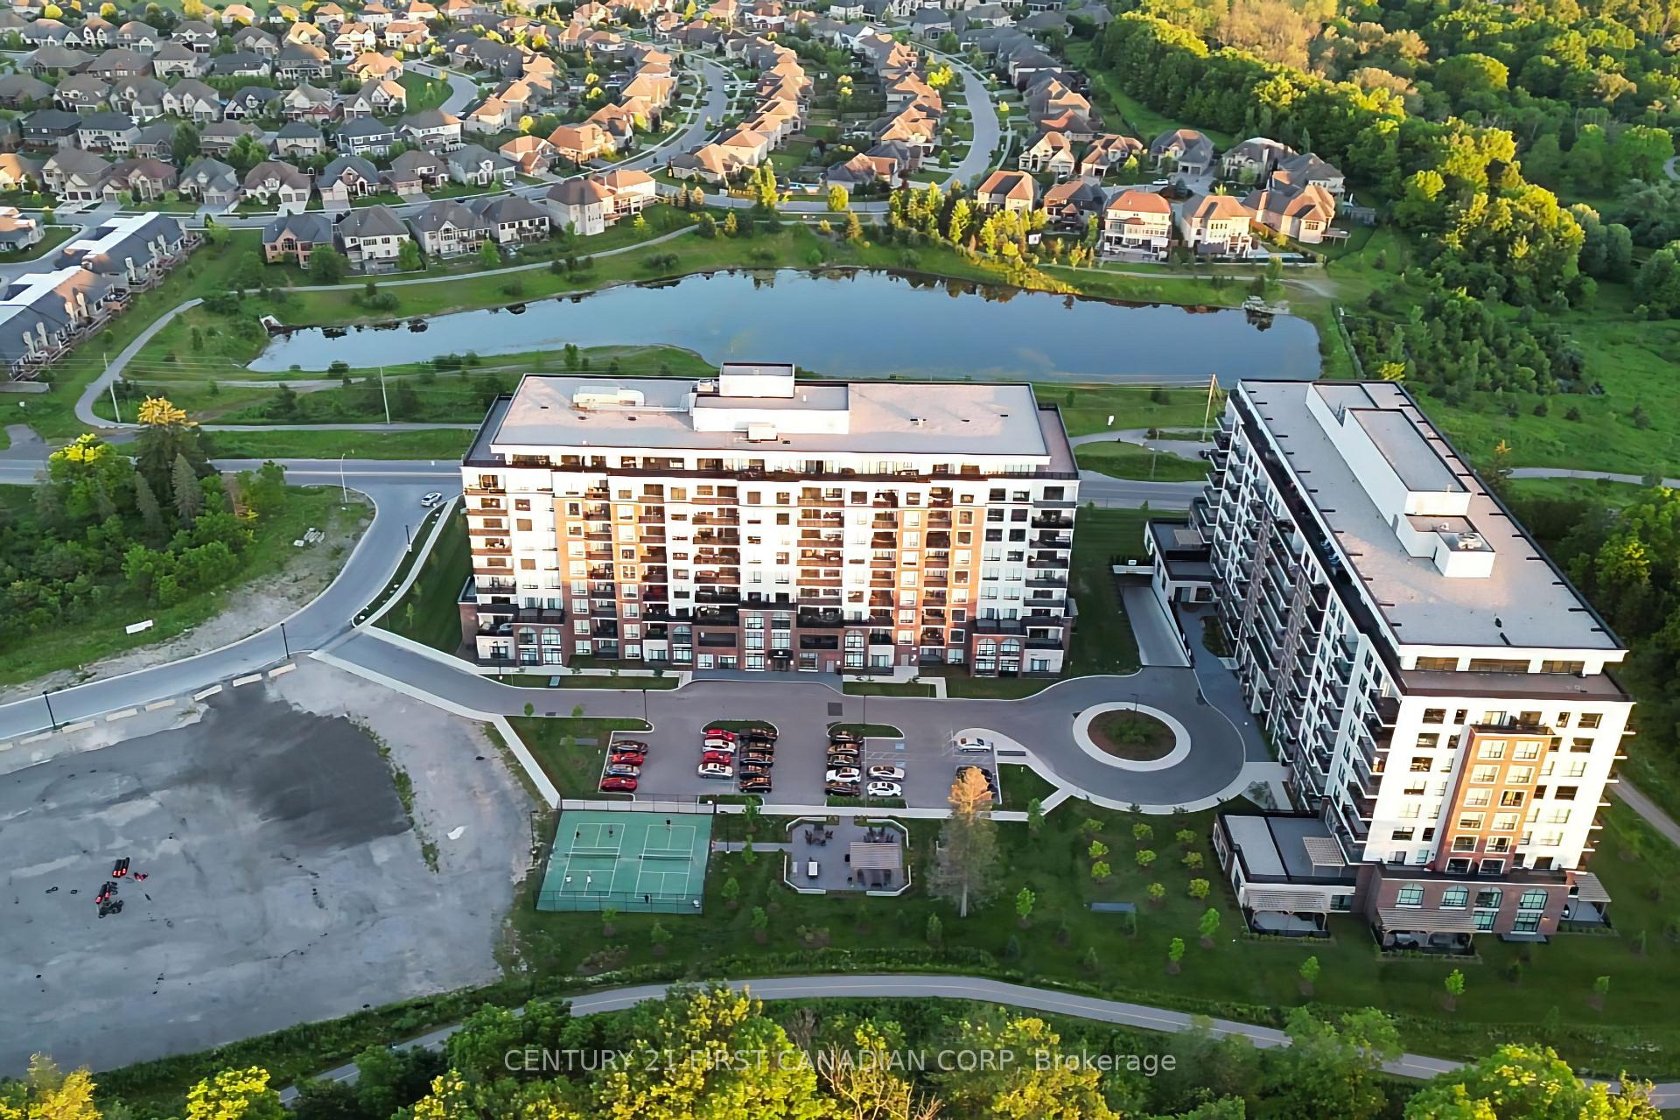
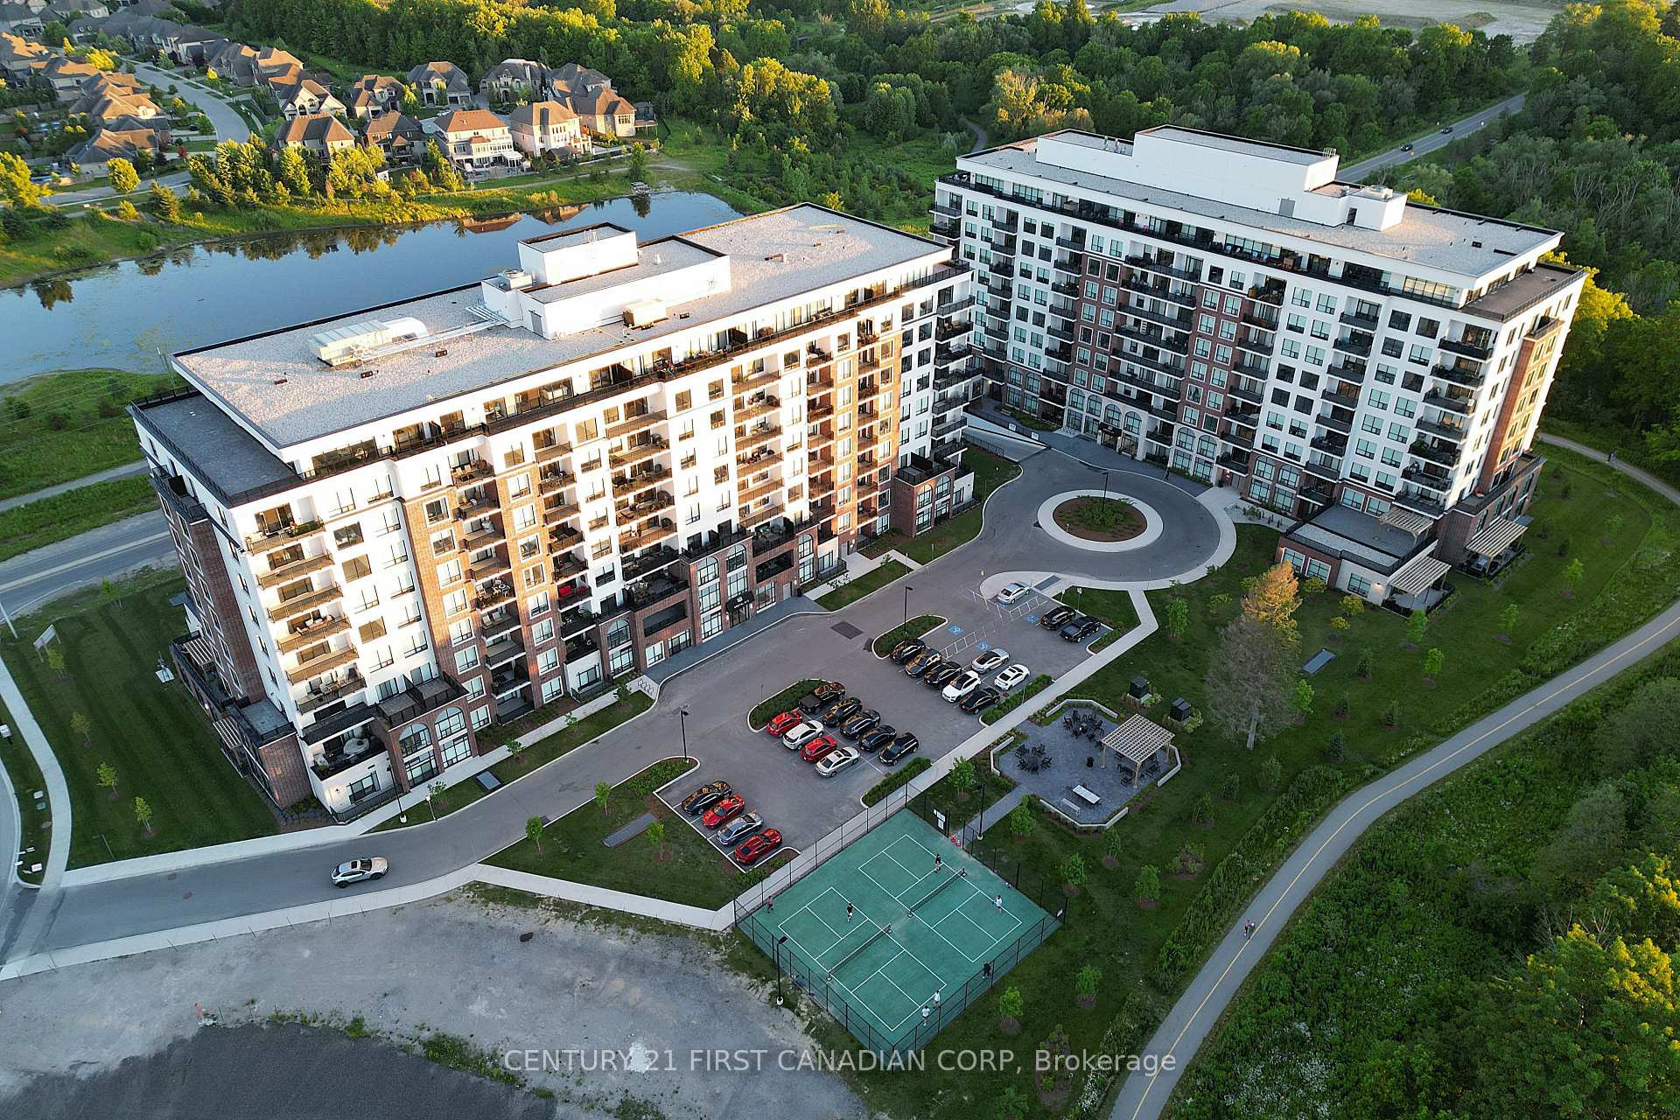
- View: Clear, park/greenbelt, pond, trees/woods
InsideFireplace Yes, Hardwood, Tile, In-suite laundry
- Fireplace: Yes
- Flooring: Hardwood, Tile
- Laundry: In-suite laundry
- Features: Auto garage door remote, storage area lockers
- Security: Alarm system, carbon monoxide detectors, security system, smoke detector
- Rooms above ground: 7
- Bedrooms: 2 + 1 in the basement
- Bathrooms: 2
- Kitchens: 1
- Family room: Yes
OutsideBrick, stucco (plaster), Flat, Poured concrete
- Exterior: Brick, stucco (plaster)
- Roof: Flat
- Foundation: Poured concrete
- Balcony: Open
- Features: Landscaped, security gate
Parking and locker2 Parking, Underground, Exclusive
- Spaces: 2 Parking
- Garage: Underground
- Parking type: Exclusive
- Driveway: Underground, private
- Spot: 79
- Locker: Exclusive
- Locker unit: A
- Locker number: 134
- Locker level: Ll2
BuildingNorth link ii, Storeys 10, Units 162
- Name: North link ii
- Storeys: 10
- Units: 162
- Registered: 2023
- Condo corporation: 982
- Amenities: Gym, media room, party room/meeting room, tennis court, visitor parking, bbqs allowed
- Pets: Allowed
Heating, water and powerForced air, gas, Central air
- Heating: Forced air, gas
- Cooling: Central air
Costs and taxesTaxes $4,814 a year, Condo fee $606 a month, Heat included, common elements included, cac included, parking included, water included, building insurance included
- Taxes, 2024: $4,814 a year
- Condo fee: $606 a month
- Fee includes: Heat included, common elements included, cac included, parking included, water included, building insurance included
- HST: HST included in the price
NearbyLake/pond, public transit, wooded/treed
- Close to: Lake/pond, public transit, wooded/treed
Listing detailsX11915155, Sold, Jan 9, 2025
- MLS® number: X11915155
- Status: Sold
- Listed on: Jan 9, 2025
- Days on market: 7
- Updated: Jan 16, 2025
- Possession: Immediately
- Occupied by: Owner
- Listing brokerage: CENTURY 21 FIRST CANADIAN CORP
About this home
Unit 716, 480 Callaway Road, London (North R), ON N6G 0Z3
Experience luxurious condo living in North Londons most desirable area, close to UWO and Masonville vibrant commercial zone. Located within top-rated school districts (University Heights PS, A.B. Lucas SS, and Mother Teresa).This brand-new 7th-floor unit in Tricar's prestigious NorthLink II tower offers 1,708 sq. ft. of premium living space, including 1,595 sq. ft. interior plus two south-facing glass balconies (80 sq. ft. and 33 sq. ft.). With 2 bedrooms and a spacious den that can serve as a third bedroom, this carpet-free condo boasts all hardwood flooring, combining comfort, style, and functionality.Boasting around $52,000 in extras two parallel underground parking spaces ($30,000), a locker ($7,500), and builder upgrades ($14,396)this unit is a remarkable value. Floor-to-ceiling windows and south-facing balconies flood the space with natural light and showcase breathtaking views of the city and pond.The open floor plan features 9' ceilings, engineered hardwood throughout, and a gourmet kitchen with quartz countertops, stainless steel appliances, and abundant storage. The primary suite includes a private balcony, a walk-in closet, and a 5-piece ensuite with a glass shower, soaker tub, and double quartz vanity. The second bedroom is bright and spacious, while the large den and a separate laundry room add versatility.NorthLink II offers an exceptional array of amenities, including a welcoming lobby, fitness centre, guest suite, golf simulator, residents' lounge, outdoor terrace, and pickle ball courts. The condo fee covers water, heat, and air conditioning, ensuring worry-free living. This home offers unparalleled convenience and quality. Don't miss out on this exceptional opportunity!
Ask about this home
A HOMEH agent will answer your questions about this home.
Know more about Northlink II
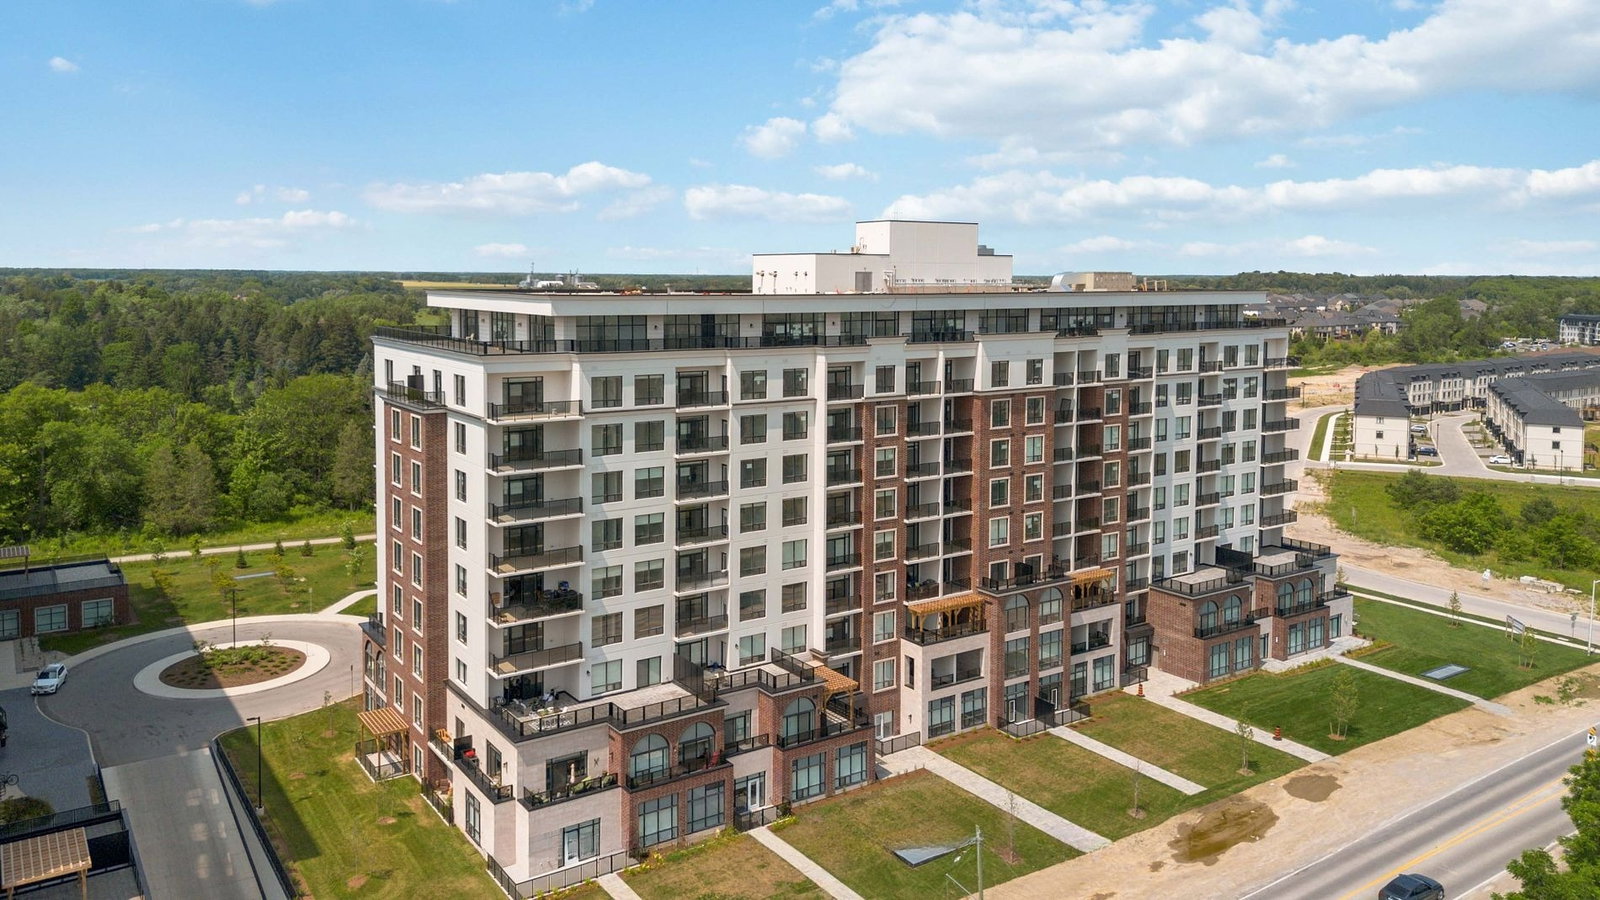
Condo building · 480 Callaway Road
Northlink II is a 10-storey condo with 162 suites, built in 2023 by Tricar. Right now 8 for sale and 6 for rent are on the market here.
- 10storeys
- 162suites
- $418/sq ft
- 2023built
No similar units for sale in Northlink II right now.
Around this home
Daily convenience, out of 100, from the distances below
Schools nearby
School rating, out of 10.
Helpful calculators
Your HOMEH agent

"I would see it this week."