

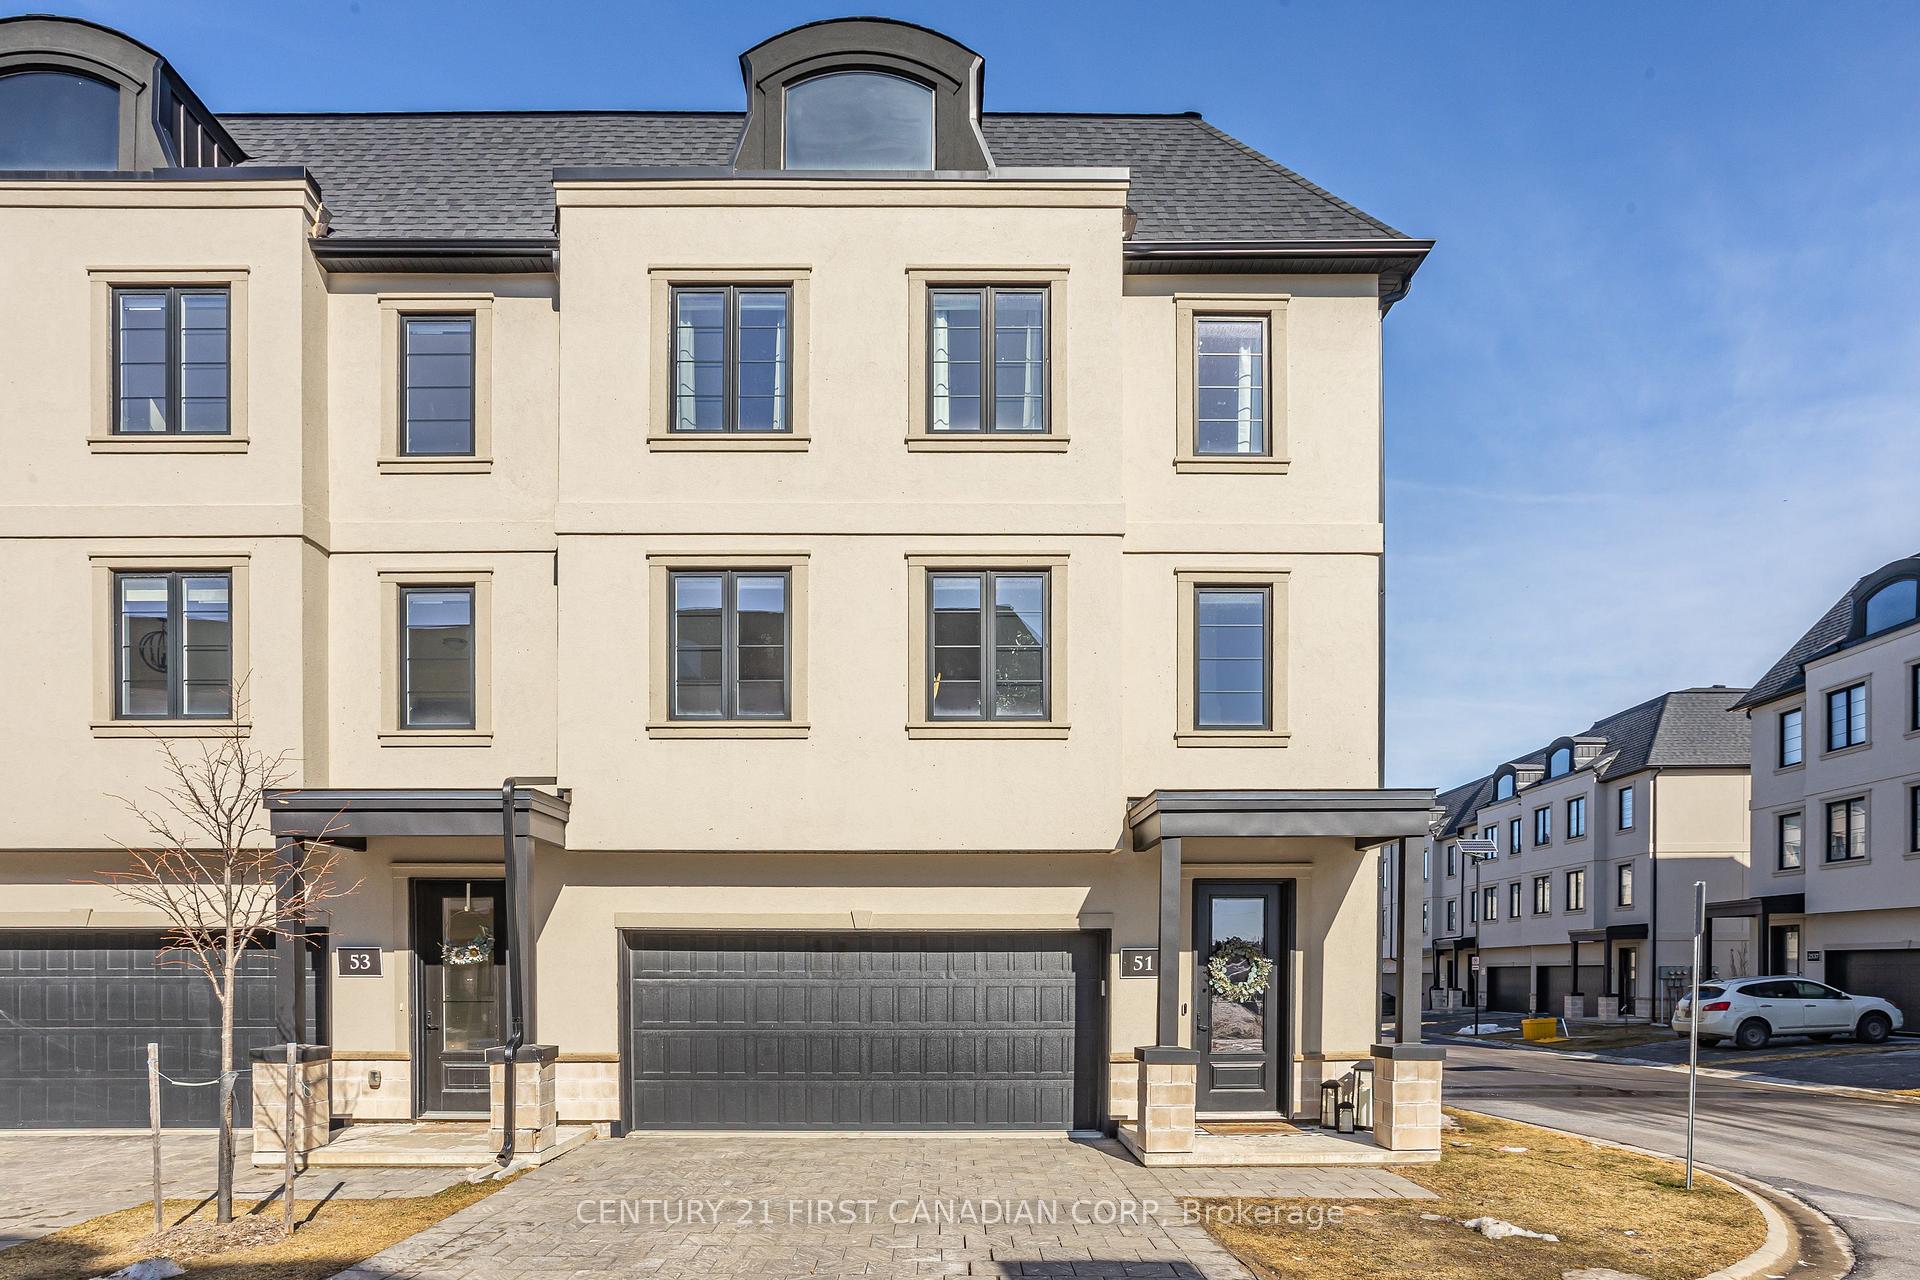
Unit 51, 435 Callaway Road
Unit 51, 435 Callaway Road
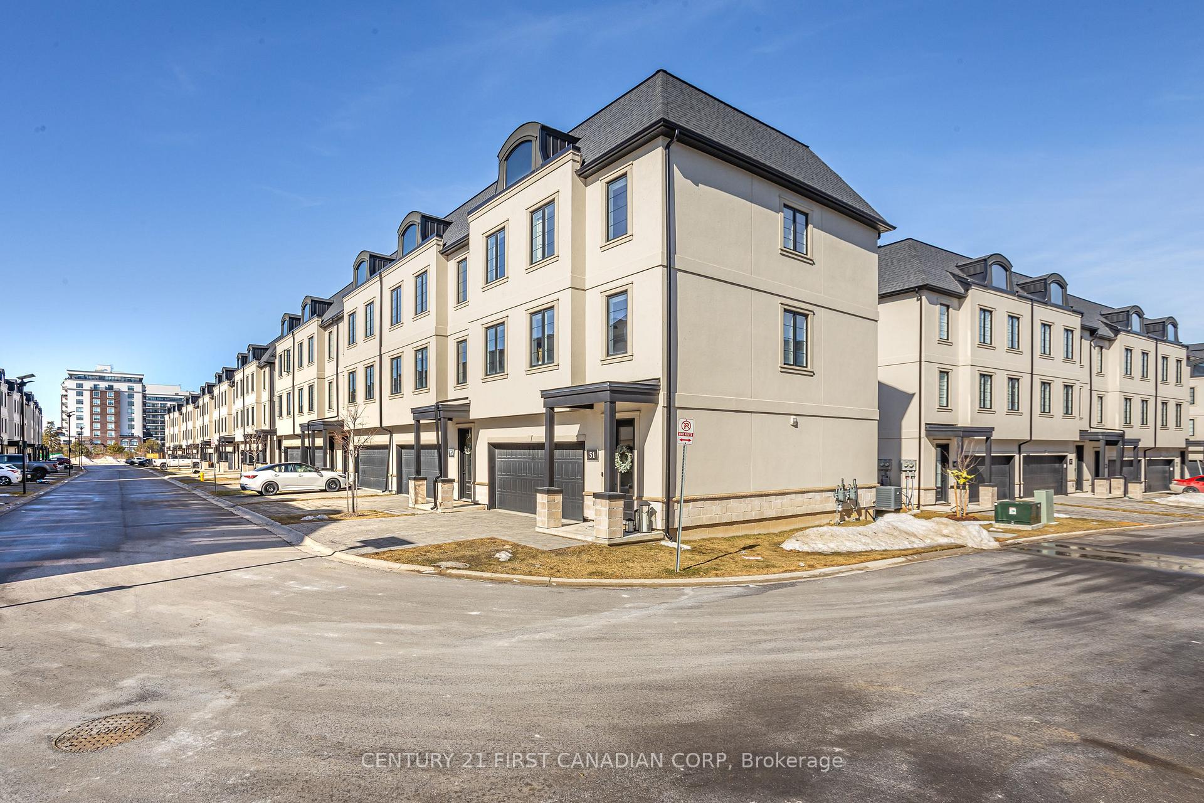
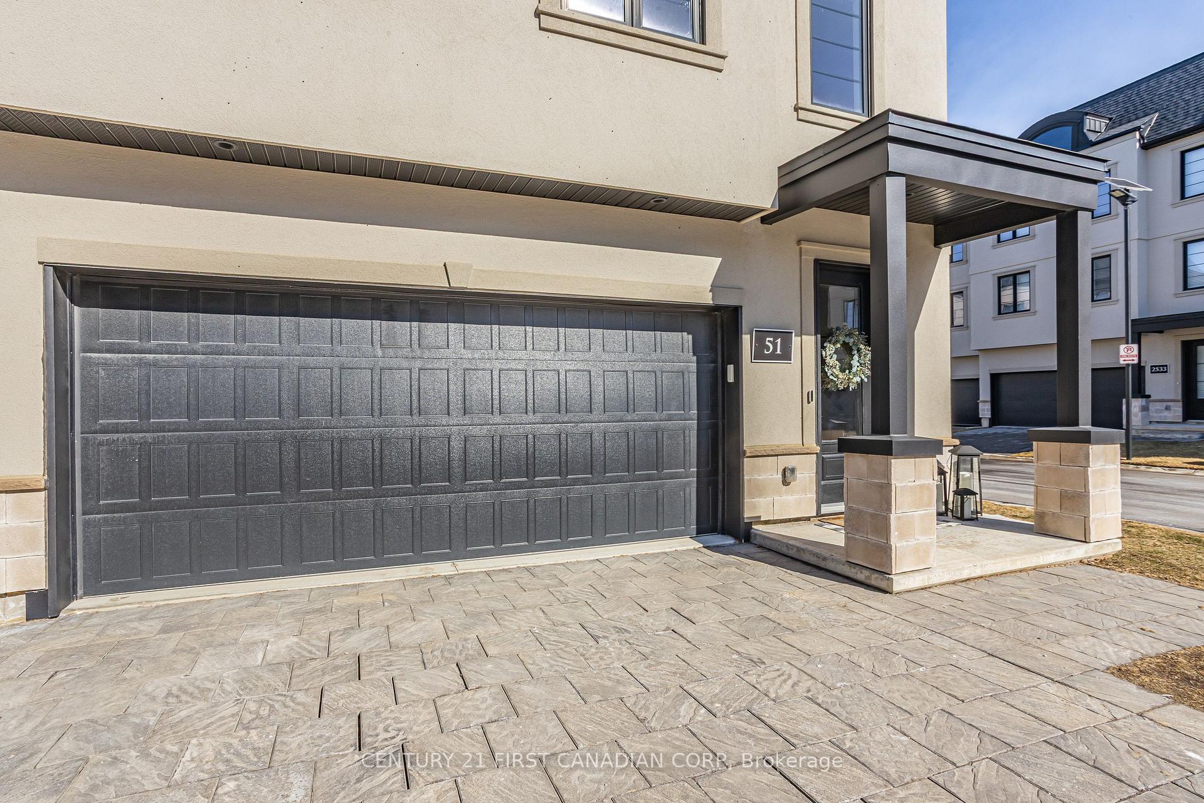
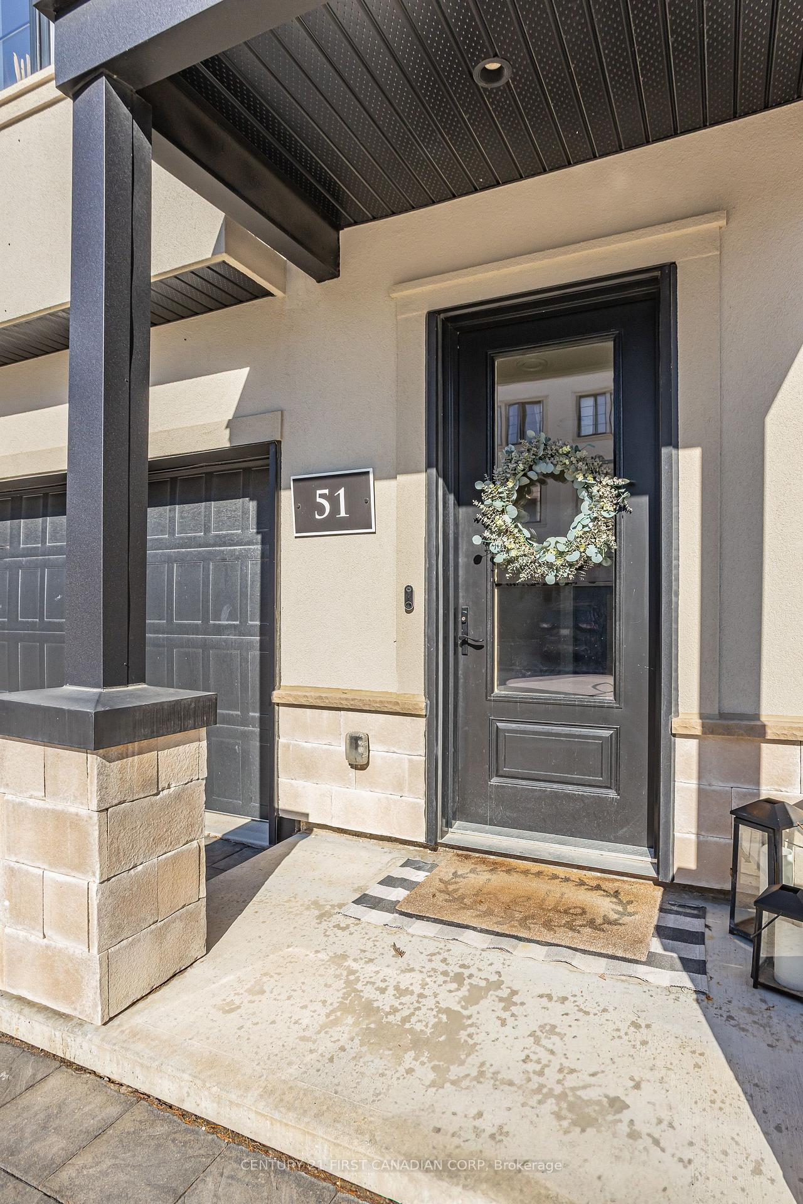
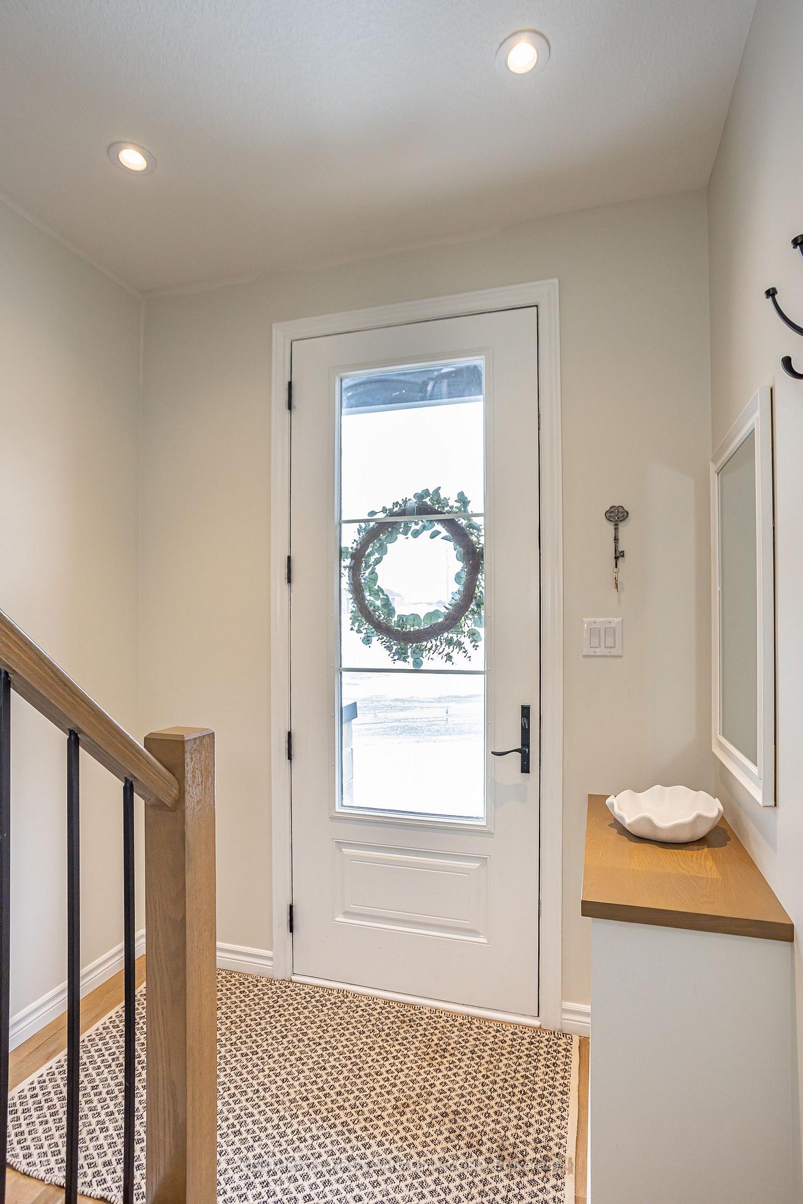 See all 44 photos
Facts and features
- BasementNone
- Age of home0–5 years
- ExposureSouth
- LaundryIn-suite
- Hardwood floors
- Fireplace
- Central air
The homeCondo Townhouse, 3-storey, Age 0–5 years
- TypeCondo Townhouse
- Style3-storey
- Age0–5 years
- Living space2,000–2,249 sq ft
- BasementNone
- ExposureSouth
- ViewDowntown, panoramic
InsideFireplace Yes, family room, electric, Hardwood, In-suite laundry, upper level
- FireplaceYes, family room, electric
- FlooringHardwood
- LaundryIn-suite laundry, upper level
- FeaturesAuto garage door remote, in-law capability, guest accommodations
- Rooms above ground8
- Bedrooms4
- Bathrooms4
- Kitchens1
- Family roomYes
OutsideStucco (plaster), stone, Asphalt shingle, Poured concrete
- ExteriorStucco (plaster), stone
- RoofAsphalt shingle
- FoundationPoured concrete
- BalconyOpen
- FeaturesDeck, landscaped, patio, year round living
Parking and locker4 Parking (2 garage + 2 drive), Attached, Parking type Owned
- Spaces4 Parking (2 garage + 2 drive)
- GarageAttached
- Parking typeOwned
- DrivewayPrivate
- LockerNone
BuildingMontage Sunningdale, Storeys 2, Units 49
- NameMontage Sunningdale
- Storeys2
- Units49
- Registered2024
- Condo corporation944
- PetsAllowed
Heating, water and powerForced air, gas, Central air
- HeatingForced air, gas
- CoolingCentral air
Costs and taxesTaxes $5,852 a year, Condo fee $155 a month, Common elements included
- Taxes, 2024$5,852 a year
- Condo fee$155 a month
- Fee includesCommon elements included
- HSTHST included in the price
- Rental itemsHot water tank
Included in the saleRefrigerator x 2, dishwasher x 2, stove, range hood, microwave, washer, dryer, window coverings, towel warmer, built-in shelving, ring doorbell, Tv mount in living area
- IncludedRefrigerator x 2, dishwasher x 2, stove, range hood, microwave, washer, dryer, window coverings, towel warmer, built-in shelving, ring doorbell
- Not includedTv mount in living area
NearbyLibrary, place of worship, rec./commun.centre, school
- Close toLibrary, place of worship, rec./commun.centre, school
Listing detailsX12166461, Sold, May 22, 2025
- MLS® numberX12166461
- StatusSold
- Listed onMay 22, 2025
- Days on market12
- UpdatedJun 3, 2025
- Possession2025-06-09 / Flexible
- Occupied byOwner
- Listing brokerageCENTURY 21 FIRST CANADIAN CORP
About this home
Unit 51, 435 Callaway Road, London (North R), ON N6G 2N1
Over 100K in Upgrades-Incredible Value Here! Low Maintenance Luxury in prestigious Sunningdale North where modern elegance meets thoughtful design. This home offers luxury, comfort, and sophistication, with a sun-filled, open-concept layout & organic White Oak throughout. Rich hardwood floors flow seamlessly & a premium linear fireplace becomes the centerpiece, complemented by custom White Oak floating shelves. The contemporary shaker-style kitchen features soft white upper cabinets & White Oak lower cabinetry,a spacious center island, and high-grade quartz countertops. The dining area is illuminated by a striking leather-and-brass drum-barrel light, perfect for elegant entertaining. A French pocket door leads to a premium butlers pantry, complete with a second fridge, dishwasher, sink & slate-tone cabinetry. Step outside to a private balcony with gas line, ideal for BBQs or a fire table. The main floor also includes a beautifully appointed powder room with a furniture-style vanity, pendant lighting & designer tile flooring. White Oak & metal spindle staircases lead to the upper level, where you'll find a convenient laundry room & three spacious bedrooms. The primary suite features a walk-in closet & a luxurious ensuite with heated towel bars, lighted mirrors, and a custom-tiled seated shower with twin niches. The 4-pc main bath continues the homes premium finishes. As an end unit, additional operational windows flood the home with even more natural light. The versatile ground level includes a bonus room with a patio door, 3pc bathroom, easily transitioning from a home gym or office to a 4th bedroom or separate suite. Additional upgrades include custom built-in storage shelves/drawers throughout, a mudroom closet with custom built-ins, Aerobarrier system for improved air quality, Nest Thermostat, Google Doorbell & a Flow-Through humidifier for enhanced comfort. With a private driveway, oversized double-car garage & meticulous attention to detail this is a rare find!
Ask about this home
A HOMEH agent will answer your questions about this home.
Know more about Montage Sunningdale
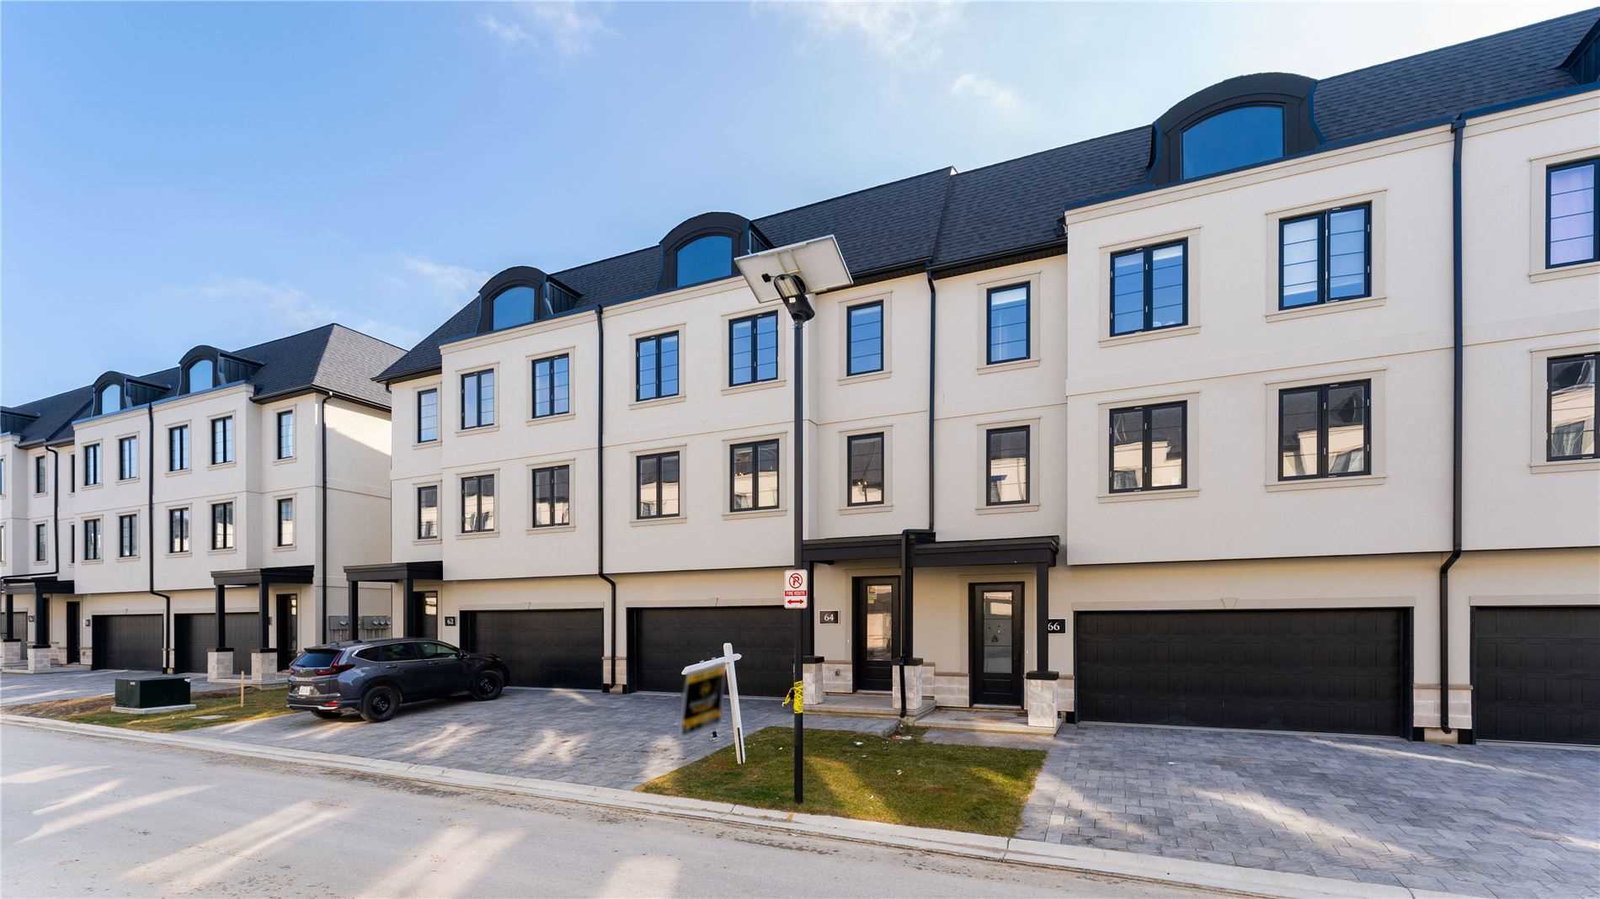
Condo building · 435 Callaway Road
Montage Sunningdale is a 2-storey condo with 49 suites, built in 2024 by Wastell Homes. Right now 2 for sale are on the market here.
- 2storeys
- 49suites
- 2024built
No similar units for sale in Montage Sunningdale right now.
Around this home
Daily convenience, out of 100, from the distances below
Schools nearby
School rating, out of 10.
Helpful calculators
Your HOMEH agent

"I would see it this week."