

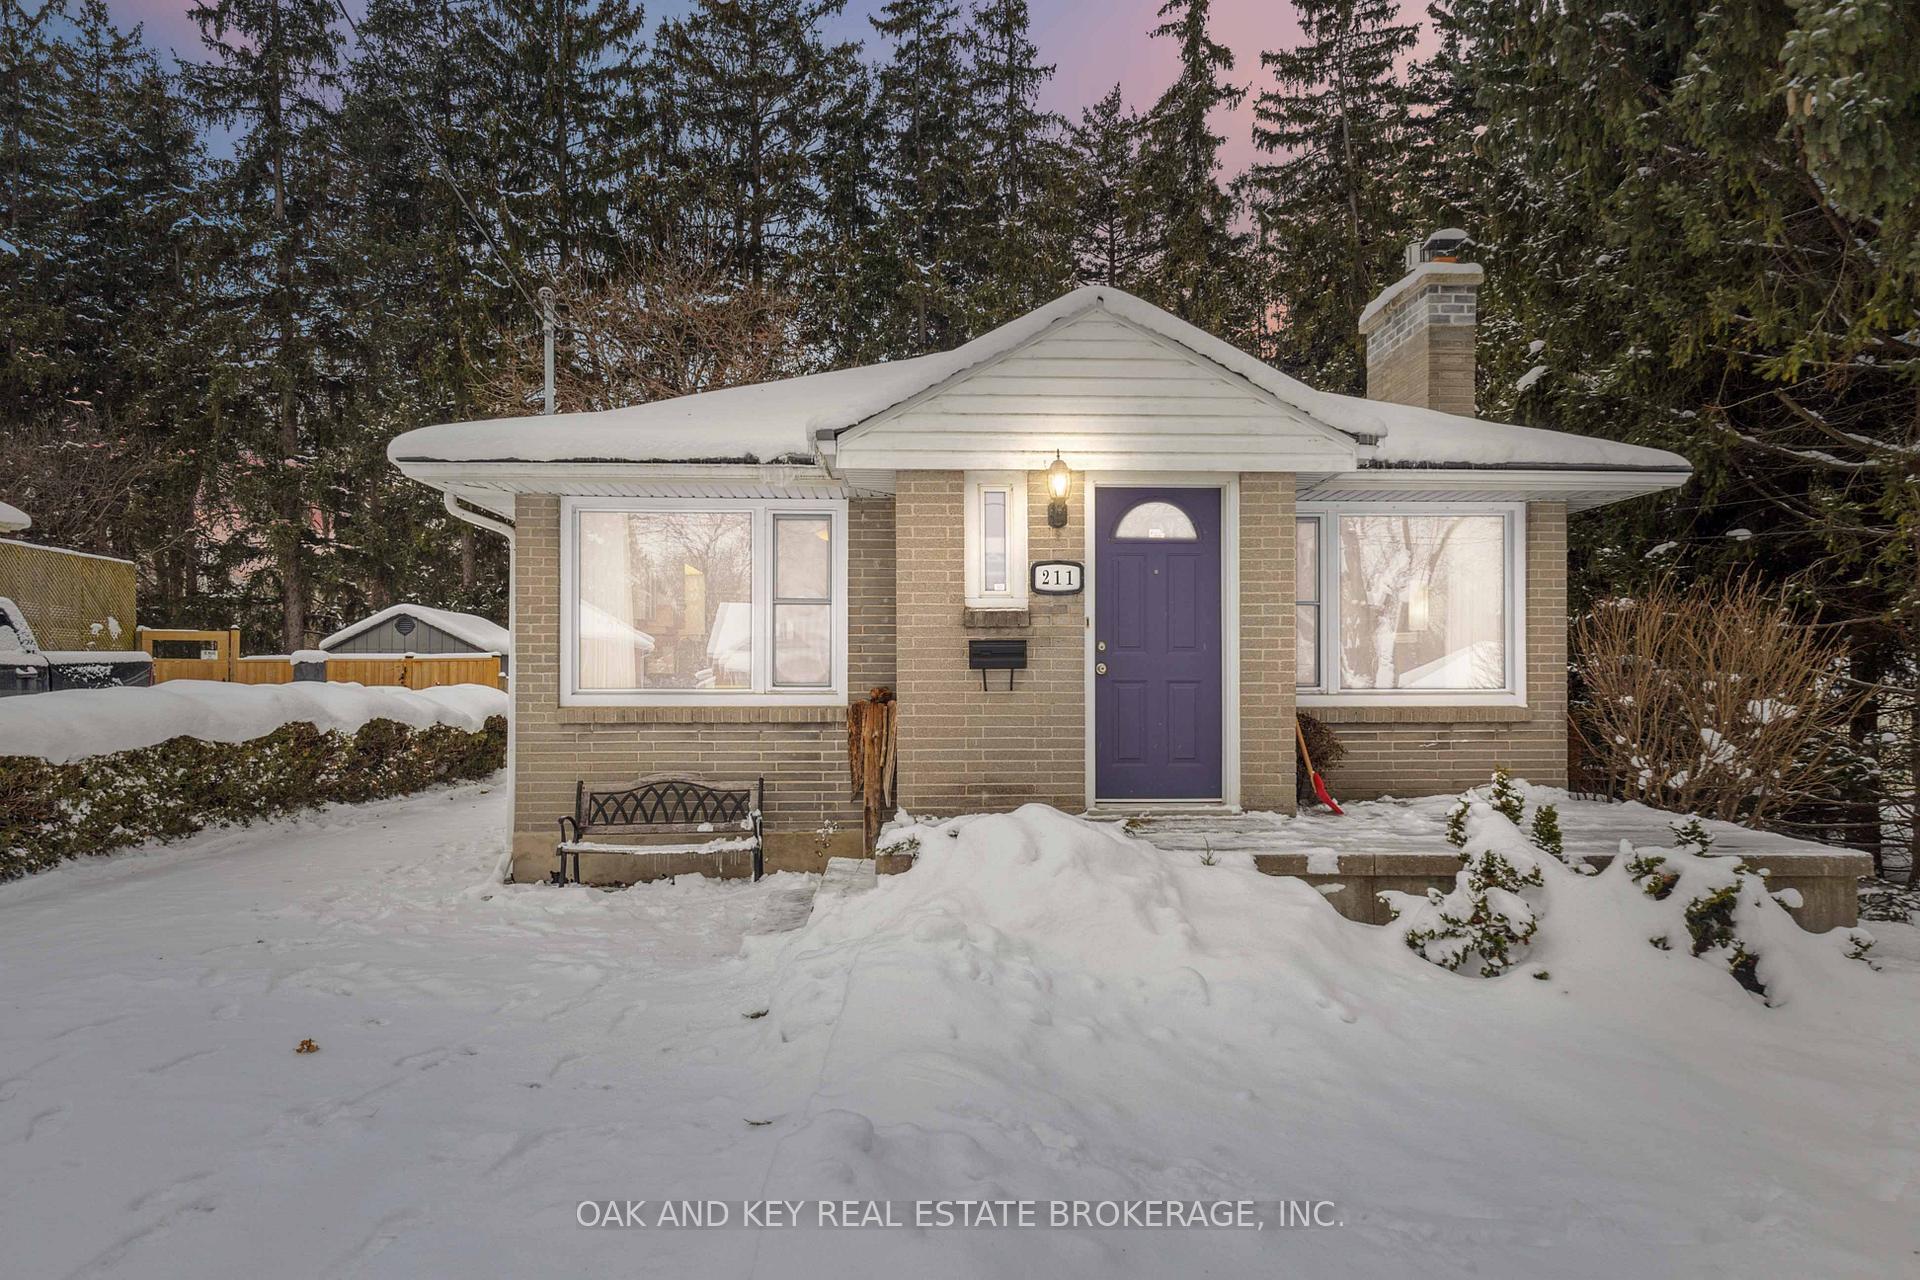
211 Trowbridge Avenue
211 Trowbridge Avenue
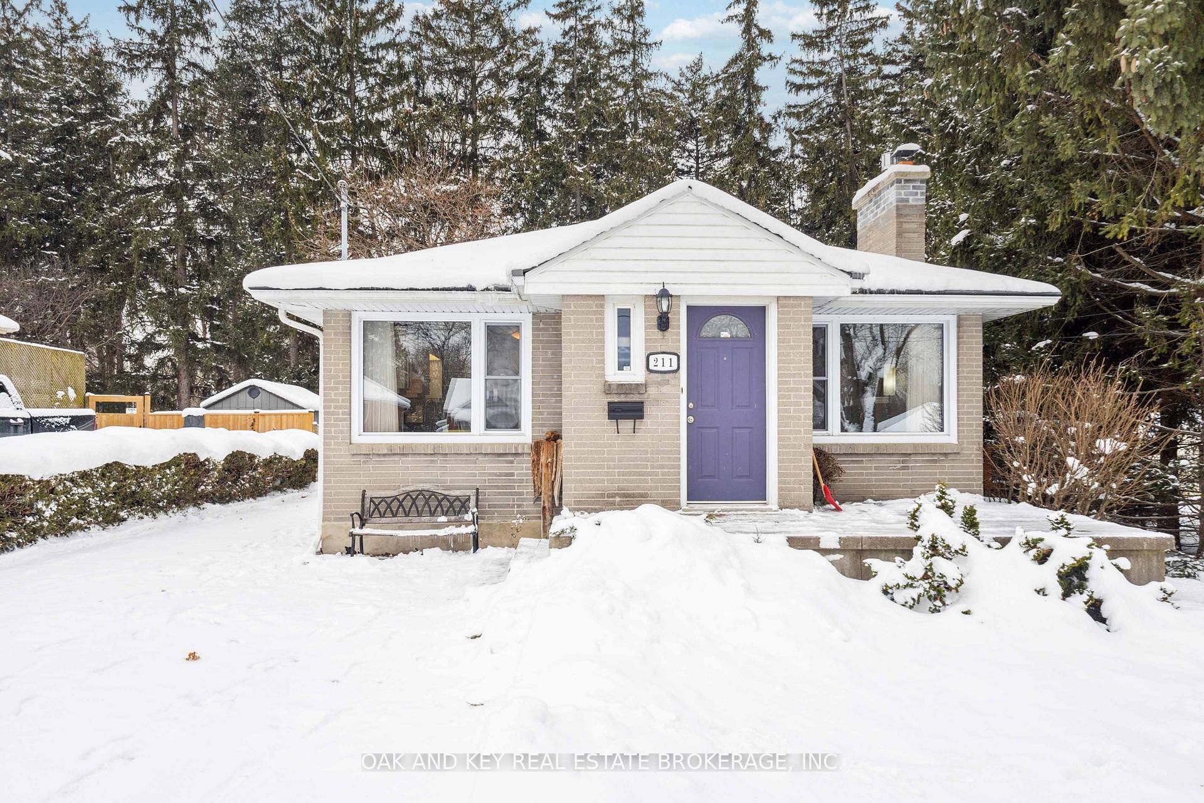
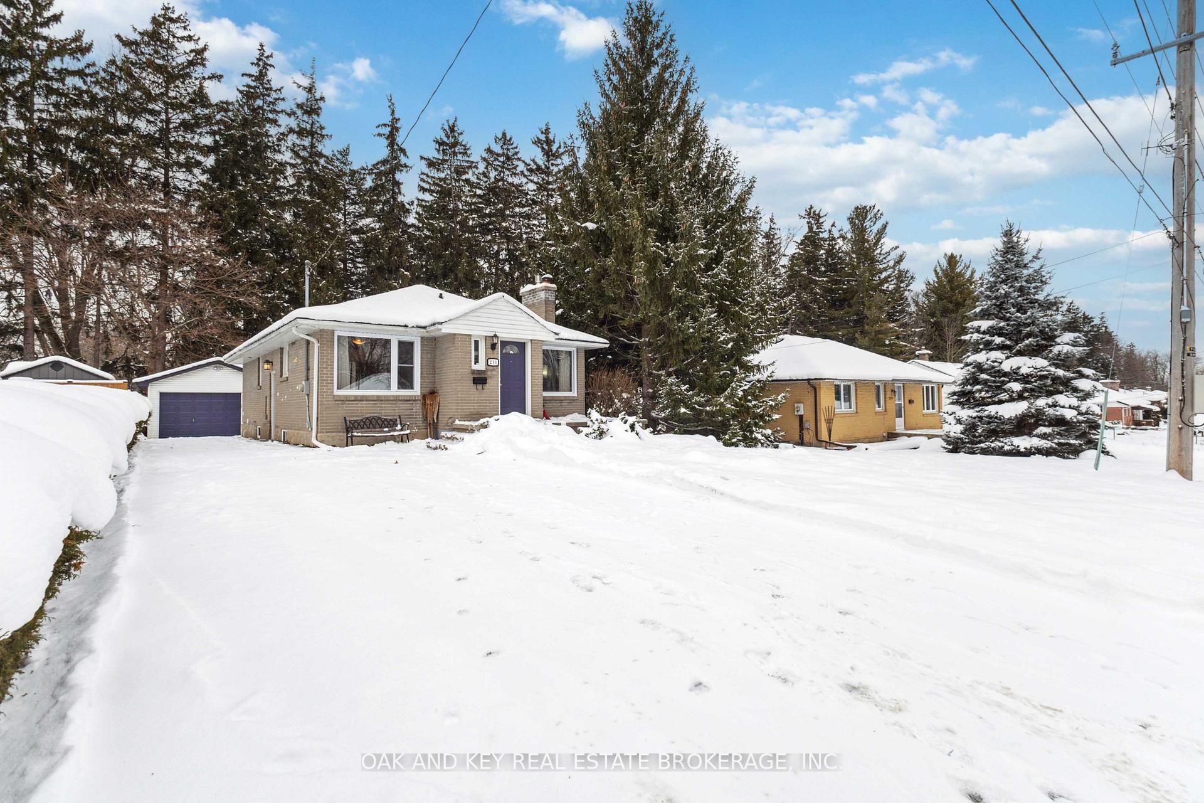
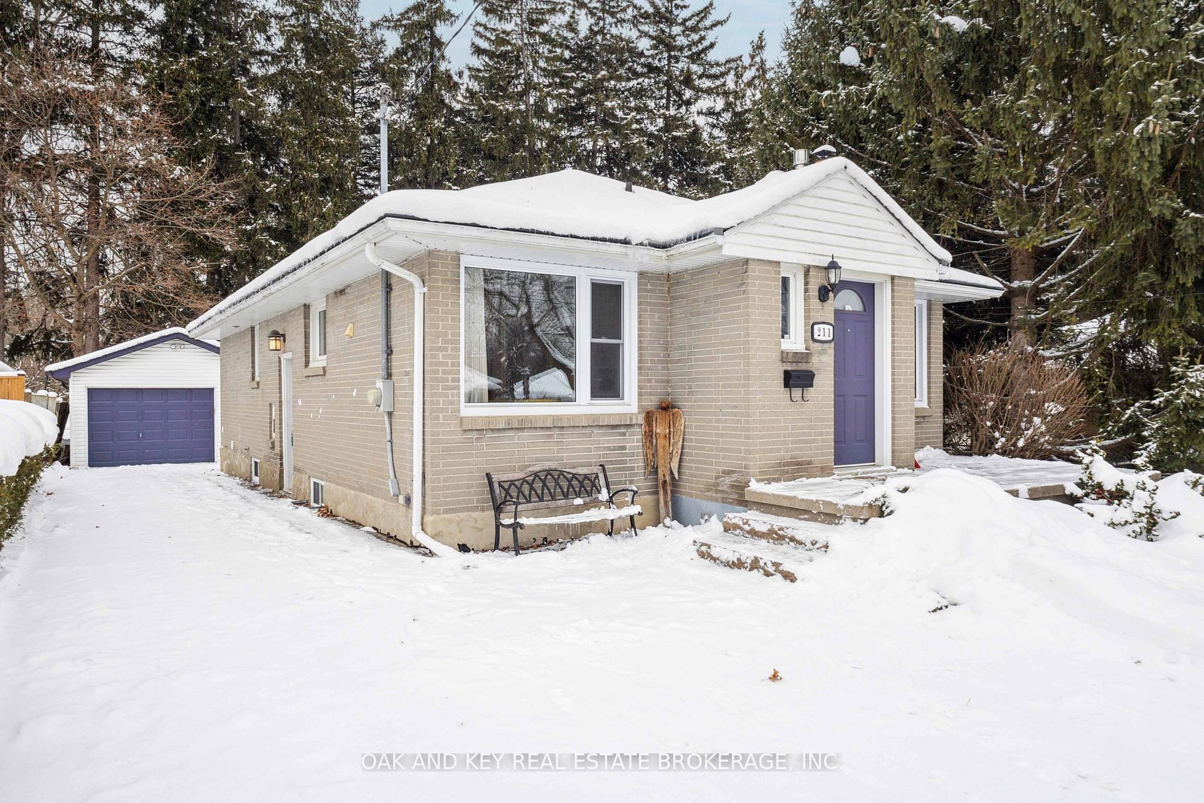
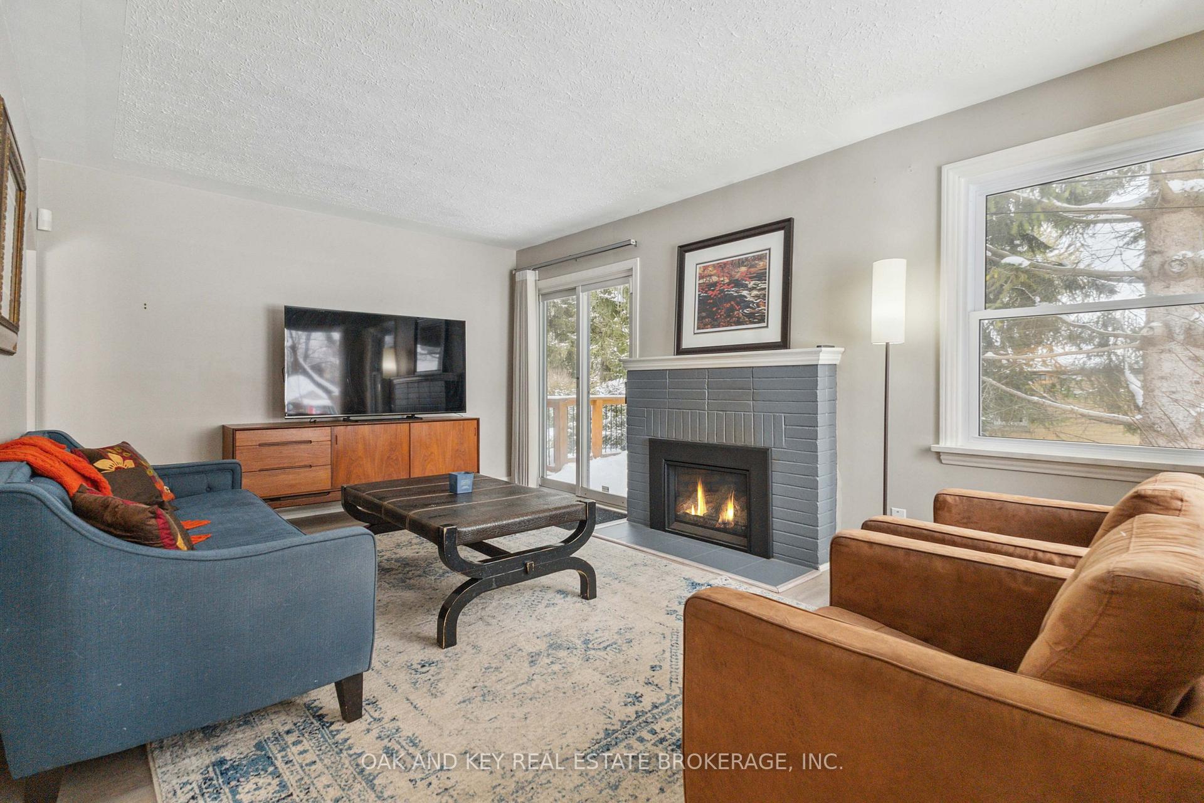 See all 40 photos
Property history
Facts and features
- BasementFinished
- Age of home51–99 years
- Water, sewerMunicipal
- HeatingForced air
- Fireplace
- Central air
The homeDetached, Bungalow, Age 51–99 years
- Type: Detached
- Style: Bungalow
- Age: 51–99 years
- Living space: 700–1,100 sq ft
- Basement: Finished
InsideFireplace Yes, Water heater owned, auto garage door remote, Rooms above ground 5
- Fireplace: Yes
- Features: Water heater owned, auto garage door remote
- Rooms above ground: 5
- Rooms in the basement: 3
- Bedrooms: 3 + 1 in the basement
- Bathrooms: 2
- Kitchens: 1
- Family room: Yes
Outside and lotBrick, Asphalt shingle, Concrete
- Exterior: Brick
- Roof: Asphalt shingle
- Foundation: Concrete
- Size: 60.15 × 132.33 ft
Parking1 Garage, Detached, Private double
- Spaces: 1 Garage
- Garage: Detached
- Driveway: Private double
Heating, water and powerForced air, gas, Central air, Municipal water
- Heating: Forced air, gas
- Cooling: Central air
- Water: Municipal water
- Sewer: Municipal sewer
Costs and taxesTaxes $3,390 a year, HST included in the price, Rental items None
- Taxes, 2024: $3,390 a year
- HST: HST included in the price
- Rental items: None
Included in the saleFridge in basement
- Not included: Fridge in basement
Listing detailsX11925961, Sold, Jan 16, 2025
- MLS® number: X11925961
- Status: Sold
- Listed on: Jan 16, 2025
- Days on market: 15
- Updated: Jan 31, 2025
- Possession: Flexible
- Occupied by: Vacant
- Listing brokerage: OAK AND KEY REAL ESTATE BROKERAGE, INC.
About this home
211 Trowbridge Avenue, London (South D), ON N6J 3M2
Nestled in the serene and inviting community of Kensal Park, this charming all-brick raised bungalow is just a short stroll from Springbank Community Gardens, a dog park, and Greenway Park. Boasting a thoughtfully updated design, this 3+1 bedroom home features a stylish eat-in kitchen with stainless steel appliances and a sunlit living room that opens onto a deck overlooking a beautifully landscaped backyard with no rear neighbors. The lower level, complete with its own entrance, large above-grade windows, a spacious bedroom, and a 3-piece bathroom, provides the perfect setup for an in-law suite. Key updates include a furnace and A/C (2018), hot water tank (owned, 2019), roof (2013), front windows (2018), enhanced insulation (2018), and a cozy gas fireplace installed in 2023.
Ask about this home
A HOMEH agent will answer your questions about this home.
Around this home
Daily convenience, out of 100, from the distances below
Schools nearby
School rating, out of 10.
Helpful calculators
Your HOMEH agent

"I would see it this week."