

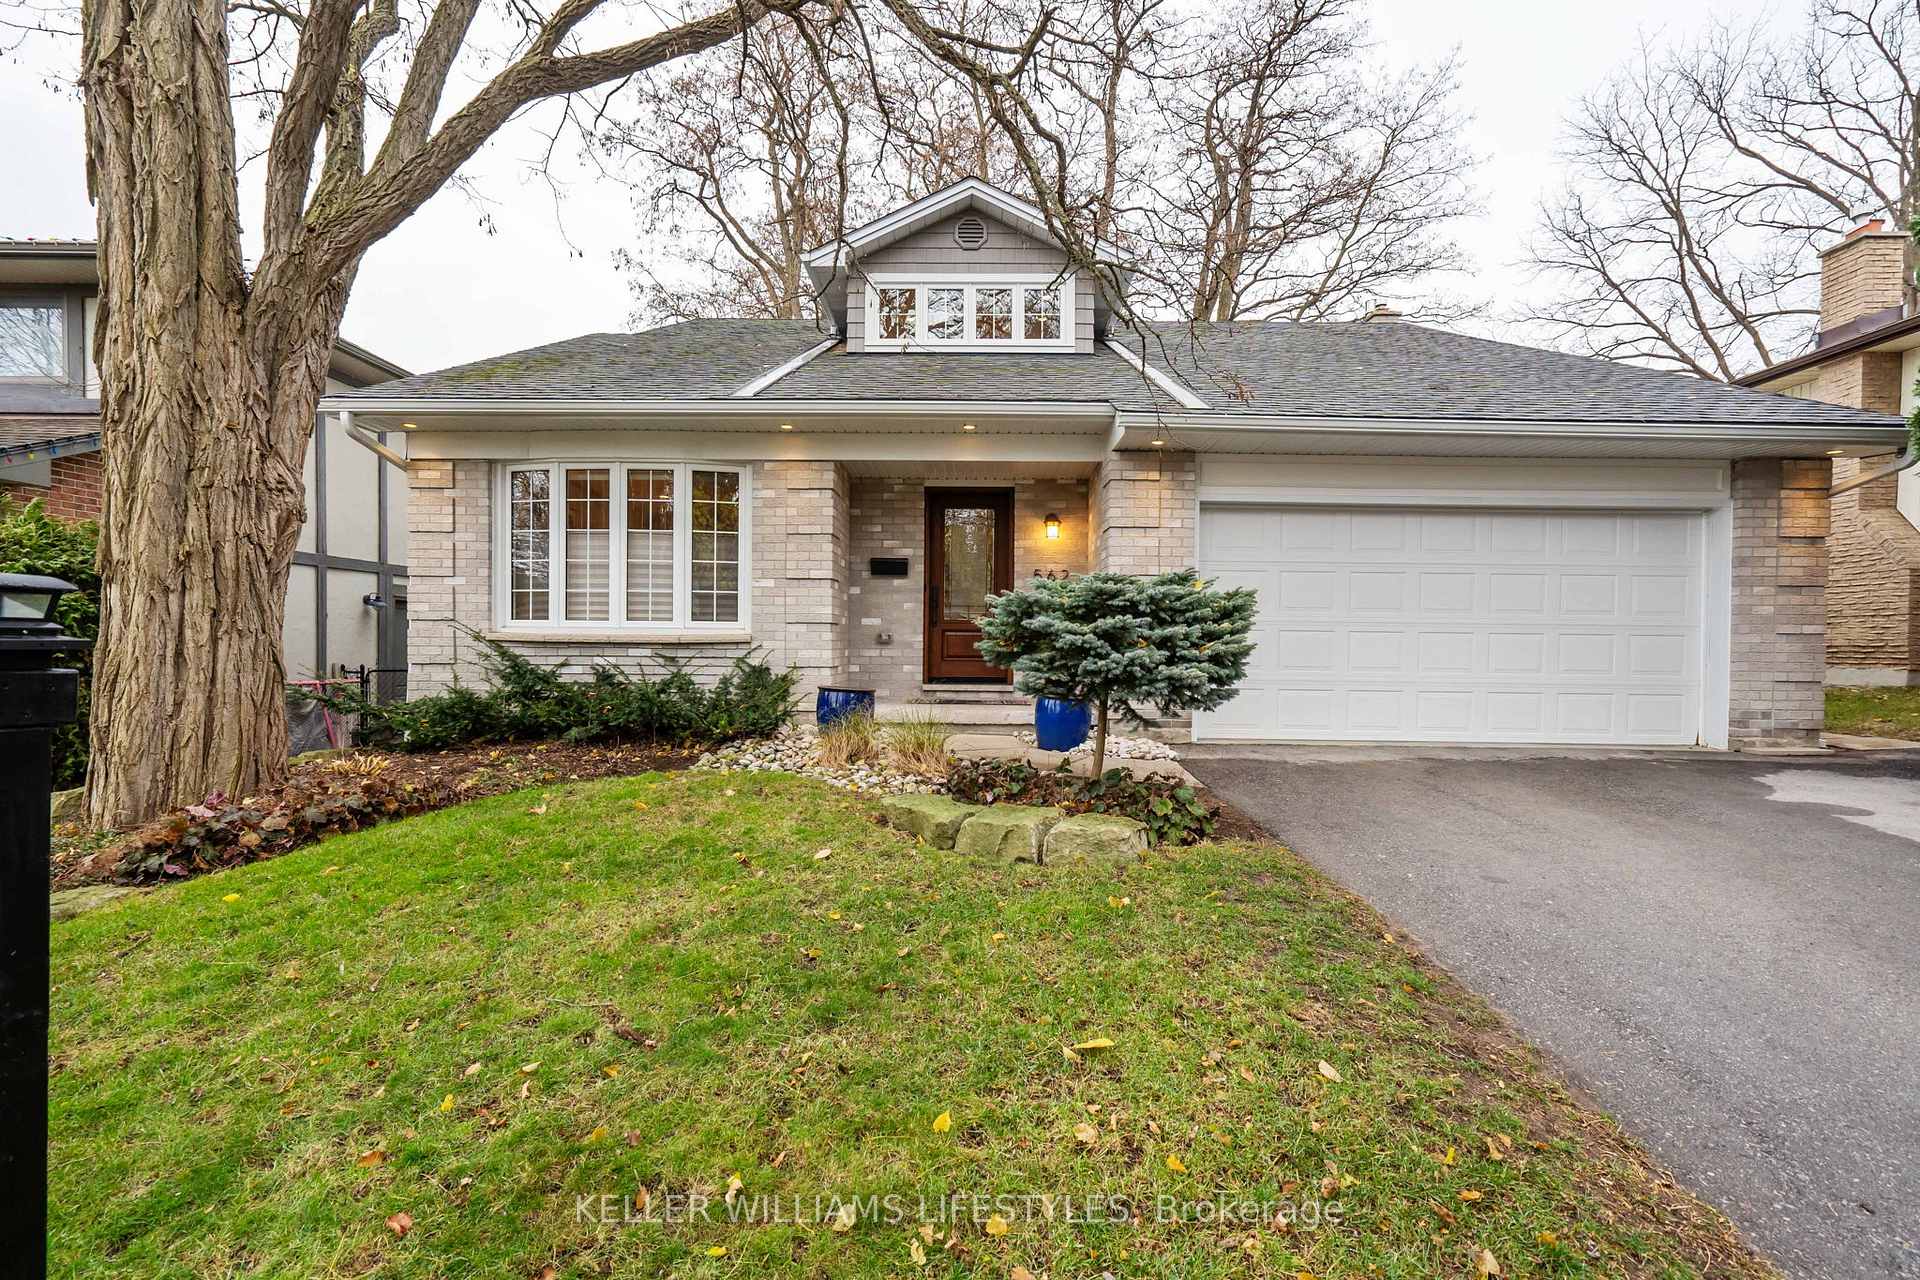
562 Grand View Avenue
562 Grand View Avenue
 See all 30 photos
Property history
Facts and features
- BasementWalk-out
- Age of home31–50 years
- Water, sewerMunicipal
- Lot shapeRectangular
- Hardwood floors
- Fireplace
- Central air
The homeDetached, 2-storey, Age 31–50 years
- Type: Detached
- Style: 2-storey
- Age: 31–50 years
- Living space: 2,000–2,500 sq ft
- Basement: Finished, walk-out
InsideFireplace Yes, family room, fireplace insert, natural gas, Tile, Hardwood, Vinyl, Upper level
- Fireplace: Yes, family room, fireplace insert, natural gas
- Flooring: Tile, Hardwood, Vinyl
- Laundry: Upper level
- Features: Auto garage door remote, central vacuum, in-law capability, storage, water heater, water meter, workbench
- Security: Carbon monoxide detectors, smoke detector
- Rooms above ground: 13
- Rooms in the basement: 2
- Bedrooms: 3 + 1 in the basement
- Bathrooms: 3
- Kitchens: 1
- Family room: Yes
Outside and lotBrick, Fibreglass shingle, Poured concrete
- Exterior: Brick
- Roof: Fibreglass shingle
- Foundation: Poured concrete
- Features: Canopy, deck, landscaped, lawn sprinkler system, lighting, patio, privacy, year round living
- Other structures: Garden shed
- Accessibility: Multiple entrances, open floor plan
- Size: 52 × 105 ft
- Shape: Rectangular
- Zoning: R1-6
Parking2 Garage, Attached, Private double
- Spaces: 2 Garage
- Garage: Attached
- Driveway: Private double
Heating, water and powerForced air, gas, Central air, Municipal water
- Heating: Forced air, gas
- Cooling: Central air
- Water: Municipal water
- Sewer: Municipal sewer
- Natural gas: Yes
- Hydro: Yes
- Cable: Yes
- Telephone: Yes
Costs and taxesTaxes $4,798 a year, Hot water tank, Hot water tank-gas
- Taxes, 2024: $4,798 a year
- Rental items: Hot water tank
- Under contract: Hot water tank-gas
Included in the saleFridge, stove/oven, dishwasher, microwave, washer, dryer, central vacuum, window coverings
- Included: Fridge, stove/oven, dishwasher, microwave, washer, dryer, central vacuum, window coverings
NearbyFenced yard, park, school, skiing, sloping, wooded/treed
- Close to: Fenced yard, park, school, skiing, sloping, wooded/treed
Listing detailsX11825264, Sold, Dec 2, 2024
- MLS® number: X11825264
- Status: Sold
- Listed on: Dec 2, 2024
- Days on market: 59
- Updated: Jan 30, 2025
- Possession: Flexible
- Occupied by: Owner
- Listing brokerage: KELLER WILLIAMS LIFESTYLES
About this home
562 Grand View Avenue, London (South K), ON N6K 3G5
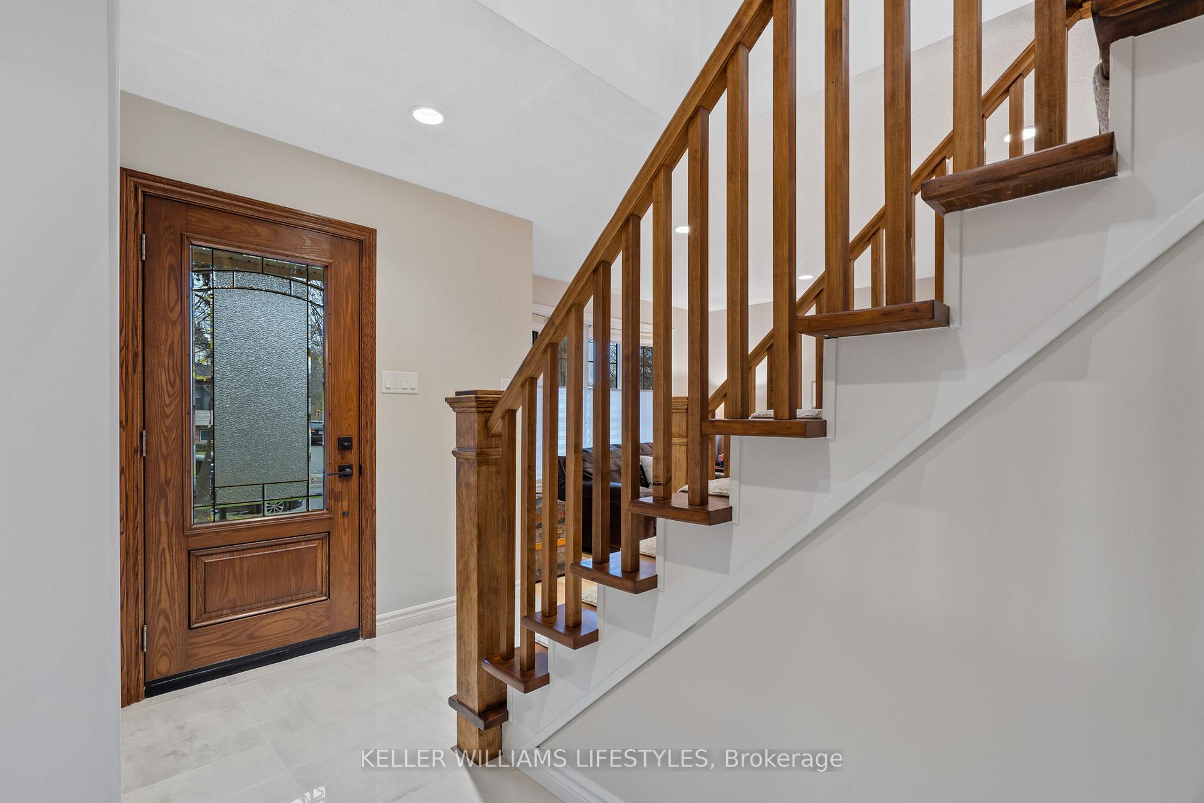
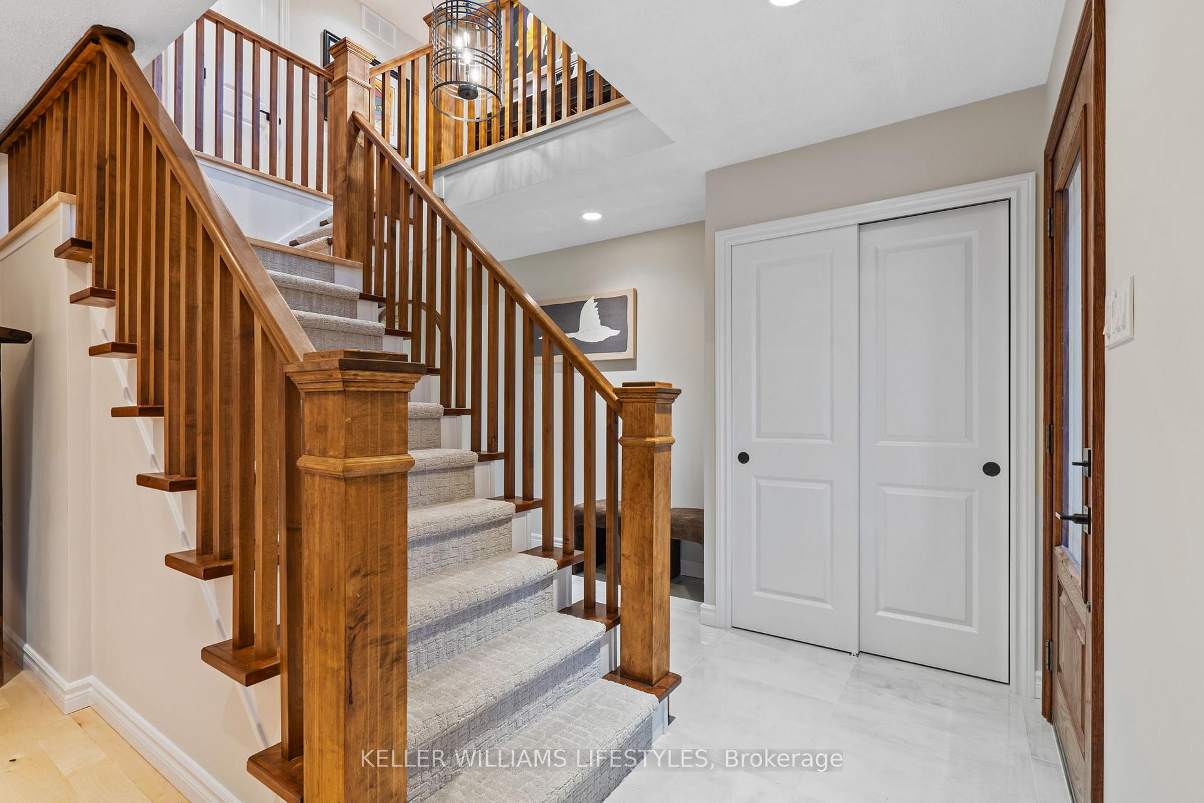
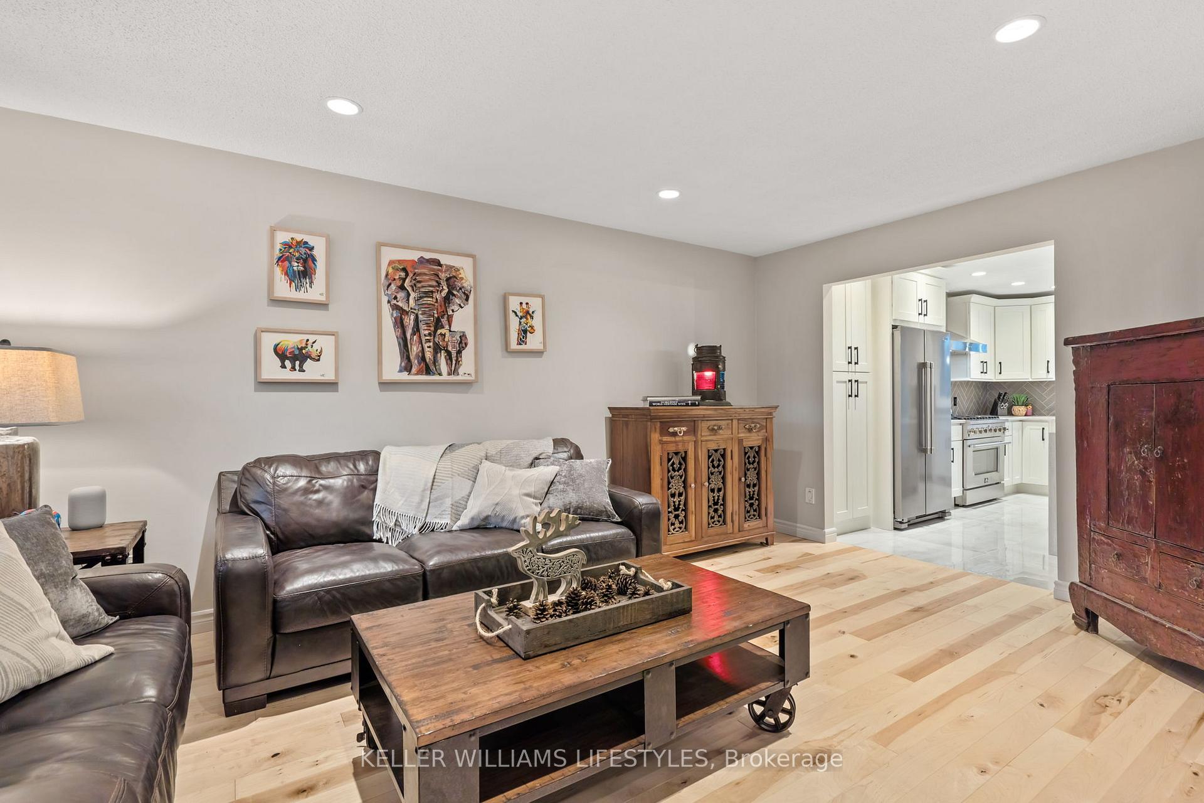
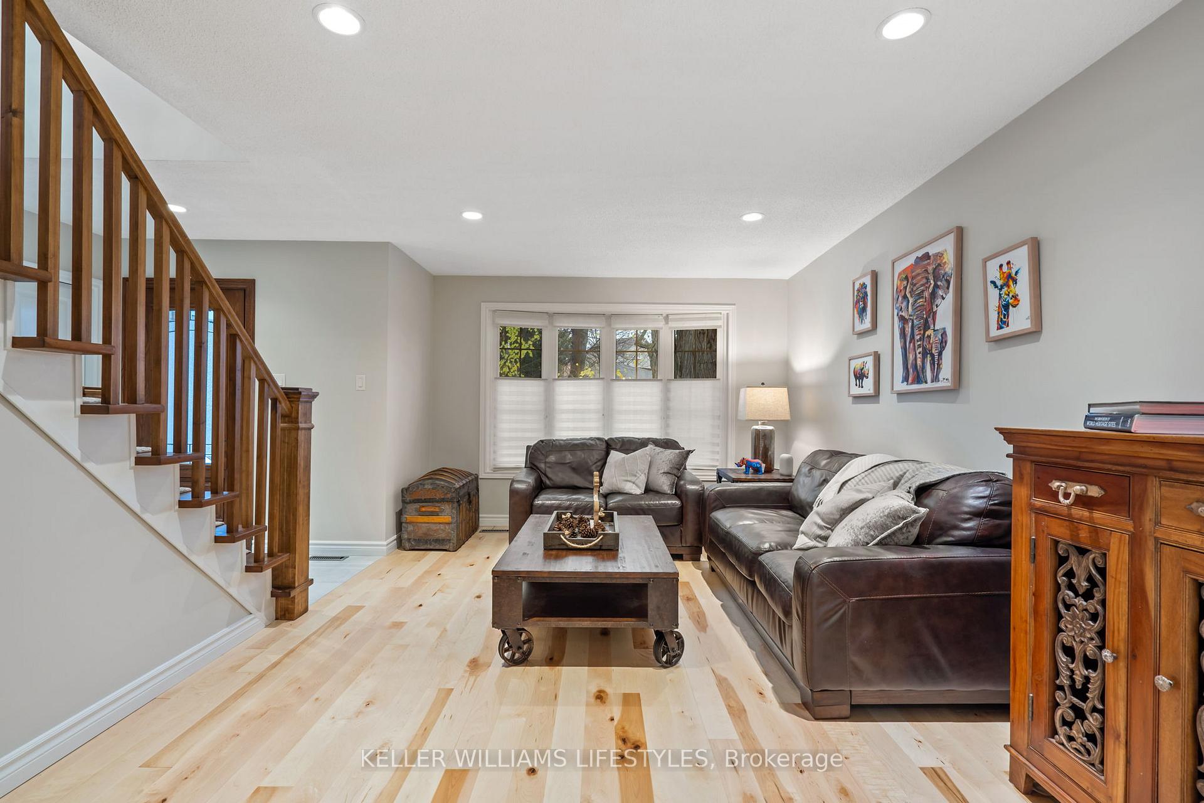
Start the new year living your best life in beautiful Byron! This family home has been loved, impeccably maintained and completely renovated. A very rare find for the area, this family home has the best of both worlds; a stunning modern layout and design, coupled with the mature trees you won't find in newer developments. Step through the front door and dream of the family photos you could take on the gorgeous L-shaped staircase. You will instantly take notice of the high end finishes, fixtures, surfaces and appliances. The large 2ft x 2ft ceramic tiles in the foyer seamlessly transition to the wide plank hardwood maple floors. The main floor living room is full of natural light streaming through the bay window. Here you'll enter the heart of this home, it's stunning open concept kitchen complete with dining area, quartz countertops, acrylic waterfall island, herringbone tile backsplash and oversized patio doors that walk out to your two-tiered deck. All brand new stainless steel appliances. Perfect for entertaining family and friends. Conveniently adjacent to the kitchen is a 2 piece bathroom, across from a mudroom which leads to the 2 car garage. Get cozy on a chilly winter night in the main floor family room. The exposed beams, hardwood floors and brick fireplace with gas insert are your own personal chalet after a day at the slopes on Boler Mountain, which is just steps away. The upstairs contains two spacious secondary bedrooms and a sprawling primary bedroom, complete with large walk-in closet, hardwood floors and ceiling fan. The luxurious ensuite has a tiled shower as well as freestanding soaker tub, perfect for unwinding after a long day. Two additional bedrooms are served by a second, 5-piece bathroom with double sink. Conveniently located close to the bedrooms is the second floor laundry room. The lower level is perfect for an office, gym or rec room and has a walk out to the backyard. Beautifully landscaped and designed, come see this special home today.
Ask about this home
A HOMEH agent will answer your questions about this home.
Around this home
Daily convenience, out of 100, from the distances below
Schools nearby
School rating, out of 10.
Helpful calculators
Your HOMEH agent

"I would see it this week."