

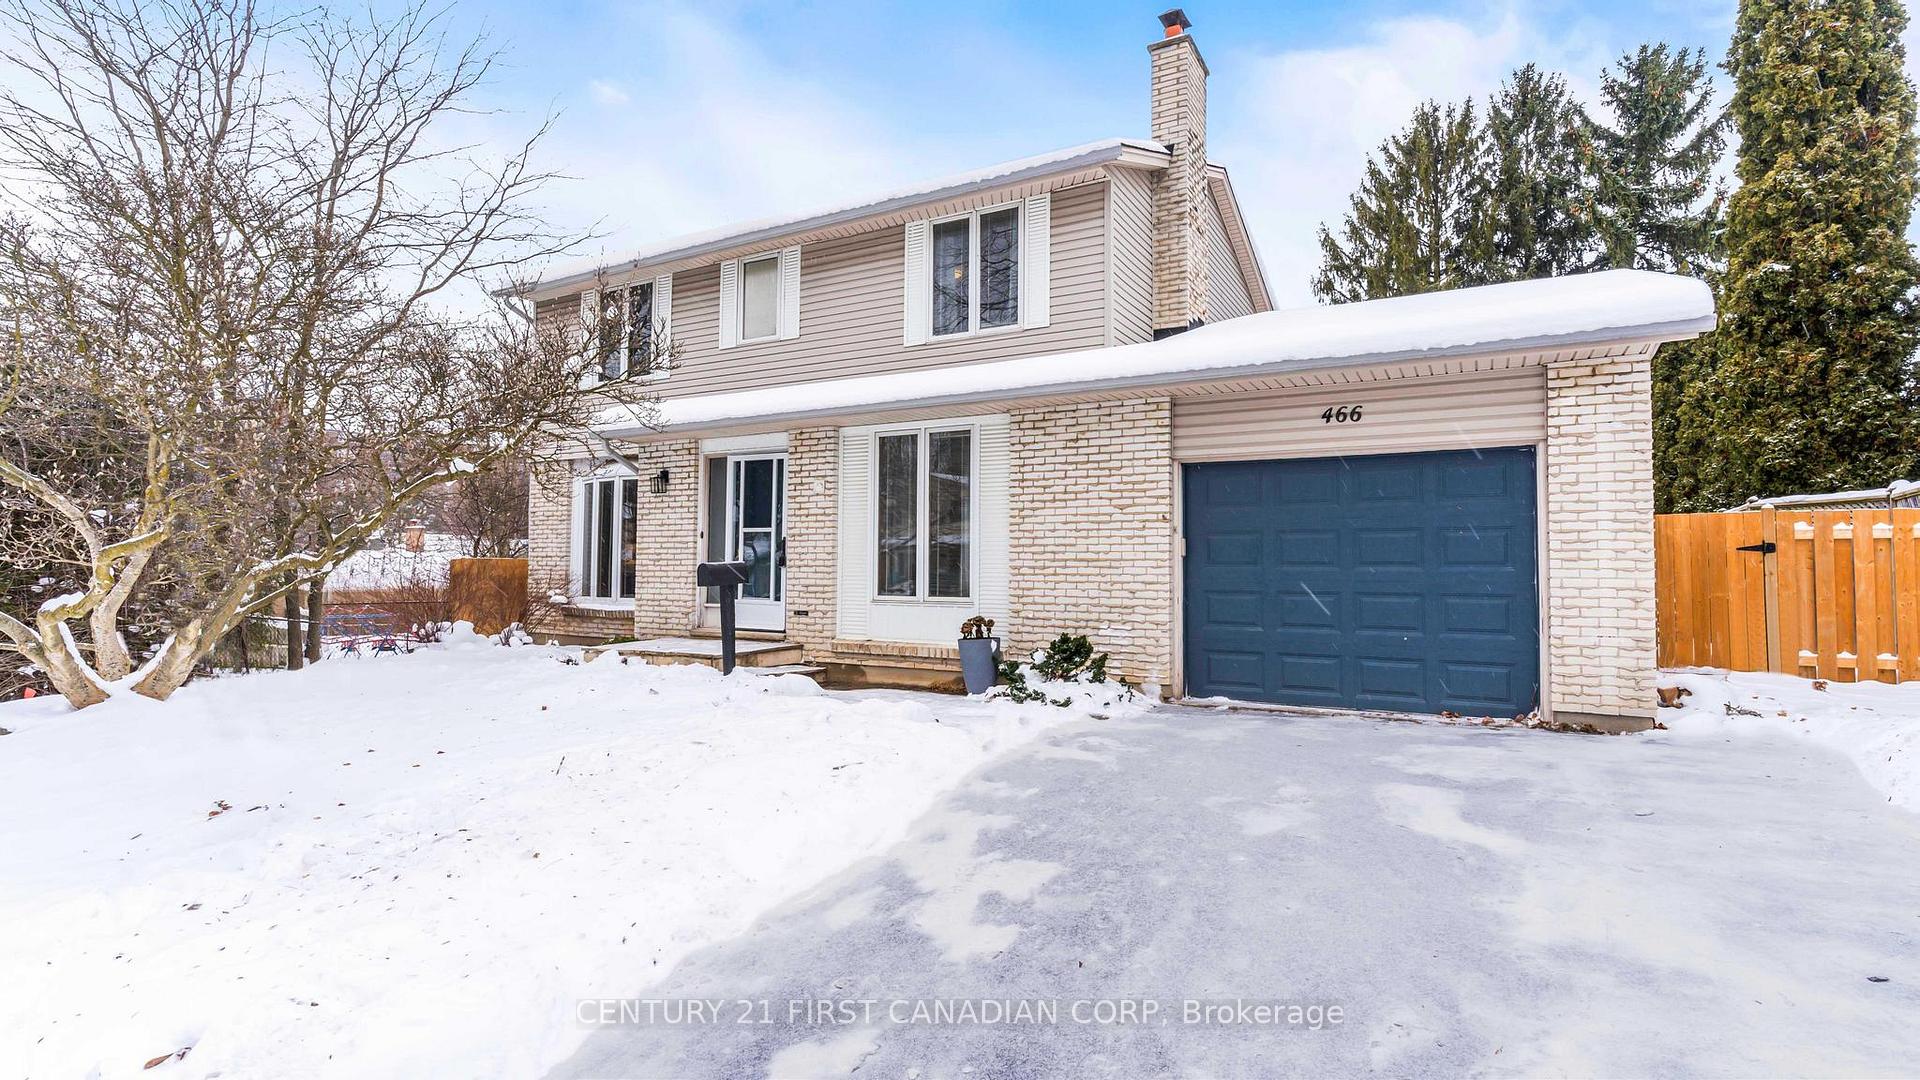
466 Village Green Avenue
466 Village Green Avenue
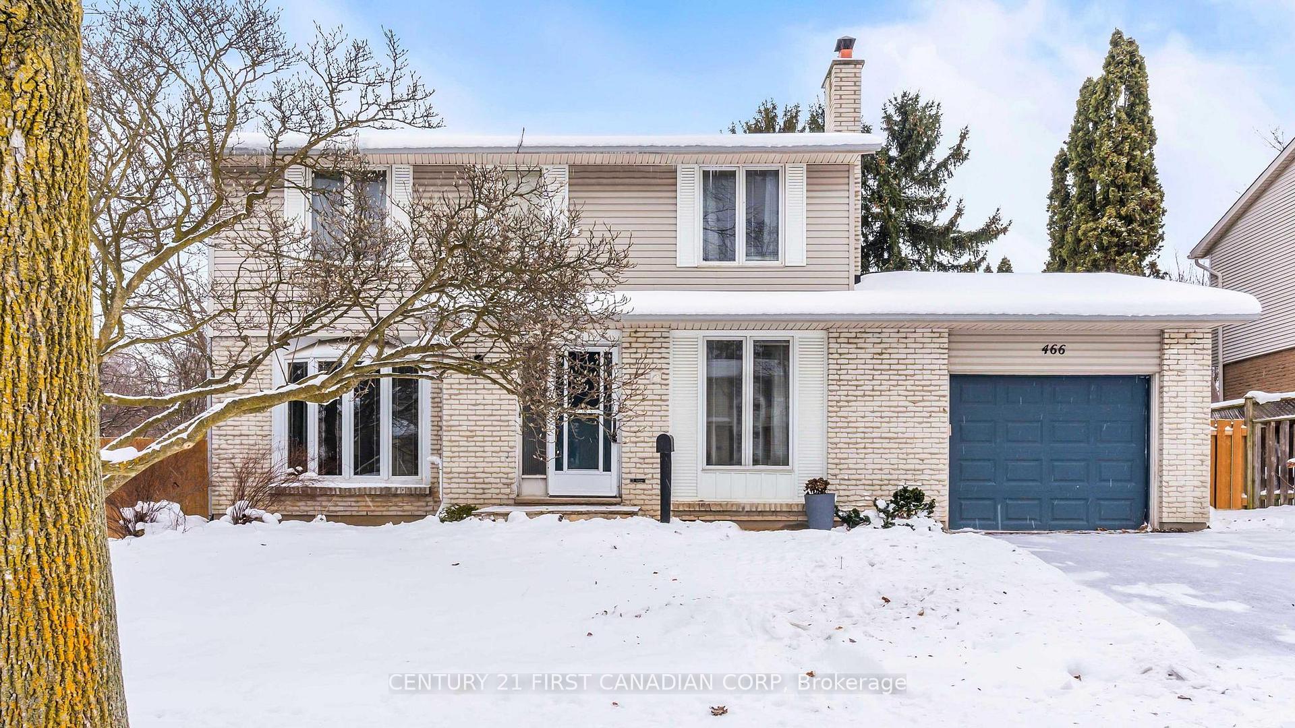
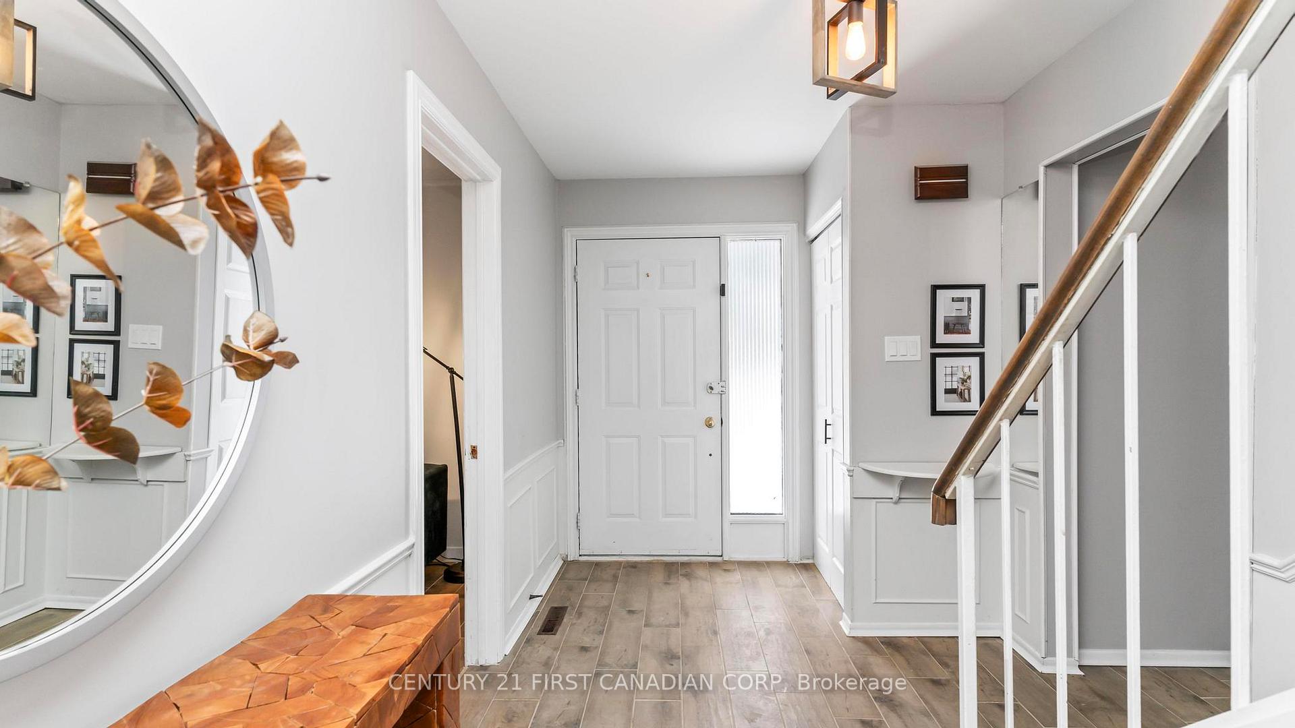
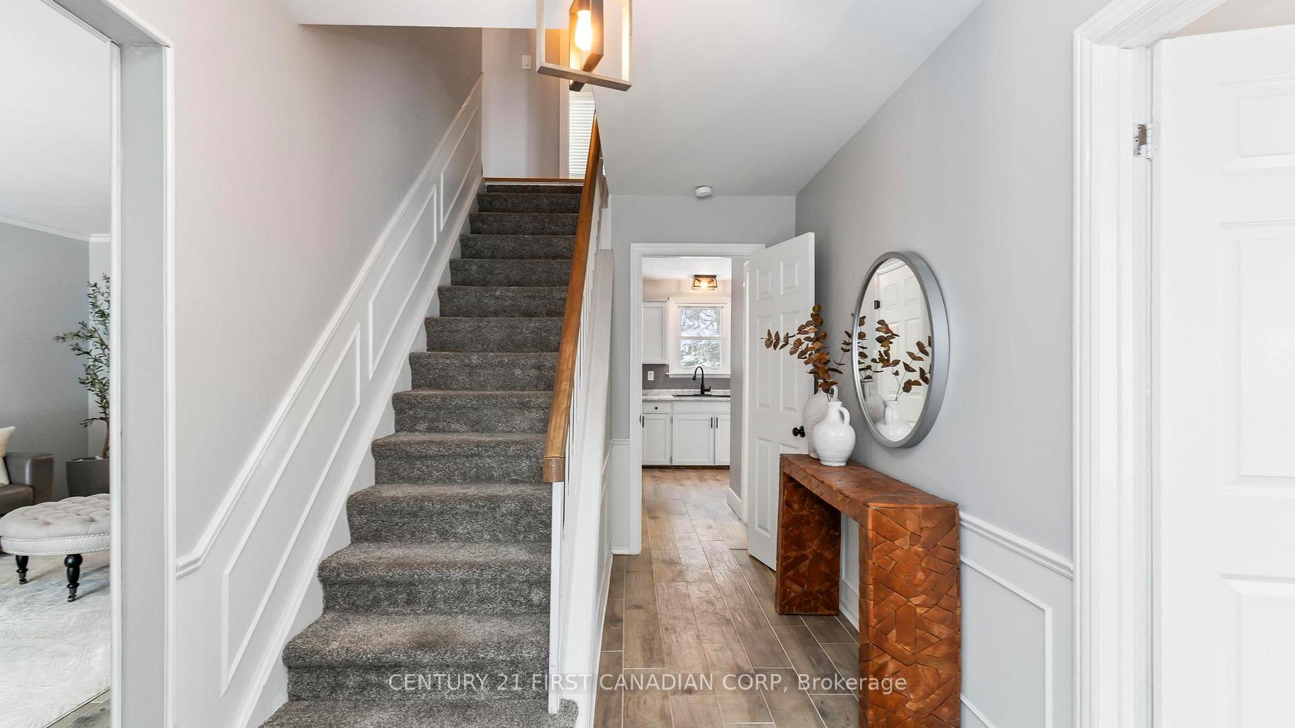
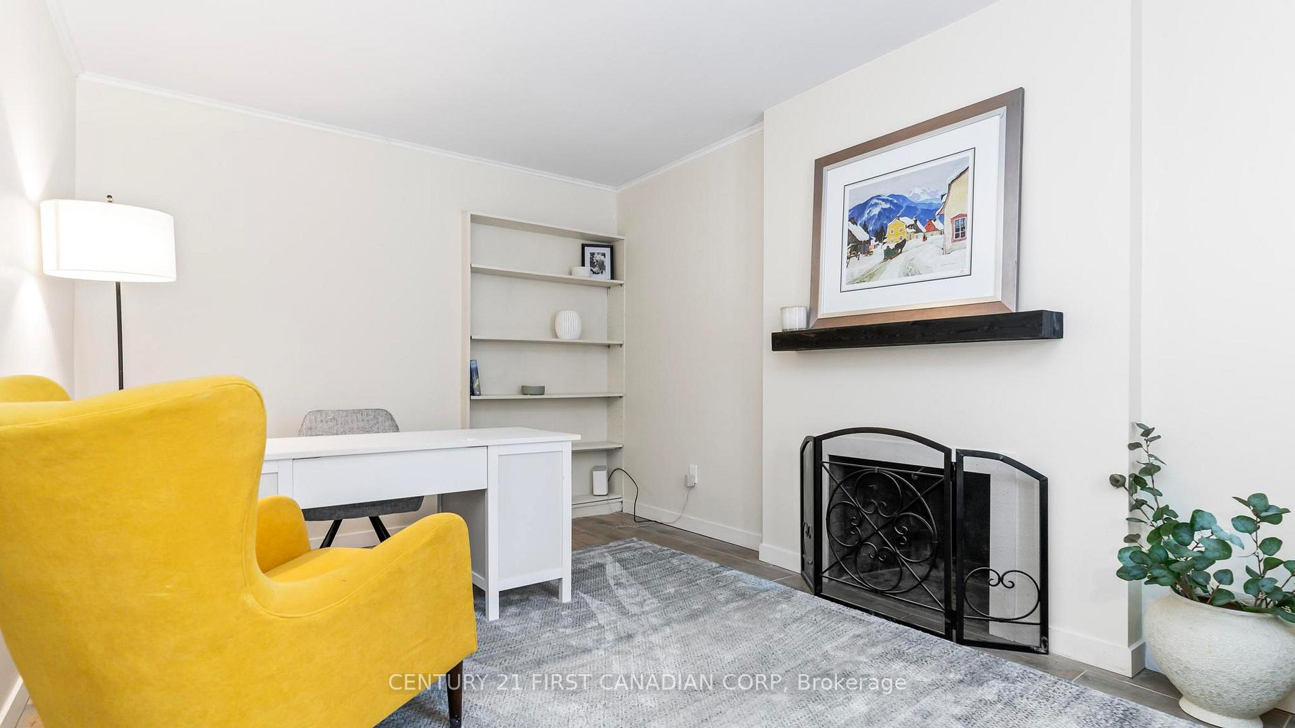 See all 23 photos
Property history
Facts and features
- BasementUnfinished
- Water, sewerMunicipal
- Lot shapeIrregular
- HeatingForced air
- Hardwood floors
- Fireplace
- Central air
The homeDetached, 2-storey, 1,500–2,000 sq ft
- Type: Detached
- Style: 2-storey
- Living space: 1,500–2,000 sq ft
- Basement: Unfinished
InsideFireplace Yes, wood, Tile, Hardwood, Main level
- Fireplace: Yes, wood
- Flooring: Tile, Hardwood
- Laundry: Main level
- Features: Water heater owned
- Rooms above ground: 9
- Bedrooms: 4
- Bathrooms: 2
- Kitchens: 1
- Family room: Yes
Outside and lotBrick, vinyl siding, Shingles, Poured concrete
- Exterior: Brick, vinyl siding
- Roof: Shingles
- Foundation: Poured concrete
- Features: Landscaped, patio, porch
- Other structures: Garden shed
- Size: 53.73 × 119.42 ft
- Shape: Irregular
- Zoning: R1-8
Parking1 Garage, Attached, Private double
- Spaces: 1 Garage
- Garage: Attached
- Driveway: Private double
Heating, water and powerForced air, gas, Central air, Municipal water
- Heating: Forced air, gas
- Cooling: Central air
- Water: Municipal water
- Sewer: Municipal sewer
- Natural gas: Yes
- Hydro: Yes
- Cable: Available
- Telephone: Available
Costs and taxesTaxes $3,791 a year, HST included in the price
- Taxes, 2024: $3,791 a year
- HST: HST included in the price
Included in the saleRefrigerator, stove, dishwasher
- Included: Refrigerator, stove, dishwasher
NearbyLibrary, public transit, rec./commun.centre, school, park, wooded/treed
- Close to: Library, public transit, rec./commun.centre, school, park, wooded/treed
Listing detailsX11931296, Sold, Jan 20, 2025
- MLS® number: X11931296
- Status: Sold
- Listed on: Jan 20, 2025
- Days on market: 10
- Updated: Jan 30, 2025
- Possession: Flexible
- Occupied by: Vacant
- Listing brokerage: CENTURY 21 FIRST CANADIAN CORP
About this home
466 Village Green Avenue, London (South N), ON N6J 1Y9
Welcome to this turn-key 2 storey home on a large lot in Westmount! This 4 bedroom, 1.5 bathroom home with an attached garage is close to schools, shopping, and countless amenities Step inside to a bright and inviting foyer that leads to a cozy family room featuring a wood-burning fireplace, ideal for a home office or relaxing retreat. The main level also offers a spacious living room flowing seamlessly into a sunny dining area and a modernized kitchen with brand-new appliances, overlooking a private, fully fenced backyard with patio space - perfect for gatherings or quiet evenings outdoors. Upstairs, there are four generously sized bedrooms, all with hardwood flooring, including a primary suite with ample closet space, along with a sleekly renovated five-piece bathroom. The basement provides abundant storage and flexible space for all your needs. Recent updates include a new furnace, A/C, lighting, refreshed bathrooms, fresh paint, and an owned hot water tank. With easy access to the 401 and 402 this home combines contemporary style with exceptional convenience!
Ask about this home
A HOMEH agent will answer your questions about this home.
Around this home
Daily convenience, out of 100, from the distances below
Schools nearby
School rating, out of 10.
Helpful calculators
Your HOMEH agent

"I would see it this week."