

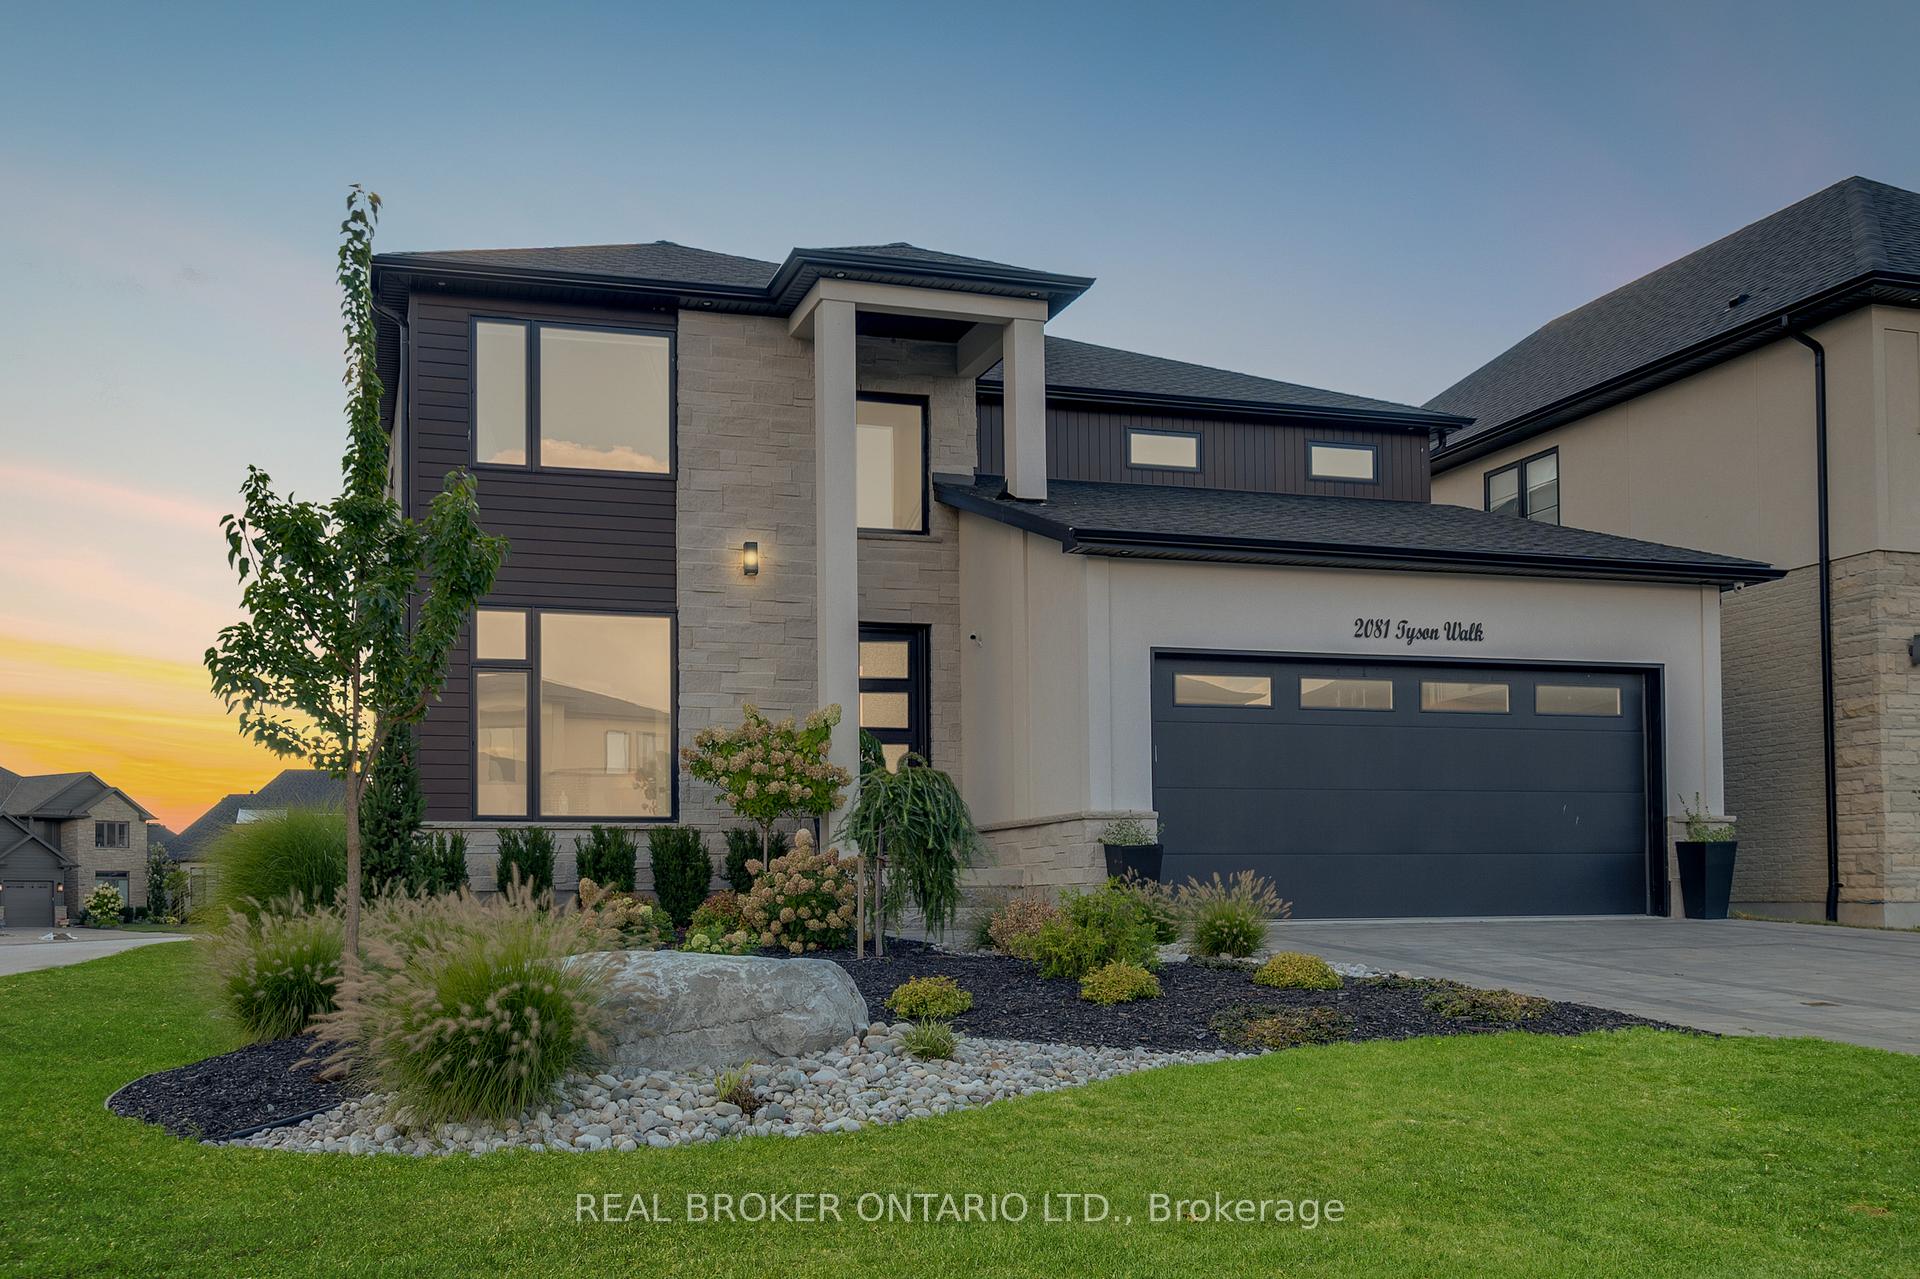
2081 Tyson Walk
2081 Tyson Walk
 See all 39 photos
Property history
Facts and features
- BasementFull
- Water, sewerMunicipal
- HeatingOther
- CoolingOther
- Fireplace
The homeDetached, 2-storey, 2,500–3,000 sq ft
- Type: Detached
- Style: 2-storey
- Living space: 2,500–3,000 sq ft
- Basement: Full
InsideFireplace Yes, Tile, Auto garage door remote, bar fridge, floor drain, on demand water heater, water meter
- Fireplace: Yes
- Flooring: Tile
- Features: Auto garage door remote, bar fridge, floor drain, on demand water heater, water meter
- Rooms above ground: 11
- Bedrooms: 4 + 1 in the basement
- Bathrooms: 4
- Kitchens: 1
- Family room: Yes
Outside and lotBrick, stone, Asphalt shingle, Concrete
- Exterior: Brick, stone
- Roof: Asphalt shingle
- Foundation: Concrete
- Size: 50.98 × 121.56 ft
- Zoning: SFR
Parking2 Garage, Attached, Private double
- Spaces: 2 Garage
- Garage: Attached
- Driveway: Private double
Heating, water and powerOther, gas, Other, Municipal water
- Heating: Other, gas
- Cooling: Other
- Water: Municipal water
- Sewer: Municipal sewer
Costs and taxesTaxes $7,677 a year, HST included in the price
- Taxes, 2024: $7,677 a year
- HST: HST included in the price
Included in the saleAll existing appliances, window coverings and electrical light fixtures., Basement freezer, retractable golf simulator, garage fridge, and squat rack.
- Included: All existing appliances, window coverings and electrical light fixtures.
- Not included: Basement freezer, retractable golf simulator, garage fridge, and squat rack.
Listing detailsX11920617, Sold, Jan 13, 2025
- MLS® number: X11920617
- Status: Sold
- Listed on: Jan 13, 2025
- Days on market: 16
- Updated: Jan 29, 2025
- Possession: To Be Determined
- Occupied by: Owner
- Listing brokerage: REAL BROKER ONTARIO LTD.
About this home
2081 Tyson Walk, London (South K), ON N6K 0H8
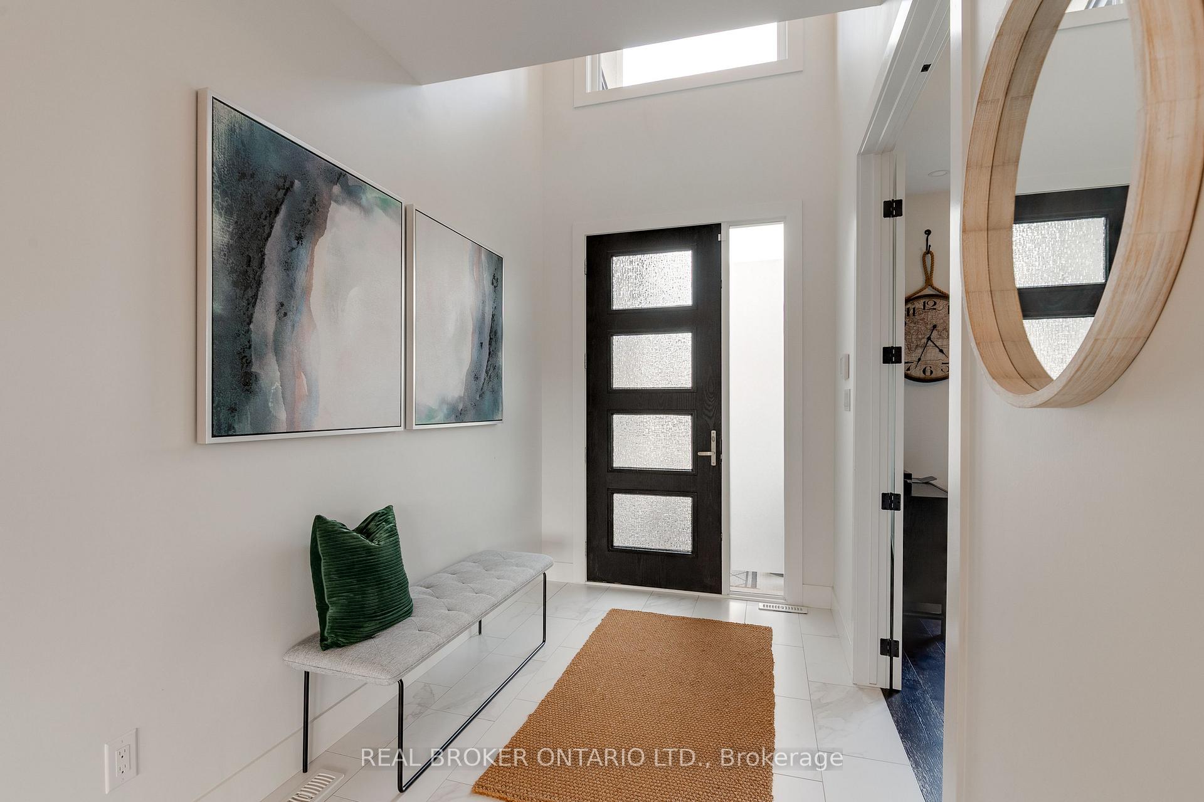
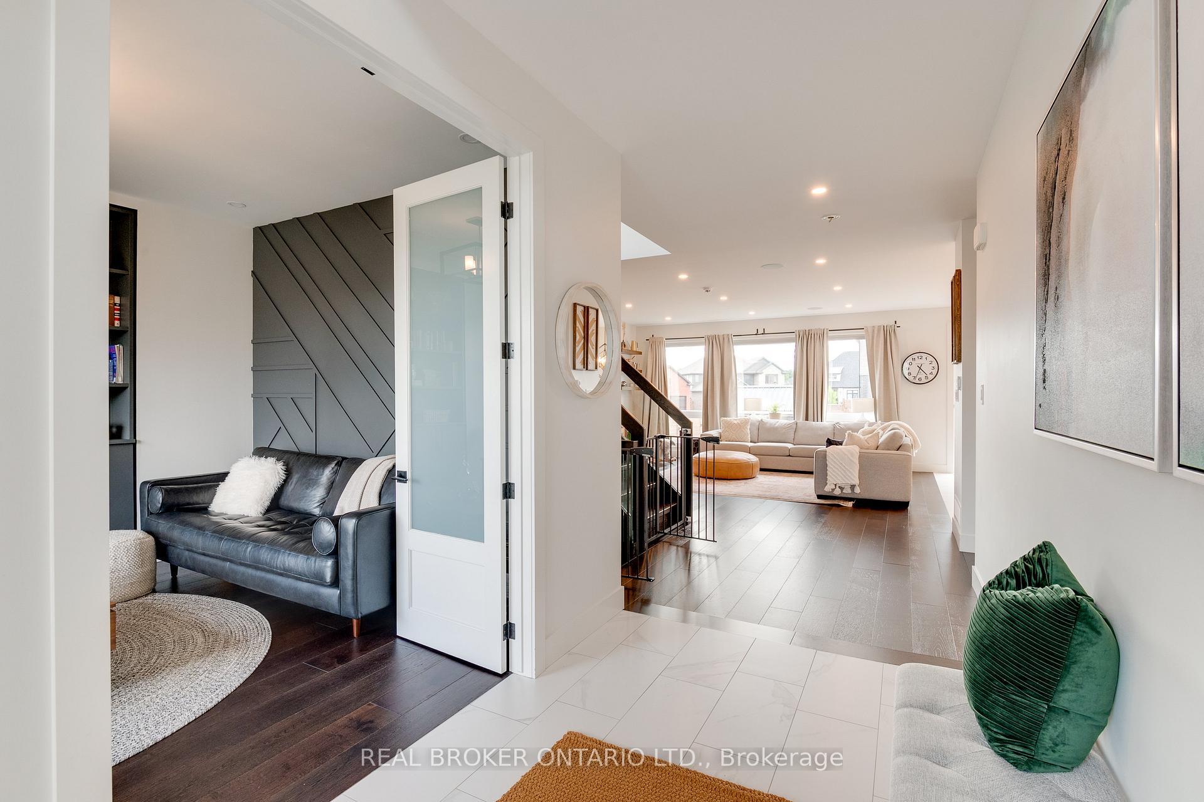
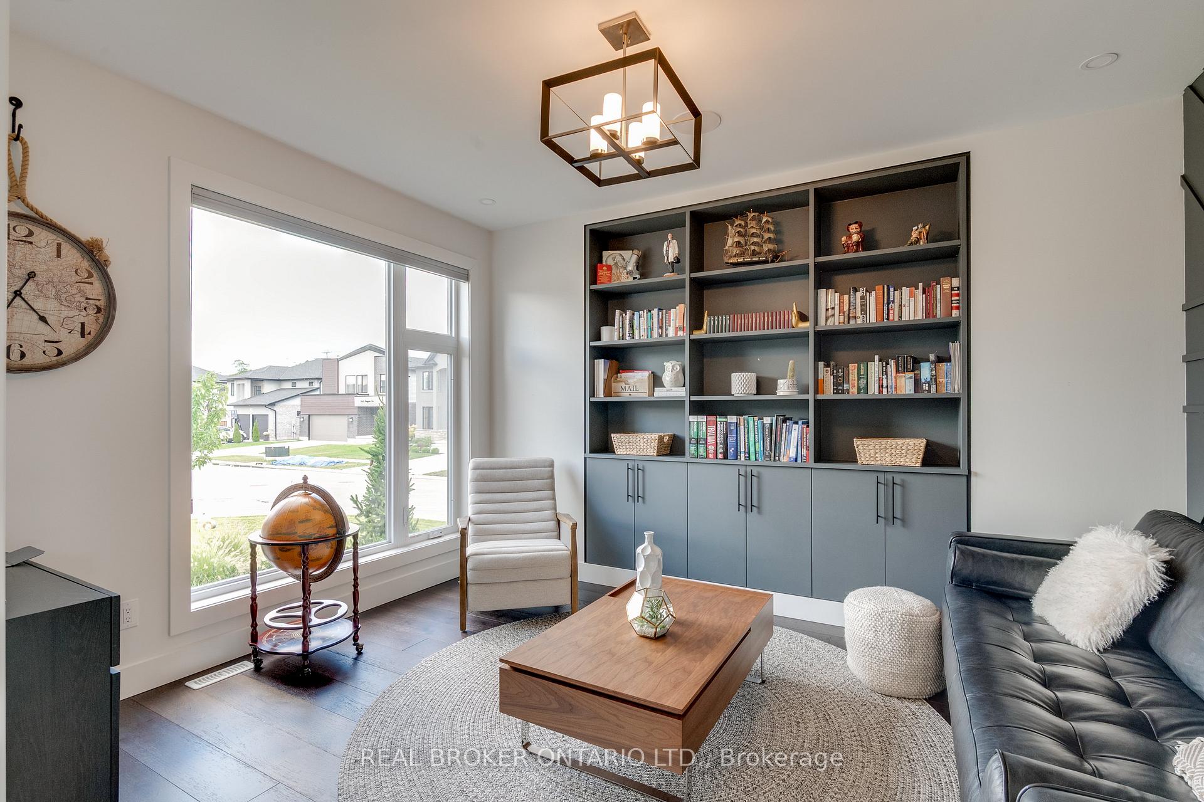
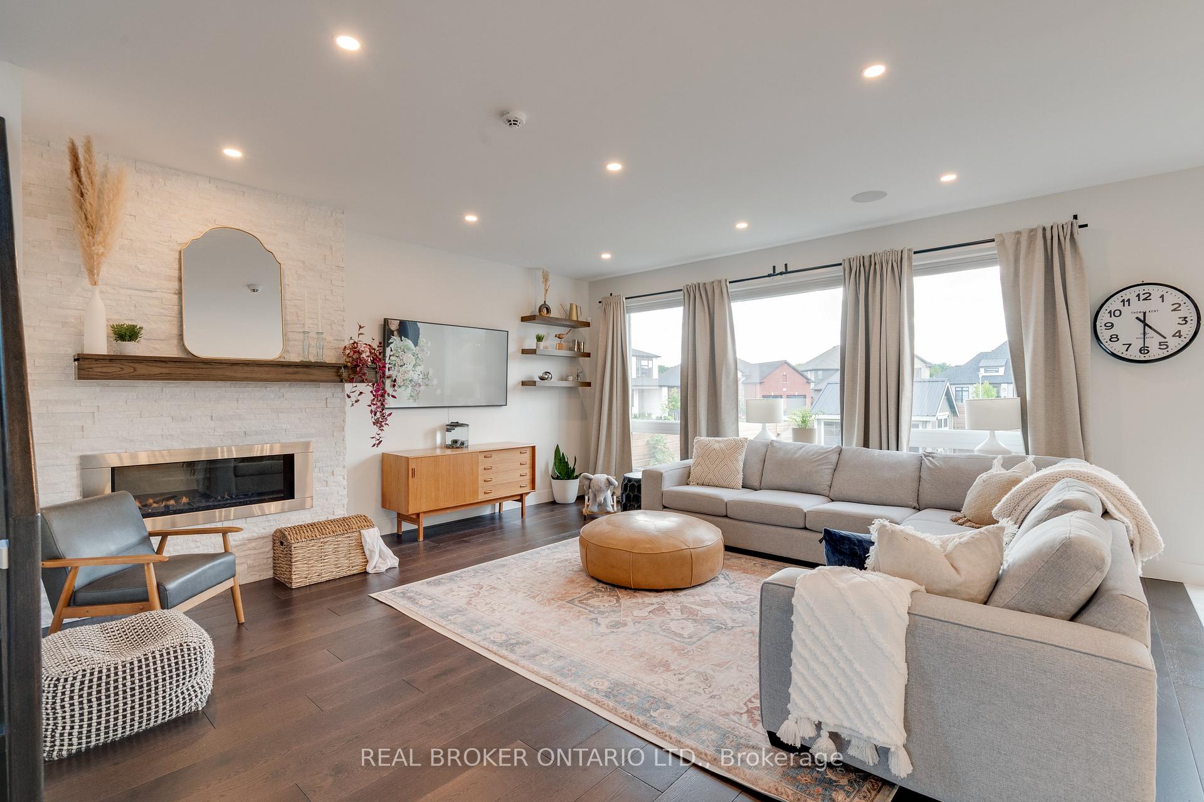
Homes like 2081 Tyson Walk don't come around often - a former builder model home by Pinetree Homes on a desirable corner lot, this nearly 4,000 sq ft family retreat is turn-key, fully upgraded, and packed with every feature you need. With 4+1 large bedrooms, 4 bathrooms, and high-end finishes throughout, this home is the ultimate space for modern family living - with zero renovations needed. Enter the bright, open-concept main floor, perfect for hosting friends, keeping an eye on the kids, and enjoying family time. The chef's kitchen boasts stunning quartz waterfall countertops, a Bosch dishwasher, gas stove, and a built-in Sharp drawer microwave, making it ready for everything from busy mornings to weekend dinner parties. Step into your private backyard oasis. Host BBQs in the outdoor kitchen, relax under the pergola with built-in lighting and fan, or unwind in the Bullfrog hot tub. Kids will love the playset, and golfers can perfect their swing on the Astroturf putting green. Low-maintenance professional landscaping, raised garden beds with micro-irrigation, and a paved patio with an armored stone retaining wall complete the space. The finished basement offers a wet bar, wine fridge, entertainment area, kids' playroom, and a spa-inspired steam shower for a moment of luxury and relaxation. Upstairs, the primary suite is your peaceful escape, complete with a deep soaker tub and ample closet space. Three additional large bedrooms - including a Jack & Jill bathroom - ensure plenty of space and storage for everyone. The oversized garage fits two large trucks and even includes a 10 ft retractable golf simulator (negotiable). Every detail has been thoughtfully designed to create a home that's functional, beautiful, and ready for your family to enjoy.
Ask about this home
A HOMEH agent will answer your questions about this home.
Around this home
Daily convenience, out of 100, from the distances below
Schools nearby
School rating, out of 10.
Helpful calculators
Your HOMEH agent

"I would see it this week."