

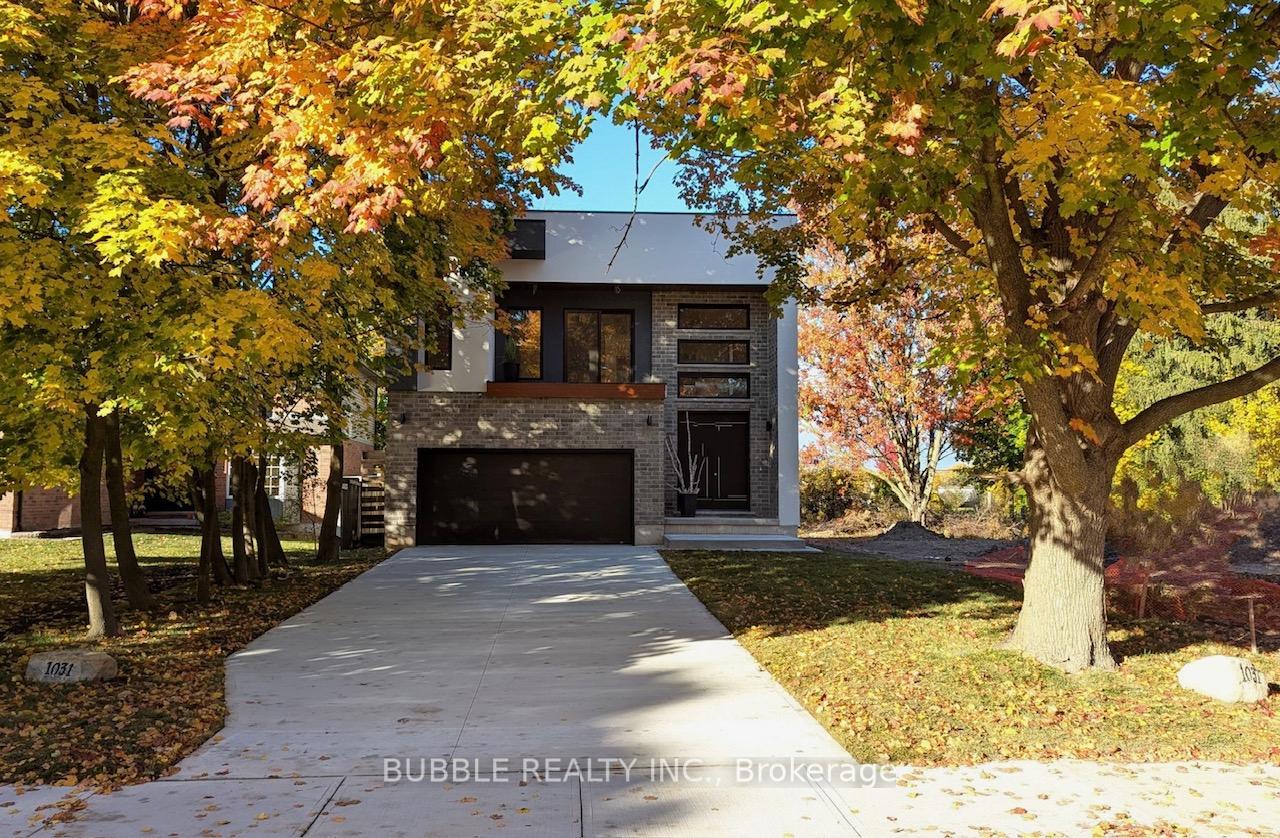
1031 Dearness Drive
1031 Dearness Drive
 See all 37 photos
Property history
- $925,000TerminatedList: 2024-12-08|End: 2025-01-29|52 daysX11885941
Facts and features
- BasementUnfinished
- Age of homeNew
- Price per sq ft~$411
- Water, sewerMunicipal
- Fireplace
- Central air
The homeDetached, 2-storey, New
- Type: Detached
- Style: 2-storey
- Age: New
- Living space: 2,000–2,500 sq ft
- Basement: Unfinished
InsideFireplace Yes, electric, Carpet free, Tile, Upper level
- Fireplace: Yes, electric
- Flooring: Carpet free, Tile
- Laundry: Upper level
- Features: Air exchanger, carpet free, erv/hrv, rough-in bath, sump pump
- Security: Smoke detector, carbon monoxide detectors
- Rooms above ground: 7
- Bedrooms: 4
- Bathrooms: 3
- Kitchens: 1
- Family room: Yes
Outside and lotBrick, vinyl siding, Asphalt shingle, Poured concrete
- Exterior: Brick, vinyl siding
- Roof: Asphalt shingle
- Foundation: Poured concrete
- Features: Patio
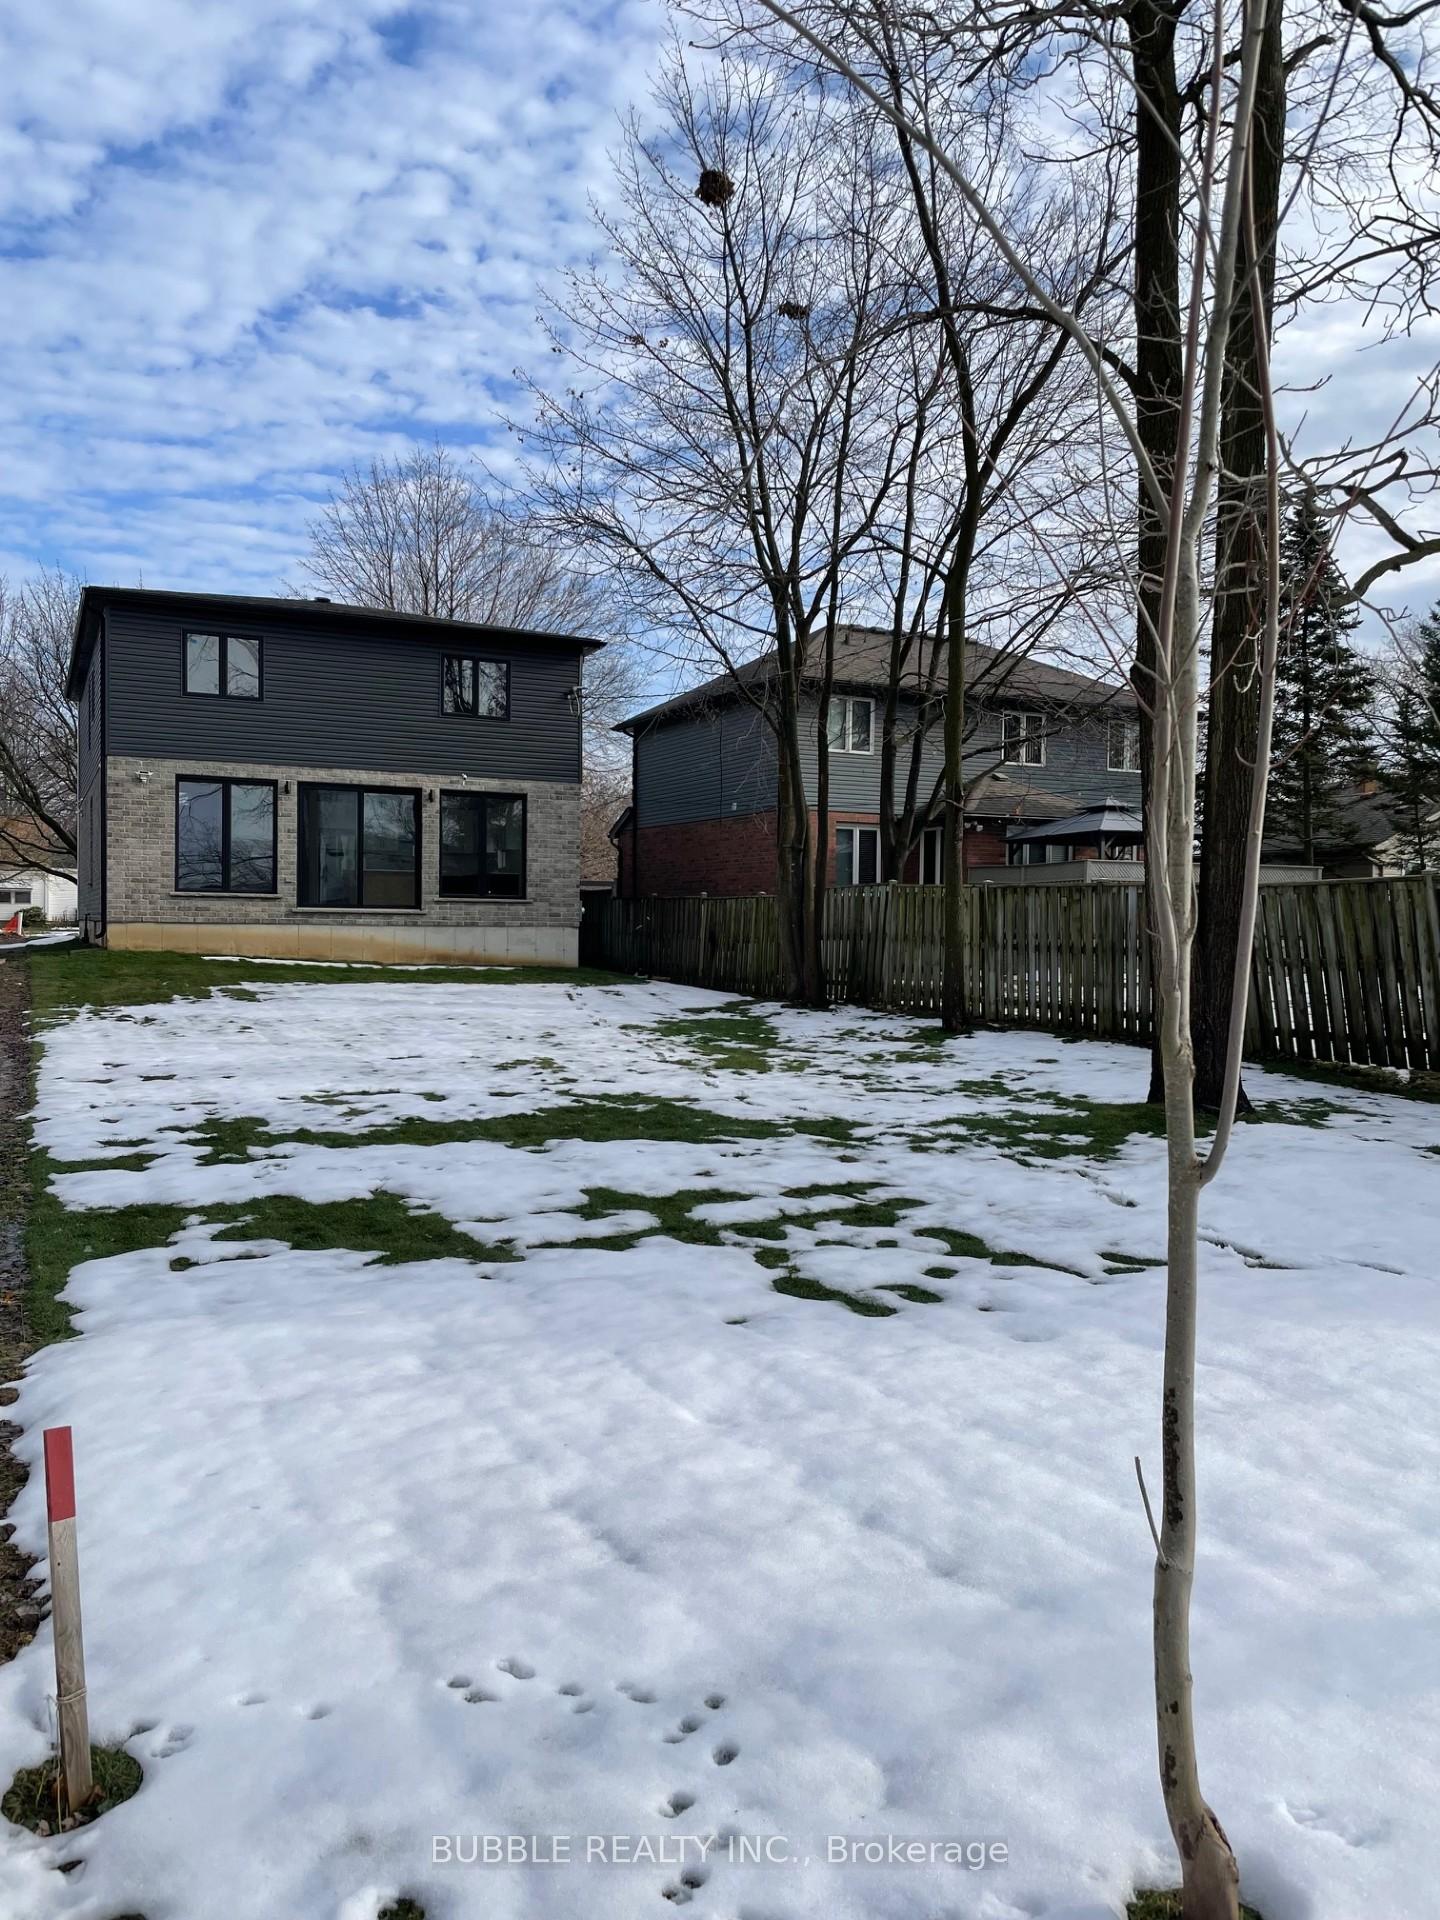
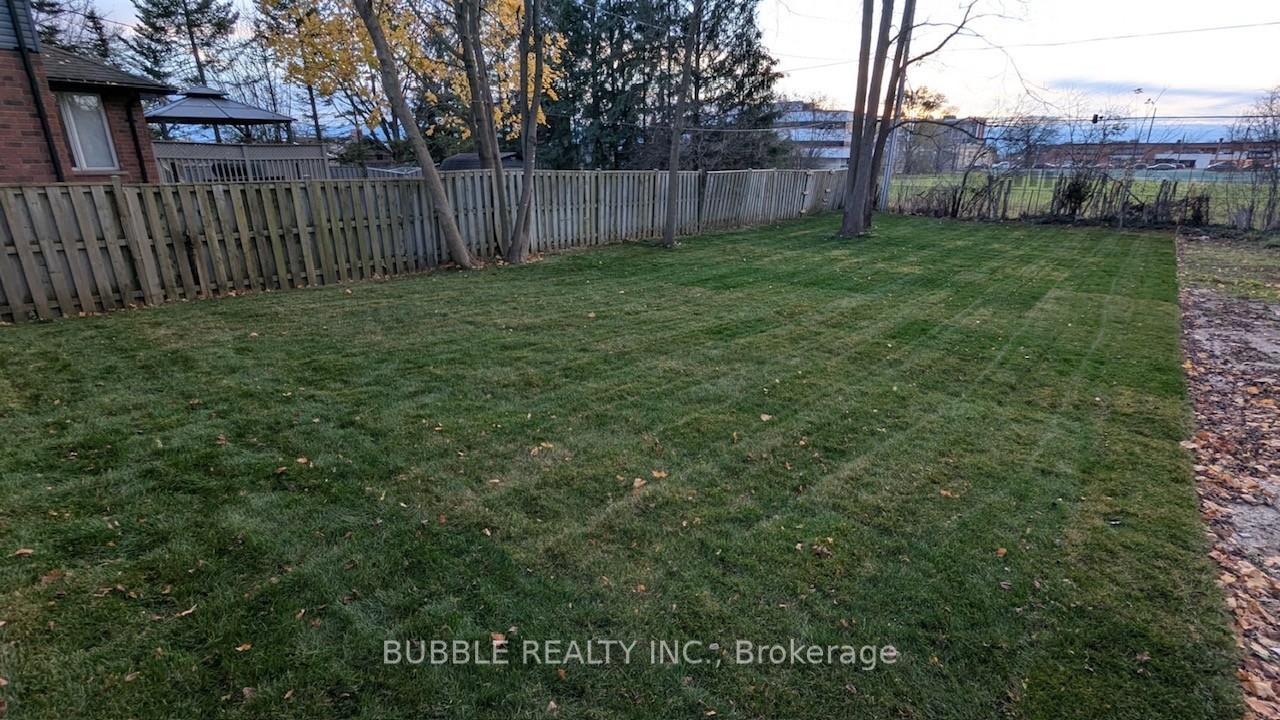
- Size: 39.37 × 193.5 ft
- Shape: Rectangular
- Zoning: R1-4
Parking2 Garage, Attached, Private double
- Spaces: 2 Garage
- Garage: Attached
- Driveway: Private double
Heating, water and powerForced air, gas, Central air, Municipal water
- Heating: Forced air, gas
- Cooling: Central air
- Water: Municipal water
- Sewer: Municipal sewer
Costs and taxesTaxes $4,216 a year, HST included in the price, Hot water heater
- Taxes, 2024: $4,216 a year
- HST: HST included in the price
- Rental items: Hot water heater
- Under contract: Hot water heater
Included in the saleRefrigerator, stove, dishwasher
- Included: Refrigerator, stove, dishwasher
NearbyPublic transit, park, school, hospital
- Close to: Public transit, park, school, hospital
Listing detailsX11885941, Terminated, Dec 8, 2024
- MLS® number: X11885941
- Status: Terminated
- Listed on: Dec 8, 2024
- Days on market: 52
- Updated: Jan 29, 2025
- Possession: 2024-12-16 / December 16, 2024
- Occupied by: Owner
- Listing brokerage: BUBBLE REALTY INC.
About this home
1031 Dearness Drive, London (South Y), ON N6E 1N8
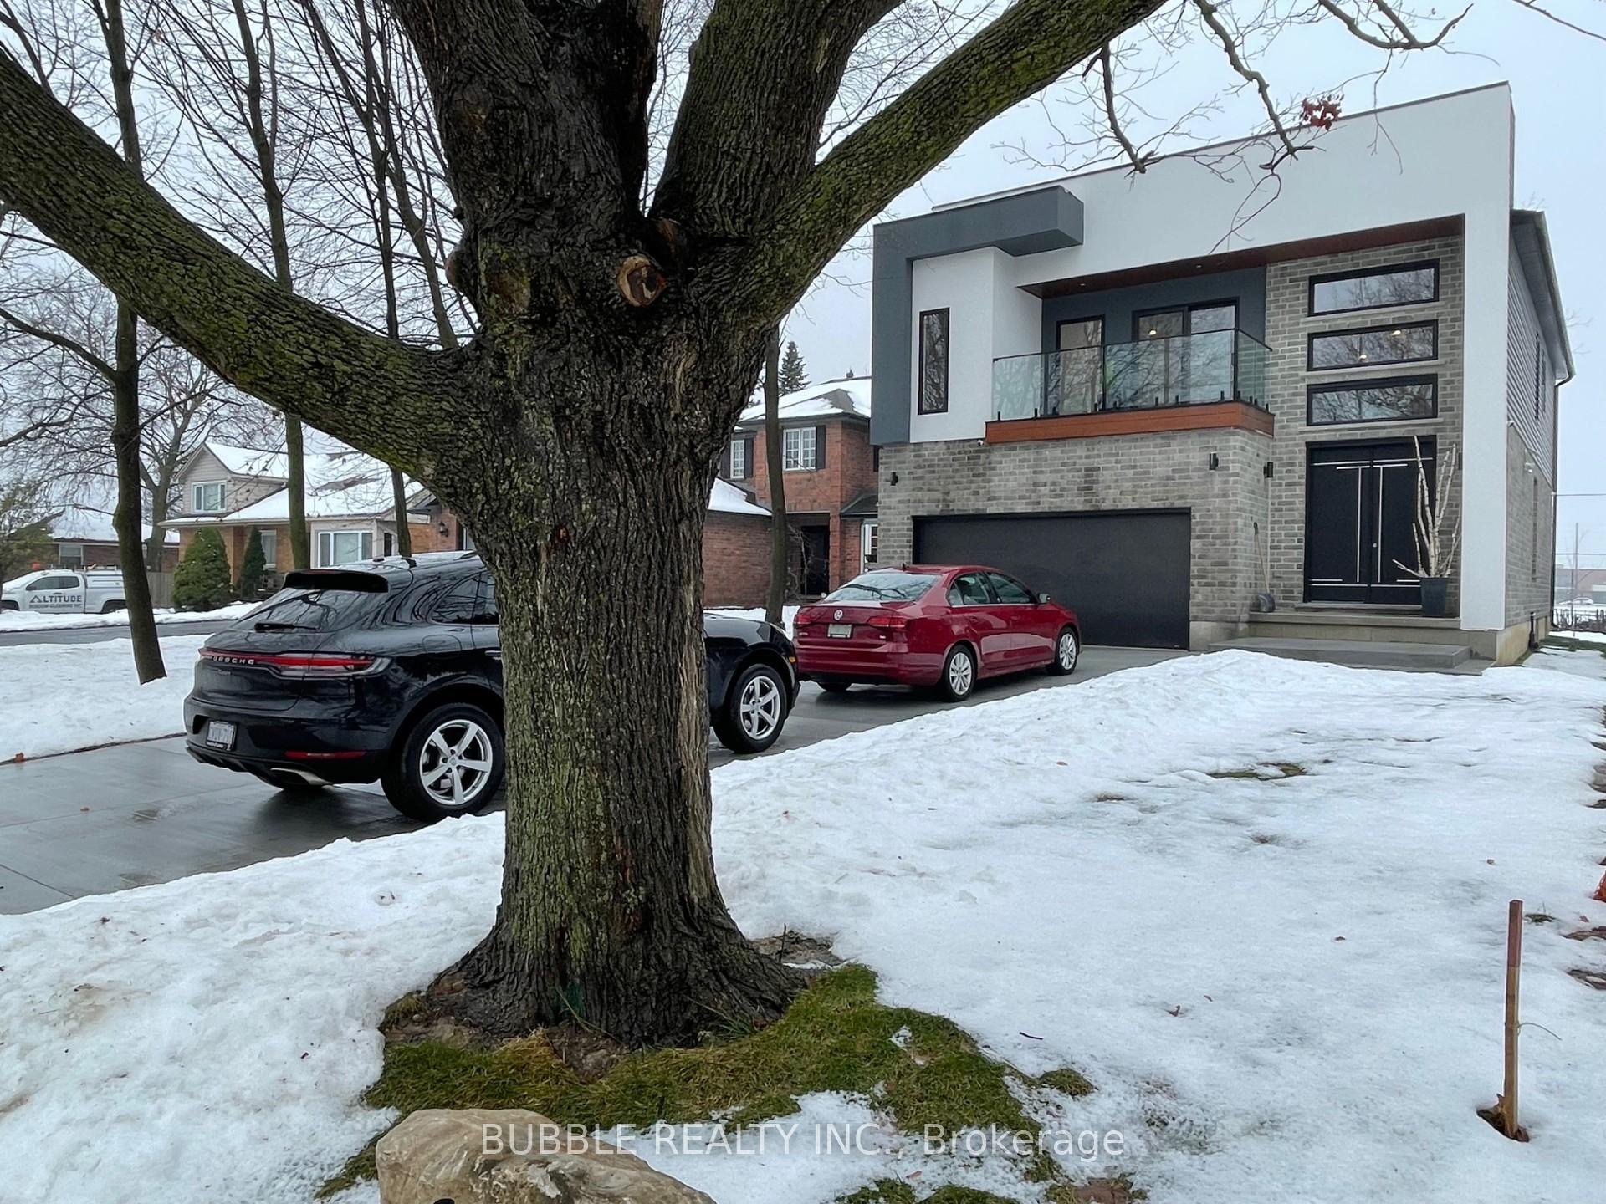
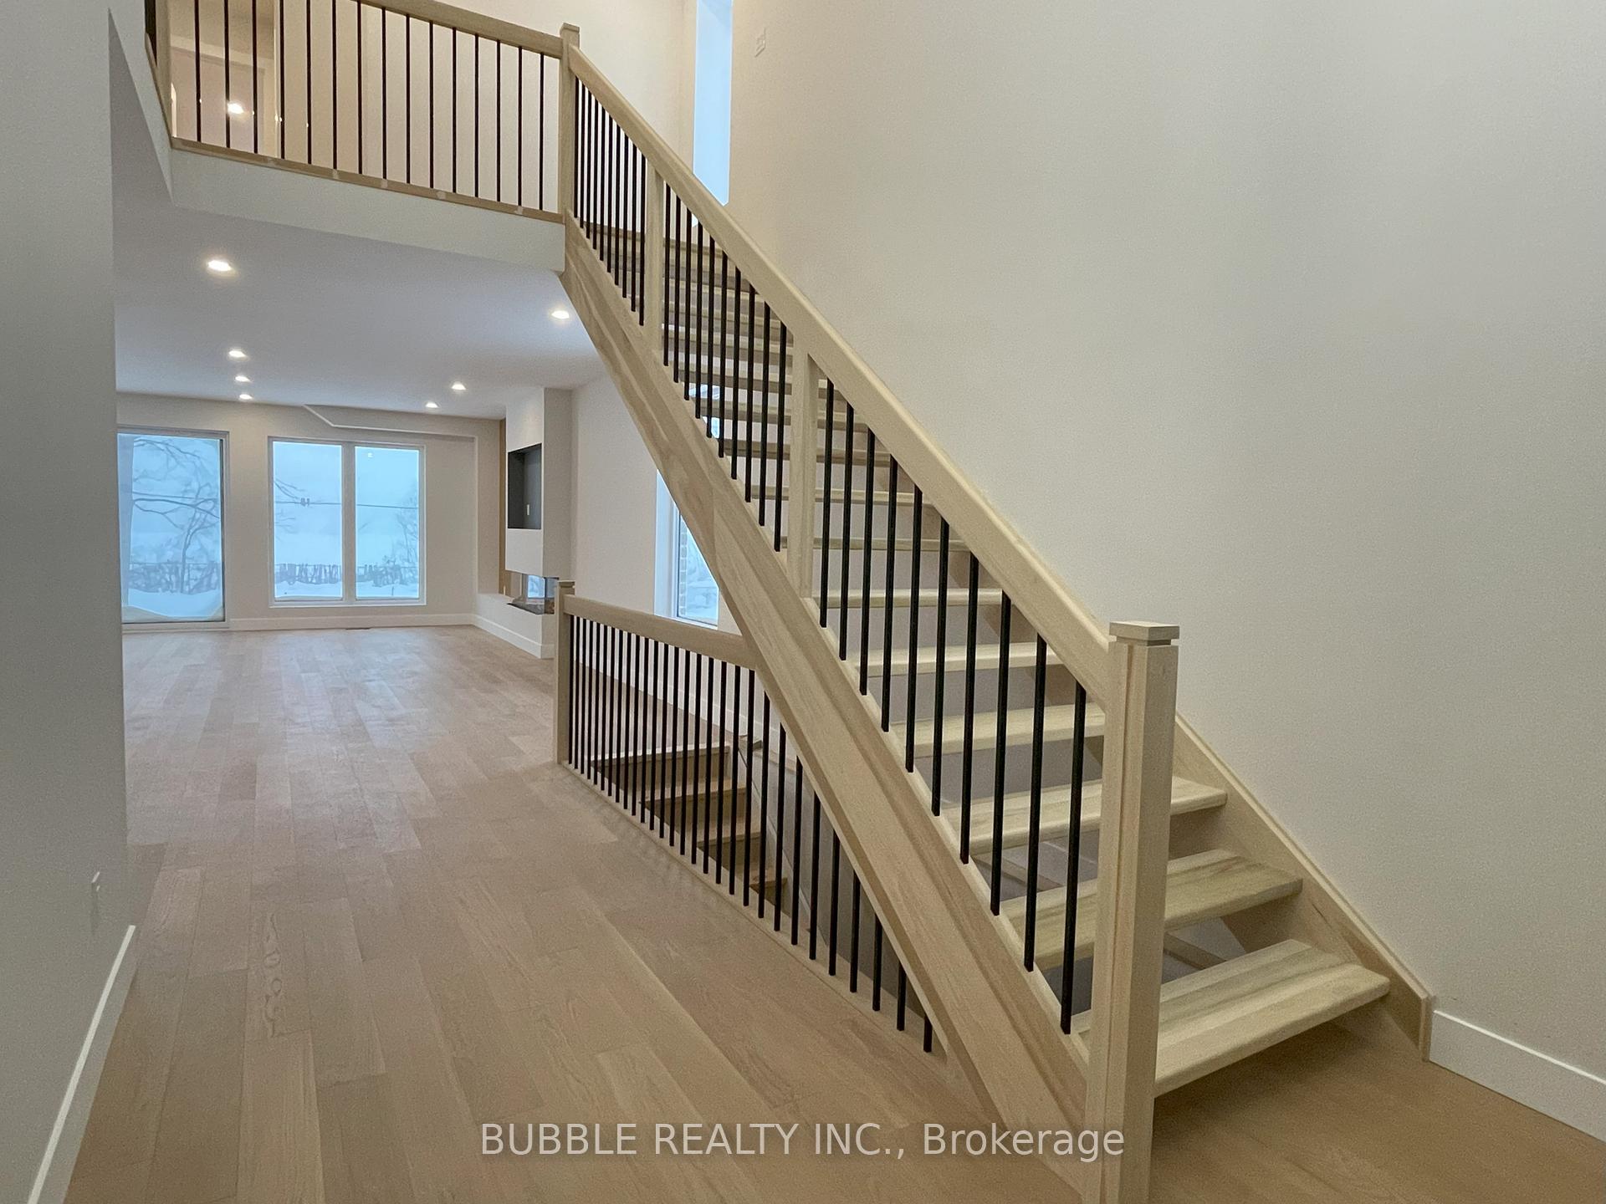
Welcome to 1031 Dearness Drive, nestled in the heart of London's vibrant Westminster neighbourhood. Arrive home to modern and contemporary architecture, complete with a concrete driveway. This stunning property backs onto St. Stephen's Park and offers a blend of modern elegance and convenient living, ideal for those seeking a new place to call home. This home spans 2,438 sq. ft., including 122 sq. ft. open to below, and is built on a premium lot (39' x 193'). The main floor features 9-foot ceilings, an open foyer, and a spacious kitchen with a large island with quartz countertops that opens to the dining and living room. The open-concept living space, with an electric fireplace and accent wall, is flooded with natural light from large windows, providing ample space for relaxation and entertaining. Additionally, it includes a practical mudroom, a powder bathroom, and engineered hardwood flooring throughout. The second floor offers abundant living space with 4 bedrooms, 2 full bathrooms, and a convenient laundry room. The primary bedroom boasts its own balcony, a walk-in closet, and a stunning ensuite with a double vanity and a tile shower. Conveniently located with easy access to Highway 401, schools, shopping centers, parks, and amenities, 1031 Dearness Drive combines luxury and convenience, making it the perfect blend of style and practicality in a thriving community.
Ask about this home
A HOMEH agent will answer your questions about this home.
Around this home
Daily convenience, out of 100, from the distances below
Schools nearby
School rating, out of 10.
Helpful calculators
Your HOMEH agent

"I would see it this week."