

591 Grand View Avenue
591 Grand View Avenue
 See all 9 photos
Property history
Facts and features
- BasementApartment
- Age of home31–50 years
- Water, sewerMunicipal
- Lot shapeIrregular
- Fireplace
- Central air
- Inground pool
The homeDetached, 2-storey, Age 31–50 years
- Type: Detached
- Style: 2-storey
- Age: 31–50 years
- Basement: Apartment, finished
- View: Pond, pool, trees/woods
InsideFireplace Yes, other, wood stove, family room, living room, natural gas, Upper level, Accessory apartment, auto garage door remote, bar fridge, built-in oven, carpet free, central vacuum, countertop range, garburator, in-law suite, storage, water heater
- Fireplace: Yes, other, wood stove, family room, living room, natural gas
- Laundry: Upper level
- Features: Accessory apartment, auto garage door remote, bar fridge, built-in oven, carpet free, central vacuum, countertop range, garburator, in-law suite, storage, water heater
- Security: Alarm system, carbon monoxide detectors, smoke detector
- Rooms above ground: 4
- Rooms in the basement: 5
- Bedrooms: 3 + 1 in the basement
- Bathrooms: 4
- Kitchens: 1
- Family room: Yes
Outside and lotVinyl siding, Asphalt shingle, Concrete
- Exterior: Vinyl siding
- Roof: Asphalt shingle
- Foundation: Concrete
- Pool: Inground
- Features: Hot tub, landscape lighting, landscaped, lighting, patio, privacy, porch, private pond, year round living
- Other structures: Garden shed
- Size: 58.21 × 167.86 ft
- Shape: Irregular
- Zoning: R1-6
Parking2 Garage, Attached, Private double
- Spaces: 2 Garage
- Garage: Attached
- Driveway: Private double
Heating, water and powerForced air, gas, Central air, Municipal water
- Heating: Forced air, gas
- Cooling: Central air
- Water: Municipal water
- Sewer: Municipal sewer
- Natural gas: Yes
- Hydro: Yes
- Cable: Yes
- Telephone: Yes
Costs and taxesTaxes $6,212 a year, Water heater, Hot water heater
- Taxes, 2023: $6,212 a year
- Rental items: Water heater
- Under contract: Hot water heater
Included in the saleFridge, stove, 2 built in wall ovens, washer, dryer, ice machine, coffee machine, wine fridge, pool heater and pump, reverse osmosis water system, garburator, central vacuum, pool heater, pump and existing equipment, hot tub, existing cal blinds
- Included: Fridge, stove, 2 built in wall ovens, washer, dryer, ice machine, coffee machine, wine fridge, pool heater and pump, reverse osmosis water system, garburator, central vacuum, pool heater, pump and existing equipment, hot tub, existing cal blinds
NearbyFenced yard, library, park, place of worship, public transit, rec./commun.centre
- Close to: Fenced yard, library, park, place of worship, public transit, rec./commun.centre
Listing detailsX10432405, Sold, Nov 20, 2024
- MLS® number: X10432405
- Status: Sold
- Listed on: Nov 20, 2024
- Days on market: 68
- Updated: Jan 27, 2025
- Possession: 2024-12-15 / December 15, 2024
- Occupied by: Owner
- Listing brokerage: STREETCITY REALTY INC.
About this home
591 Grand View Avenue, London (South K), ON N6K 3G1
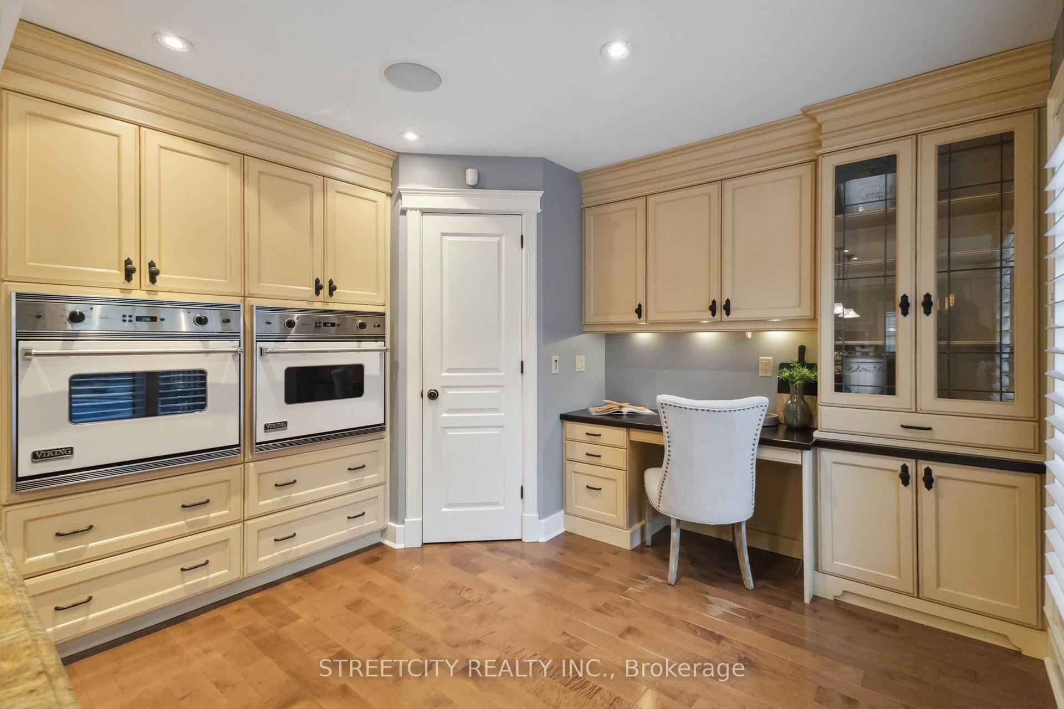
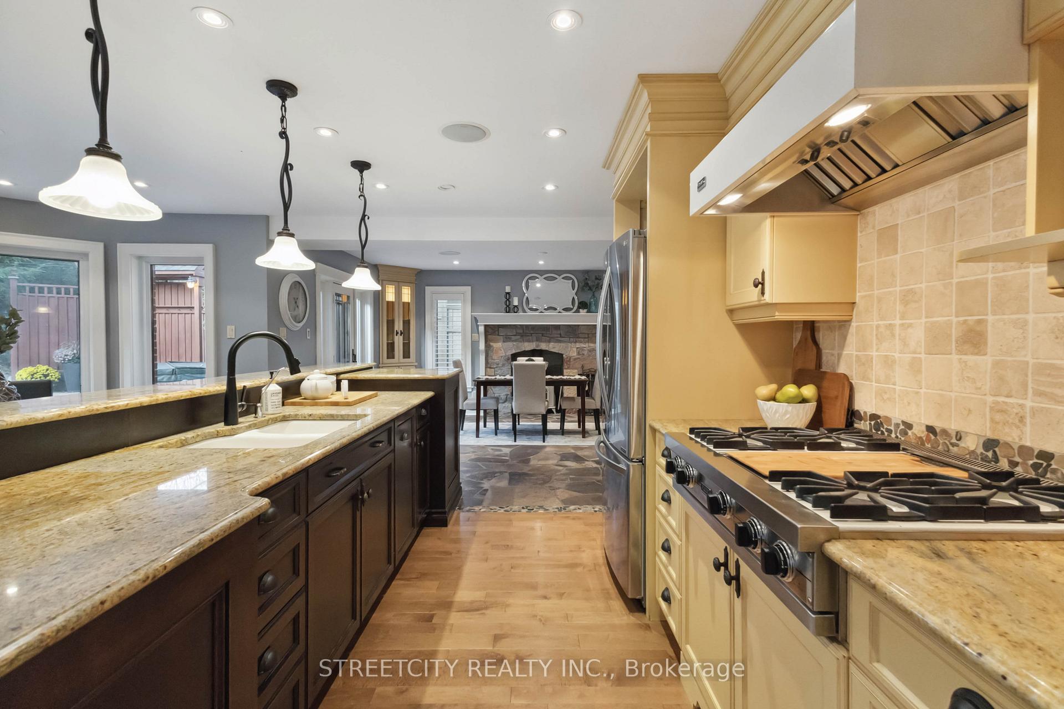
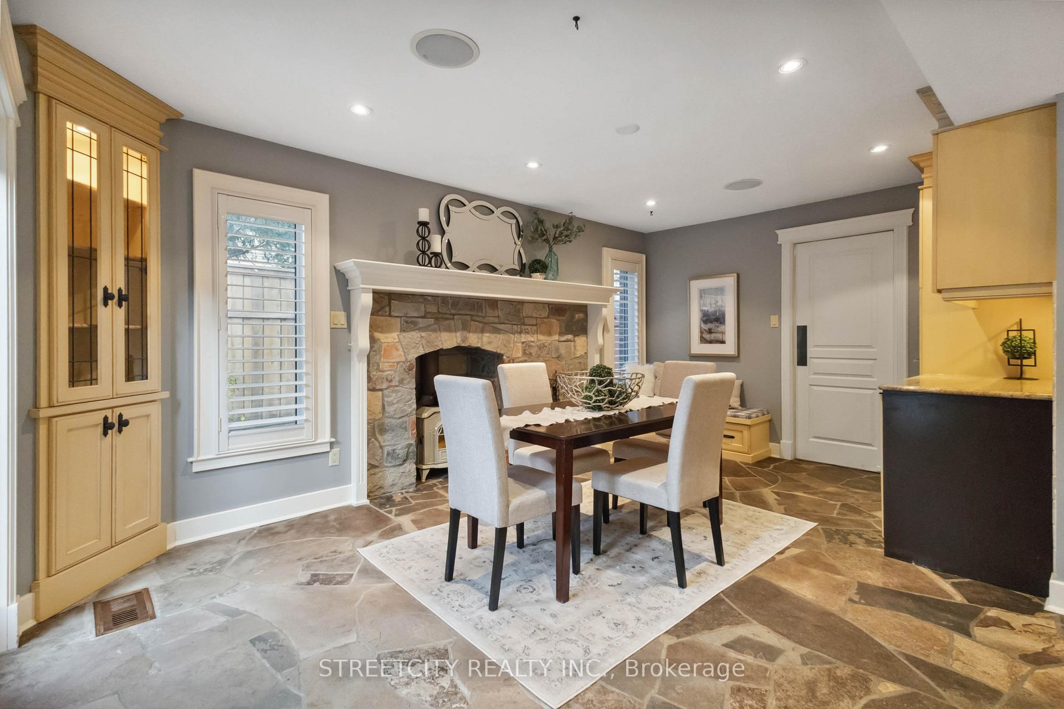
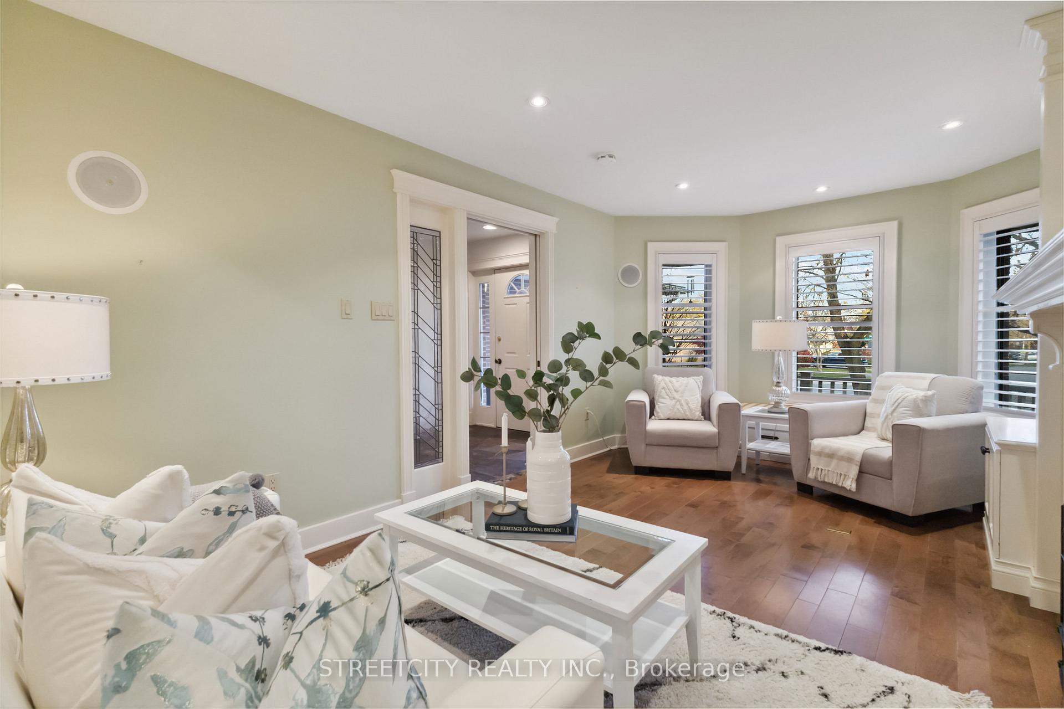
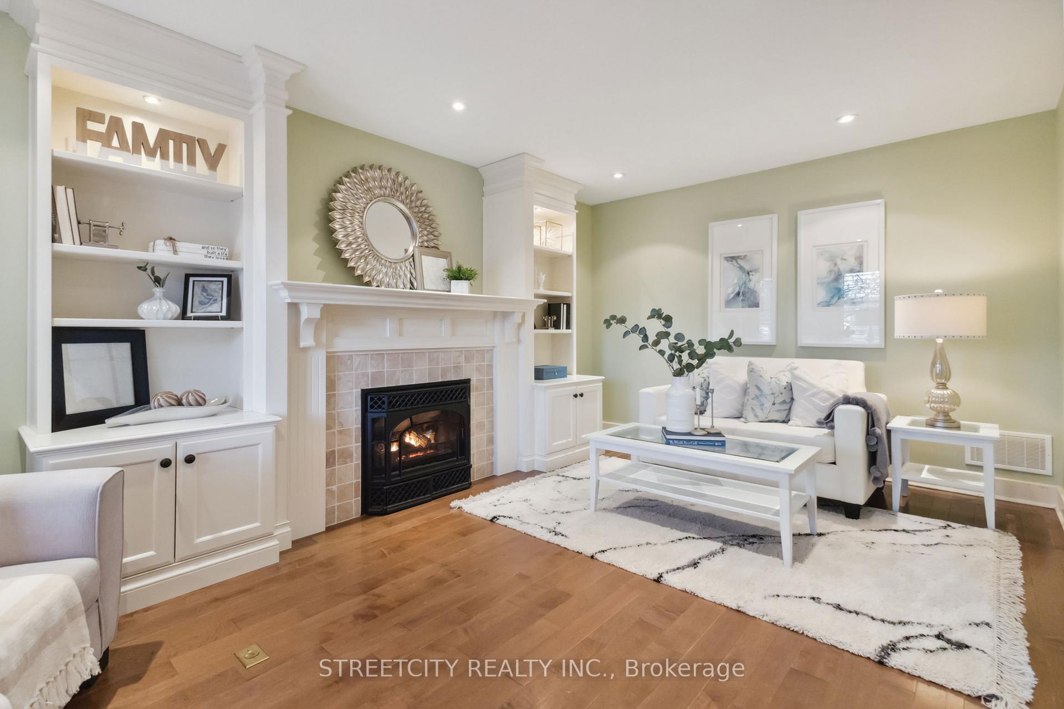
Step into your private backyard oasis and fall in love with this exceptional property located in a highly coveted neighbourhood, a 5 min walk from all amenities. This home has it all, combining generous lot, luxurious upgrades, thoughtful design, and unparalleled outdoor living area.Natural light fills the inside space highlighting elegant California shutters, crown moulding and carpet-free flooring (runner on stairs). The living room features built in cabinetry flanking the gas fireplace, and window seating. The chefs kitchen is a masterpiece with granite countertops, double VIKING Professional built in ovens and gas stovetop, walk in pantry w/ built ins, pull out mixer stand, built in desk and garburator.Enjoy your morning coffee in the light-filled dining area offering picturesque views of the stunning terraced backyard designed by Ron Koudys Landscape Architect. Enjoy the waterfall of the kidney shaped heated saltwater pool, a flagstone patio, wooden bridge leading to an alluring upper lookout deck, thats nestled under a tree canopy. Relax in your Beachcomber hot tub while listening to the soothing sounds of the (4-tier waterfall) and pond.A cozy family room with flagstone floors offers a wood stove and beverage bar extraordinaire with family size ice machine, wine fridge and Miele Coffee Centre.The second floor boasts a primary bedroom suite that redefines luxury. The spa-like ensuite boasts heated floors, walk in rainfall shower w/ six wall jets, twenty jet soaker tub, and a double vanity with intricate river rock flooring detail. The dream walk-in closet featuring built ins galore and a full size washer and dryer.The fully finished lower level is a versatile space, perfect for home office or in lawsuite/apartment. High end finishes continue with pot lights, gas fireplace, built ins, wired speaker system. 4-piece bath with granite countertop and ceramic tile, kitchenette, storage area, and built-in desk.Make your dream home a reality!
Ask about this home
A HOMEH agent will answer your questions about this home.
Around this home
Daily convenience, out of 100, from the distances below
Schools nearby
School rating, out of 10.
Helpful calculators
Your HOMEH agent

"I would see it this week."