

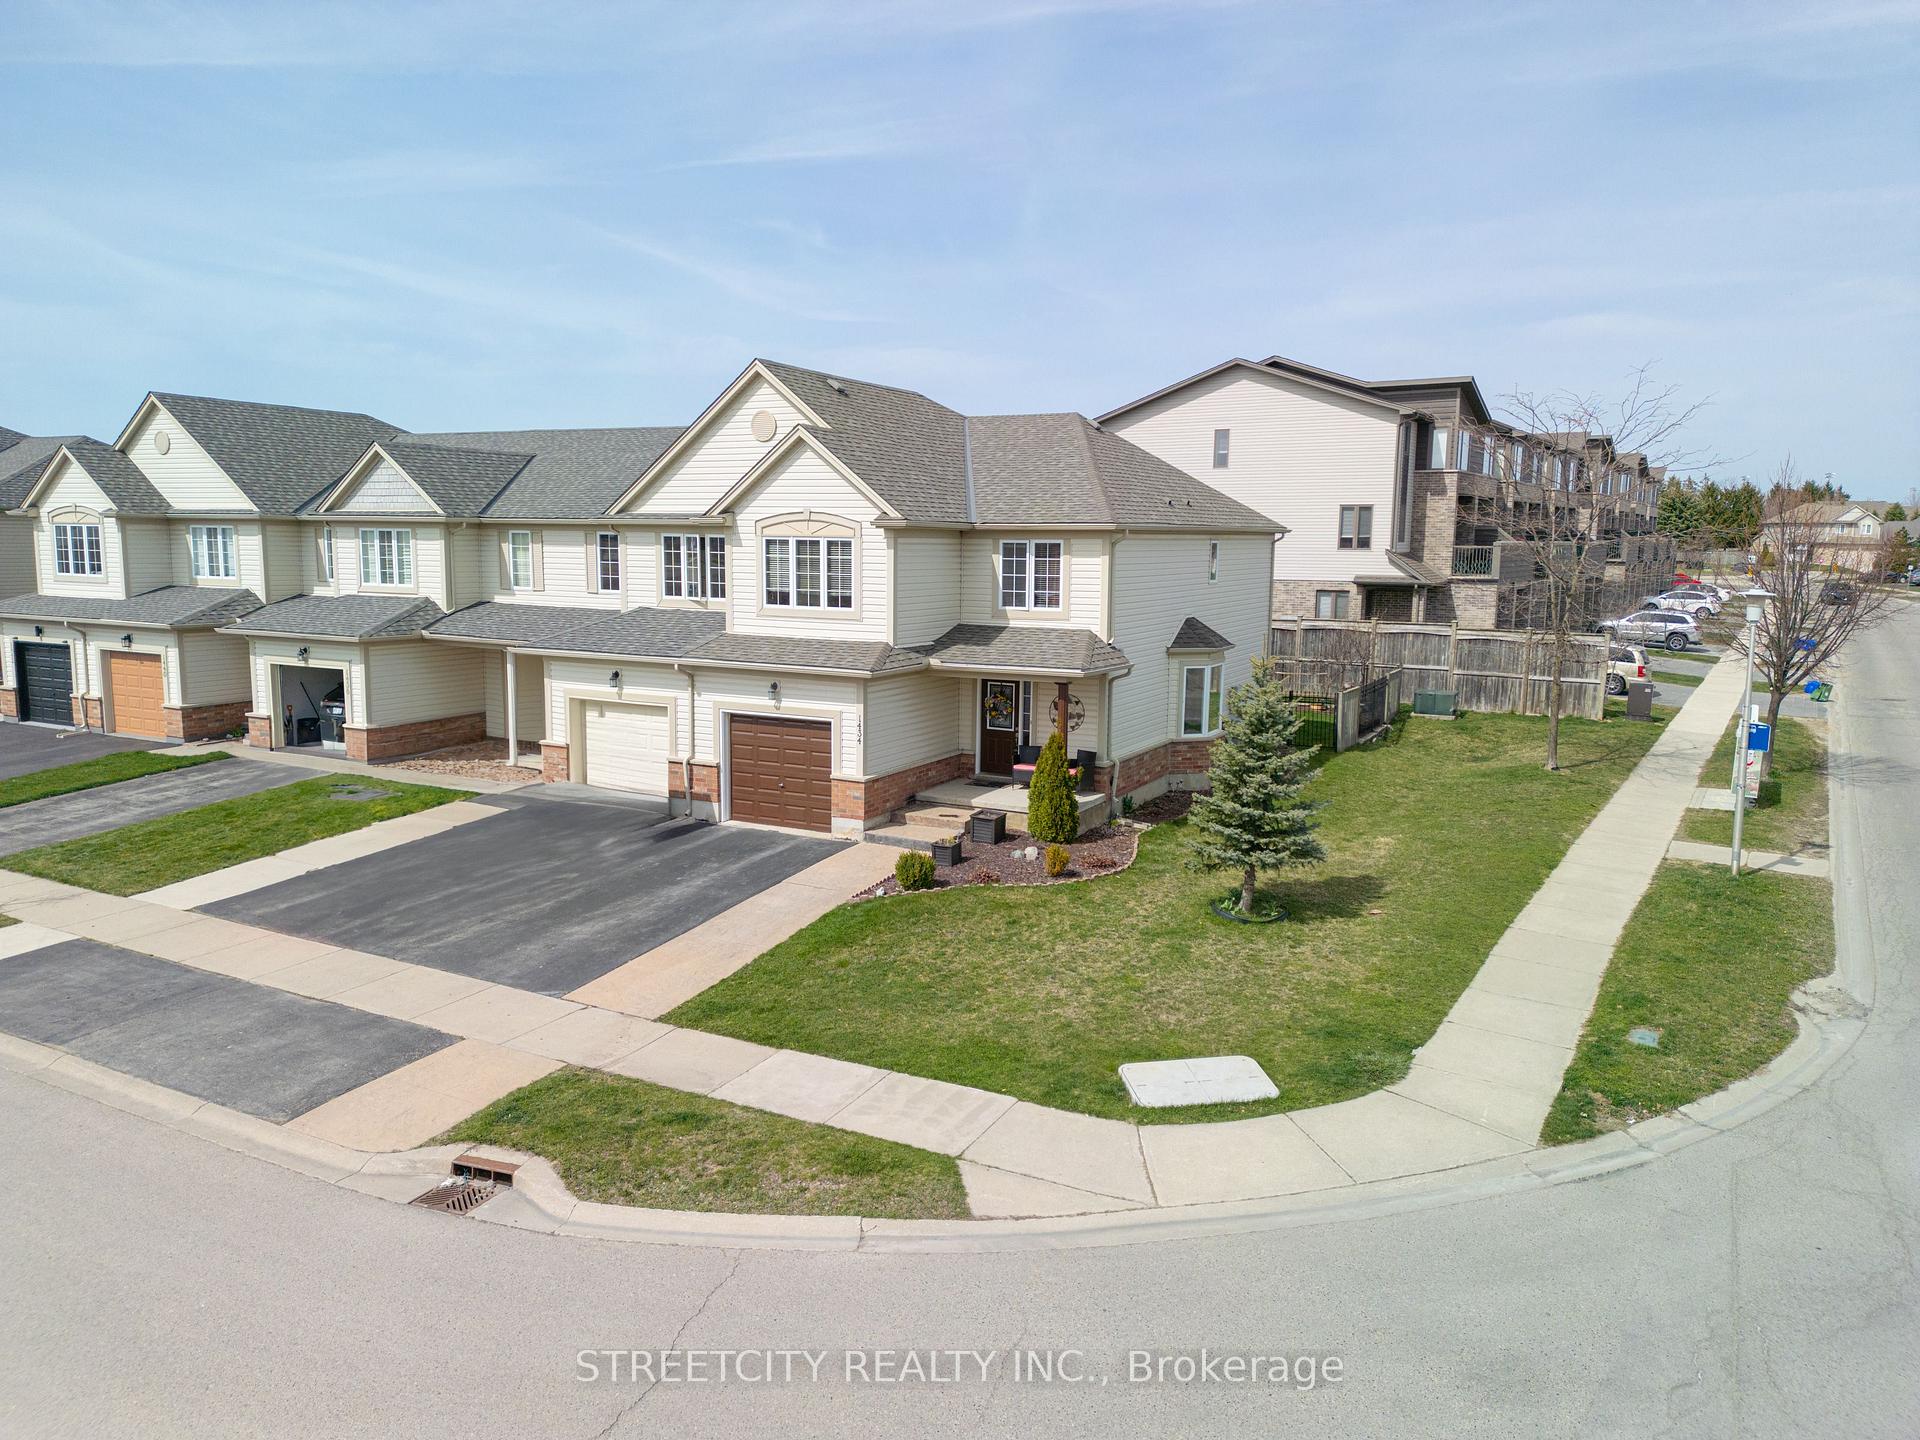
1434 Evans Boulevard N
1434 Evans Boulevard N
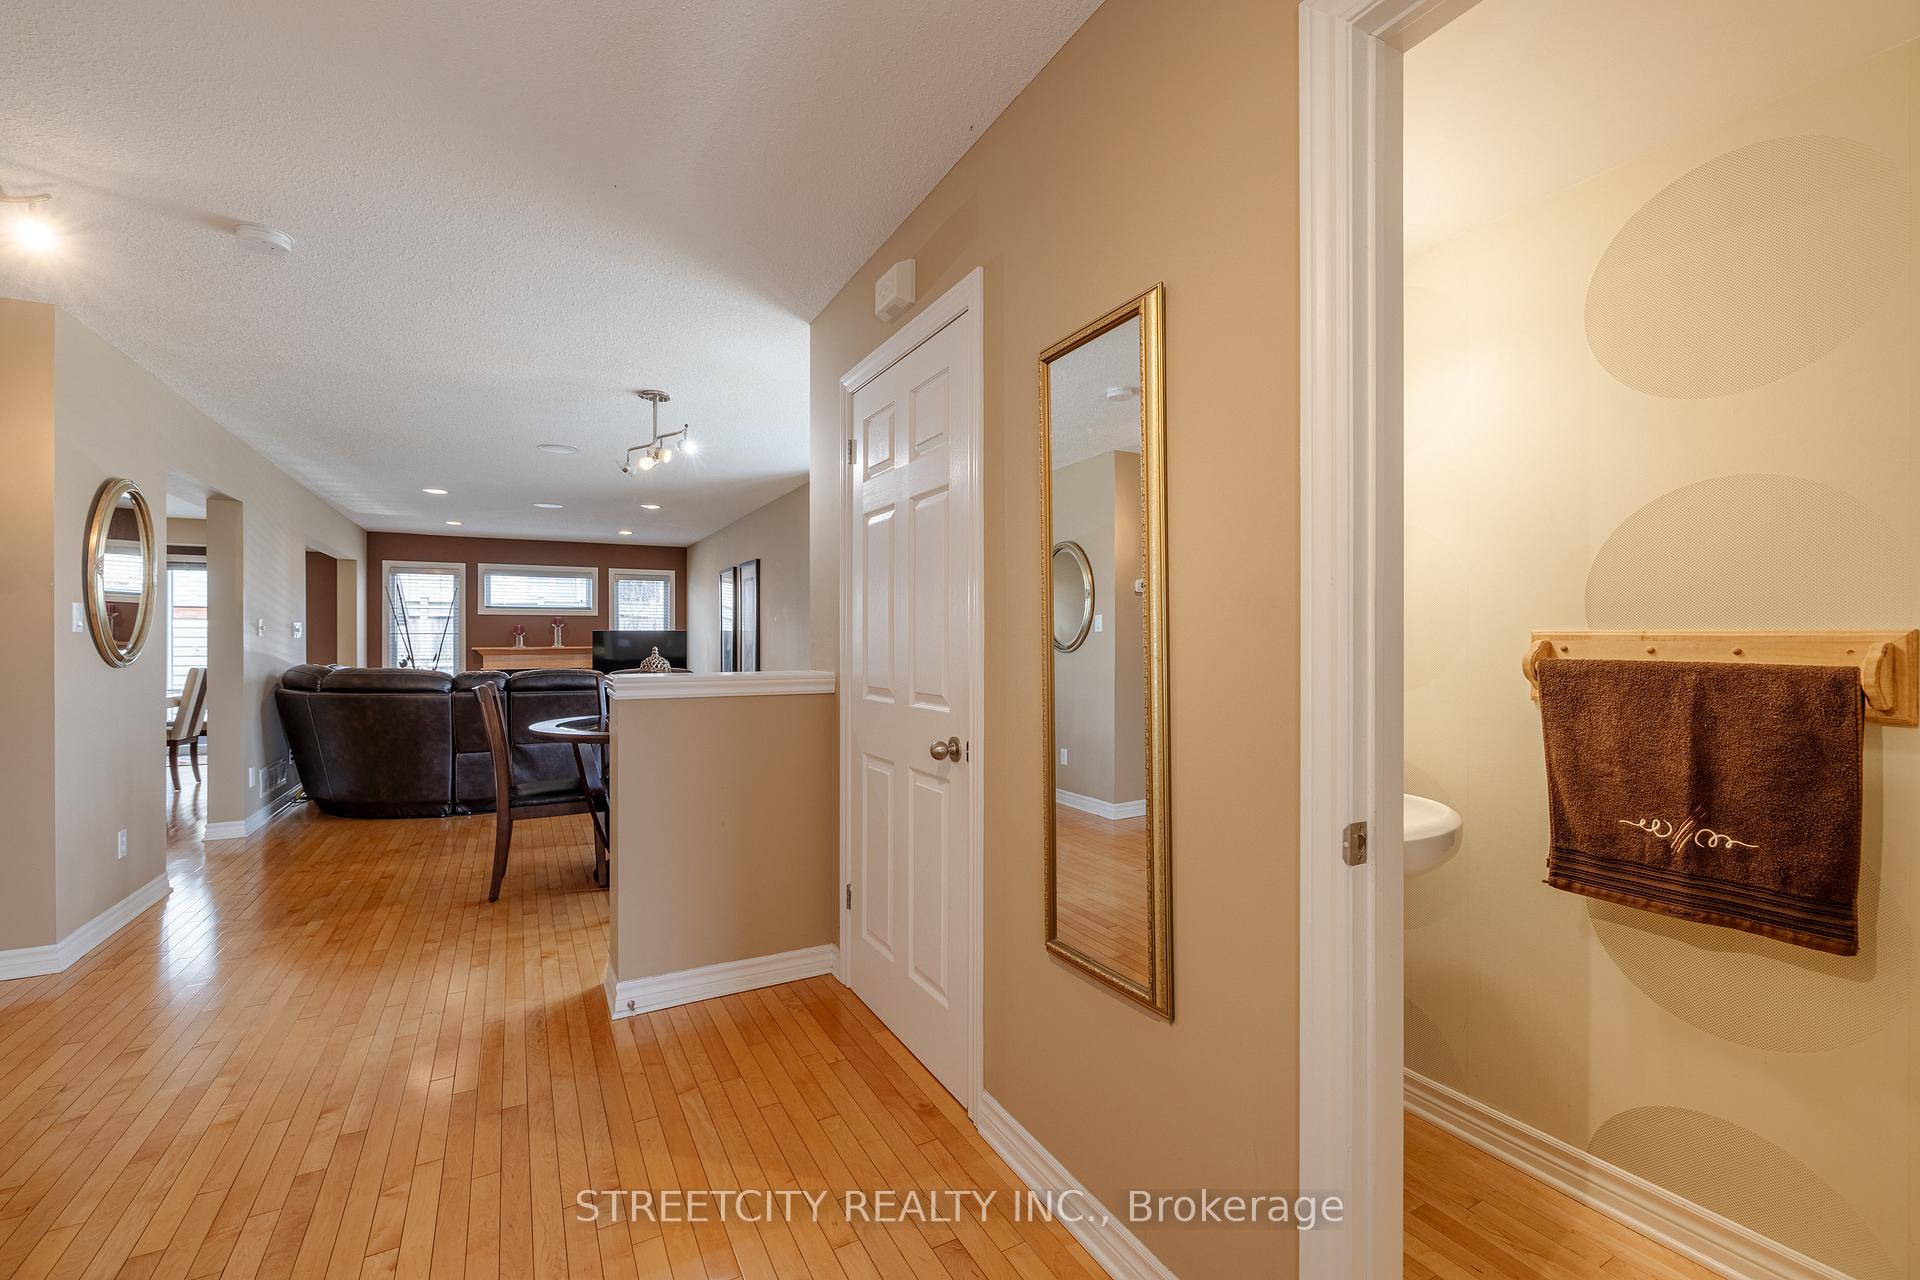 See all 37 photos
Property history
Facts and features
- BasementUnfinished
- Age of home16–30 years
- Water, sewerMunicipal
- HeatingForced air
- Fireplace
- Central air
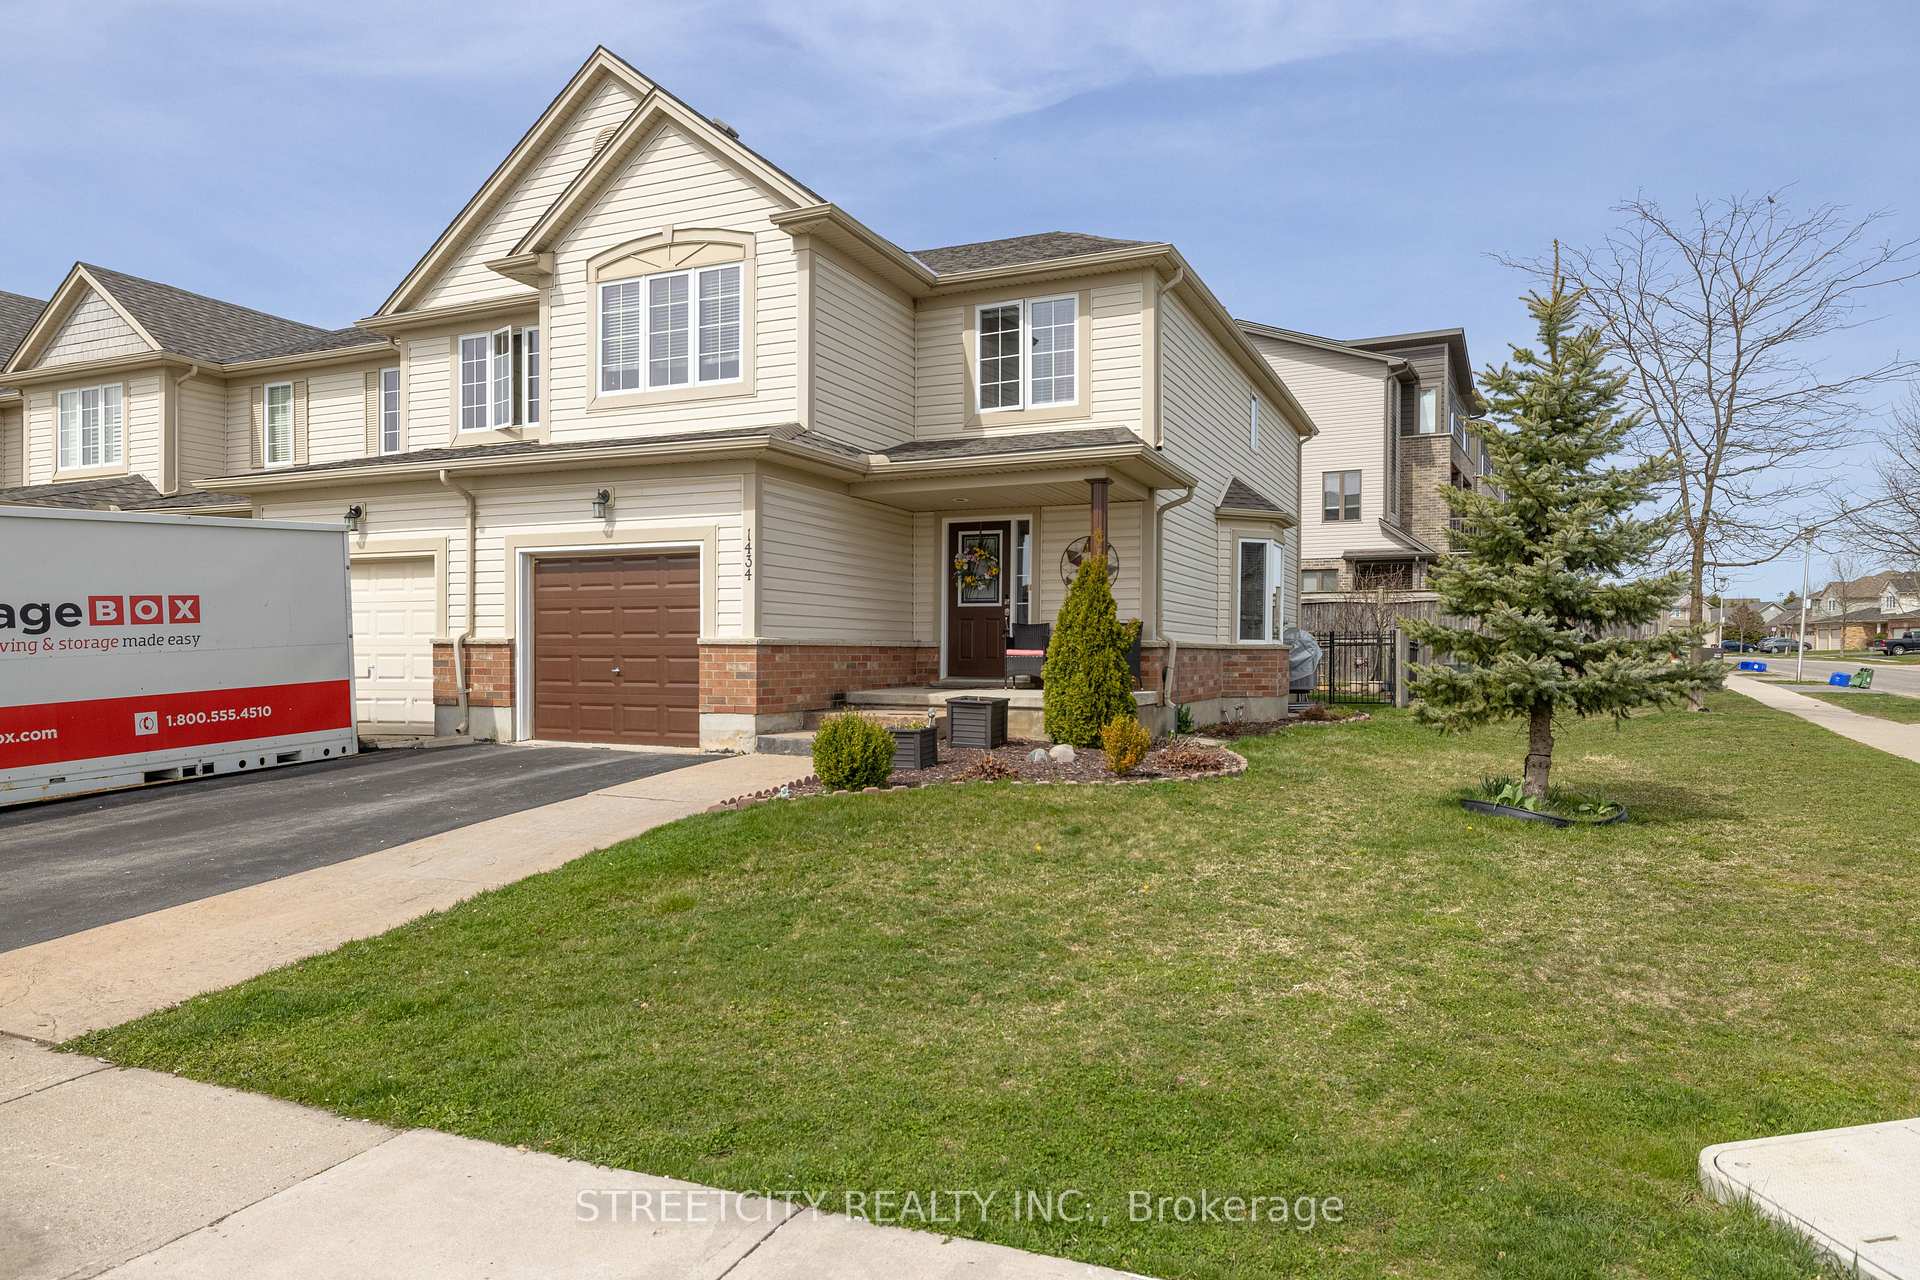
The homeFreehold Townhouse, 2-storey, Age 16–30 years
- Type: Freehold Townhouse
- Style: 2-storey
- Age: 16–30 years
- Living space: 1,500–2,000 sq ft
- Basement: Unfinished
InsideFireplace Yes, Upper level, Auto garage door remote, sump pump, water heater
- Fireplace: Yes
- Laundry: Upper level
- Features: Auto garage door remote, sump pump, water heater
- Rooms above ground: 9
- Bedrooms: 4
- Bathrooms: 3
- Kitchens: 1
- Family room: Yes
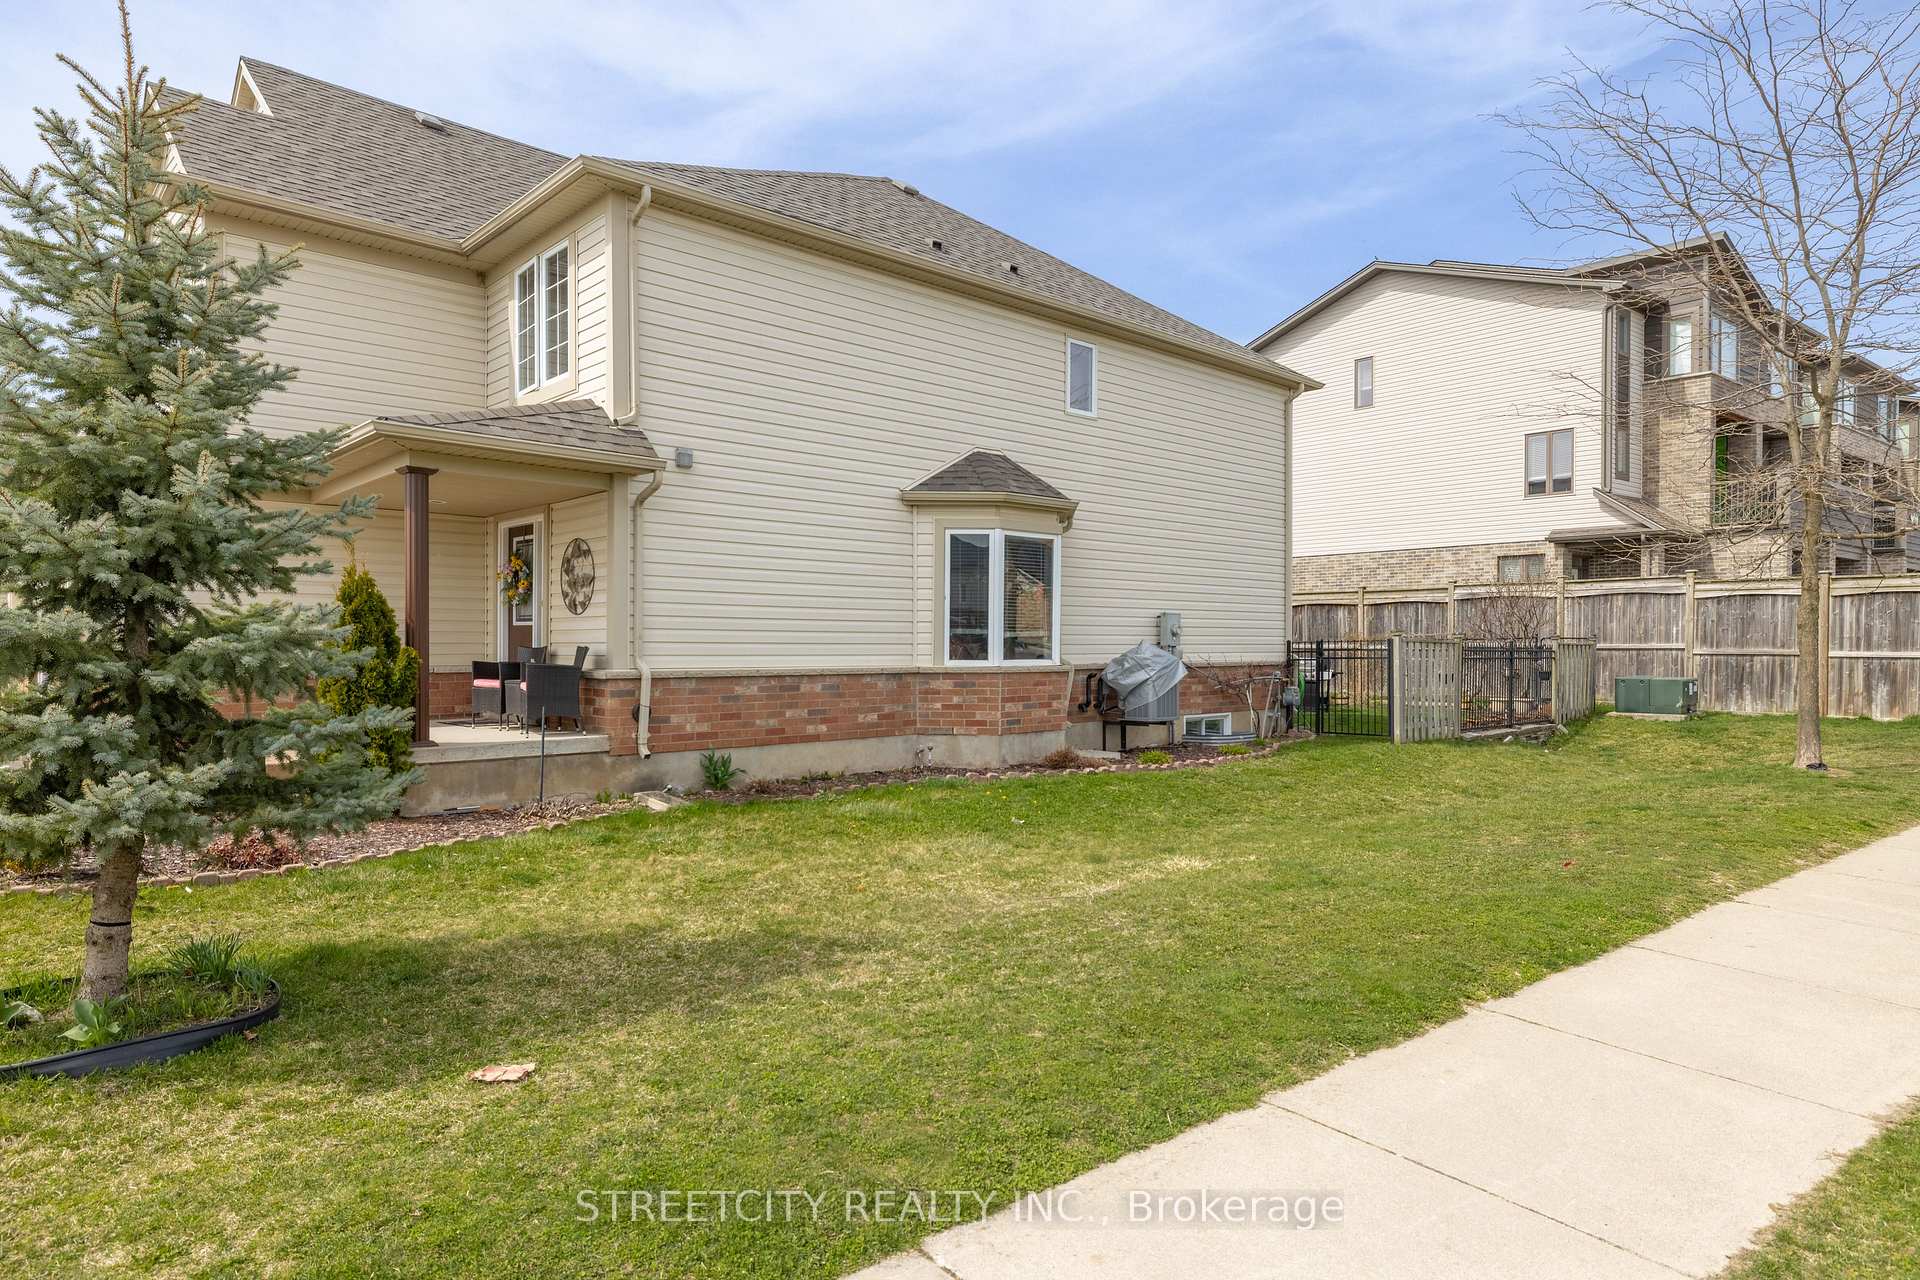
Outside and lotBrick, vinyl siding, Asphalt shingle, Concrete block
- Exterior: Brick, vinyl siding
- Roof: Asphalt shingle
- Foundation: Concrete block
- Size: 39.28 × 105 ft
- Zoning: R4-5
Parking1 Garage, Attached, Private
- Spaces: 1 Garage
- Garage: Attached
- Driveway: Private
Heating, water and powerForced air, gas, Central air, Municipal water
- Heating: Forced air, gas
- Cooling: Central air
- Water: Municipal water
- Sewer: Municipal sewer
Costs and taxesTaxes $3,710 a year, HST included in the price, Hot water heater
- Taxes, 2024: $3,710 a year
- HST: HST included in the price
- Rental items: Hot water heater
Included in the saleBuilt-in microwave, dishwasher, dryer, garage door opener, refrigerator, stove, washer.
- Included: Built-in microwave, dishwasher, dryer, garage door opener, refrigerator, stove, washer.
NearbyPark, school, school bus route
- Close to: Park, school, school bus route
Listing detailsX9505978, Sold, Oct 22, 2024
- MLS® number: X9505978
- Status: Sold
- Listed on: Oct 22, 2024
- Days on market: 97
- Updated: Jan 27, 2025
- Possession: Flexible
- Occupied by: Owner
- Listing brokerage: STREETCITY REALTY INC.
About this home
1434 Evans Boulevard N, London (South U), ON N6M 1L6
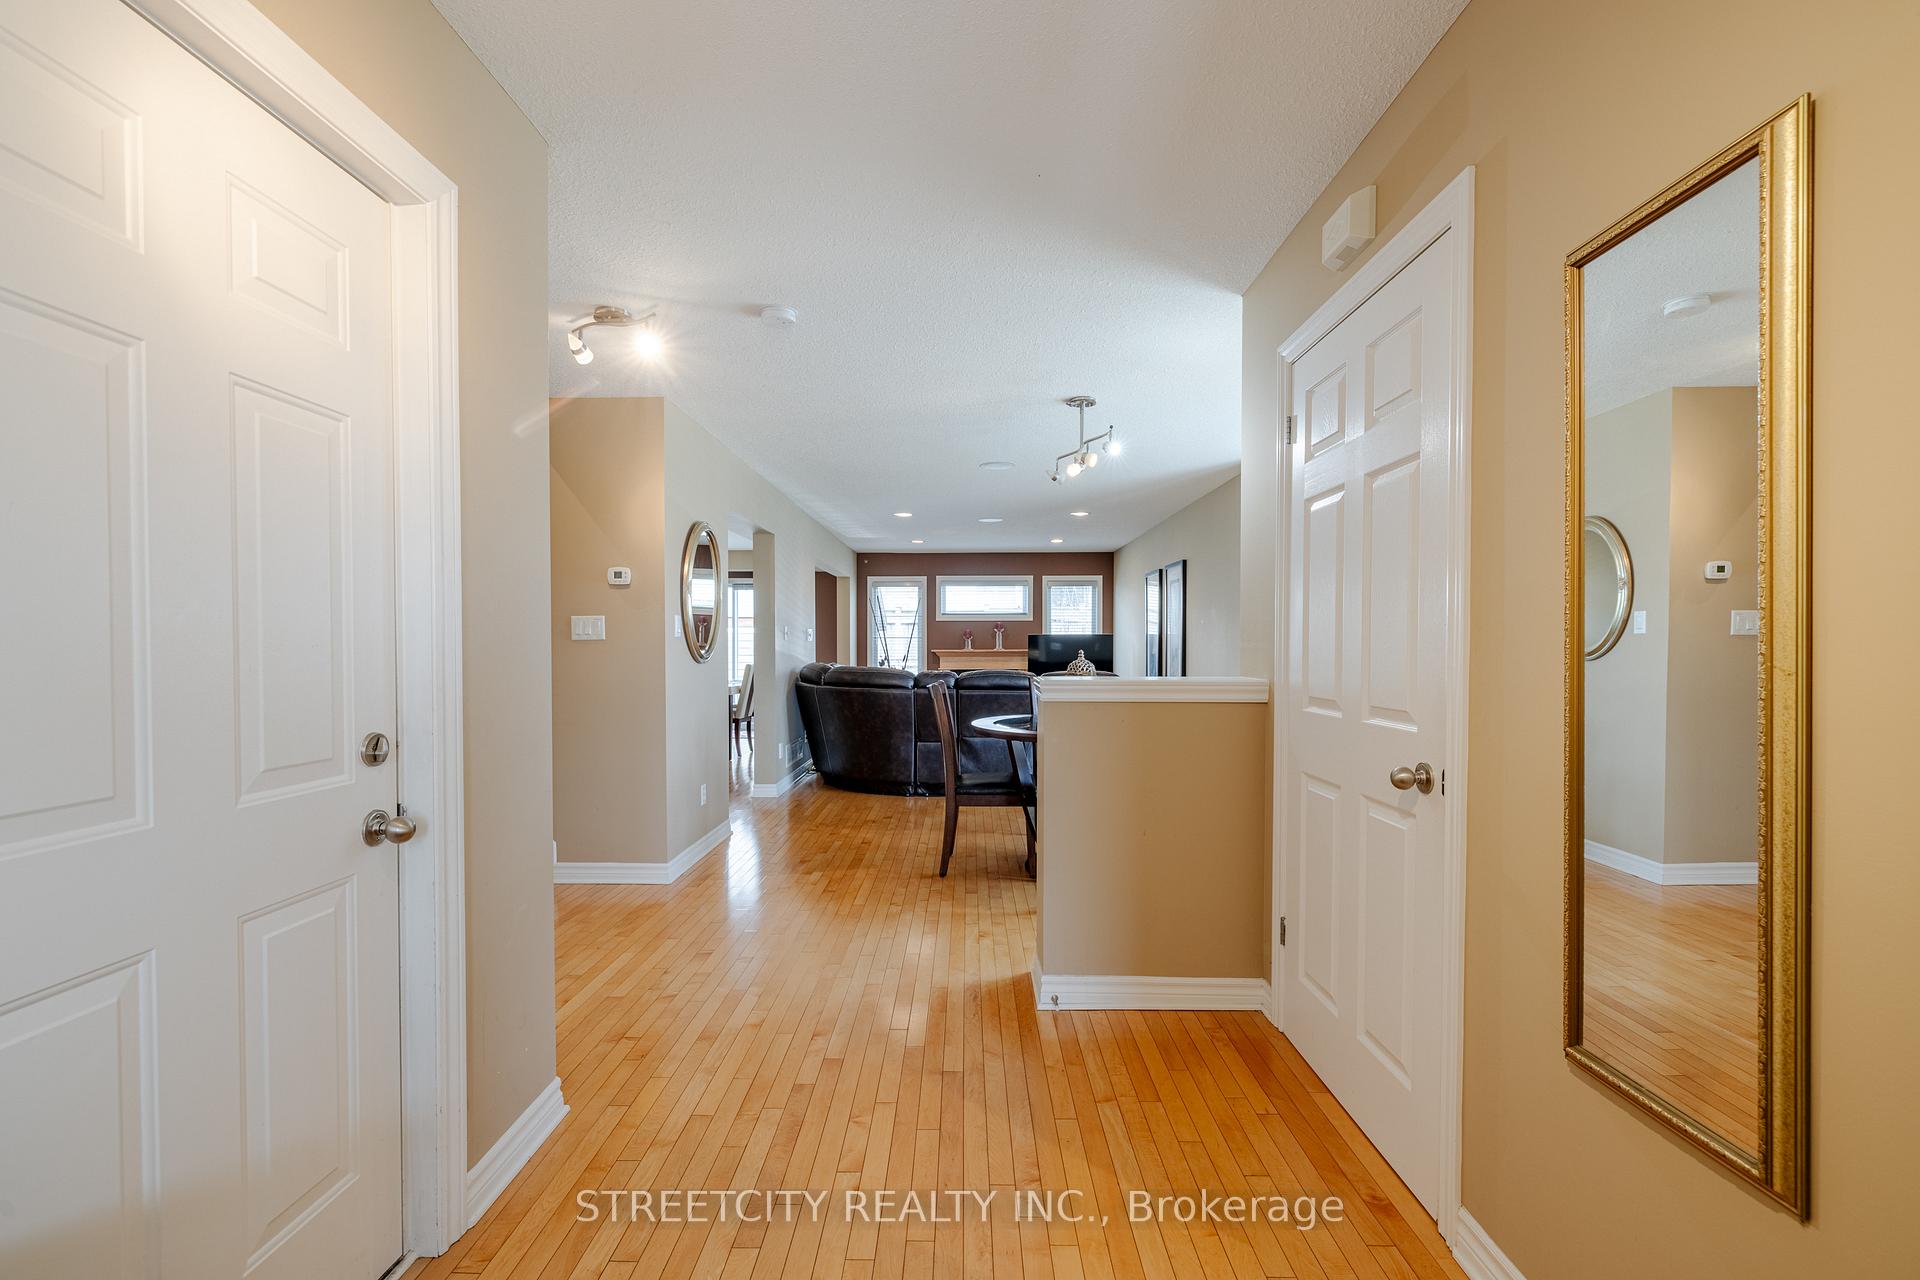
Introducing 1434 Evans Blvd, London! This cozy freehold townhome showcases beautiful hardwood floors on the main level, a powder room, bay windows in the dining room, and a gas fireplace to keep cozy. The kitchen boasts stainless steel appliances, an island with a wine rack, and a backsplash that adds a touch of sophistication. Enjoy the spacious fenced backyard with a shed. With four bedrooms, and two bathrooms, including a master with ensuite, laundry all on the second floor, and a basement ready for your personal touch, this home offers both comfort and convenience. Schedule your tour today!
Ask about this home
A HOMEH agent will answer your questions about this home.
Around this home
Daily convenience, out of 100, from the distances below
Schools nearby
School rating, out of 10.
Helpful calculators
Your HOMEH agent

"I would see it this week."