

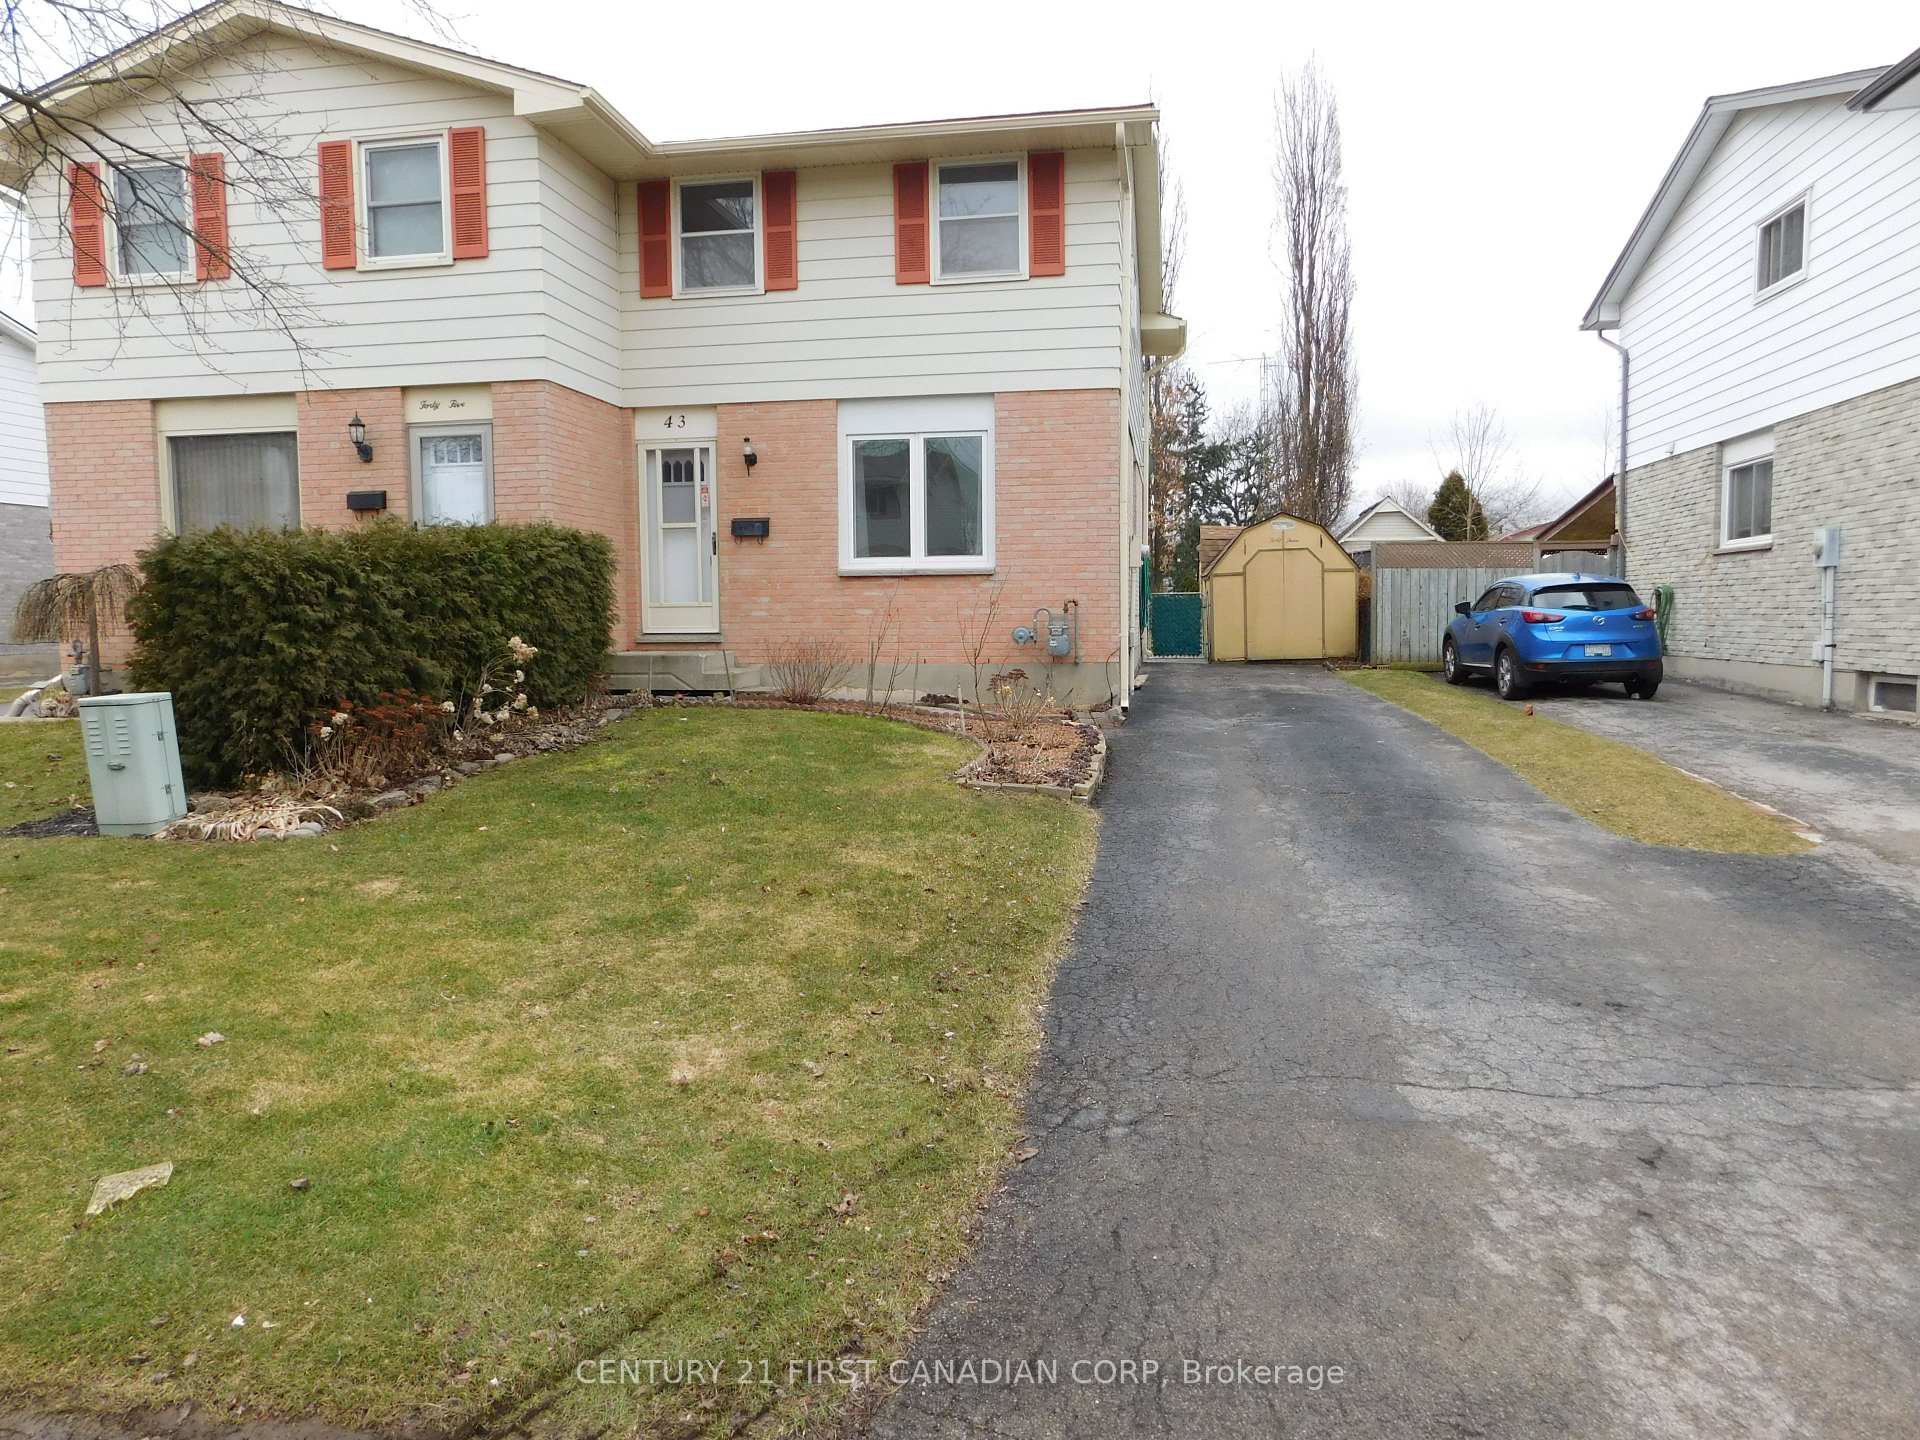
43 Rosamond Crescent
43 Rosamond Crescent
 See all 28 photos
Property history
- $539,900TerminatedList: 2025-01-17|End: 2025-01-24|7 daysX11928403
- $2,500TerminatedList: 2025-01-06|End: 2025-01-24|18 daysX11907978
Facts and features
- BasementPart finished
- Age of home31–50 years
- Price per sq ft~$415
- Water, sewerMunicipal
- Central air
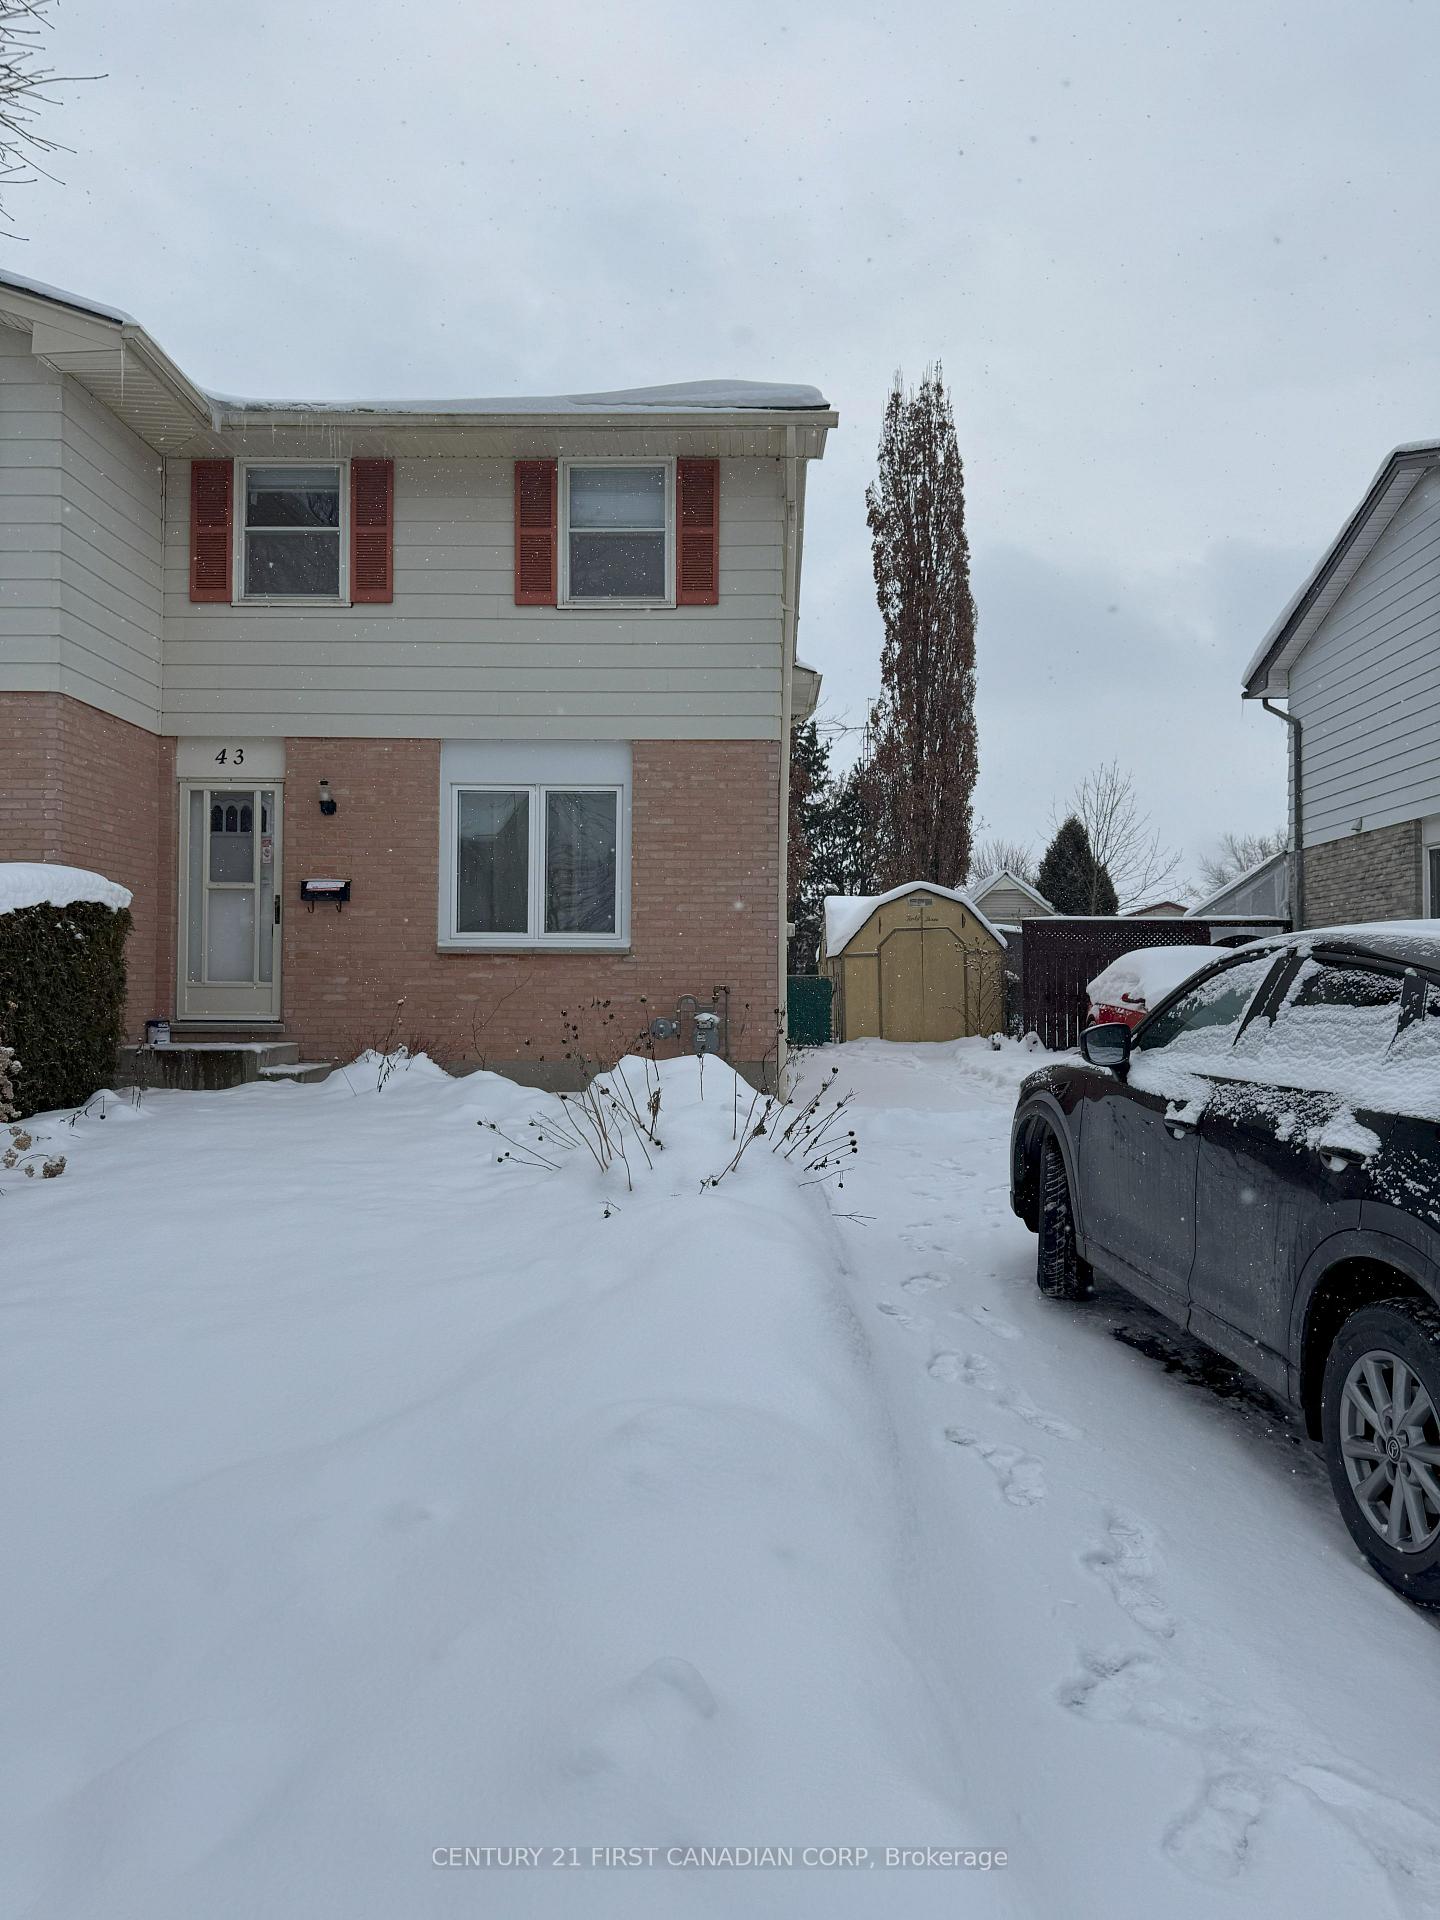
The homeSemi-Detached, 2-storey, Age 31–50 years
- Type: Semi-Detached
- Style: 2-storey
- Age: 31–50 years
- Living space: 1,100–1,500 sq ft
- Basement: Partially finished
InsideWater heater, Rooms above ground 7, Rooms in the basement 1
- Features: Water heater
- Rooms above ground: 7
- Rooms in the basement: 1
- Bedrooms: 3
- Bathrooms: 3
- Kitchens: 1
- Family room: Yes
Outside and lotBrick, vinyl siding, Asphalt shingle, Poured concrete
- Exterior: Brick, vinyl siding
- Roof: Asphalt shingle
- Foundation: Poured concrete
- Other structures: Garden shed
- Size: 29.46 × 110 ft
- Shape: Rectangular
- Zoning: R2-3
Parking3 Parking, Tandem
- Spaces: 3 Parking
- Driveway: Tandem
Heating, water and powerForced air, gas, Central air, Municipal water
- Heating: Forced air, gas
- Cooling: Central air
- Water: Municipal water
- Sewer: Municipal sewer
Costs and taxesTaxes $2,407 a year, HST included in the price, Water heater
- Taxes, 2024: $2,407 a year
- HST: HST included in the price
- Rental items: Water heater
- Under contract: Hot water heater
Included in the saleFridge, stove, dishwasher, built in microwave, washer, dryer and all window coverings., Not included None
- Included: Fridge, stove, dishwasher, built in microwave, washer, dryer and all window coverings.
- Not included: None
NearbyPublic transit, fenced yard, place of worship
- Close to: Public transit, fenced yard, place of worship
Listing detailsX11928403, Terminated, Jan 17, 2025
- MLS® number: X11928403
- Status: Terminated
- Listed on: Jan 17, 2025
- Days on market: 7
- Updated: Jan 24, 2025
- Possession: Flexible
- Occupied by: Vacant
- Listing brokerage: CENTURY 21 FIRST CANADIAN CORP
About this home
43 Rosamond Crescent, London (South X), ON N6E 2M6
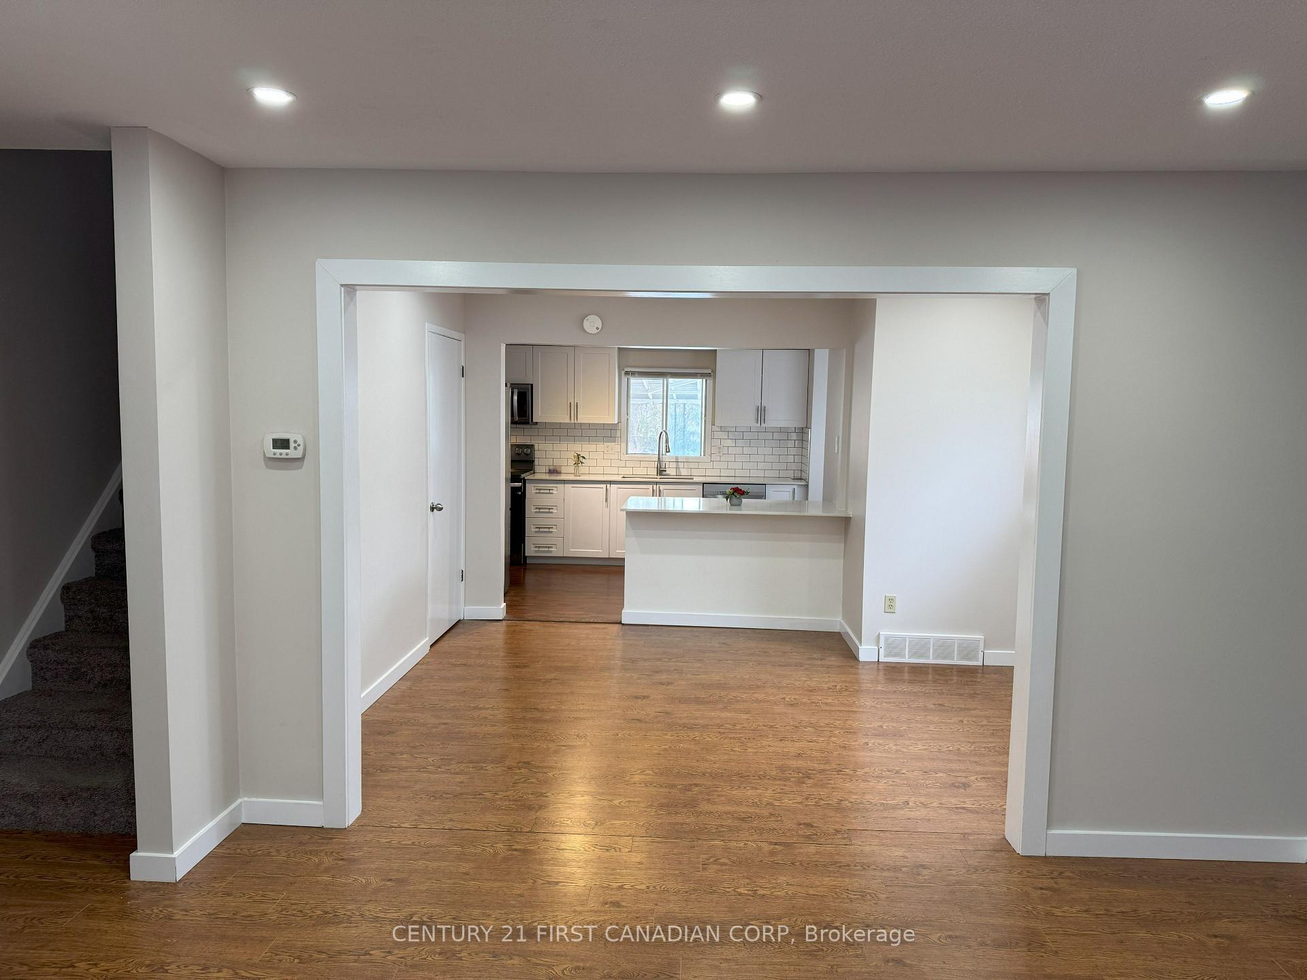
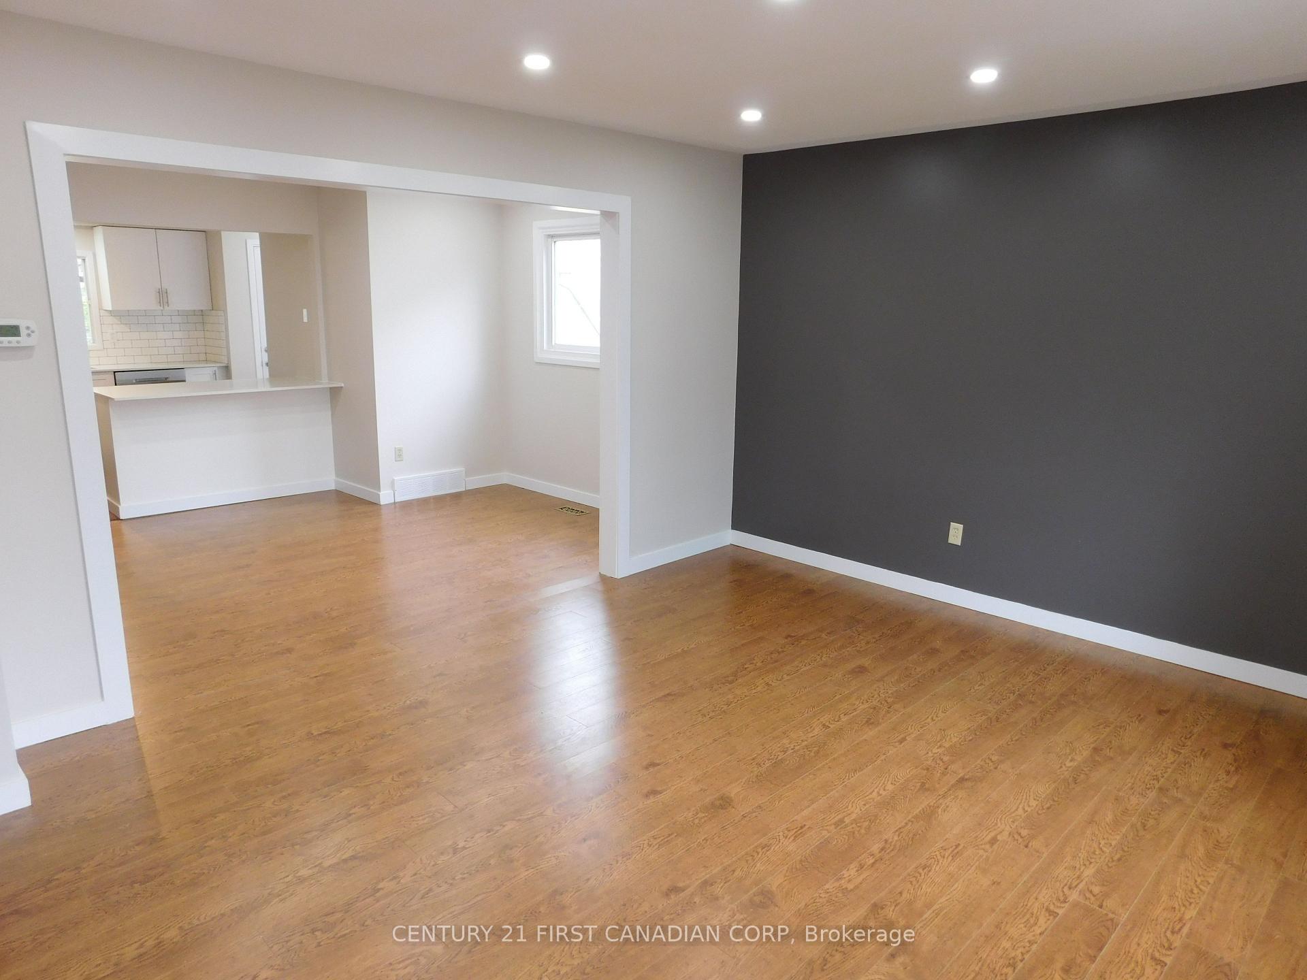
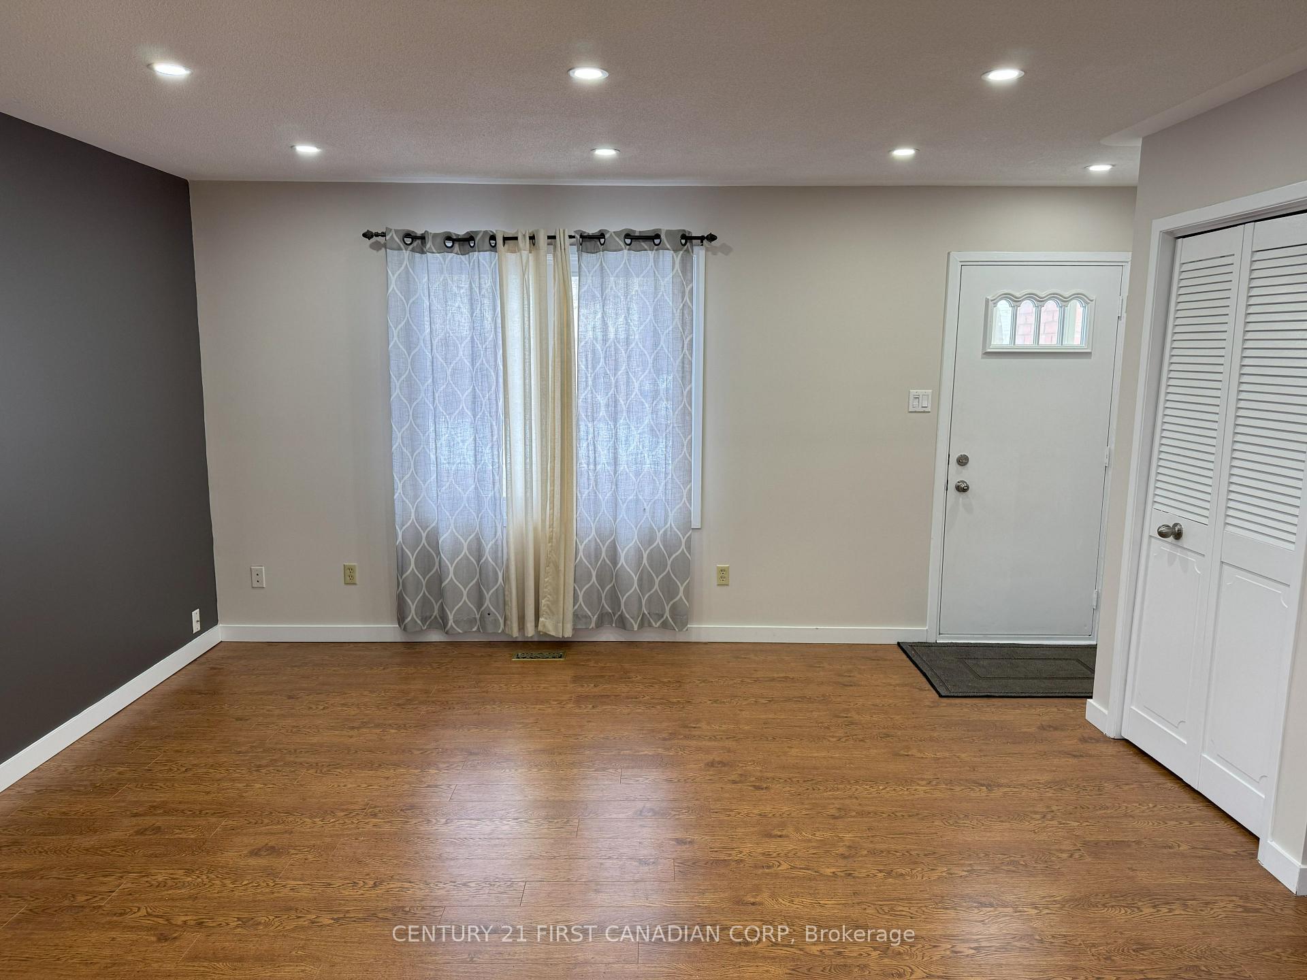
Beautiful 2 storey semi detached house mostly renovated three years ago in a desirable area close to schools, shopping and HWY401, Main floor open concept living, dining and kitchen with hardwood floors and lots of pot light. Kitchen with newer 4 stainless steel appliances, back splash, quartz countertops and breakfast island all installed 3 years ago. Second floor with 3 good size bedrooms with walk in closet in master bedroom and pot lights and newer flooring, updated one and a half bathroom plus shower in basement, basement finish with recreation room and lots of storage space in the laundry room. Updated furnace and Central air. Large fenced backyard and new privacy fence to next door neighbour accessed from the kitchen to concrete covered patio and big storage shed.
Ask about this home
A HOMEH agent will answer your questions about this home.
Around this home
Daily convenience, out of 100, from the distances below
Schools nearby
School rating, out of 10.
Helpful calculators
Your HOMEH agent

"I would see it this week."