

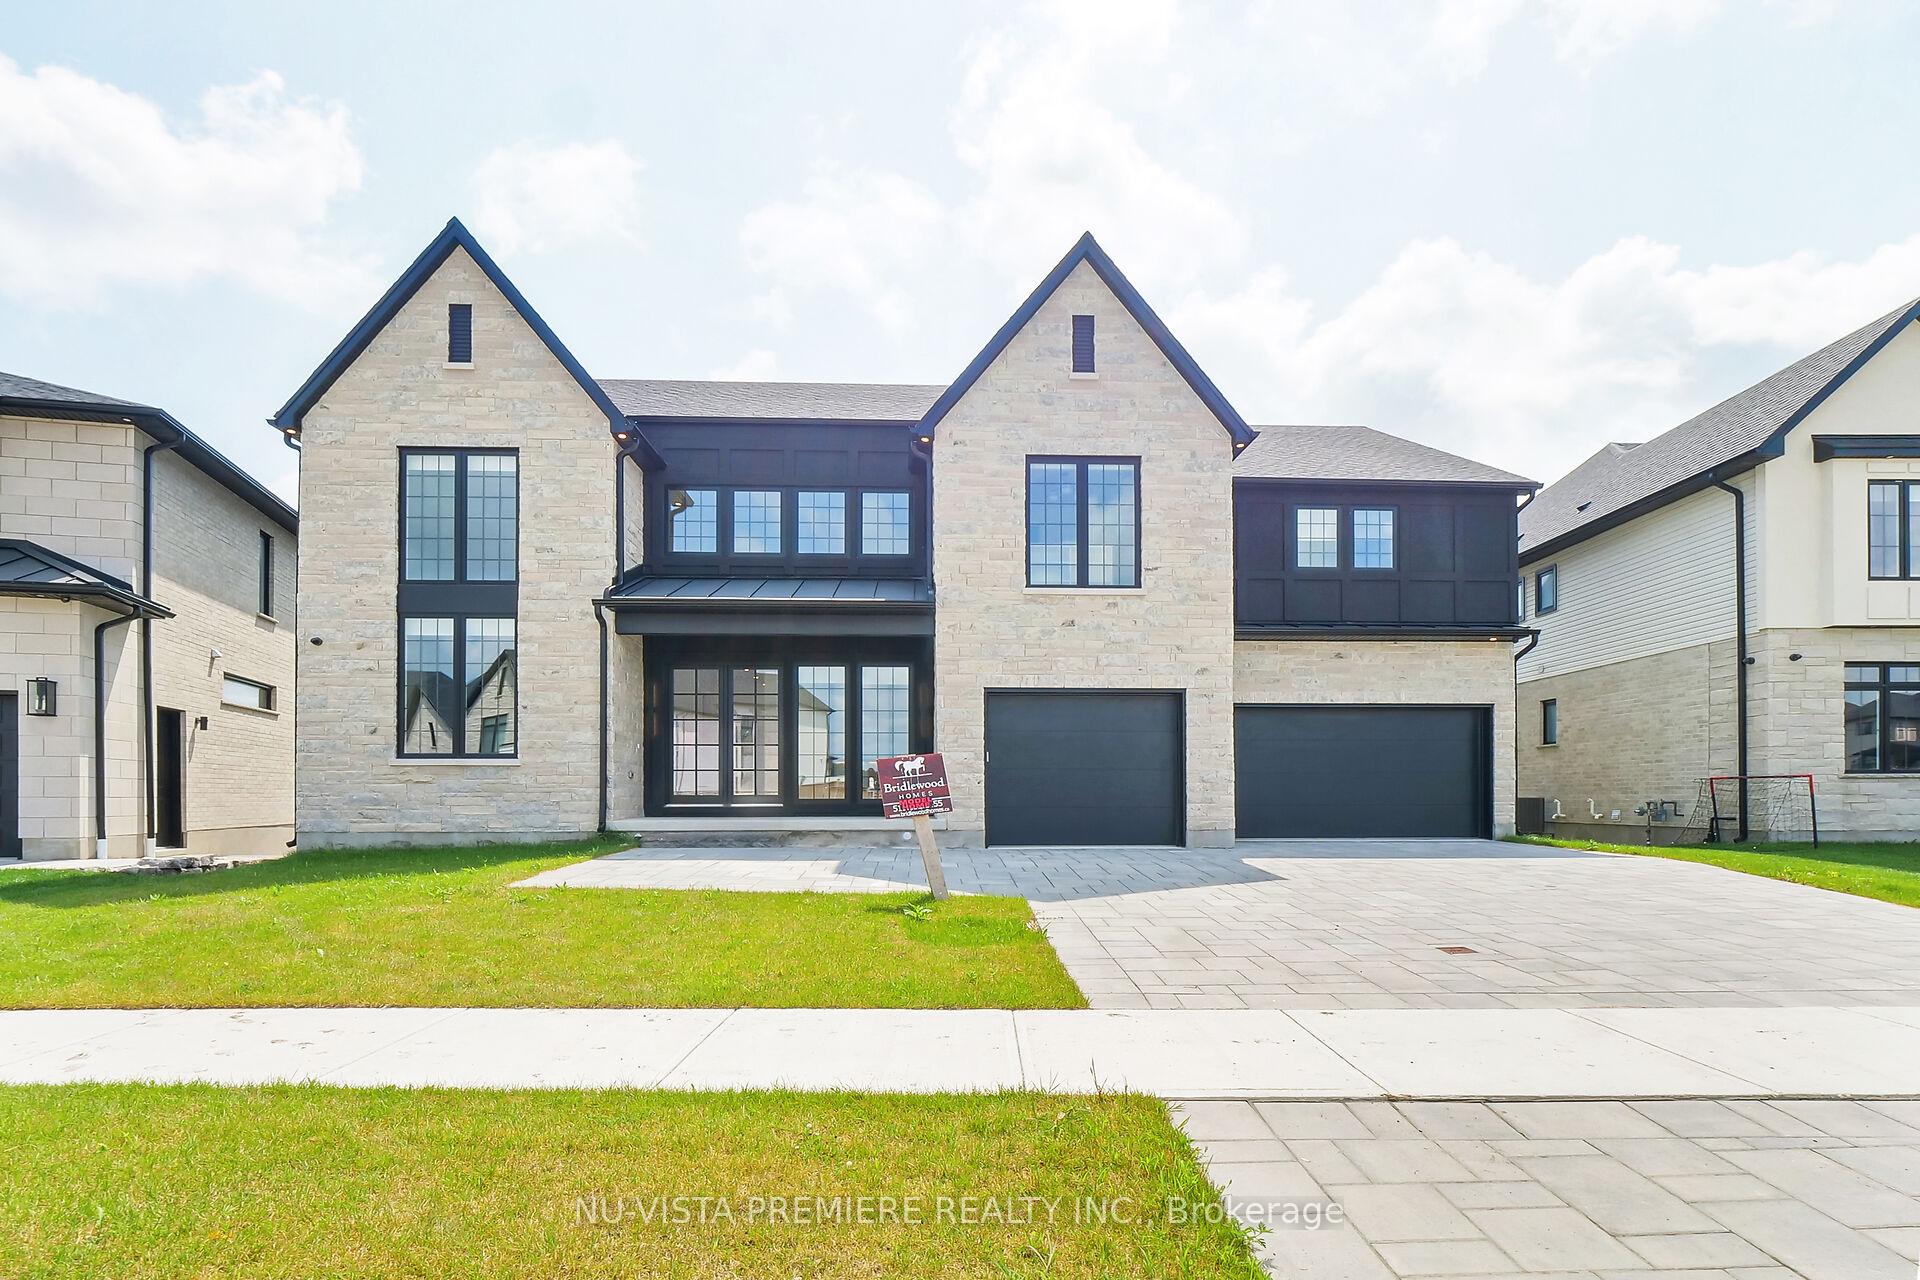
7307 Silver Creek Circle
7307 Silver Creek Circle
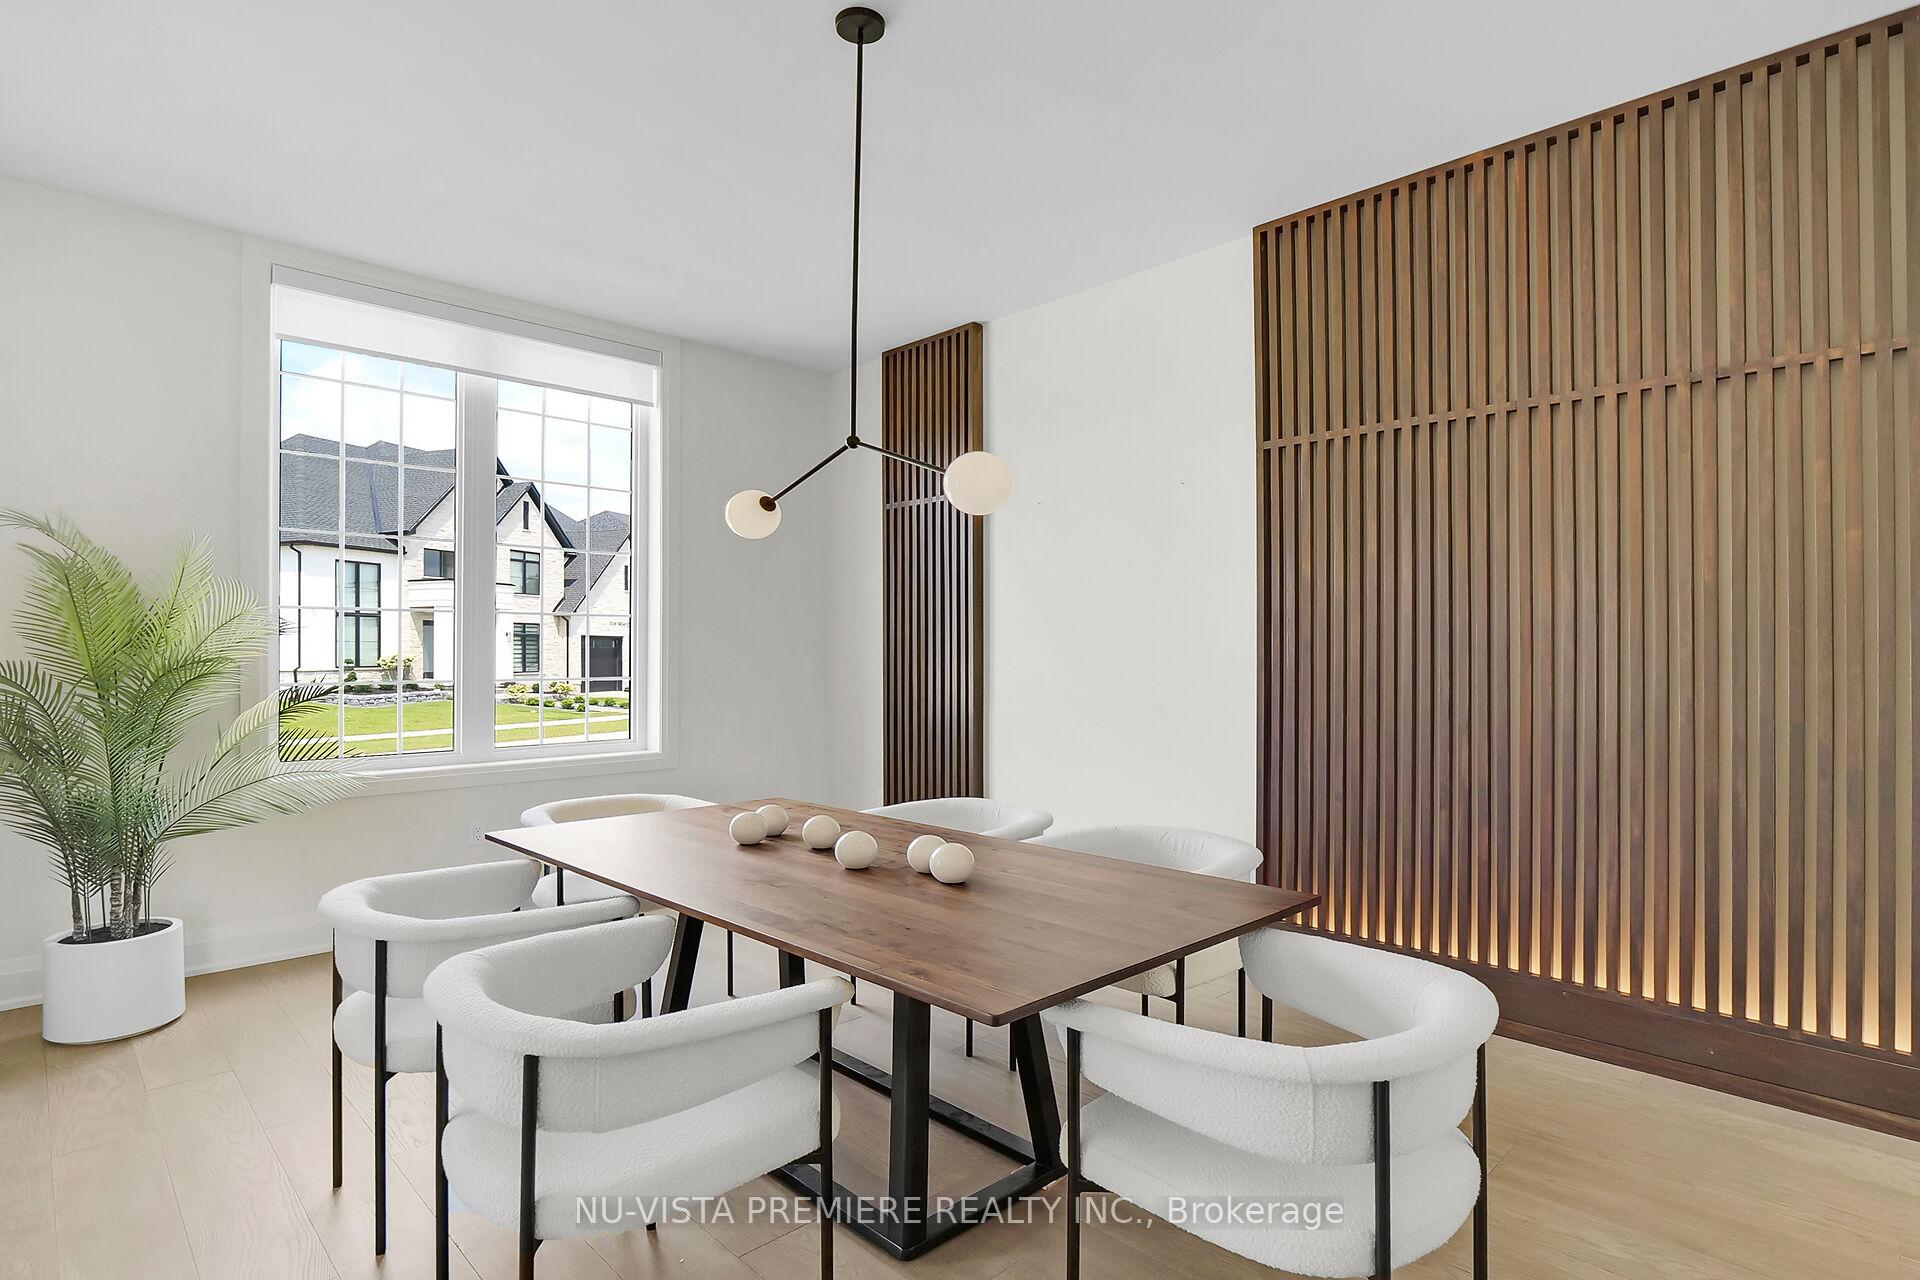 See all 9 photos
Property history
Facts and features
- BasementWalk-out
- Age of homeNew
- Water, sewerMunicipal
- HeatingForced air
- Fireplace
- Central air
The homeDetached, 2-storey, New
- Type: Detached
- Style: 2-storey
- Age: New
- Living space: 3,500–5,000 sq ft
- Basement: Finished with walk-out
- View: Creek/stream
InsideFireplace Yes, Upper level, Air exchanger, sump pump
- Fireplace: Yes
- Laundry: Upper level
- Features: Air exchanger, sump pump
- Rooms above ground: 10
- Rooms in the basement: 3
- Bedrooms: 4 + 1 in the basement
- Bathrooms: 5
- Kitchens: 1
- Family room: Yes
Outside and lotStone, stucco (plaster), Asphalt shingle, Poured concrete
- Exterior: Stone, stucco (plaster)
- Roof: Asphalt shingle
- Foundation: Poured concrete
- Features: Deck, patio
- Size: 65.5 × 122.33 ft
Parking3 Garage, Attached, Private triple
- Spaces: 3 Garage
- Garage: Attached
- Driveway: Private triple
Heating, water and powerForced air, gas, Central air, Municipal water
- Heating: Forced air, gas
- Cooling: Central air
- Water: Municipal water
- Sewer: Municipal sewer
Costs and taxesHot water heater, Hot water heater
- Rental items: Hot water heater
- Under contract: Hot water heater
Included in the saleN/a
- Included: N/a
NearbyPlace of worship, golf, library, rec./commun.centre, school
- Close to: Place of worship, golf, library, rec./commun.centre, school
Listing detailsX11938576, Sold, Jan 18, 2025
- MLS® number: X11938576
- Status: Sold
- Listed on: Jan 18, 2025
- Days on market: 6
- Updated: Jan 24, 2025
- Possession: To be built
- Occupied by: Vacant
- Listing brokerage: NU-VISTA PREMIERE REALTY INC.
About this home
7307 Silver Creek Circle, London (South V), ON N6P 0G8
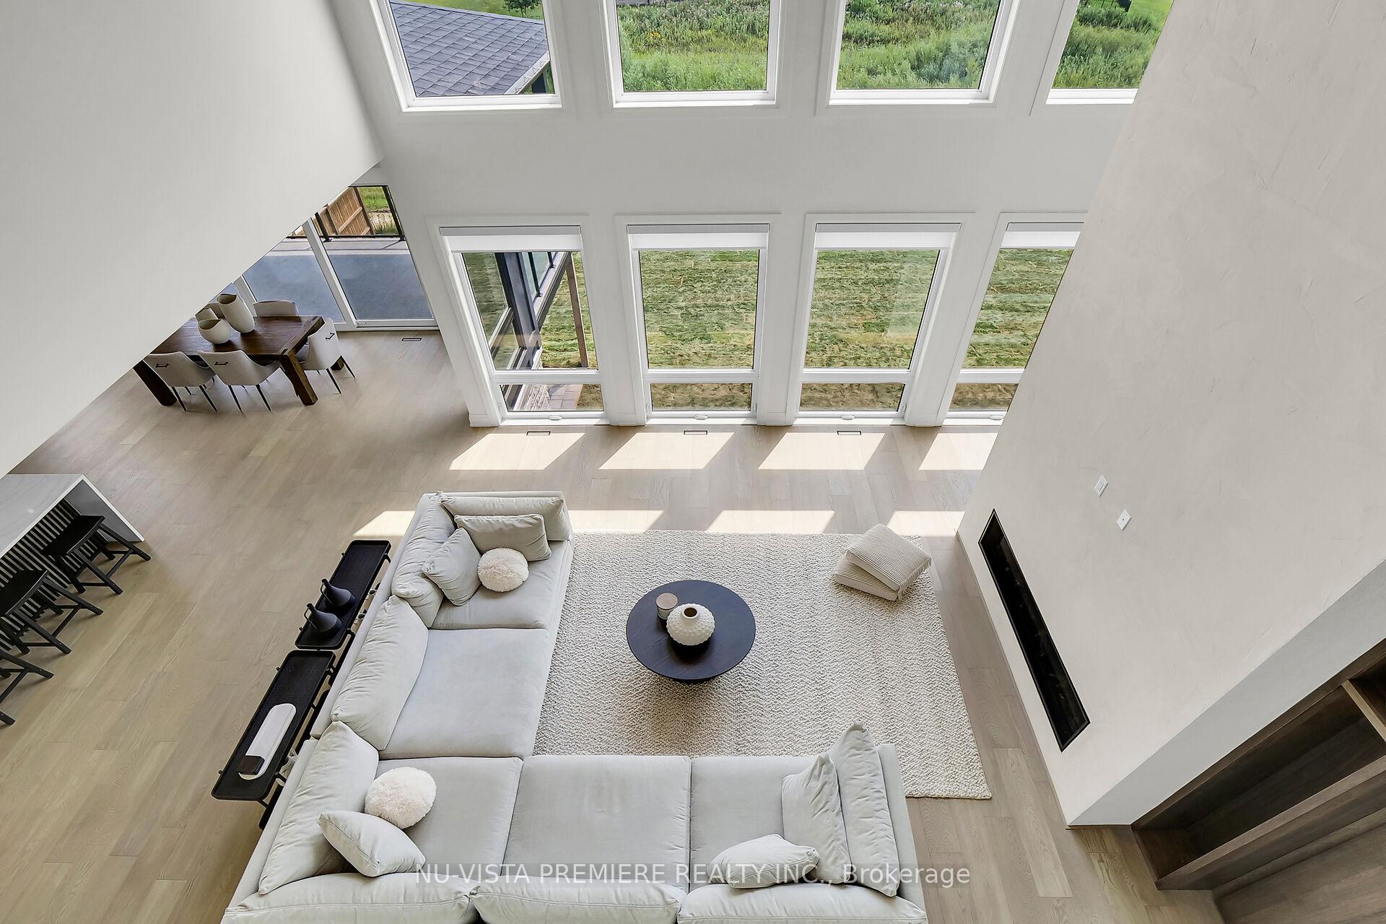
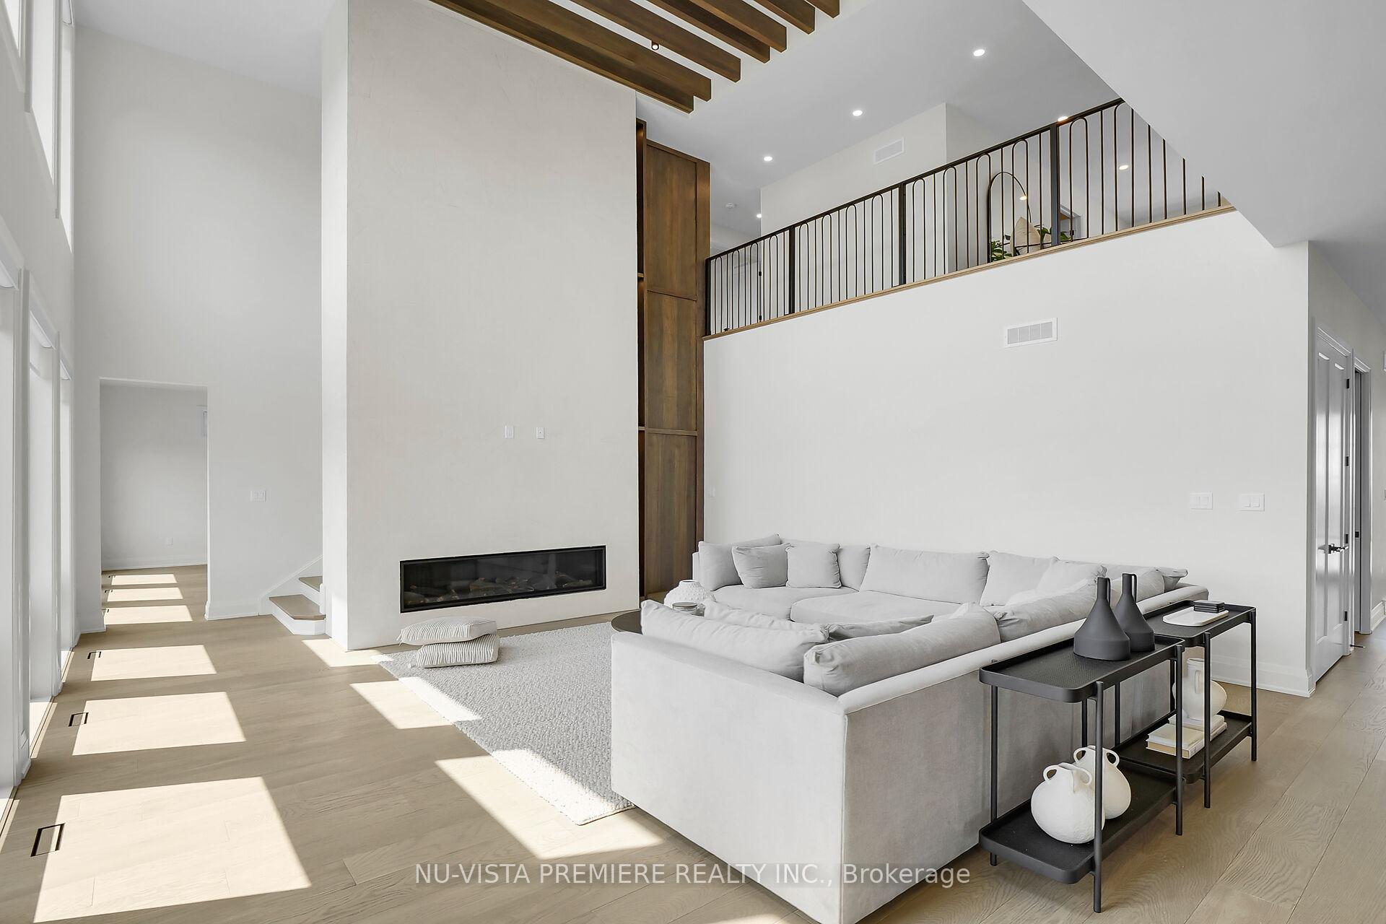
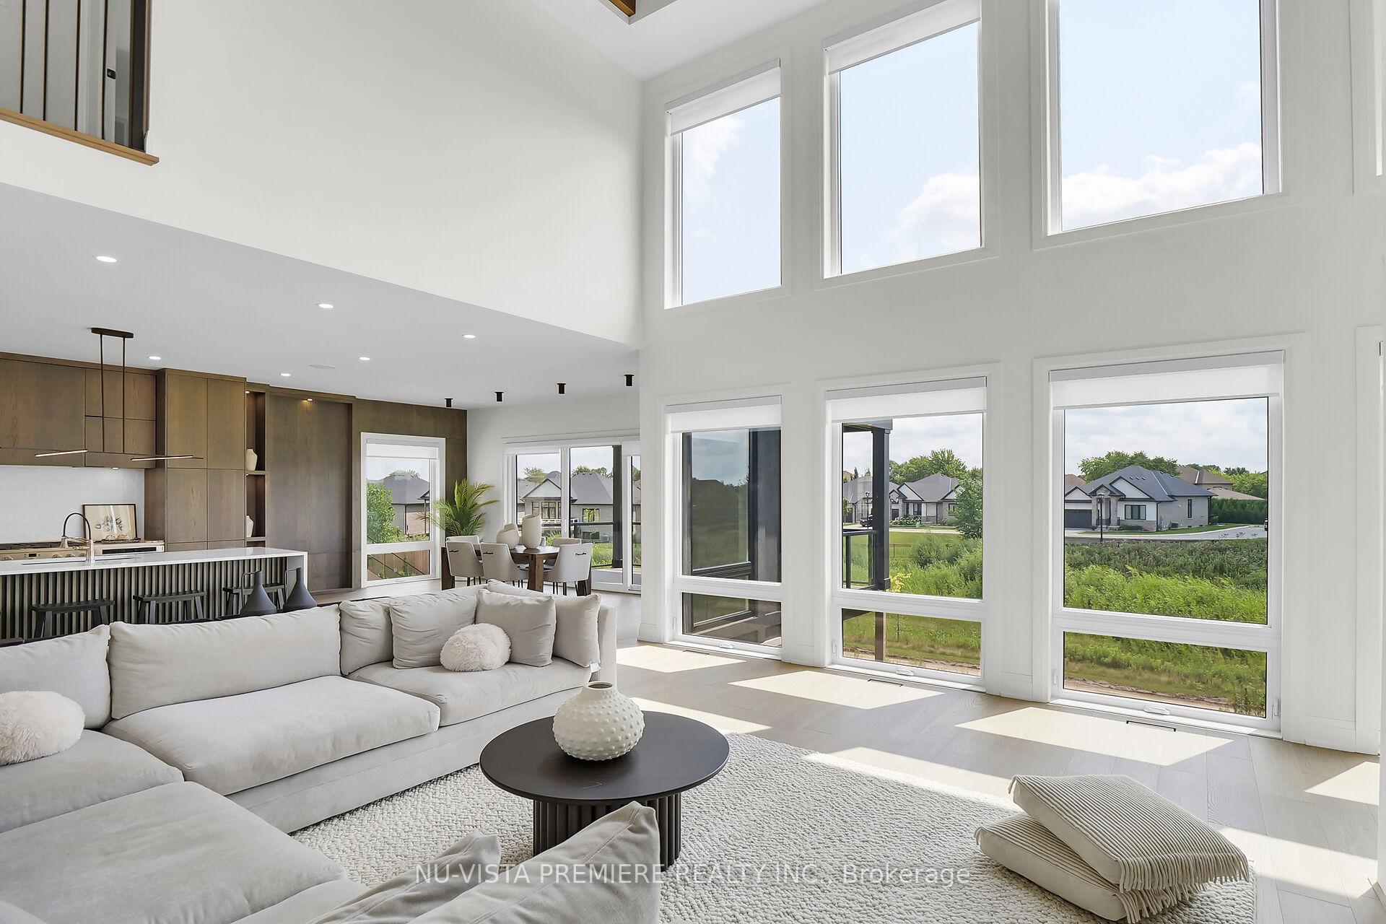
"TO BE BUILT" by Bridlewood Homes! Welcome to 7307 Silver creek Circle, a stunning property in the exclusive Silverleaf neighborhood. Situated on a premium lot backing onto a serene creek, this home offers modern luxury in a peaceful setting. This executive 2-storey home with a finished walkout lower level is loaded with premium upgrades. The main floor features 10-foot ceilings, an open-concept layout, and a 2-story great room with a striking wall of windows and a stylish fireplace. The designer kitchen offers the opportunity to create your own custom masterpiece, tailored to your taste and lifestyle, with options like ceiling-height cabinetry, a pot filler, a waterfall island, and more. With 4+1 bedrooms and 4.5 bathrooms, including a luxurious master suite with tray ceilings, a spa-like ensuite, a walk-in closet, and a private covered deck overlooking the creek. The finished walkout basement, with a separate entrance through the garage, offers endless possibilities for additional living space. Located near shopping, dining, parks, trails, great schools, and easy highway access, this home is where luxury meets lifestyle.
Ask about this home
A HOMEH agent will answer your questions about this home.
Around this home
Daily convenience, out of 100, from the distances below
Schools nearby
School rating, out of 10.
Helpful calculators
Your HOMEH agent

"I would see it this week."