

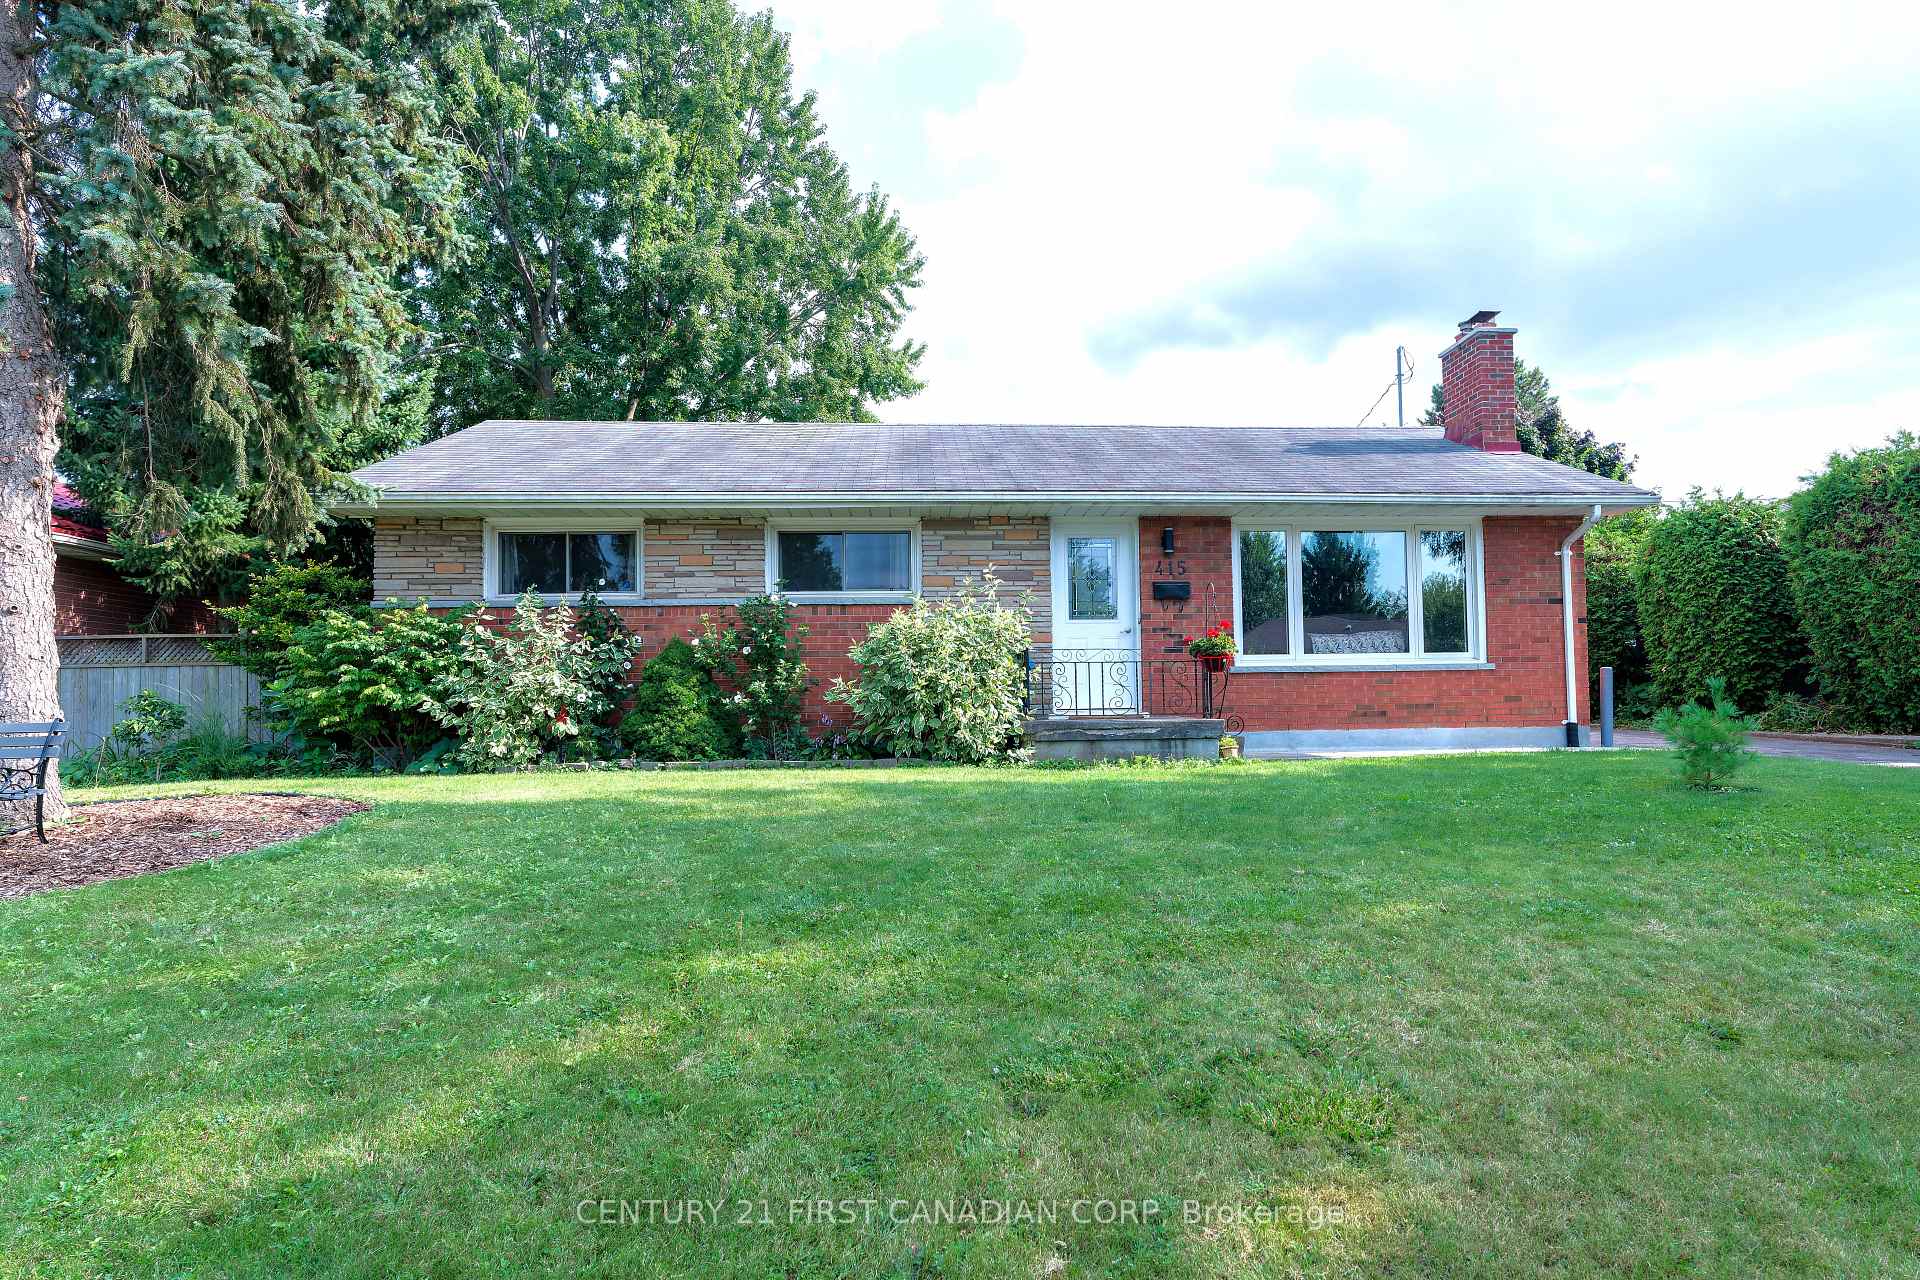
415 Chippendale Crescent
Detached Expired
1/25415 Chippendale Crescent
Detached Expired
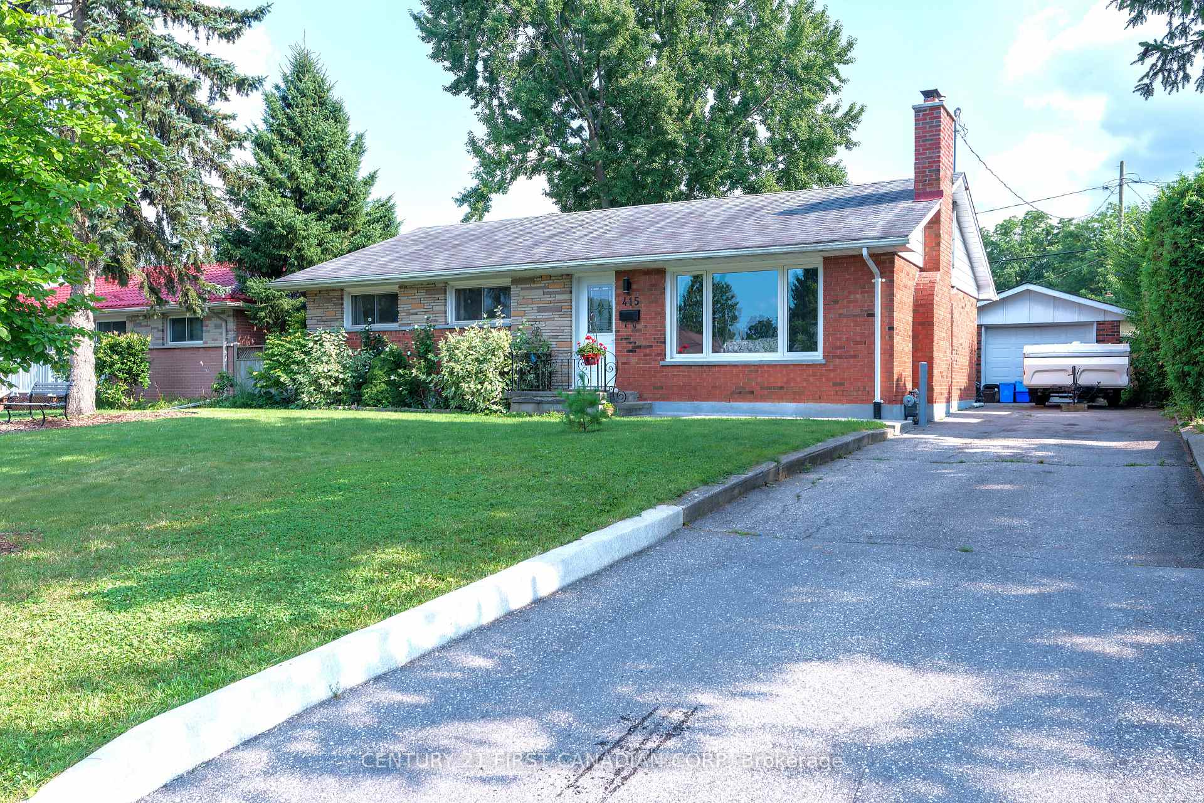
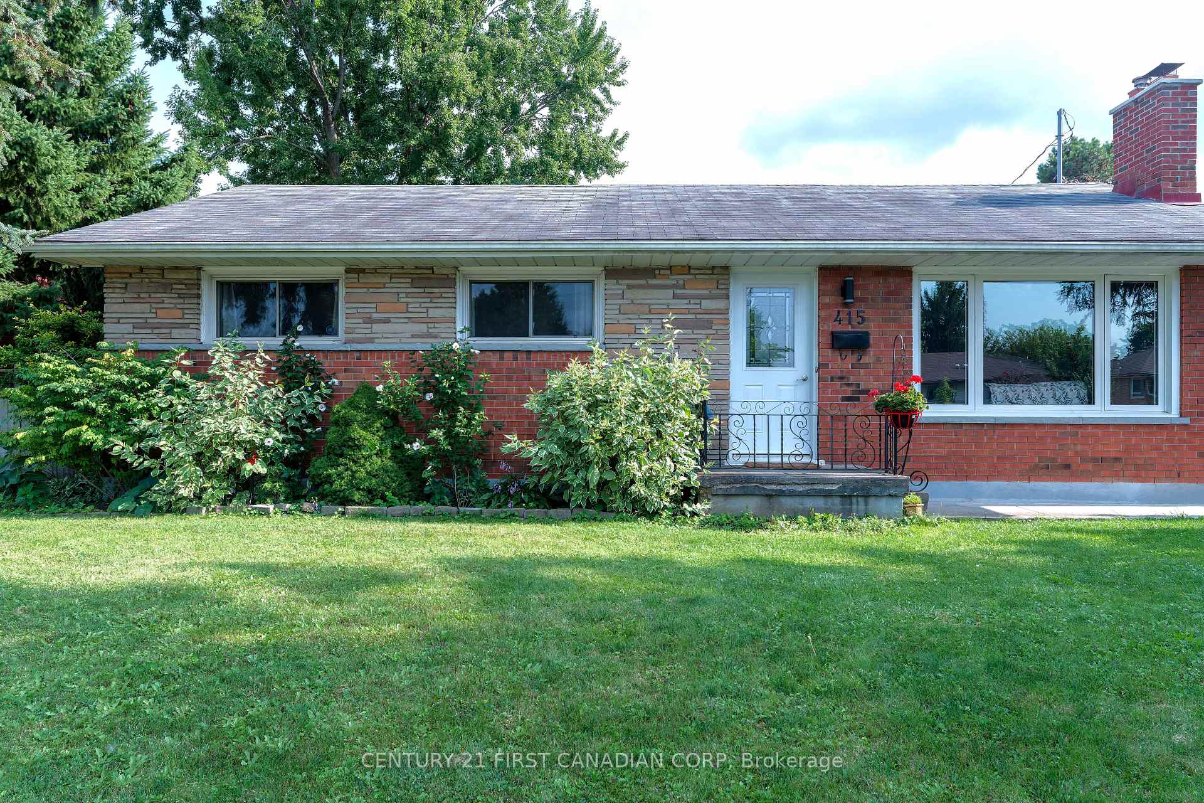
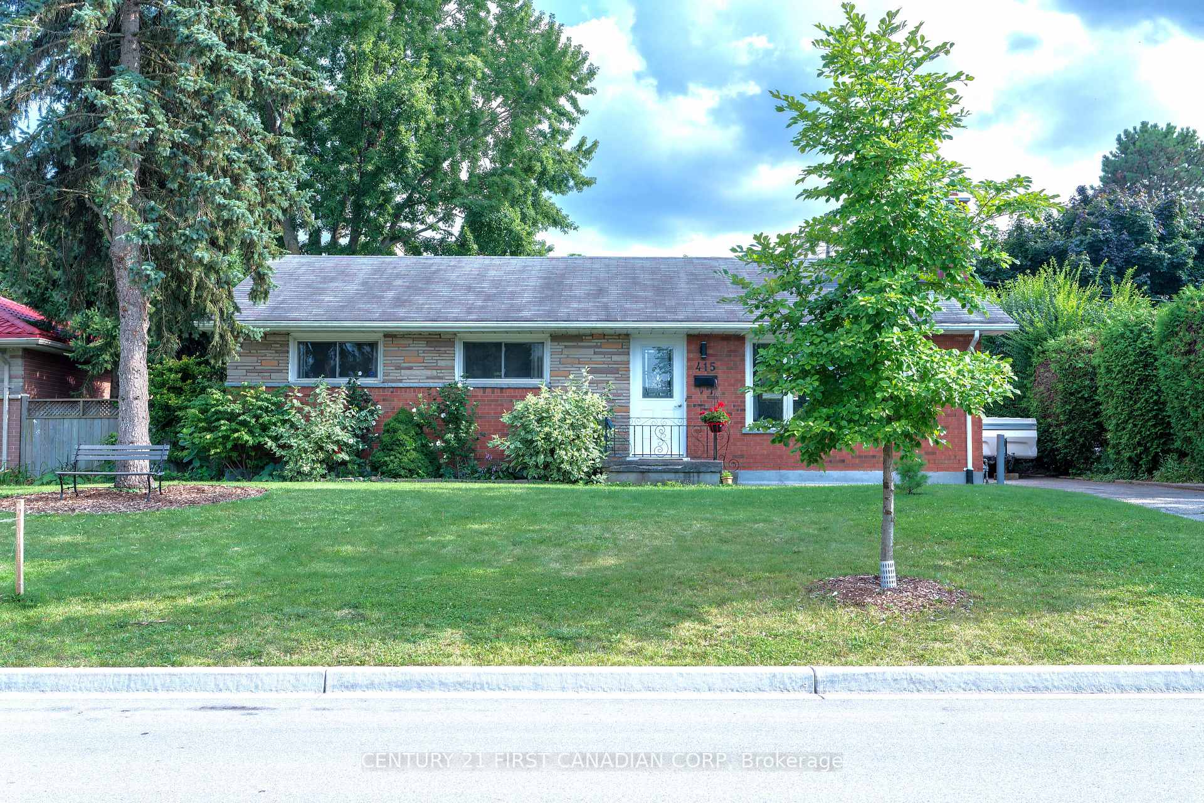
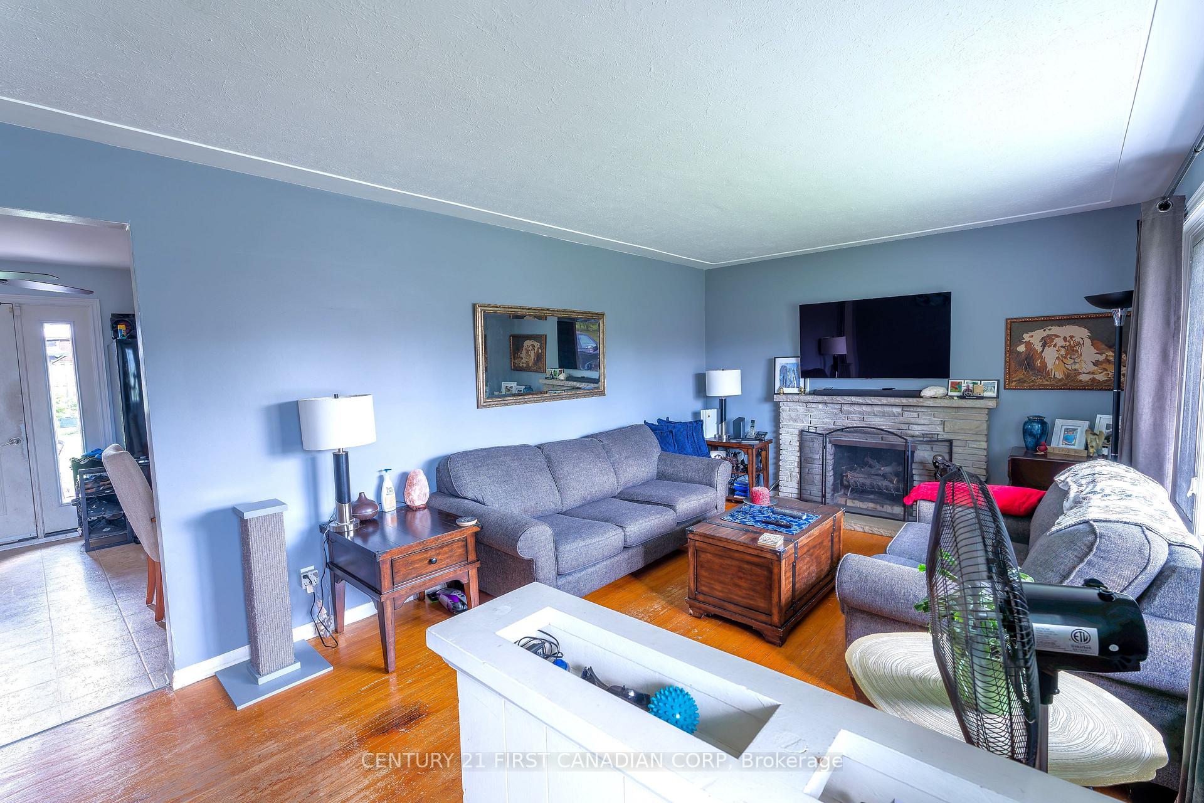 See all 25 photos
3 Bedrooms
2 Bathrooms
1 Garage
1.1K–1.5K sq.ft
61.15×115.47 ft
$3,026/yr
Property history
- $600,000ExpiredList: 2024-08-29|End: 2025-01-26|150 daysX9283270
Facts and features
- BasementFinished
- Age of home31–50 years
- Price per sq ft~$462
- Water, sewerMunicipal
What stands out
- Fireplace
- Central air
- Pool
The homeDetached, Bungalow, Age 31–50 years
- Type: Detached
- Style: Bungalow
- Age: 31–50 years
- Living space: 1,100–1,500 sq ft
- Basement: Finished, full
InsideFireplace Yes, Lower level, Primary bedroom - main floor, storage
- Fireplace: Yes
- Laundry: Lower level
- Features: Primary bedroom - main floor, storage
- Rooms above ground: 6
- Rooms in the basement: 3
- Bedrooms: 3
- Bathrooms: 2
- Kitchens: 1
- Family room: Yes
Outside and lotBrick, Shingles, Poured concrete
Outside
- Exterior: Brick
- Roof: Shingles
- Foundation: Poured concrete
- Pool: Above ground
- Size: 61.15 × 115.47 ft
- Zoning: R1-7
Parking1 Garage, Detached, Private
- Spaces: 1 Garage
- Garage: Detached
- Driveway: Private
Heating, water and powerForced air, gas, Central air, Municipal water
- Heating: Forced air, gas
- Cooling: Central air
- Water: Municipal water
- Sewer: Municipal sewer
Costs and taxesTaxes $3,026 a year, HST included in the price
- Taxes, 2023: $3,026 a year
- HST: HST included in the price
Included in the saleRefrigerator, stove, washer, dryer
- Included: Refrigerator, stove, washer, dryer
NearbyFenced yard, hospital, park, school, school bus route
- Close to: Fenced yard, hospital, park, school, school bus route
Listing detailsX9283270, Expired, Aug 29, 2024
- MLS® number: X9283270
- Status: Expired
- Listed on: Aug 29, 2024
- Days on market: 150
- Updated: Jan 26, 2025
- Possession: 60 days
- Occupied by: Owner
- Listing brokerage: CENTURY 21 FIRST CANADIAN CORP
About this home
415 Chippendale Crescent, London (South J), ON N5Z 3G1
Primary Bedroom - Main FloorStorageFenced YardHospitalParkSchool
Discover the perfect blend of comfort and leisure at this delightful 3-bedroom bungalow. Situated in a welcoming neighborhood, this home offers a spacious, family-friendly layout with a finished basement and an inviting above-ground pool in the backyard. With a welcoming front room, including a fireplace, spacious kitchen area and fully finished basement, you will find yourself right at home.
Read more
Ask about this home
A HOMEH agent will answer your questions about this home.
Ask a question
Thinking of selling your home?See what your home is worth today.
Around this home
KING EDWARD AVE
Errands
Parks
Schools
Daily convenience, out of 100, from the distances below
ParkGlen Cairn Park (East) · 6 within 1 km6 min walk372 m
Grocery7-Eleven11 min walk682 m
SchoolC C Carrothers Public School3 min walk180 m
PharmacyPond Mills Medical Pharmacy16 min walk980 m
Cafés & foodJimbo's Pub and Eatery · 10 within 1 km10 min walk631 m
Gym & rec centreGlen Cairn Pool3 min walk199 m
LibraryLondon Public Library - Pond Mills17 min walk1.0 km
HospitalVictoria Hospital & Children's Hospital23 min walk1.4 km
WalkDriveStraight-line distance, open map data
Grocery0.7 km
Park0.4 km
Coffee0.7 km
Dining0.6 km
Gym0.2 km
Hospital1.4 km
Schools nearby
School rating, out of 10.
C C Carrothers Public Schoolelementary · Public · 0.2 km
2.0/10Low
St Sebastian Separate Schoolelementary · Catholic · 0.3 km
5.5/10Fair
Glen Cairn Public Schoolelementary · Public · 0.9 km
2.3/10Low
Contact agent
Helpful calculators
Mortgage
Affordability
Closing costs
Land transfer tax
Property tax
Down payment
CMHC insurance
Stress test
Cashback Rebate
Your HOMEH agent

KimHOMEH agent · London
"I would see it this week."
Ask Kim