

84 Leland Road
84 Leland Road
 See all 39 photos
Property history
Facts and features
- BasementFinished
- Age of home51–99 years
- Water, sewerMunicipal
- Lot shapeRectangular
- Fireplace
- Central air
The homeDetached, 2-storey, Age 51–99 years
- Type: Detached
- Style: 2-storey
- Age: 51–99 years
- Living space: Under 700 sq ft
- Basement: Full, finished
- Special designation: Other
InsideFireplace Yes, natural gas, Main level, Auto garage door remote, workbench
- Fireplace: Yes, natural gas
- Laundry: Main level
- Features: Auto garage door remote, workbench
- Rooms above ground: 14
- Rooms in the basement: 2
- Bedrooms: 3
- Bathrooms: 3
- Kitchens: 1
- Family room: Yes
Outside and lotVinyl siding, brick, Asphalt shingle, Poured concrete
- Exterior: Vinyl siding, brick
- Roof: Asphalt shingle
- Foundation: Poured concrete
- Features: Landscaped, privacy
- Size: 70 × 120 ft
- Shape: Rectangular
- Zoning: R1-7
Parking1 Garage, Attached, Private double
- Spaces: 1 Garage
- Garage: Attached
- Driveway: Private double
Heating, water and powerForced air, gas, Central air, Municipal water
- Heating: Forced air, gas
- Cooling: Central air
- Water: Municipal water
- Sewer: Municipal sewer
Costs and taxesTaxes $4,940 a year, HST included in the price, Hot water heater
- Taxes, 2024: $4,940 a year
- HST: HST included in the price
- Rental items: Hot water heater
- Under contract: Hot water heater
Included in the saleRefrigerator, stove, built-in microwave, dishwasher, washer, dryer
- Included: Refrigerator, stove, built-in microwave, dishwasher, washer, dryer
NearbyFenced yard, library, park, place of worship, rec./commun.centre
- Close to: Fenced yard, library, park, place of worship, rec./commun.centre
Listing detailsX11935190, Sold, Jan 22, 2025
- MLS® number: X11935190
- Status: Sold
- Listed on: Jan 22, 2025
- Days on market: 5
- Updated: Jan 27, 2025
- Possession: Flexible
- Occupied by: Owner
- Listing brokerage: COLDWELL BANKER POWER REALTY
About this home
84 Leland Road, London (South M), ON N6K 1T3
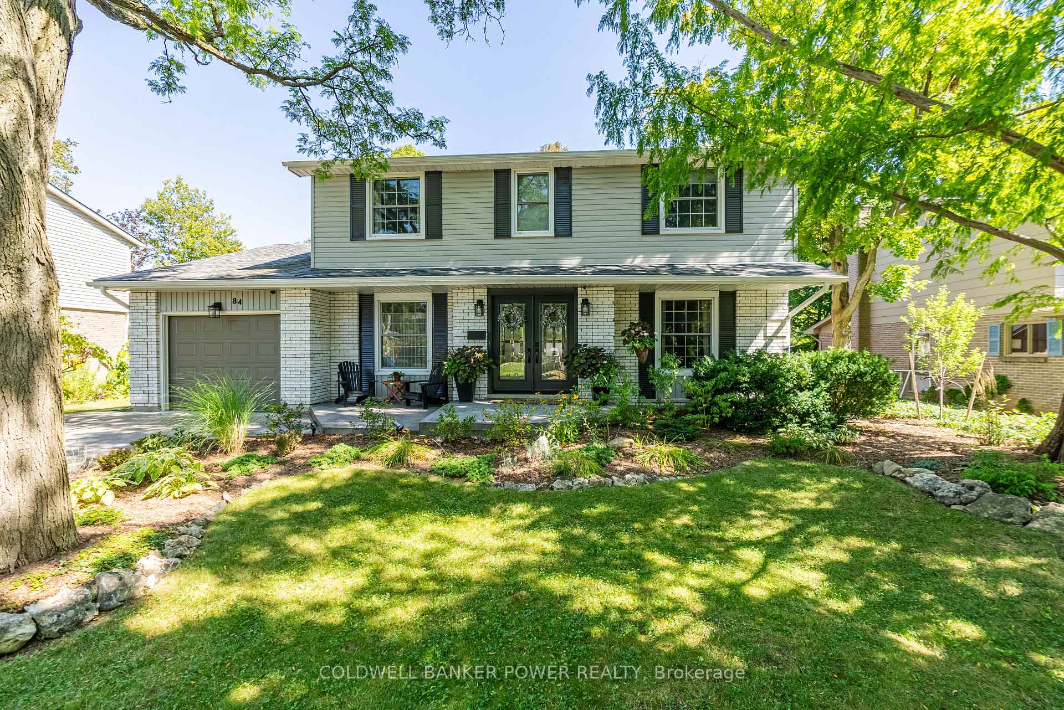
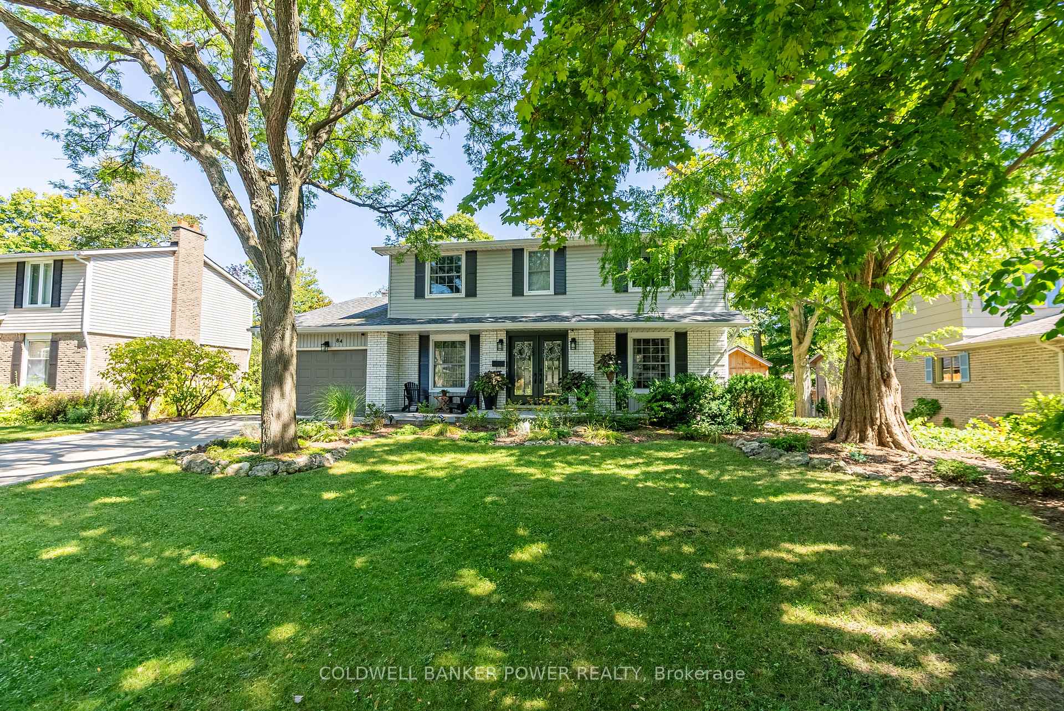
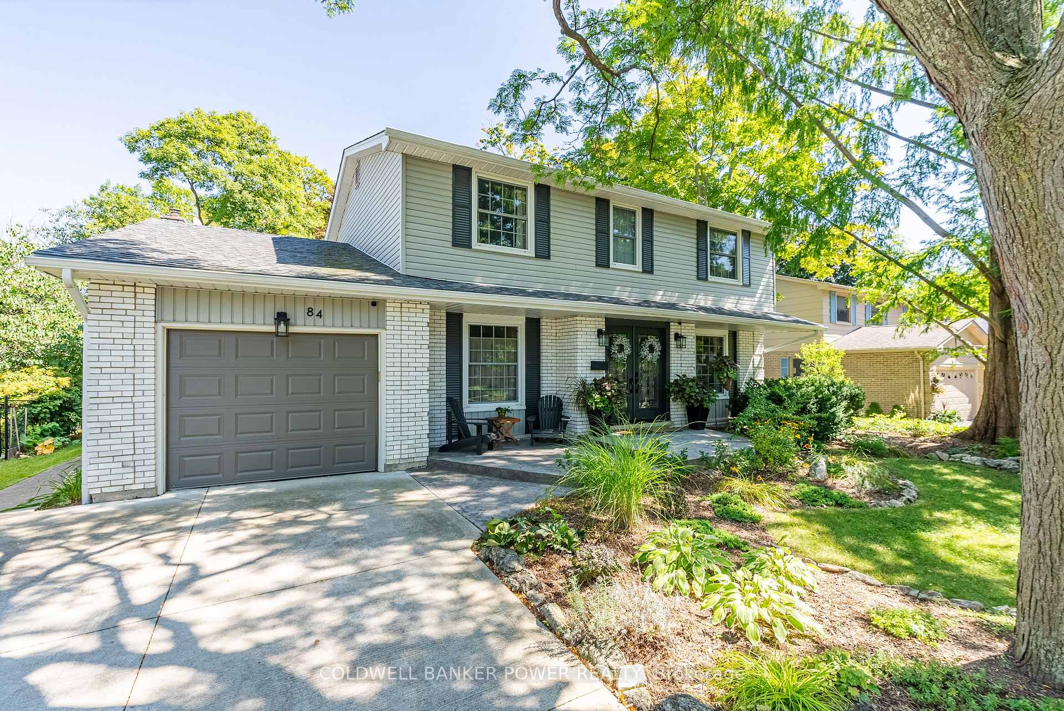
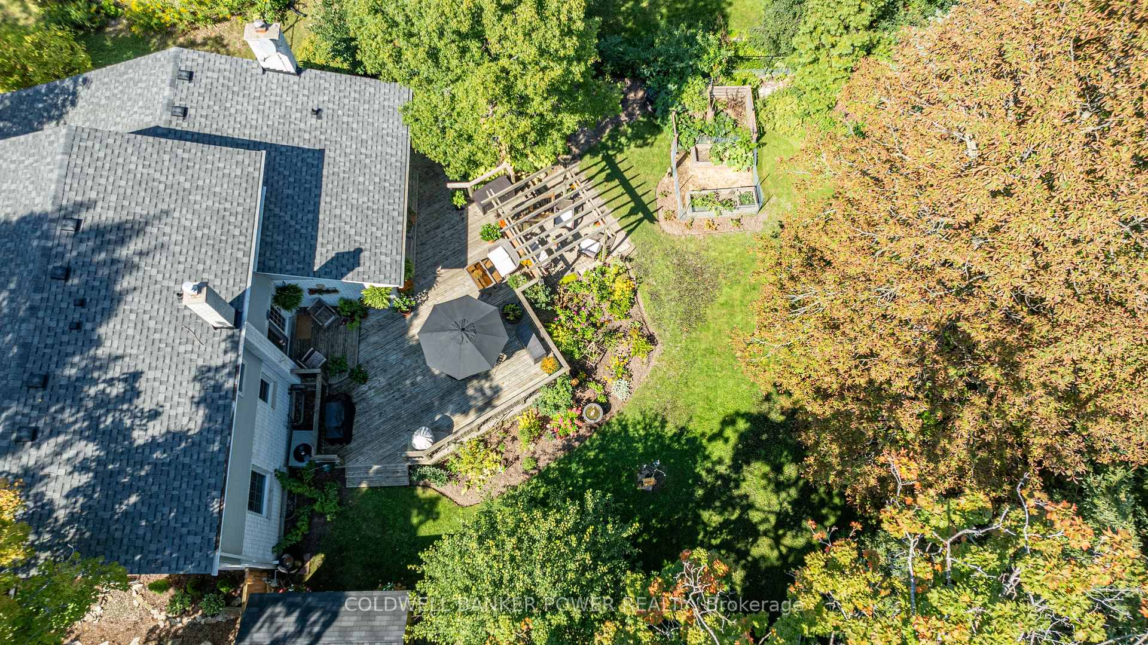
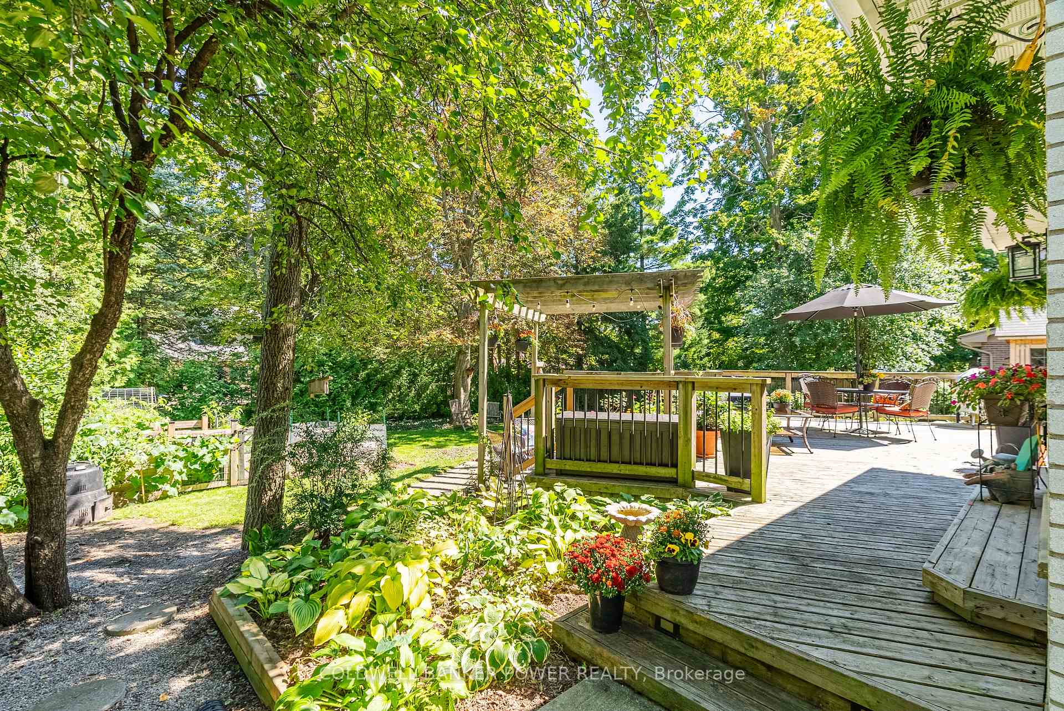
Nestled on a quiet, tree-lined street in desirable Westmount neighborhood, this meticulously maintained family home offers a perfect blend of elegance and comfort. This gorgeous property is conveniently located near top-ranked schools, parks, shopping, dining, major 401/402 highways and YMCA with pool, library & double pad skating rink. The main floor is graced with refinished cherrywood hardwood (2024) throughout, featuring a formal living room with a gas fireplace and a spacious dining room ideal for entertaining. The renovated kitchen (2019) boasts sleek quartz countertops, new stainless steel appliances, including an induction stove, and timeless white cabinetry. Adjacent to the kitchen is a cozy informal eating area and welcoming family room that includes a second gas fireplace and easy access to the private backyard. A convenient 2pc bath and main floor laundry complete the first level. Upstairs features three spacious bedrooms and two full baths including an impressive Primary Retreat with a large walk-in closet (formerly a 4th bedroom that can easily be converted back) and a luxurious 4pc ensuite. The fully finished basement was repainted in 2024 and offers a large rec room, a den/office space, and excellent storage area with workshop. Step outside to a stunning, fully fenced yard with an oversized custom deck (with gas line for BBQ), vegetable garden, pergola, brand new shed, and plenty of green space, ideal for activities and pets. The front of the home boasts excellent curb appeal with a single car garage, double driveway, stamped concrete patio and professional landscaping. Additional upgrades include a new roof (2019), new front doors & shutters (2022), concrete driveway and walkway (2016), stone countertops in all bathrooms (2018), enhanced attic insulation (2018) and all windows updated on main floor and 2nd floor. See full list of upgrades in documents tab of listing. This move-in-ready home is a must-see!
Ask about this home
A HOMEH agent will answer your questions about this home.
Around this home
Daily convenience, out of 100, from the distances below
Schools nearby
School rating, out of 10.
Helpful calculators
Your HOMEH agent

"I would see it this week."