

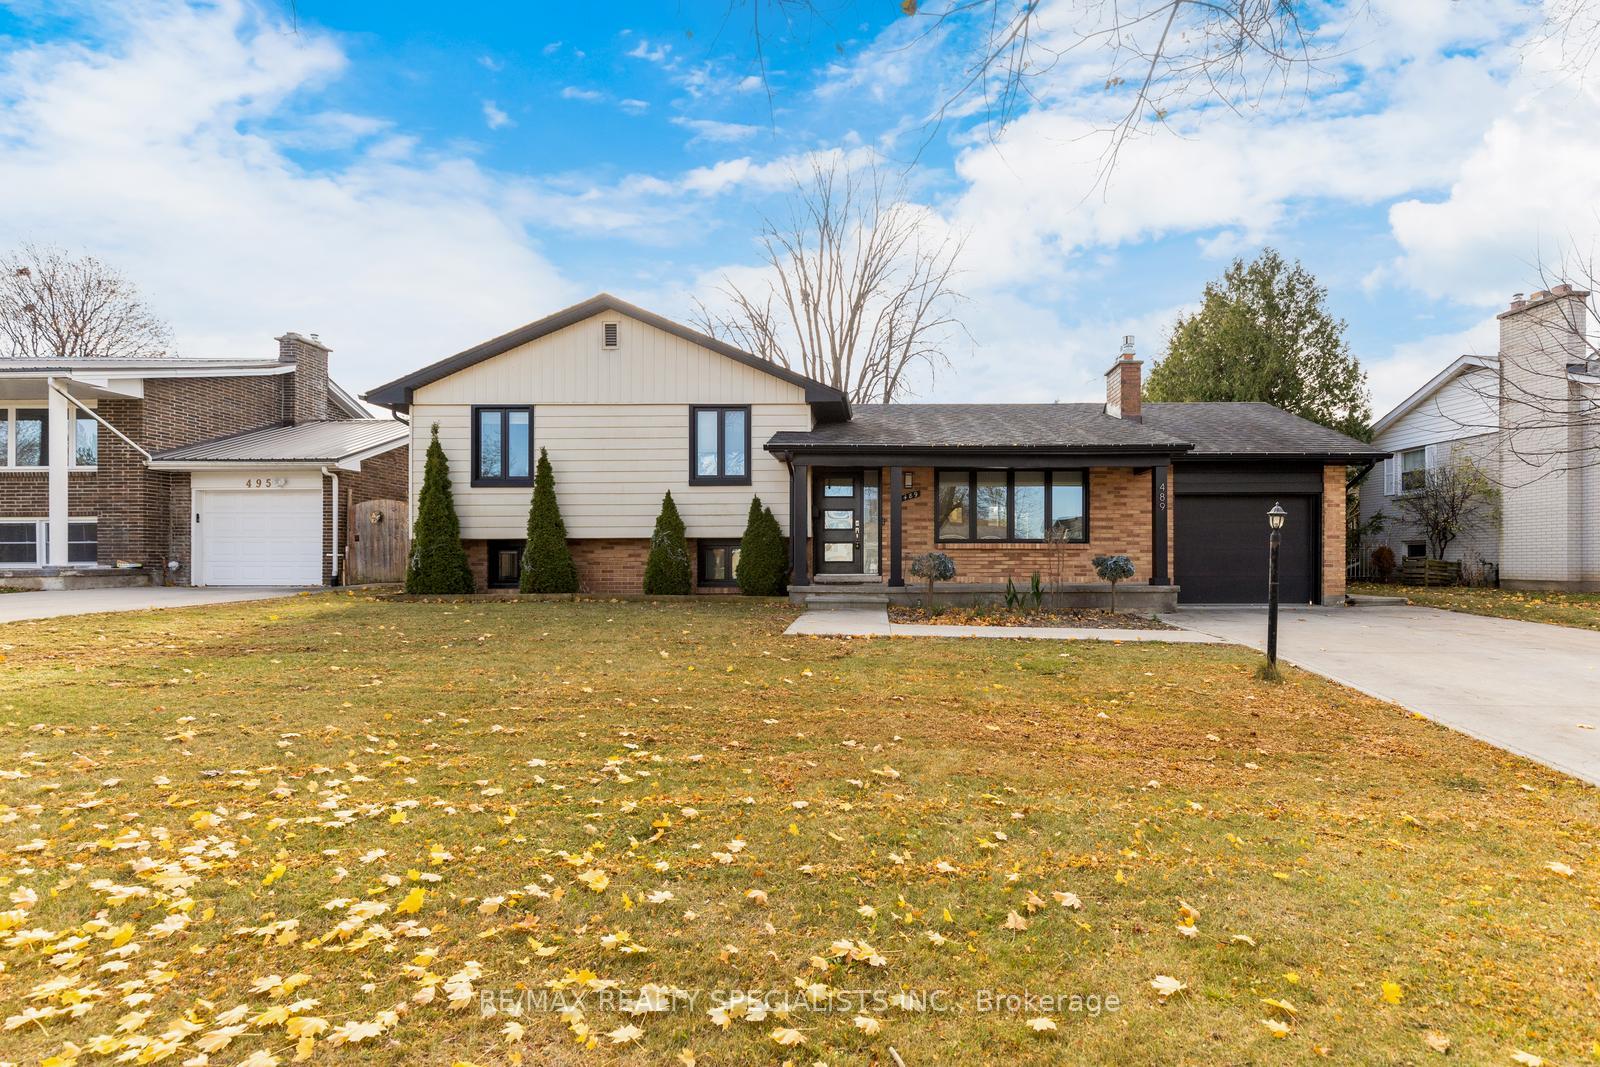
489 Chiddington Avenue
489 Chiddington Avenue
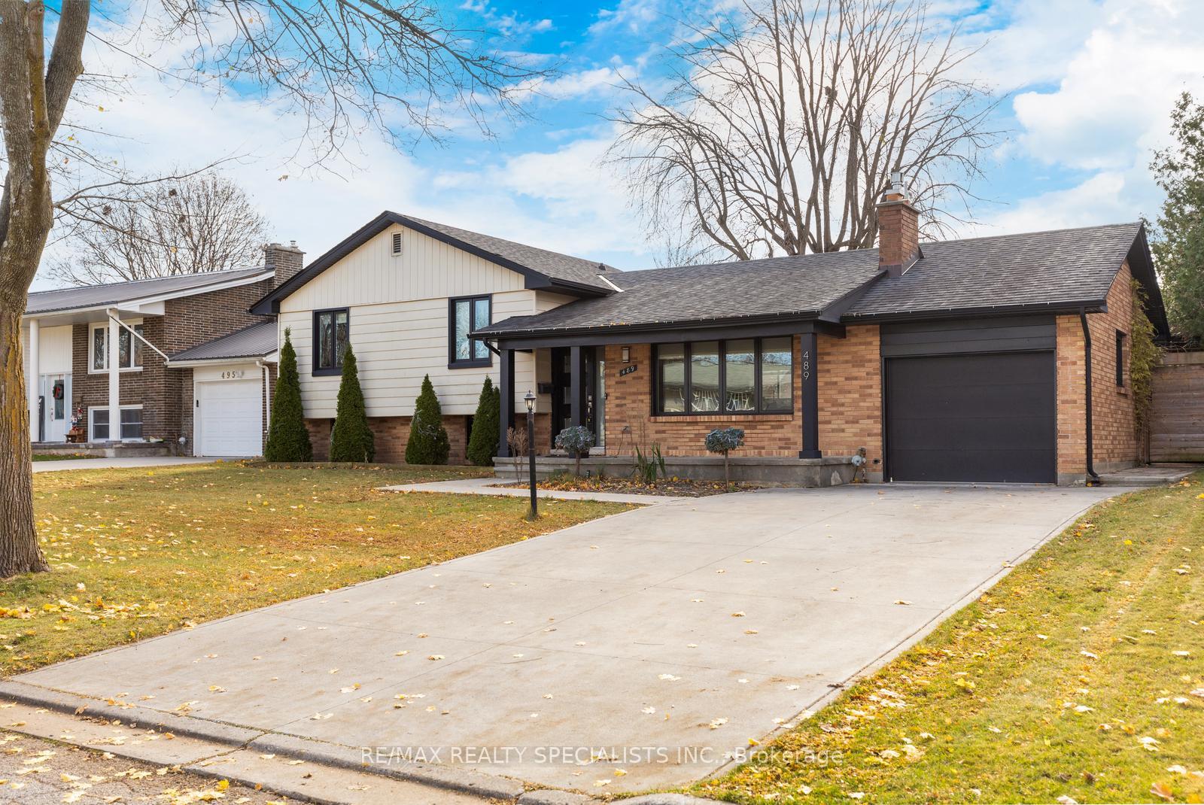
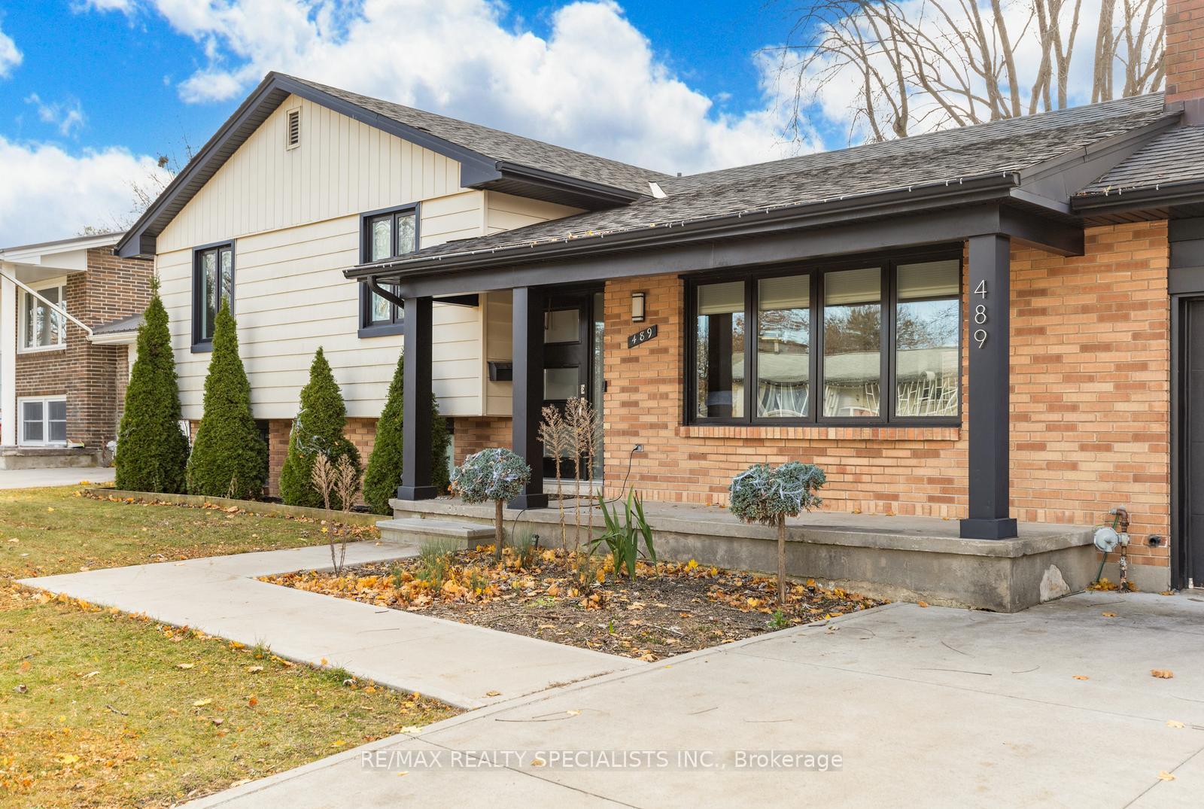
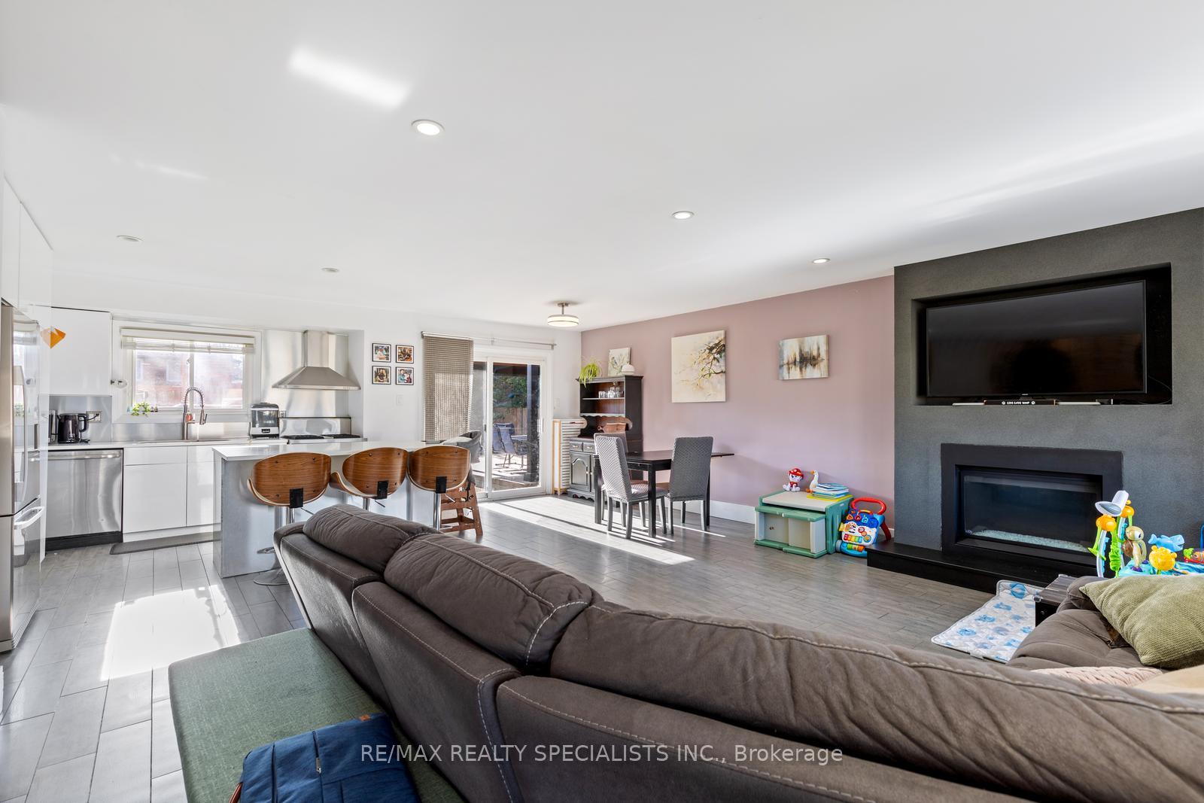
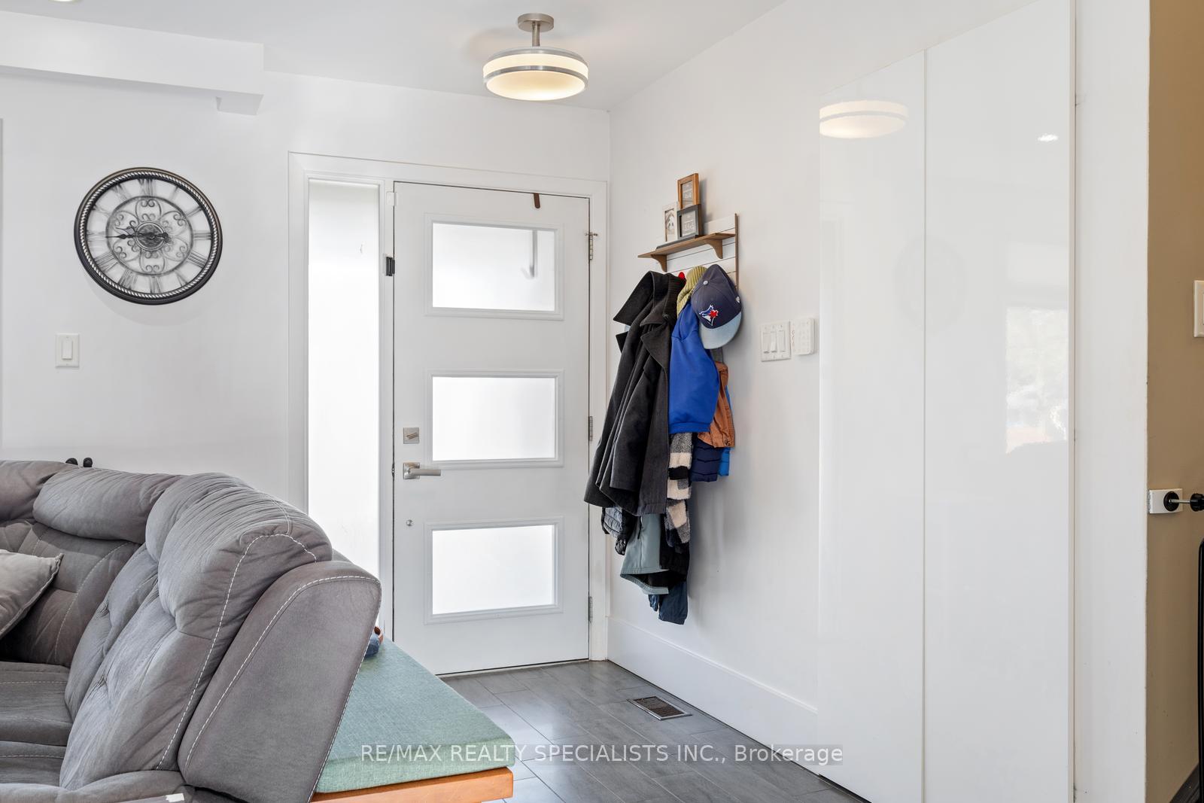 See all 36 photos
Property history
Facts and features
- BasementFinished
- Age of home51–99 years
- Water, sewerMunicipal
- HeatingForced air
- Separate entrance
- Hardwood floors
- Fireplace
- Central air
The homeDetached, Sidesplit 4, Age 51–99 years
- Type: Detached
- Style: Sidesplit 4
- Age: 51–99 years
- Living space: 1,500–2,000 sq ft
- Basement: Finished, separate entrance
- Waterfront: None
InsideFireplace Yes, Ceramic, Hardwood, Broadloom, Lower level
- Fireplace: Yes
- Flooring: Ceramic, Hardwood, Broadloom
- Laundry: Lower level
- Features: Sump pump
- Rooms above ground: 10
- Bedrooms: 2 + 2 in the basement
- Bathrooms: 2
- Kitchens: 1
- Family room: Yes
Outside and lotBrick, aluminum siding, Asphalt shingle, Concrete
- Exterior: Brick, aluminum siding
- Roof: Asphalt shingle
- Foundation: Concrete
- Size: 70 × 115 ft
- Zoning: R1-6-301
Parking1 Garage, Attached, Private double
- Spaces: 1 Garage
- Garage: Attached
- Driveway: Private double
Heating, water and powerForced air, gas, Central air, Municipal water
- Heating: Forced air, gas
- Cooling: Central air
- Water: Municipal water
- Sewer: Municipal sewer
Costs and taxesTaxes $3,886 a year, HST included in the price, Tankless water heater
- Taxes, 2024: $3,886 a year
- HST: HST included in the price
- Rental items: Tankless water heater
Included in the saleFridge, stove, washer, dryer, dishwasher, all electric light fixtures, all window coverings.
- Included: Fridge, stove, washer, dryer, dishwasher, all electric light fixtures, all window coverings.
NearbyGolf, hospital, school
- Close to: Golf, hospital, school
Listing detailsX11912081, Sold, Jan 7, 2025
- MLS® number: X11912081
- Status: Sold
- Listed on: Jan 7, 2025
- Days on market: 22
- Updated: Jan 29, 2025
- Possession: 2025-03-17 / March 17, 2025
- Occupied by: Owner
- Listing brokerage: RE/MAX REALTY SPECIALISTS INC.
About this home
489 Chiddington Avenue, London (South R), ON N6C 2W1
Fabulous 3 bedroom home in a quiet highly sought after neighbourhood with a large lot. The main level is open concept with a wonderful kitchen with hard surface counter tops that overlooks the dining area and living room with gas insert fireplace. Two full washrooms and lower level is fully finished with good sized rec room, bedroom, den and ample storage. Concrete driveway as well as a concrete slab patio in the backyard that adjoins a lovely covered deck for entertaining. Primary bedroom was once 2 separate bedrooms that can be converted back. Book your viewing today!
Ask about this home
A HOMEH agent will answer your questions about this home.
Around this home
Daily convenience, out of 100, from the distances below
Schools nearby
School rating, out of 10.
Helpful calculators
Your HOMEH agent

"I would see it this week."