

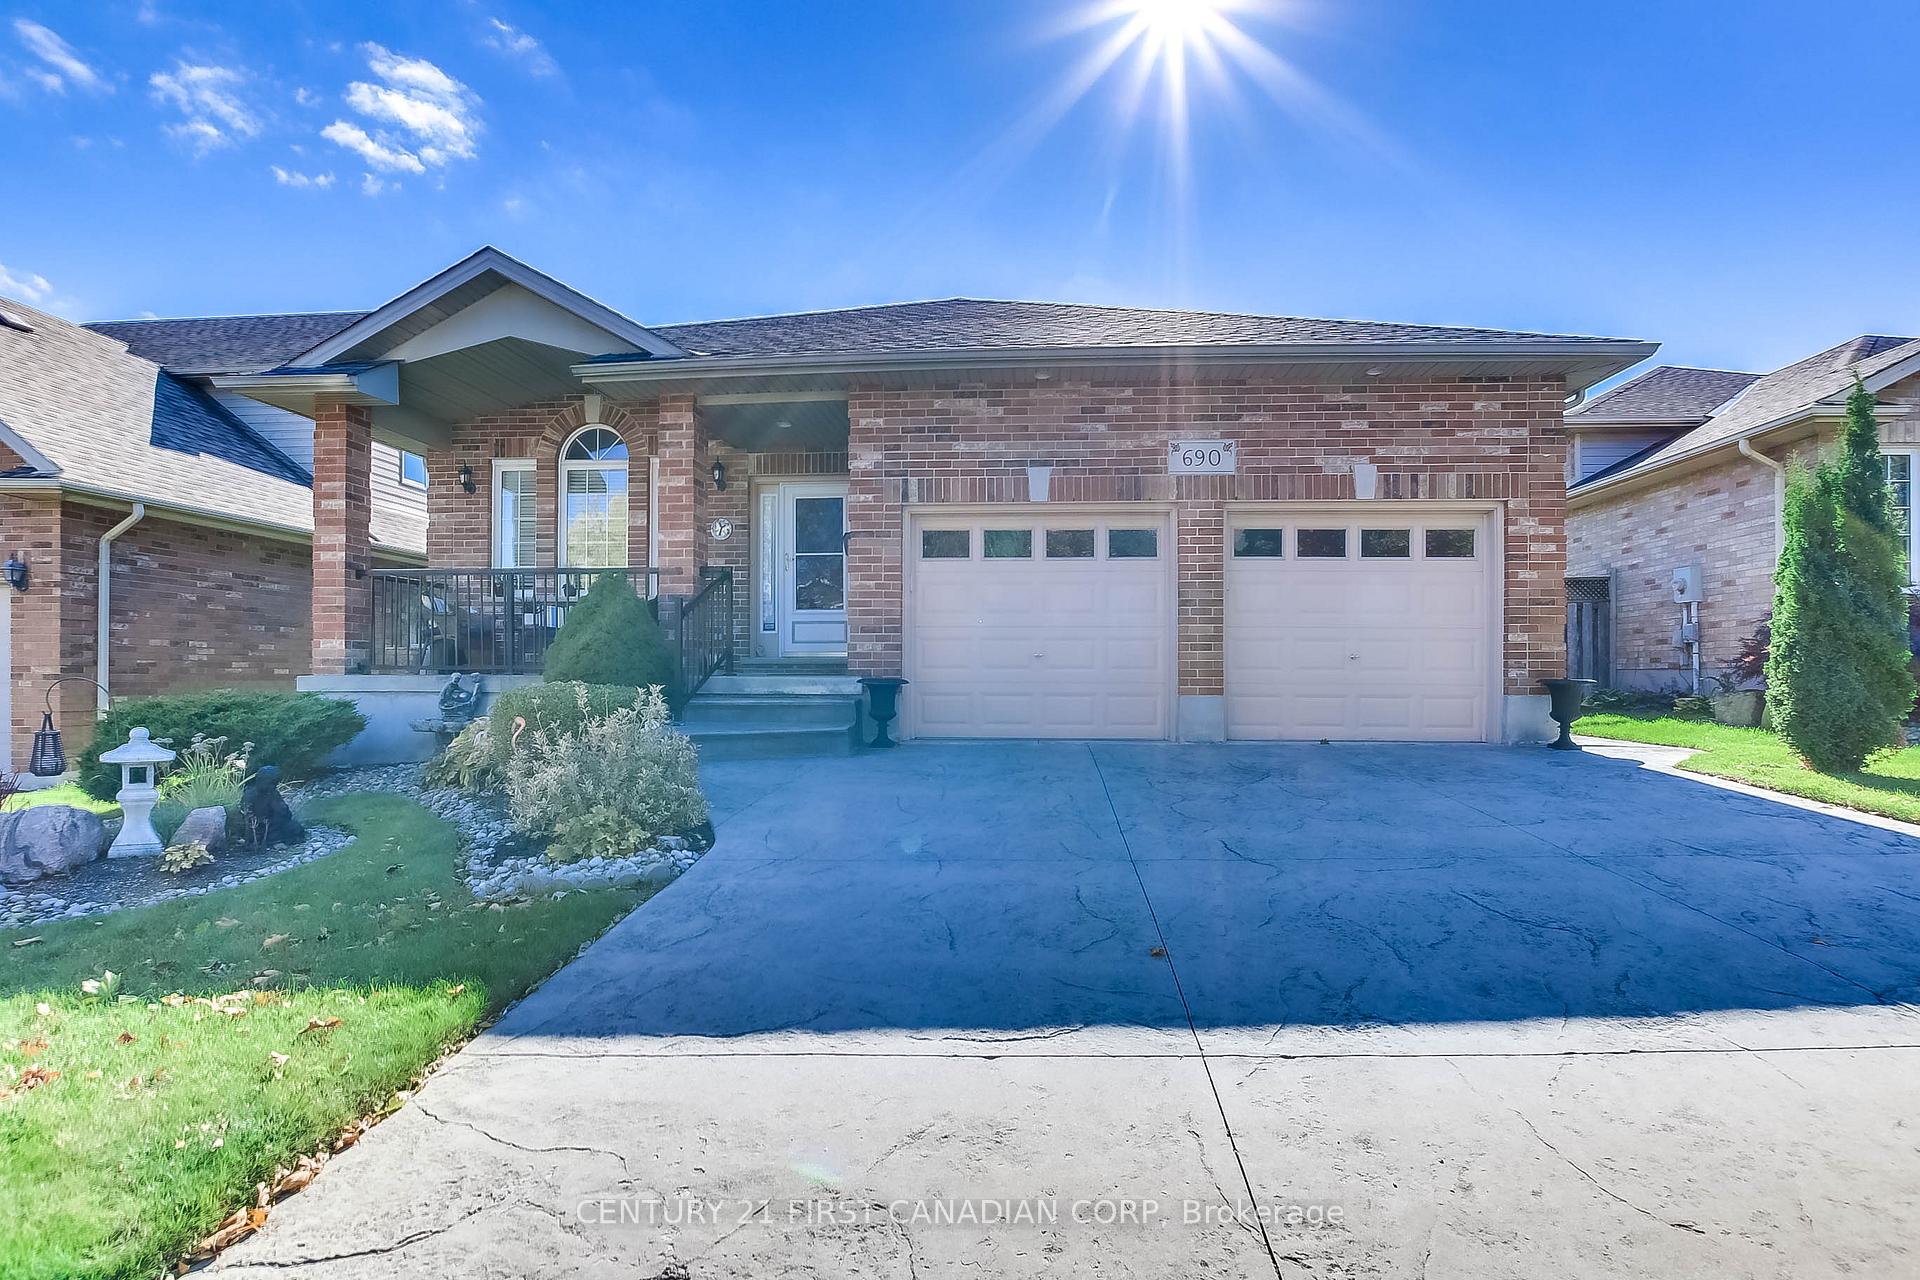
690 Longworth Road
690 Longworth Road
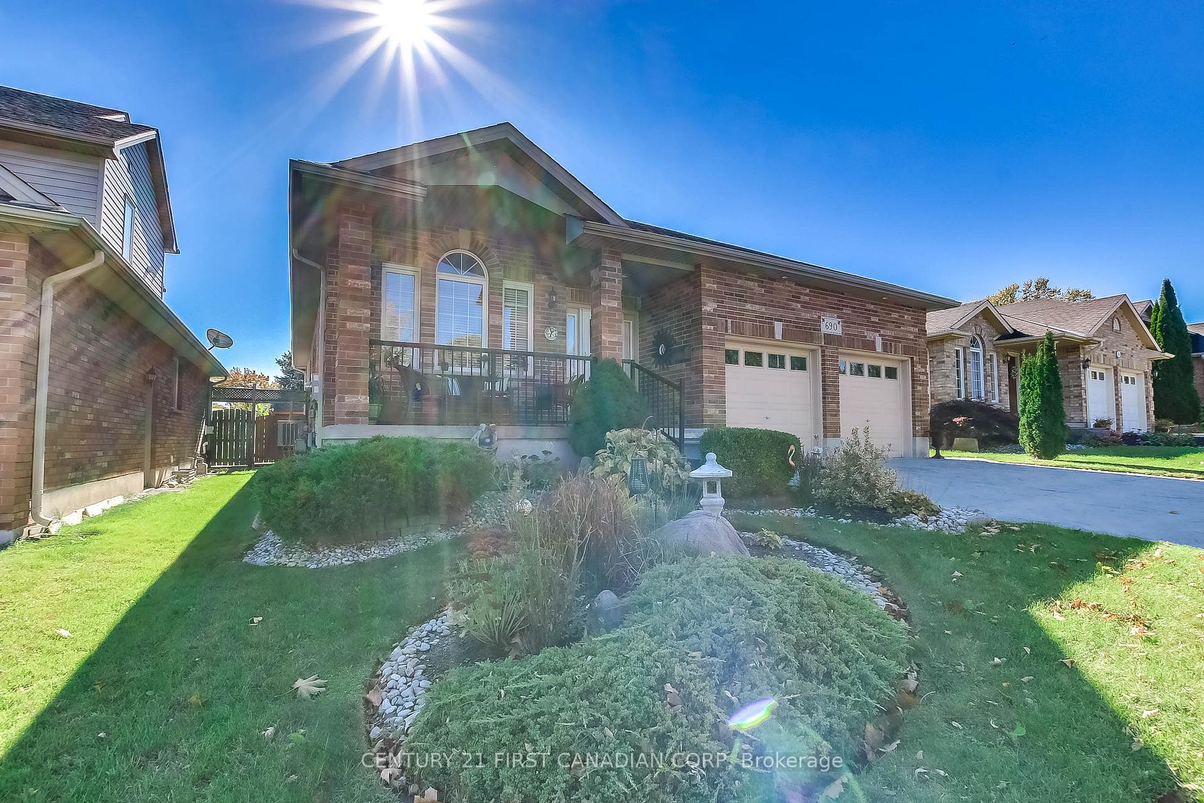
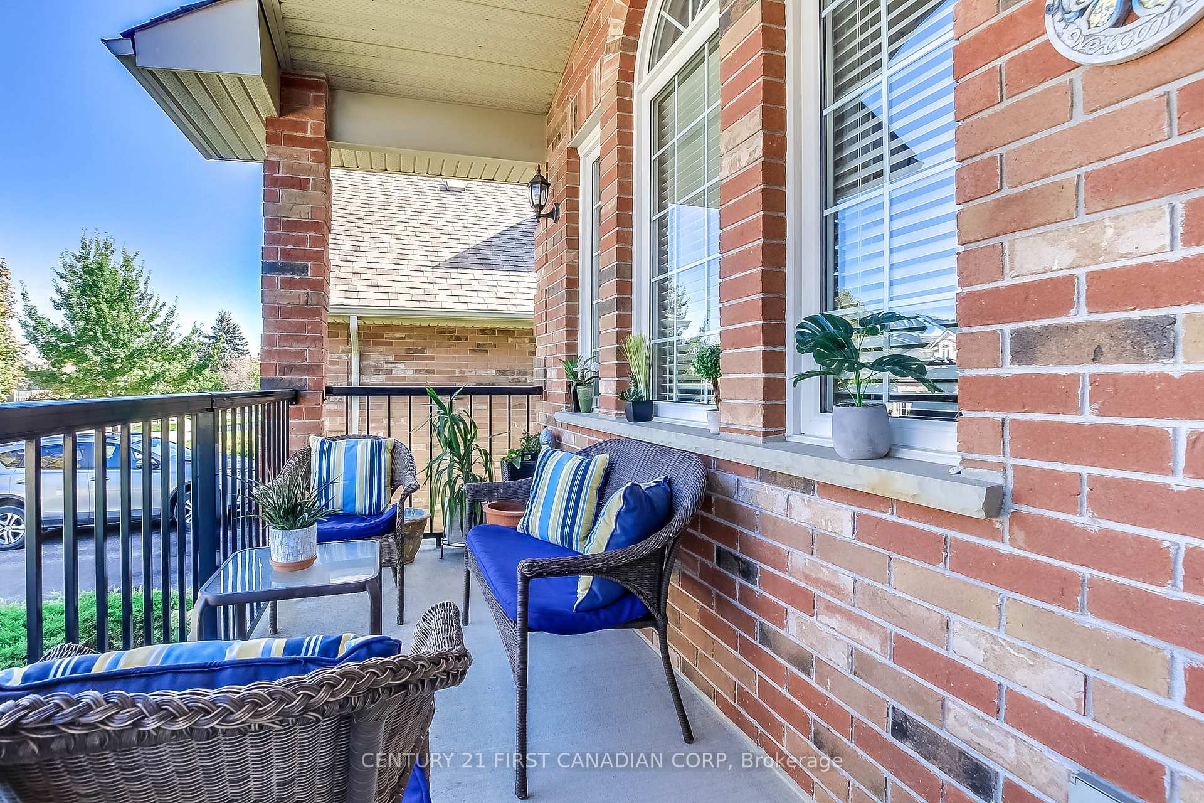
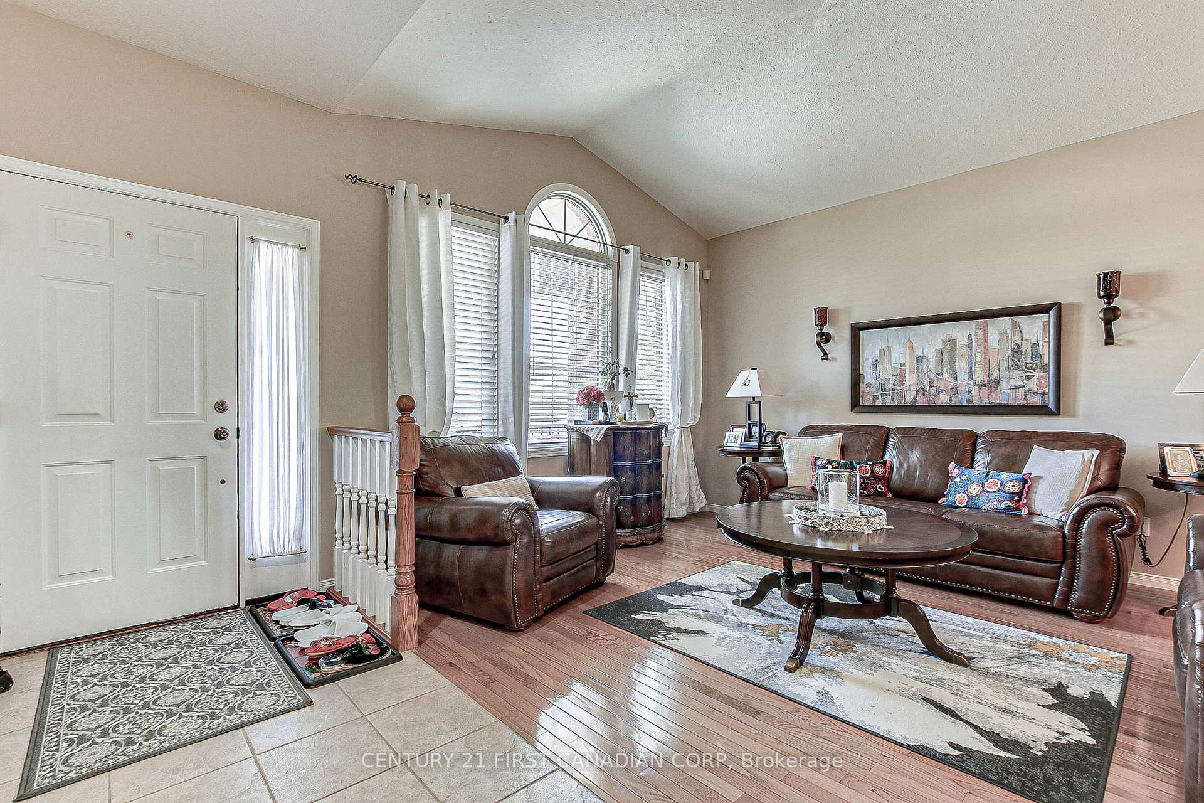
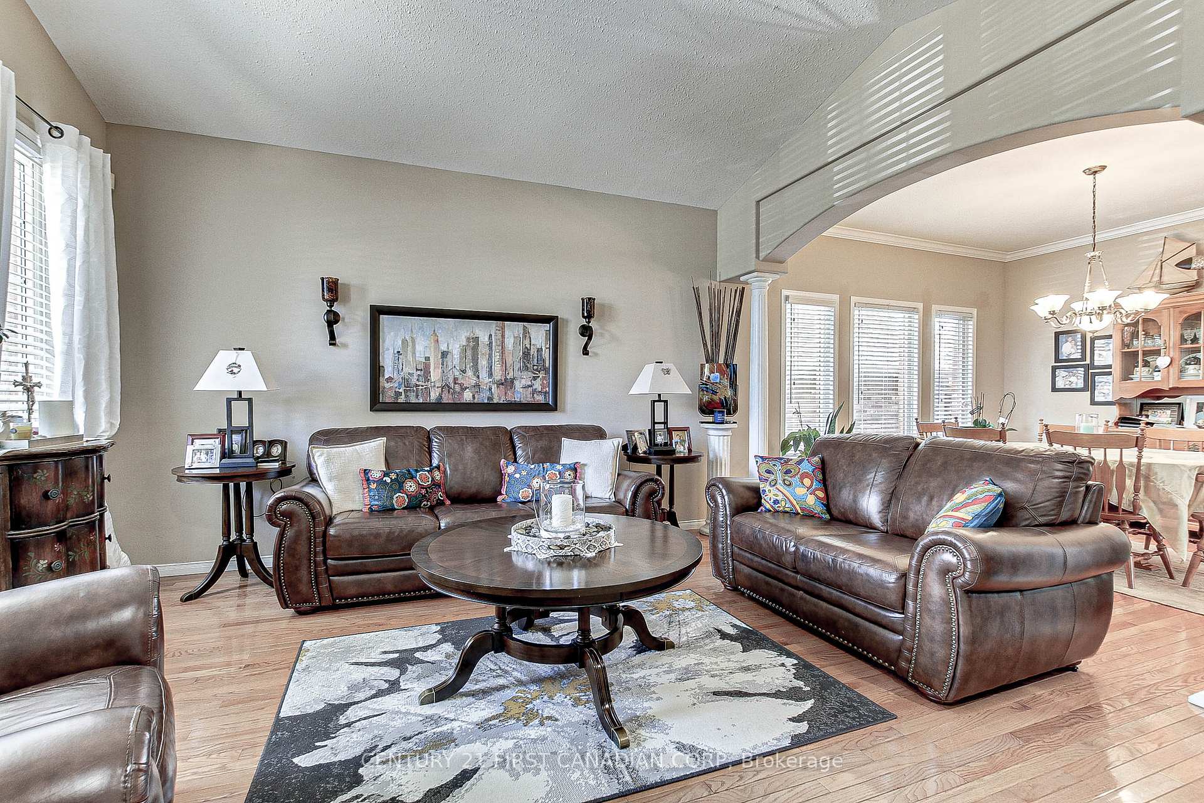 See all 36 photos
Property history
Facts and features
- BasementPart finished
- Age of home16–30 years
- Water, sewerMunicipal
- HeatingForced air
- Fireplace
- Central air
The homeDetached, Bungalow, Age 16–30 years
- Type: Detached
- Style: Bungalow
- Age: 16–30 years
- Basement: Full, partially finished
InsideFireplace Yes, Lower level, Sump pump, central vacuum
- Fireplace: Yes
- Laundry: Lower level
- Features: Sump pump, central vacuum
- Rooms above ground: 12
- Bedrooms: 3 + 1 in the basement
- Bathrooms: 2
- Kitchens: 1
Outside and lotBrick, Shingles, Concrete
- Exterior: Brick
- Roof: Shingles
- Foundation: Concrete
- Other structures: Garden shed
- Size: 49.21 × 104.99 ft
- Zoning: R1-6
Parking2 Garage, Attached, Private double
- Spaces: 2 Garage
- Garage: Attached
- Driveway: Private double
Heating, water and powerForced air, gas, Central air, Municipal water
- Heating: Forced air, gas
- Cooling: Central air
- Water: Municipal water
- Sewer: Municipal sewer
Costs and taxesTaxes $5,028 a year, HST included in the price, Water heater, water softener
- Taxes, 2023: $5,028 a year
- HST: HST included in the price
- Rental items: Water heater, water softener
Included in the saleExisting dishwasher, dryer, refrigerator, stove, washer, Not included None
- Included: Existing dishwasher, dryer, refrigerator, stove, washer
- Not included: None
NearbyFenced yard, park, school bus route
- Close to: Fenced yard, park, school bus route
Listing detailsX9416107, Sold, Oct 14, 2024
- MLS® number: X9416107
- Status: Sold
- Listed on: Oct 14, 2024
- Days on market: 107
- Updated: Jan 29, 2025
- Possession: 90 days
- Occupied by: Owner
- Listing brokerage: CENTURY 21 FIRST CANADIAN CORP
About this home
690 Longworth Road, London (South L), ON N6K 4W2
Nestled in one of London's prime and finest neighborhoods is your dream home. First time on the market, this stunning bungalow boasts features such as a double garage, 3+1 bedrooms, 2 full baths, jacuzzi tub, c/air & a beautiful blend of ceramic and hardwood floors throughout the main floor. Walk in the front door and be amazed at the flowing floor plan leading to the living room, formal dining room & kitchen w upgraded counters, backsplash & plenty of cupboards. The eating area opens onto a sundeck, patio & backyard overlooking a park. The lower level has a family room, gas fireplace, a 4th bedroom, and another full bath, utility room, cold room & loads of storage space. The workshop is a bonus for a handy person. Potential for further development. Don't miss your chance to own this fantastic home and enjoy life with style, convenience & comfort. Close to Springbank Park, shopping, plaza, and trails, Appointment a MUST.
Ask about this home
A HOMEH agent will answer your questions about this home.
Around this home
Daily convenience, out of 100, from the distances below
Schools nearby
School rating, out of 10.
Helpful calculators
Your HOMEH agent

"I would see it this week."