

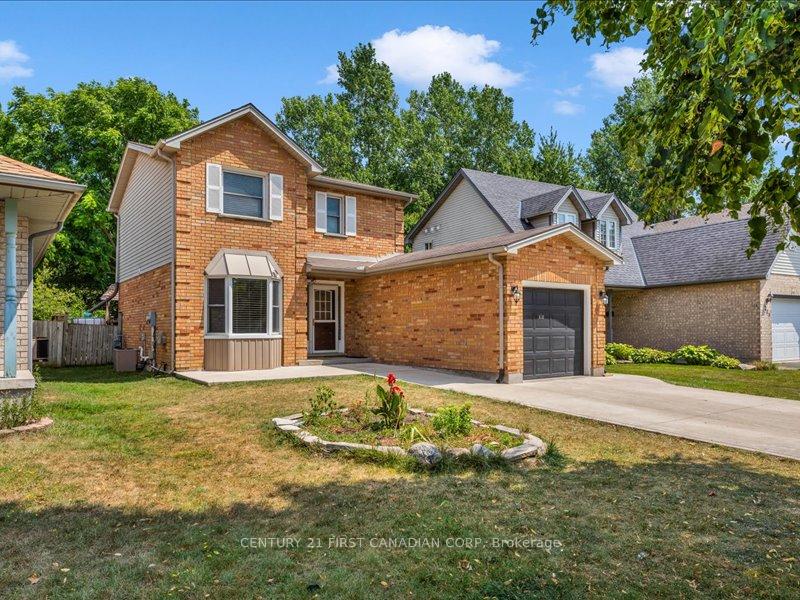
213 Bournemouth Drive E
213 Bournemouth Drive E
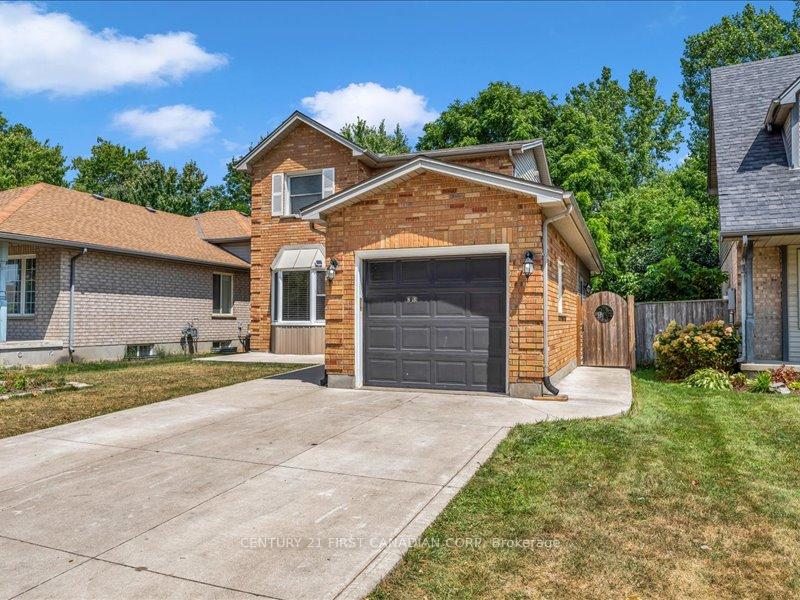
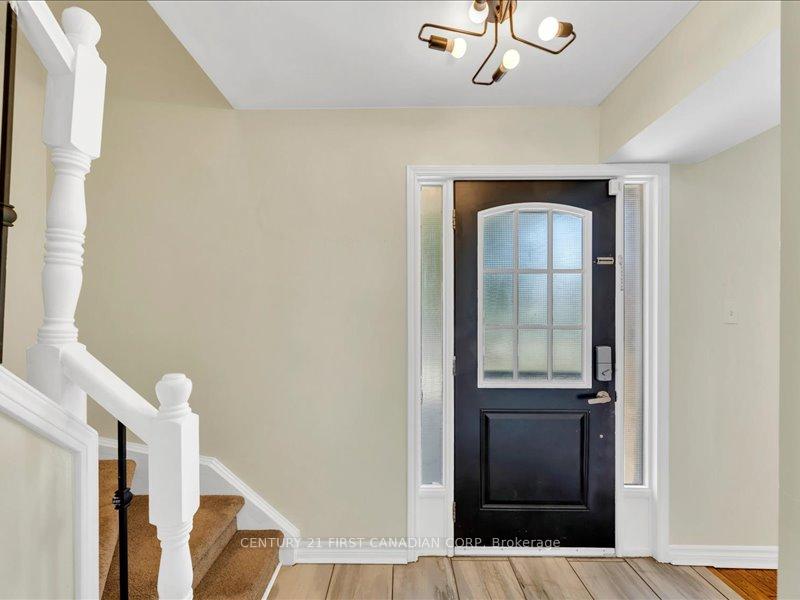
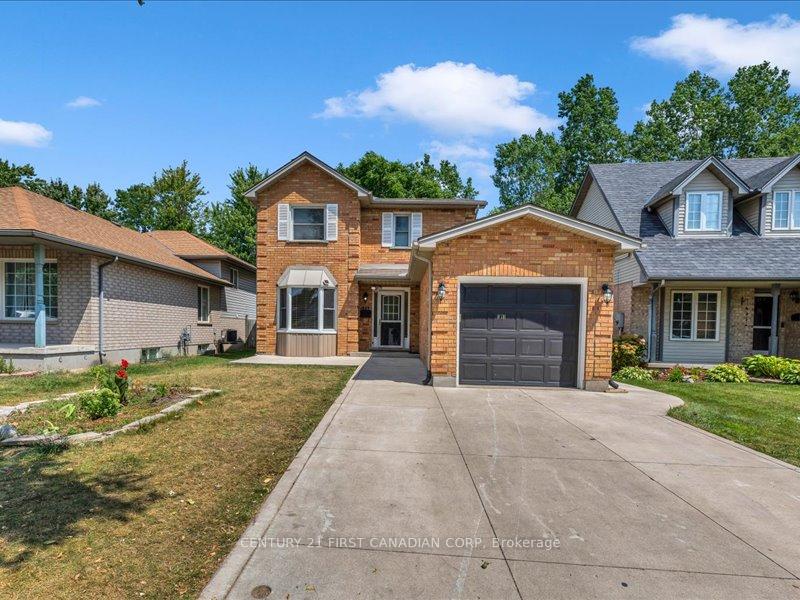
 See all 39 photos
Property history
- $648,000TerminatedList: 2025-08-11|End: 2025-10-06|56 daysX12338004
Facts and features
- BasementApartment
- Age of home31–50 years
- Price per sq ft~$498
- Water, sewerMunicipal
- Central air
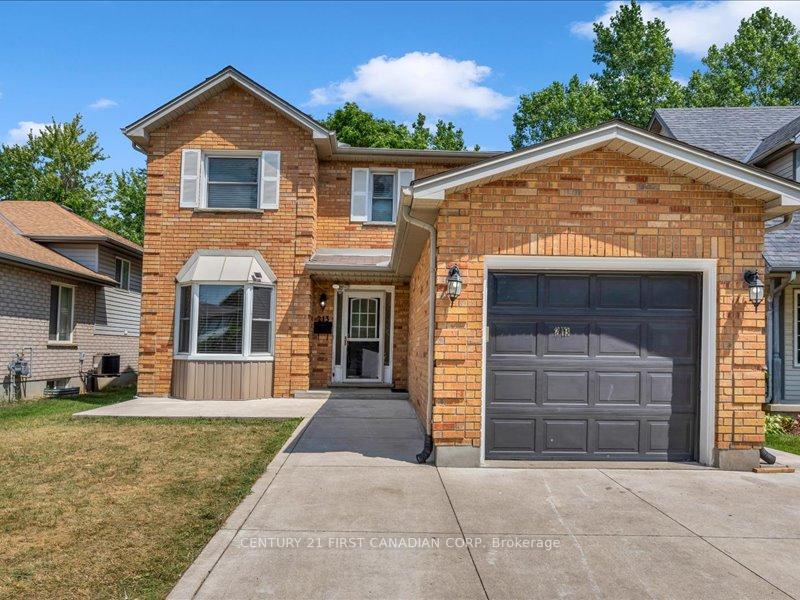
The homeDetached, 2-storey, Age 31–50 years
- TypeDetached
- Style2-storey
- Age31–50 years
- Living space1,100–1,500 sq ft
- BasementApartment, full
InsideIn-law capability, in-law suite, storage, water heater, Rooms above ground 8, Rooms in the basement 3
- FeaturesIn-law capability, in-law suite, storage, water heater
- Rooms above ground8
- Rooms in the basement3
- Bedrooms3 + 1 in the basement
- Bathrooms3
- Kitchens1
- Family roomYes
Outside and lotBrick, concrete, Asphalt shingle, Concrete
- ExteriorBrick, concrete
- RoofAsphalt shingle
- FoundationConcrete
- FeaturesLighting
- Size39.47 × 110.61 ft
- ShapeRectangular
Parking1 Garage, Attached, Available, private double
- Spaces1 Garage
- GarageAttached
- DrivewayAvailable, private double
Heating, water and powerForced air, electric, Central air, Municipal water
- HeatingForced air, electric
- CoolingCentral air
- WaterMunicipal water
- SewerMunicipal sewer
Costs and taxesTaxes $3,347 a year, HST included in the price, Hot water tank
- Taxes, 2024$3,347 a year
- HSTHST included in the price
- Rental itemsHot water tank
- Under contractAir conditioner, hot water heater, internet, refrigerator, stove/oven, thermostat
Included in the saleWasher dryer, dish washer and fridge stove.
- IncludedWasher dryer, dish washer and fridge stove.
Listing detailsX12338004, Terminated, Aug 11, 2025
- MLS® numberX12338004
- StatusTerminated
- Listed onAug 11, 2025
- Days on market56
- UpdatedOct 6, 2025
- PossessionFlexible
- Occupied byVacant
- Listing brokerageCENTURY 21 FIRST CANADIAN CORP
About this home
213 Bournemouth Drive E, London (East I), ON N5V 4S8
Welcome to 213 Bournemouth Dr is a beautiful all brick 2 storey home. perfect for new or growing families. The home offer large living room, kitchen, dining room and 2 piece bath in the main floor. Second floor has 3 bedrooms and one full bathroom. The lower level is completely finished and includes a full 3 piece bath making this ideal for multi use. This house also features fenced back yard with matured trees and green space in the back. double layered wooden deck with a beautiful pergola an excellent place for friends and family gathering. located in a great neighbourhood with easy access to schools, parks and highway 401.
Ask about this home
A HOMEH agent will answer your questions about this home.
Around this home
Daily convenience, out of 100, from the distances below
Schools nearby
School rating, out of 10.
Helpful calculators
Your HOMEH agent

"I would see it this week."