

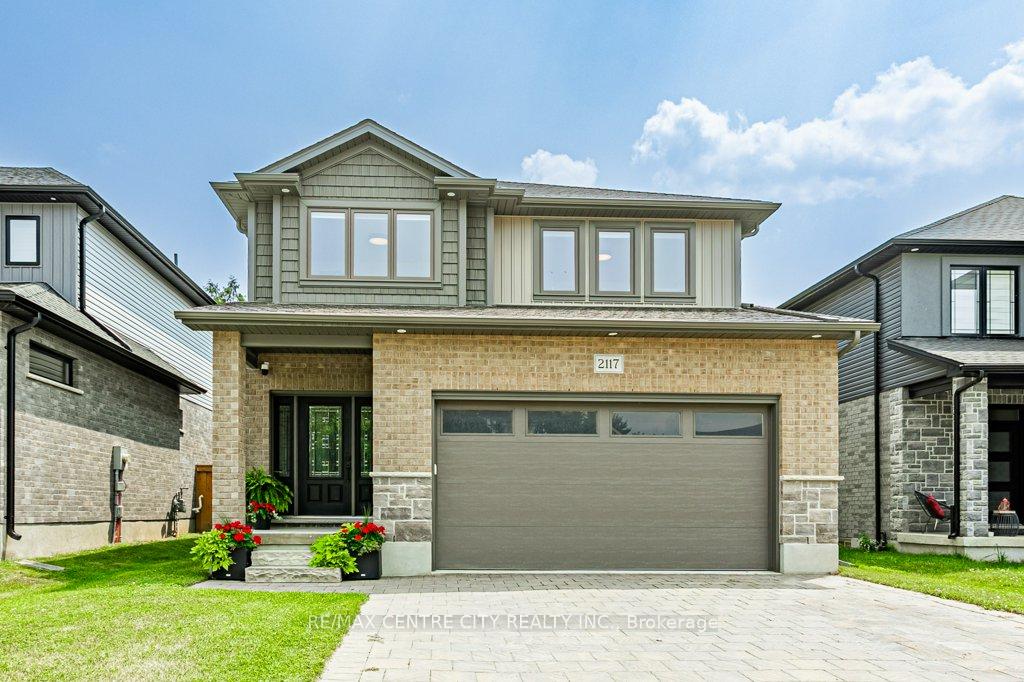
2117 Linkway Boulevard
2117 Linkway Boulevard
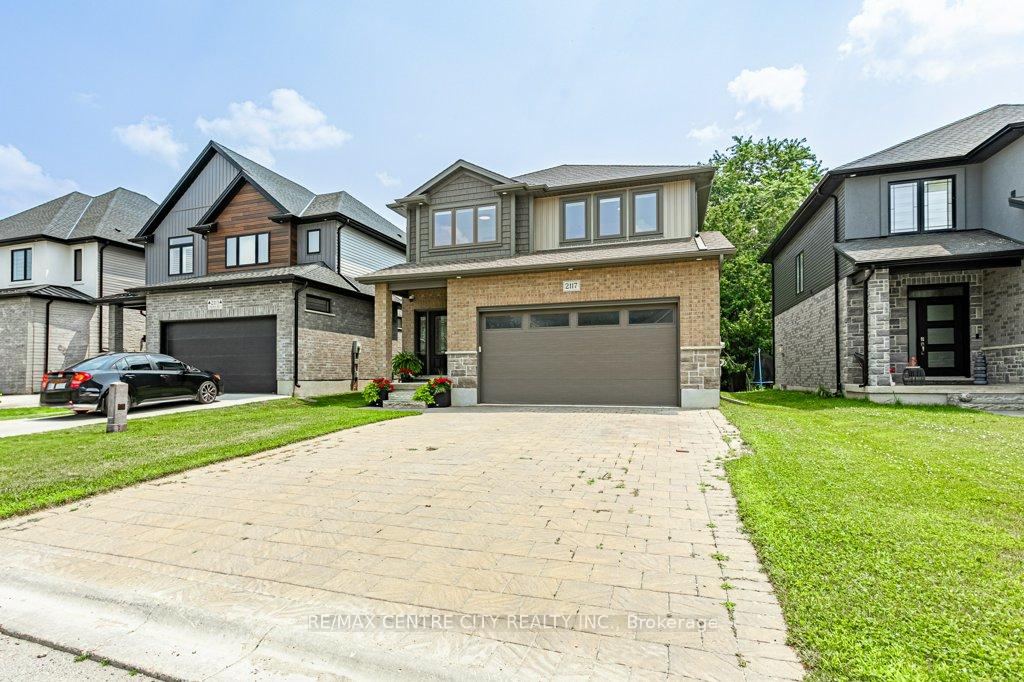
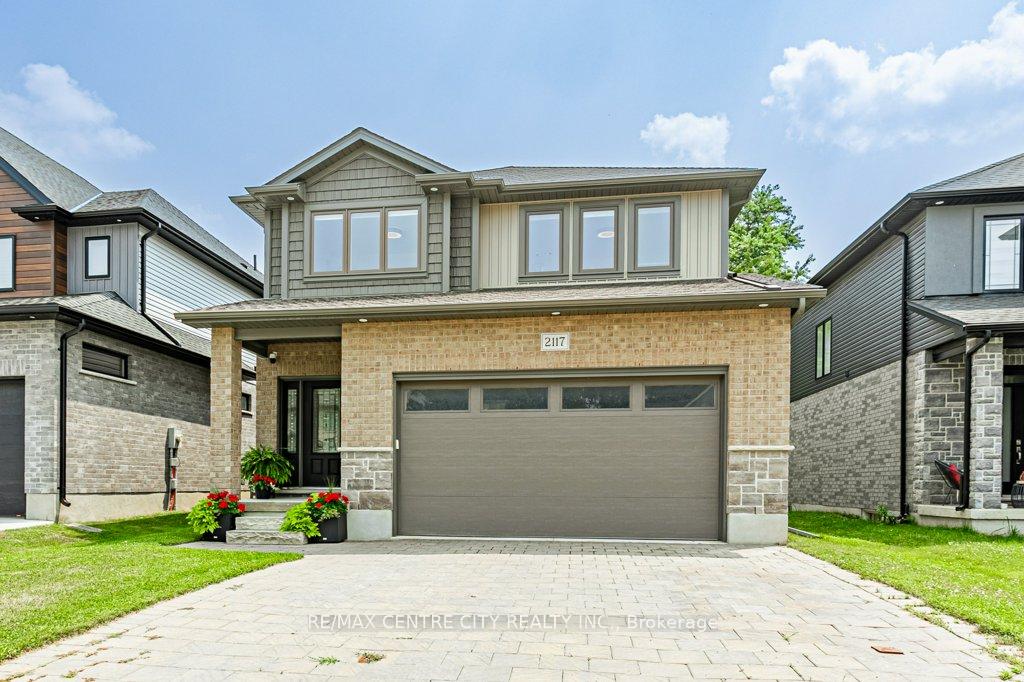
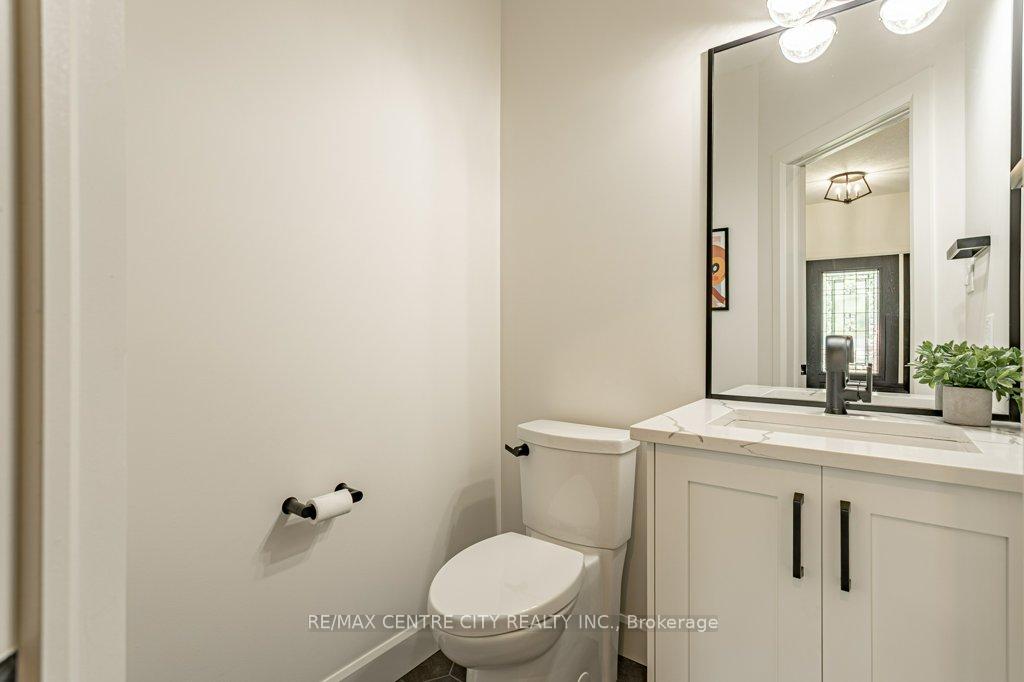
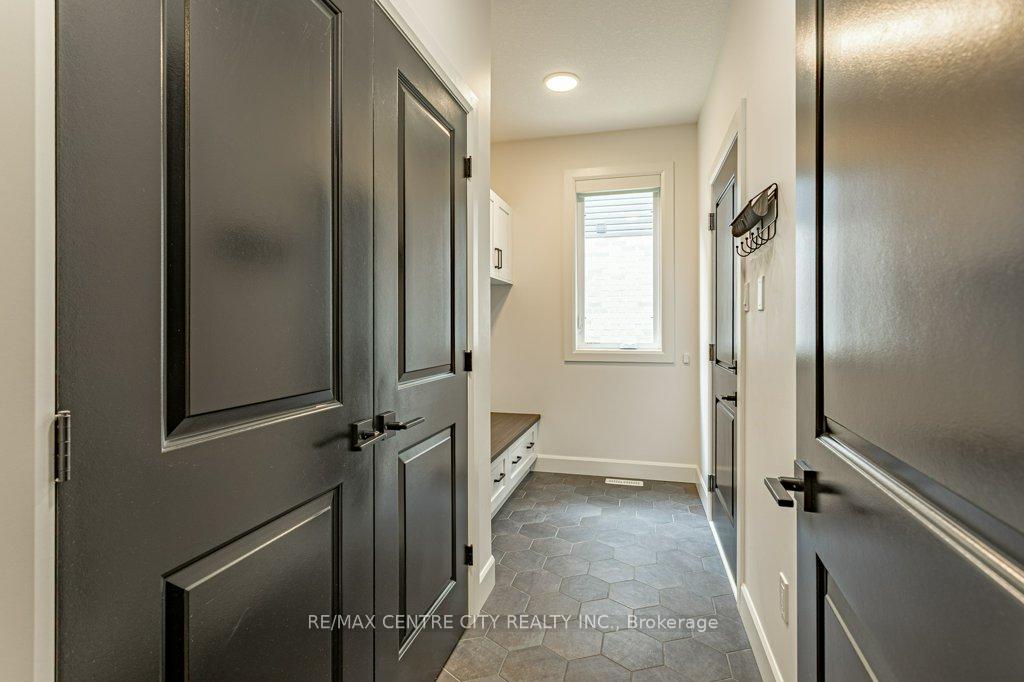 See all 41 photos
Property history
- $1,095,000ExpiredList: 2025-07-15|End: 2025-11-30|138 daysX12285796
Facts and features
- BasementFinished
- Age of home0–5 years
- Price per sq ft~$487
- Water, sewerMunicipal
- Fireplace
- Central air
The homeDetached, 2-storey, Age 0–5 years
- TypeDetached
- Style2-storey
- Age0–5 years
- Living space2,000–2,500 sq ft
- BasementFinished
- ViewTrees/woods
- WaterfrontNone
InsideFireplace Yes, living room, Upper level, Auto garage door remote, erv/hrv, other, sump pump
- FireplaceYes, living room
- LaundryUpper level
- FeaturesAuto garage door remote, erv/hrv, other, sump pump
- SecurityAlarm system, carbon monoxide detectors, smoke detector
- Rooms above ground9
- Rooms in the basement3
- Bedrooms4
- Bathrooms4
- Kitchens1
- Family roomYes
Outside and lotBrick veneer, vinyl siding, Asphalt shingle, Poured concrete
- ExteriorBrick veneer, vinyl siding
- RoofAsphalt shingle
- FoundationPoured concrete
- FeaturesDeck, hot tub, privacy, porch
- Size40.12 × 113.24 ft
- ShapeRectangular
- ZoningR1-4
Parking2 Garage, Attached, Private double
- Spaces2 Garage
- GarageAttached
- DrivewayPrivate double
Heating, water and powerForced air, gas, Central air, Municipal water
- HeatingForced air, gas
- CoolingCentral air
- WaterMunicipal water
- SewerMunicipal sewer
- Natural gasYes
- HydroYes
- CableAvailable
- TelephoneAvailable
Costs and taxesTaxes $7,346 a year, HST included in the price, Hot water heater
- Taxes, 2024$7,346 a year
- HSTHST included in the price
- Rental itemsHot water heater
- Under contractHot water heater
Included in the saleRefrigerator, stove, dishwater, microwave, washer, dryer, all window coverings, curtains, blinds and rods, security cameras, hot tub and garage shelving., All interior shelving, bike rack, fasttrack garage tool hanging rack, tv mounts, walls will be patched, sanded and painted before closing
- IncludedRefrigerator, stove, dishwater, microwave, washer, dryer, all window coverings, curtains, blinds and rods, security cameras, hot tub and garage shelving.
- Not includedAll interior shelving, bike rack, fasttrack garage tool hanging rack, tv mounts, walls will be patched, sanded and painted before closing
NearbyGolf, greenbelt/conservation, library, park, ravine, rec./commun.centre
- Close toGolf, greenbelt/conservation, library, park, ravine, rec./commun.centre
Listing detailsX12285796, Expired, Jul 15, 2025
- MLS® numberX12285796
- StatusExpired
- Listed onJul 15, 2025
- Days on market138
- UpdatedNov 30, 2025
- PossessionFlexible
- Occupied byOwner
- Listing brokerageRE/MAX CENTRE CITY REALTY INC.
About this home
2117 Linkway Boulevard, London (South A), ON N6K 0K8
BACKING ON TO TREES! Welcome to 2117 Linkway Boulevard; situated in the heart of Riverbend and across the street from the popular West 5 community. This impeccable 2 storey, 4 bedroom, 3.5 bathroom home with finished basement shows beautifully. The main floor features a gas fireplace and wide plank engineered hardwood throughout, allowing seamless transitions across spaces to the open living, dining and kitchen area. Patio doors from the kitchen lead to your private deck with hot tub while backing on to trees for privacy. The house is filled with natural light, slick fixtures and fittings and benefits from a finished lower level complete with a second fireplace, 4th bathroom, recreation room and lots of storage space. The second floor boasts 4 large carpeted bedrooms with the primary bedroom offering a custom built walk in closet and oversized ensuite with glass shower and stand alone bath. Laundry is situated on the second level for added convenience. Ethernet is wired to every room throughout the home for fast and reliable connectivity to the internet. Enjoy living a few steps to parks, green spaces, trails, great dining (West Social, Gnosh, Bili Rubin's), schools (West London PS), Walk in clinic, Veterinary clinic, main routes out of town and to Highway 402 and Highway 401 and so much more.
Ask about this home
A HOMEH agent will answer your questions about this home.
Around this home
Daily convenience, out of 100, from the distances below
Schools nearby
School rating, out of 10.
Helpful calculators
Your HOMEH agent

"I would see it this week."