

79 Wintergarden Road
79 Wintergarden Road
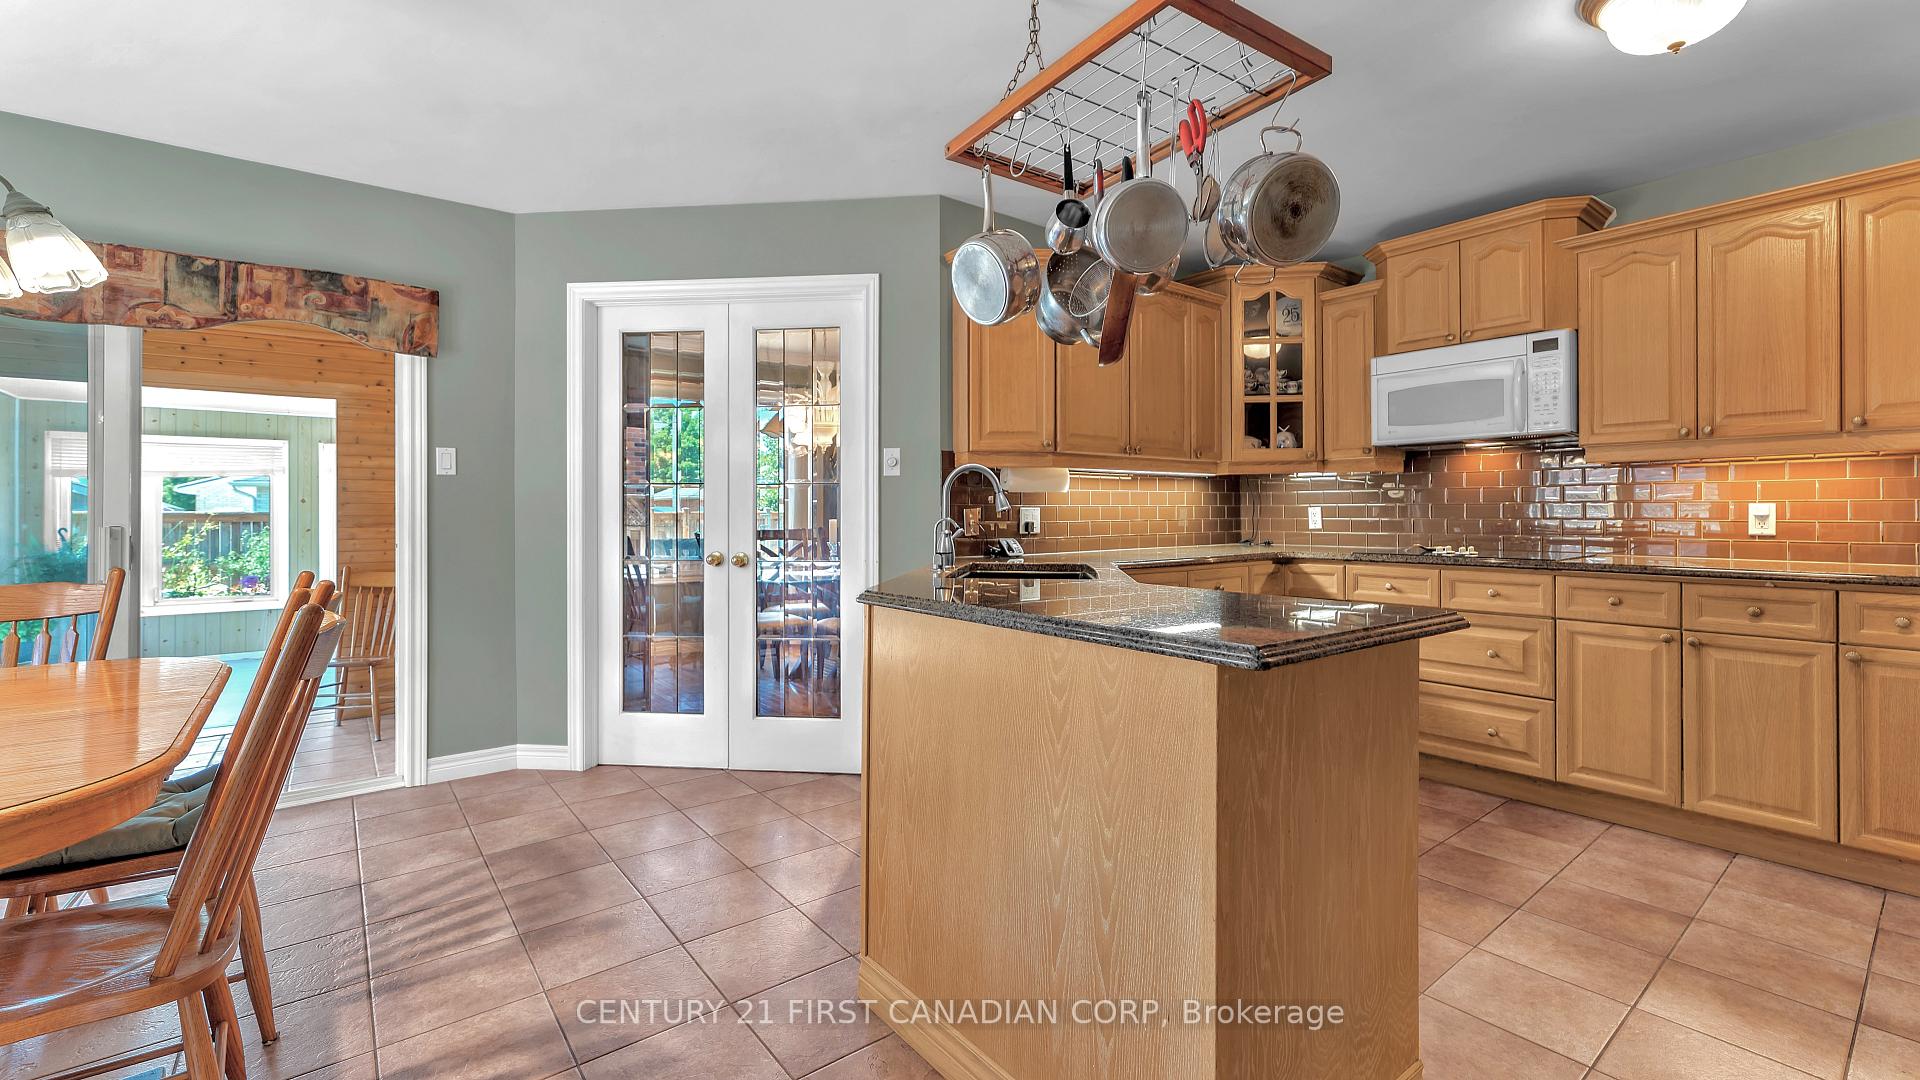 See all 35 photos
Property history
Facts and features
- BasementFinished
- Age of home16–30 years
- Water, sewerMunicipal
- Lot shapeRectangular
- Second kitchen
- Separate entrance
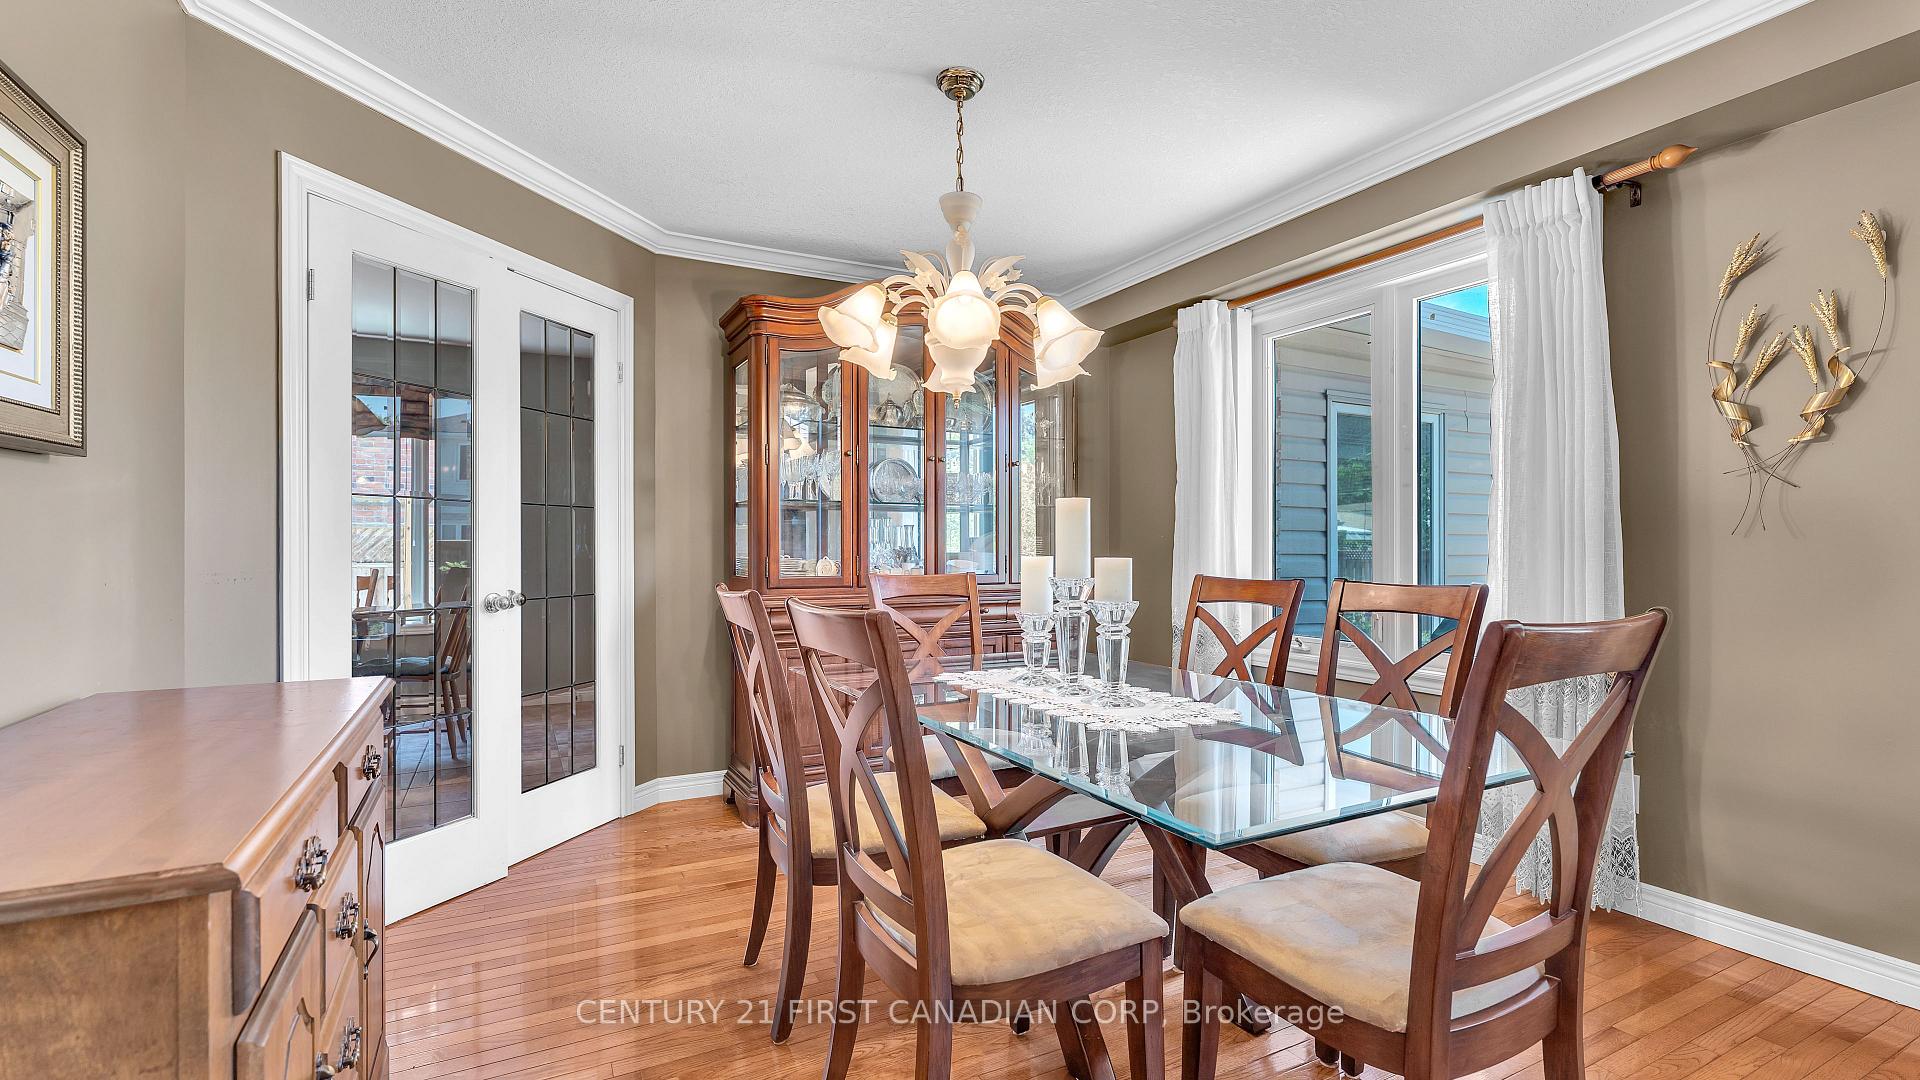
- Hardwood floors
- Fireplace
- Central air
The homeDetached, Bungalow, Age 16–30 years
- TypeDetached
- StyleBungalow
- Age16–30 years
- Living space1,500–2,000 sq ft
- BasementFinished, separate entrance
InsideFireplace Yes, family room, natural gas, Hardwood, Ceramic, Main level
- FireplaceYes, family room, natural gas
- FlooringHardwood, Ceramic
- LaundryMain level
- FeaturesIn-law capability, sump pump, water heater owned, primary bedroom - main floor, in-law suite
- Rooms above ground10
- Rooms in the basement6
- Bedrooms3
- Bathrooms3
- Kitchens2
- Family roomYes
Outside and lotBrick, Asphalt shingle, Concrete
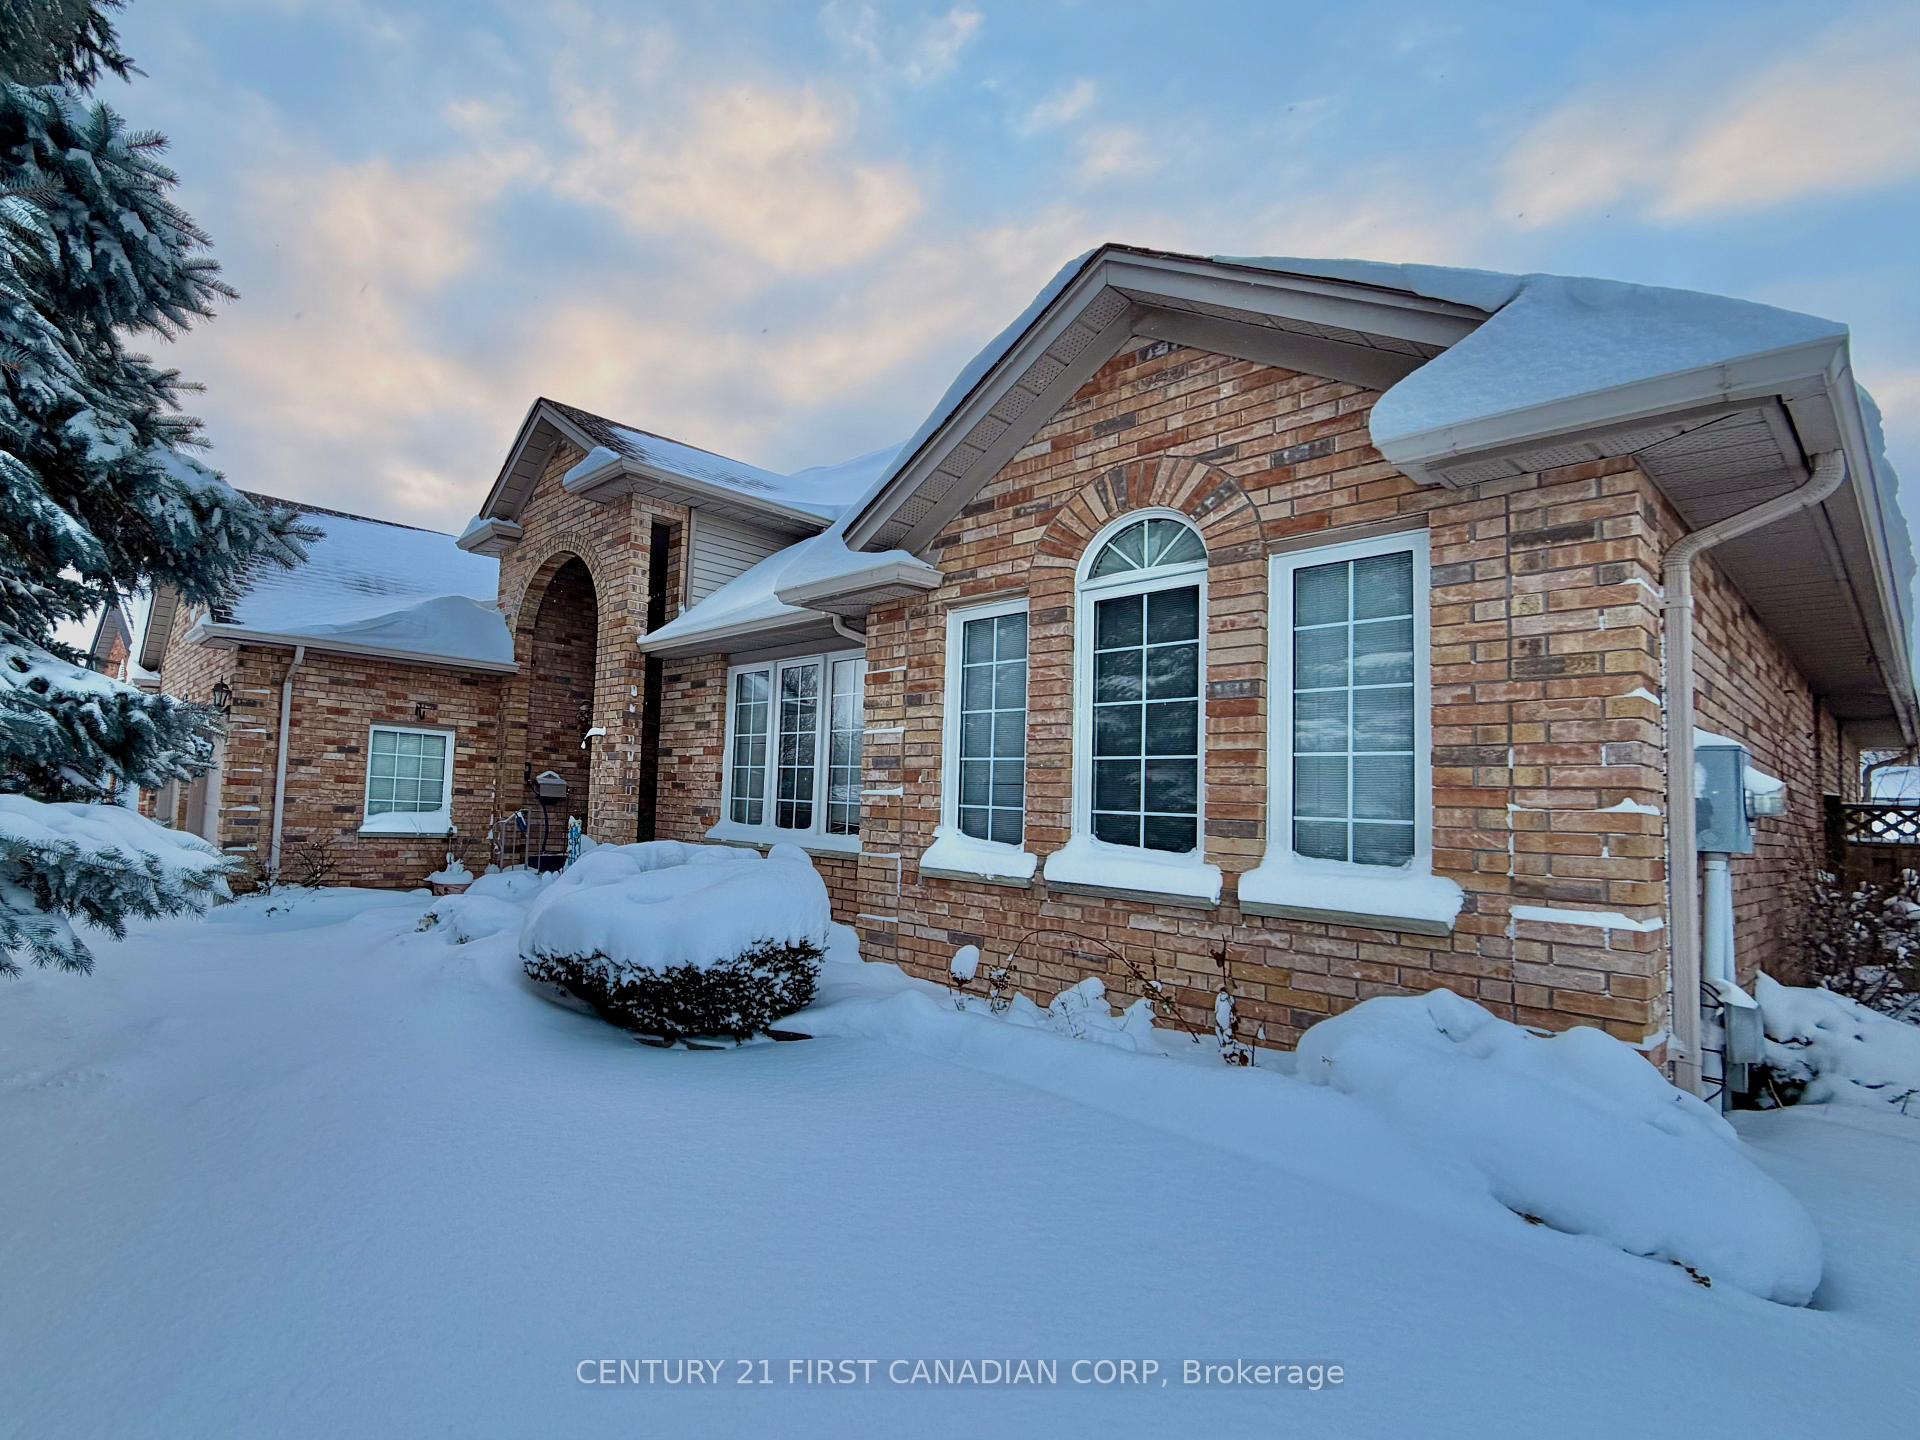
- ExteriorBrick
- RoofAsphalt shingle
- FoundationConcrete
- FeaturesLandscaped, porch, deck
- Size60.13 × 113.56 ft
- ShapeRectangular
- ZoningR1-8
Parking2 Garage, Attached, Private, private double, inside entry
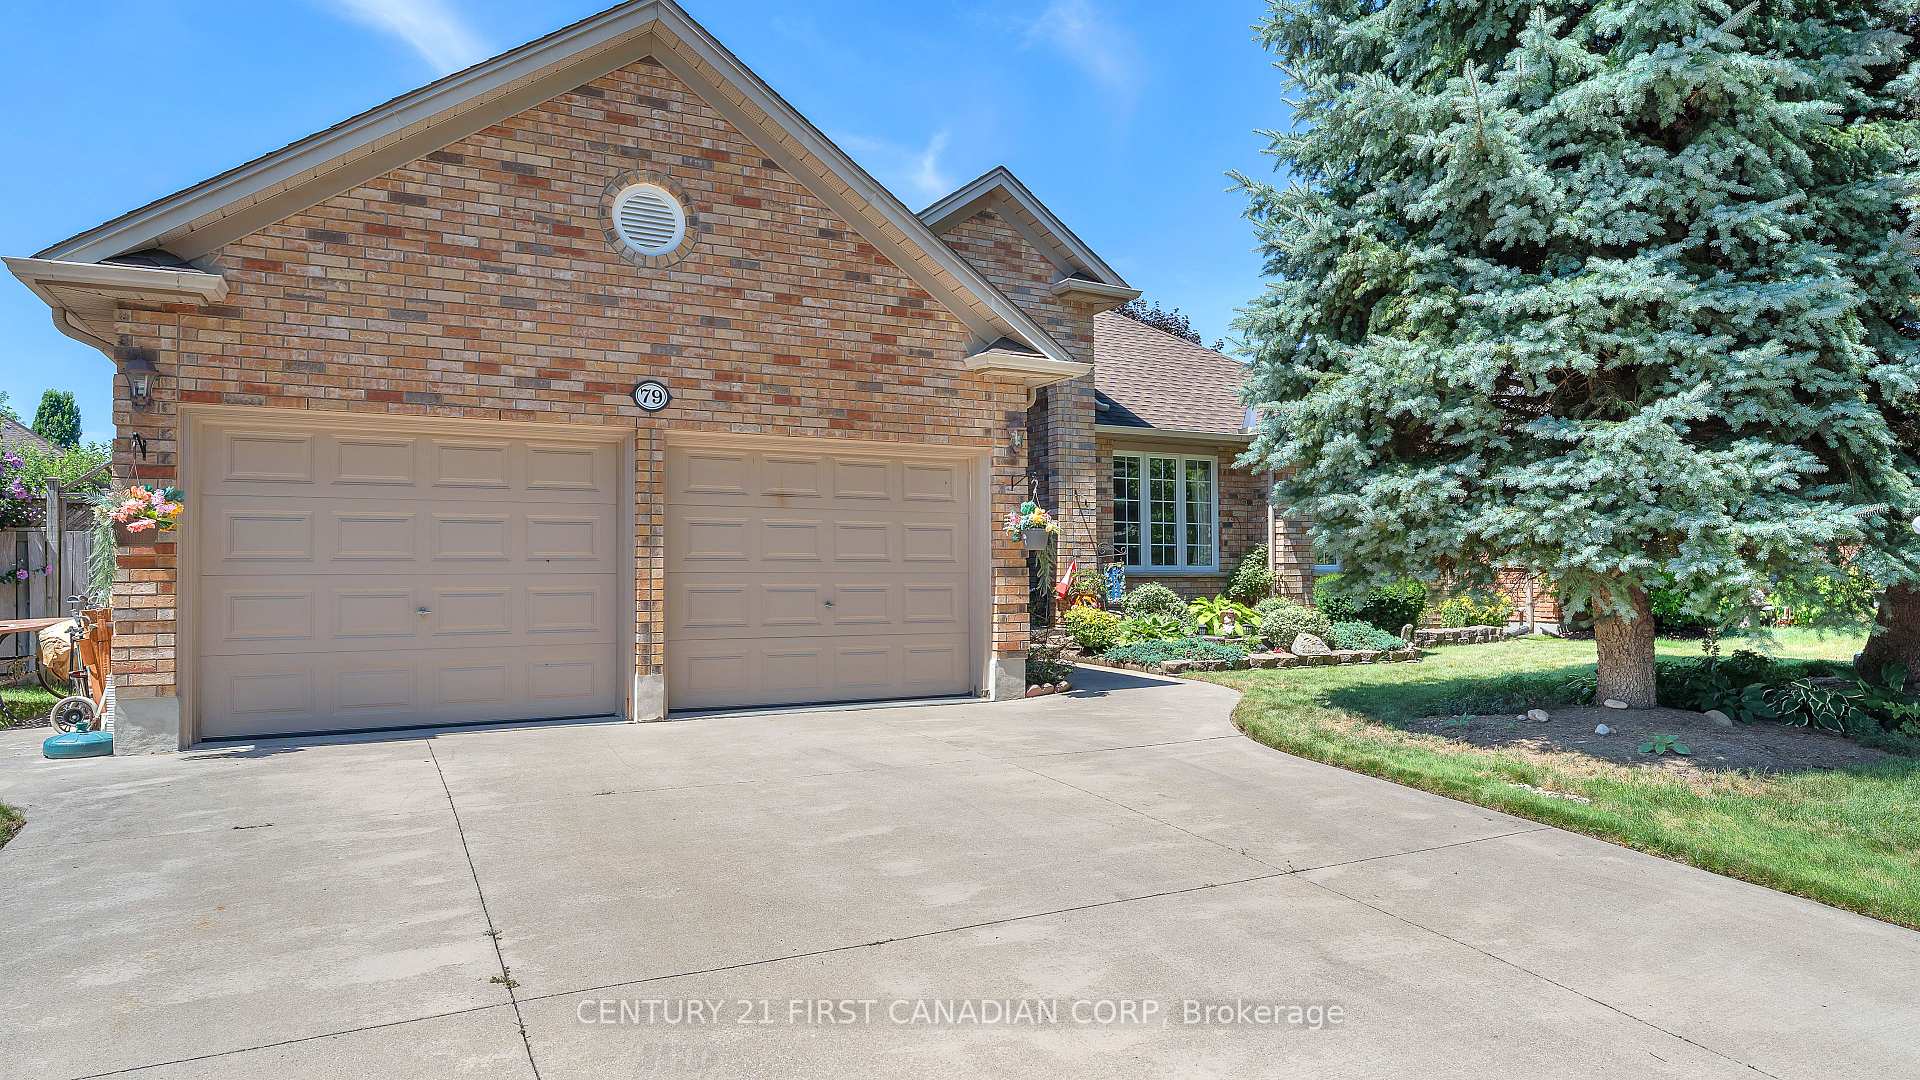
- Spaces2 Garage
- GarageAttached
- DrivewayPrivate, private double, inside entry
Heating, water and powerForced air, gas, Central air, Municipal water
- HeatingForced air, gas
- CoolingCentral air
- WaterMunicipal water
- SewerMunicipal sewer
Costs and taxesTaxes $6,354 a year, HST included in the price, Rental items None
- Taxes, 2025$6,354 a year
- HSTHST included in the price
- Rental itemsNone
Included in the saleStovetop, oven, fridge, dishwasher, washer, dryer, water heater, all window coverings, tv in living room with tv wall mount, central vac (with attachments), water softener, garage door remotes, fridge & stove in basement kitchen as well, Not included None
- IncludedStovetop, oven, fridge, dishwasher, washer, dryer, water heater, all window coverings, tv in living room with tv wall mount, central vac (with attachments), water softener, garage door remotes, fridge & stove in basement kitchen as well
- Not includedNone
NearbyFenced yard, school bus route
- Close toFenced yard, school bus route
Listing detailsX12704446, Sold, Jan 16, 2026
- MLS® numberX12704446
- StatusSold
- Listed onJan 16, 2026
- Days on market56
- UpdatedMar 13, 2026
- Possession2026-02-26 / Flexible
- Occupied byOwner
- Listing brokerageCENTURY 21 FIRST CANADIAN CORP
About this home
79 Wintergarden Road, London (East A), ON N5Y 5M3
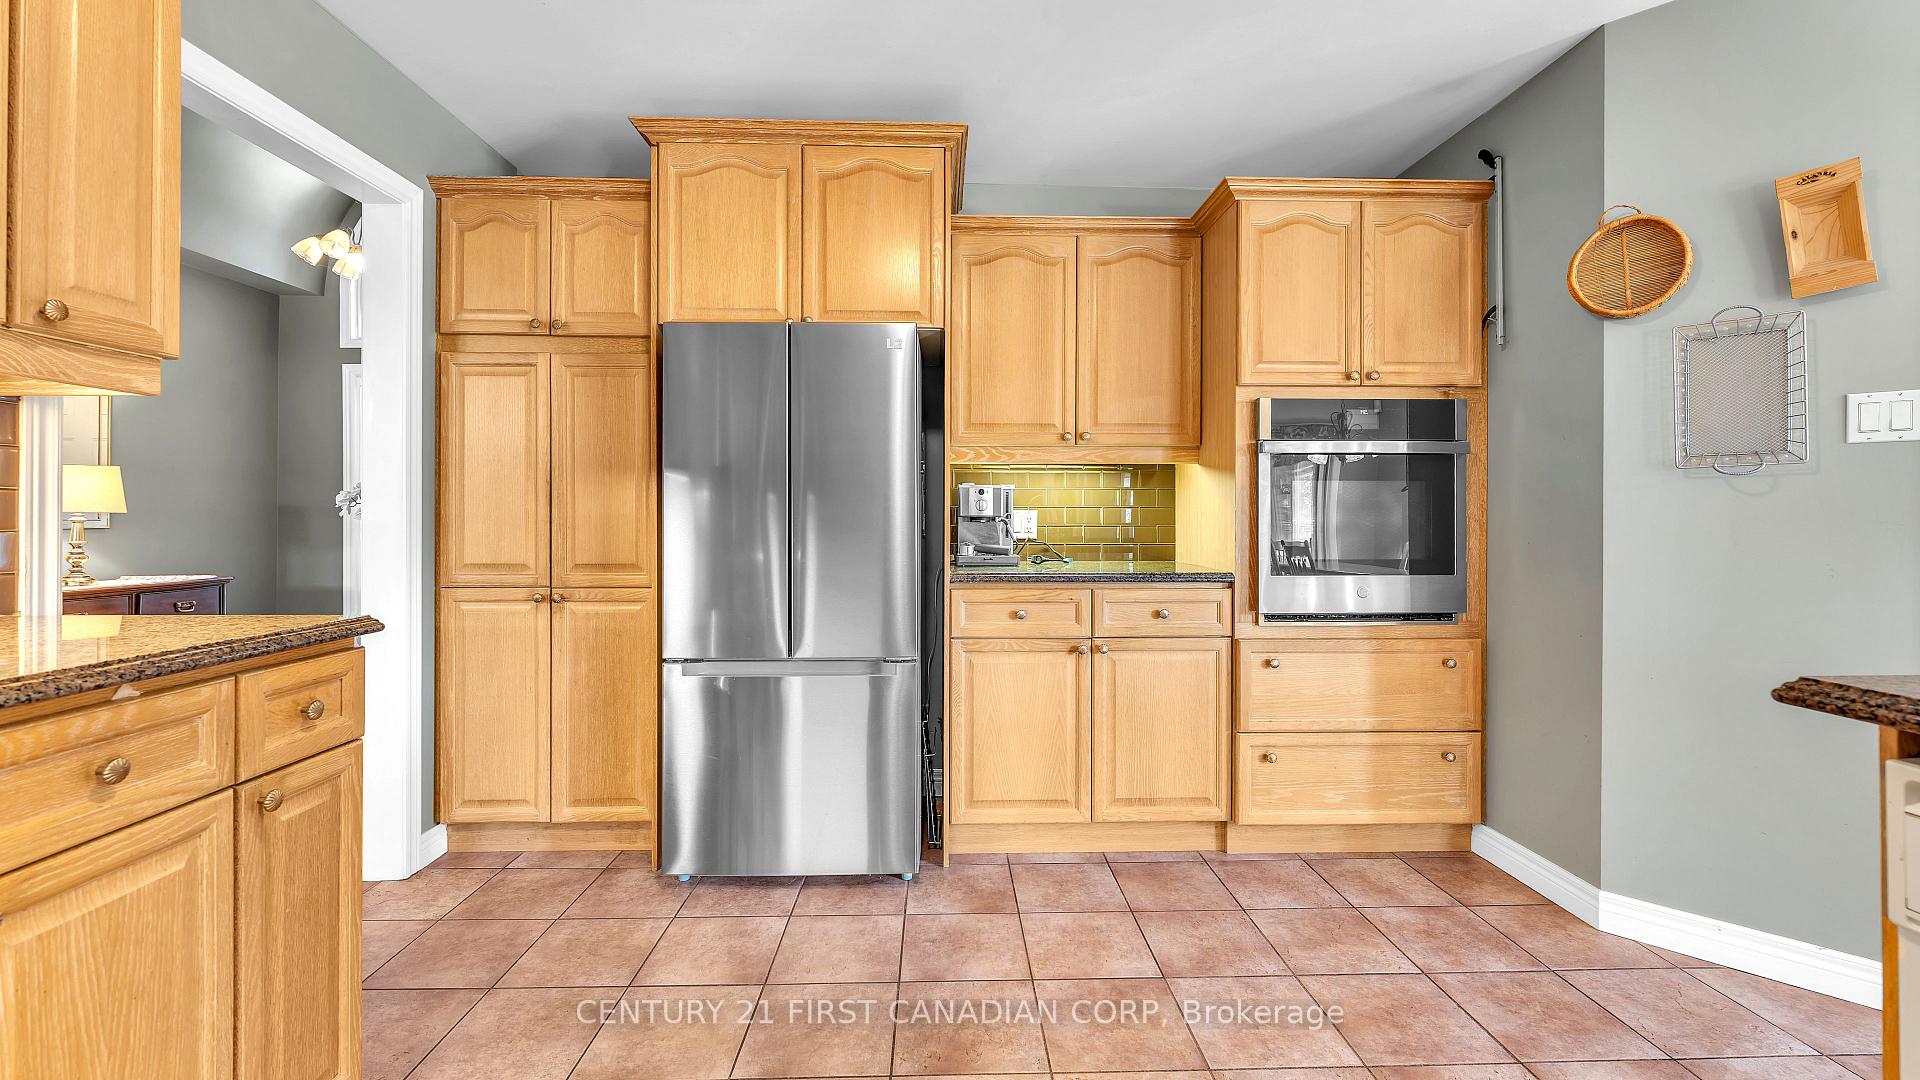
HUGE BUNGALOW! This is your opportunity to live in one of London's most sought after NORTH London Neighbourhoods, walking distance to Kilally Meadows & Trails. This exceptionally maintained & top quality built "Medway Home" All Brick Bungalow offers an extensive amount of sq footage, including approx 1955 sq feet on the main level, PLUS a finished basement with In-Law Suite capabilities, including a separate entrance for ease & added privacy, with a double car garage and concrete double driveway. The main floor is complete with 3 vast bedrooms, featuring a master bedroom with walk-in closet and 6PC Ensuite. The main floor also showcases a welcoming front foyer, gleaming hardwood floors throughout, including the living room with gas fireplace and vaulted ceilings. The large updated open kitchen (granite counters & subway tile backsplash) includes a vast eating area, tons of cupboard space, with built-in oven (new in 2024) & stovetop (new in 2025). Additionally on the main floor there is a separate formal dining room, coffee nook area and sunroom overlooking the large fenced backyard, plus an additional 4 PC washroom, and a laundry/ mudroom off of the spacious garage. The finished basement offers a load of potential for those seeking a second income or In-Law Suite, featuring a three 3pc washroom, kitchenette with a gas stove, cupboards and fridge, super spacious finished open area- suitable for a bed and sprawling rec room area, also featuring a wine cellar, cold room and oodles of workshop & storage space in the unfinished area with shelving. Roof shingles replaced in 2021. A/C central air system replaced in 2024. Water heater owned & replaced in 2022. Washer & Dryer replaced in 2023. The fenced backyard oasis provides nice privacy and serenity for the gardening enthusiasts or simply a beautiful space to get away and unwind. Pride of ownership very evident! Excellent amenities at your fingertips, as well as great schools & parks to explore in this quiet community!
Ask about this home
A HOMEH agent will answer your questions about this home.
Around this home
Daily convenience, out of 100, from the distances below
Schools nearby
School rating, out of 10.
Helpful calculators
Your HOMEH agent

"I would see it this week."