

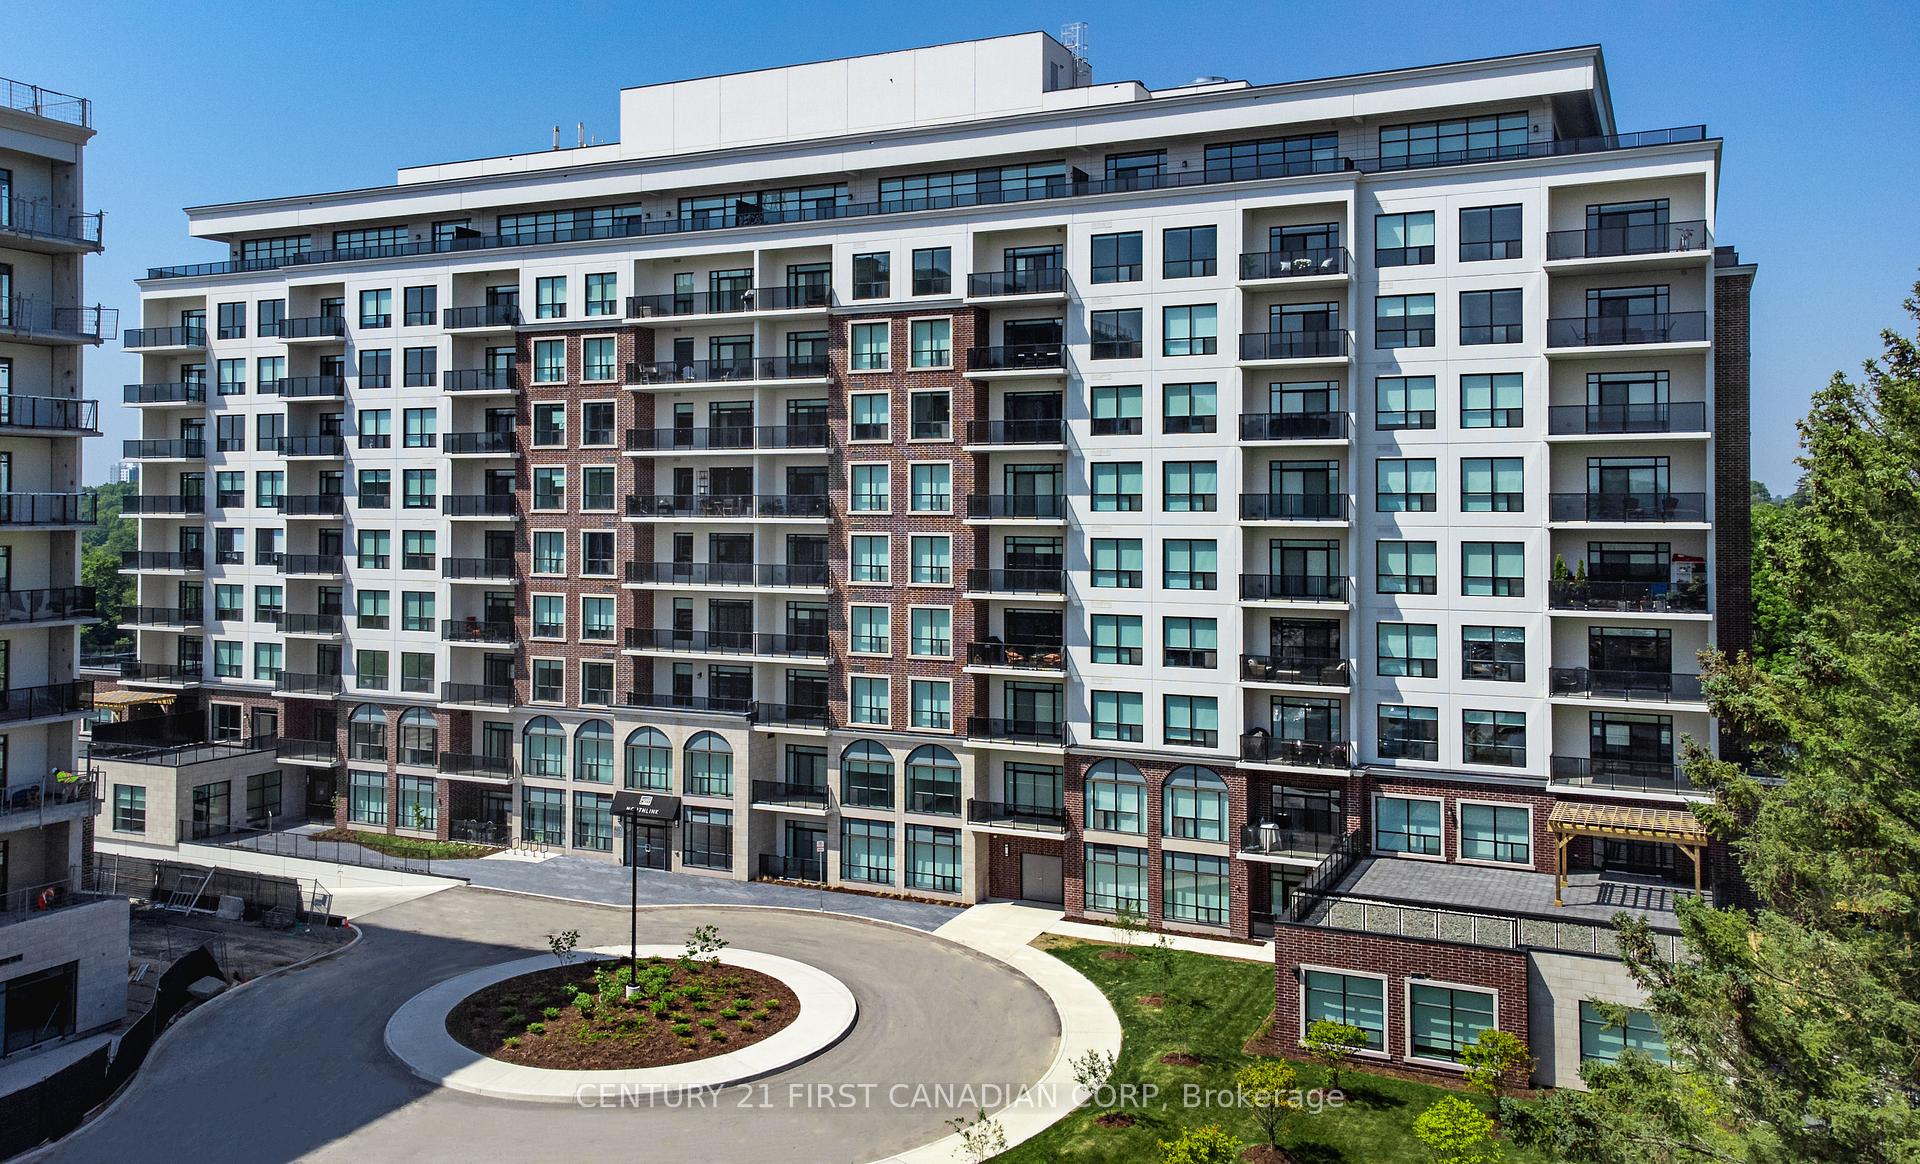
Unit 708, 460 Callaway Road
Unit 708, 460 Callaway Road
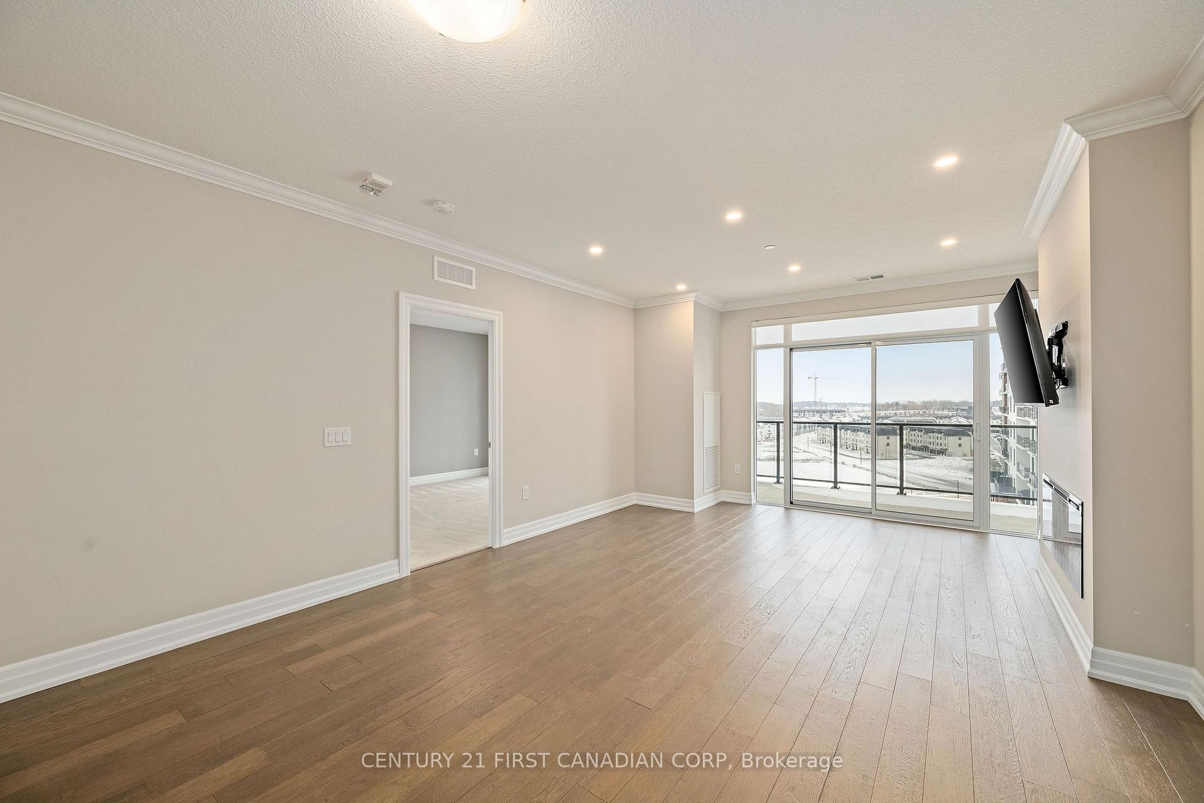
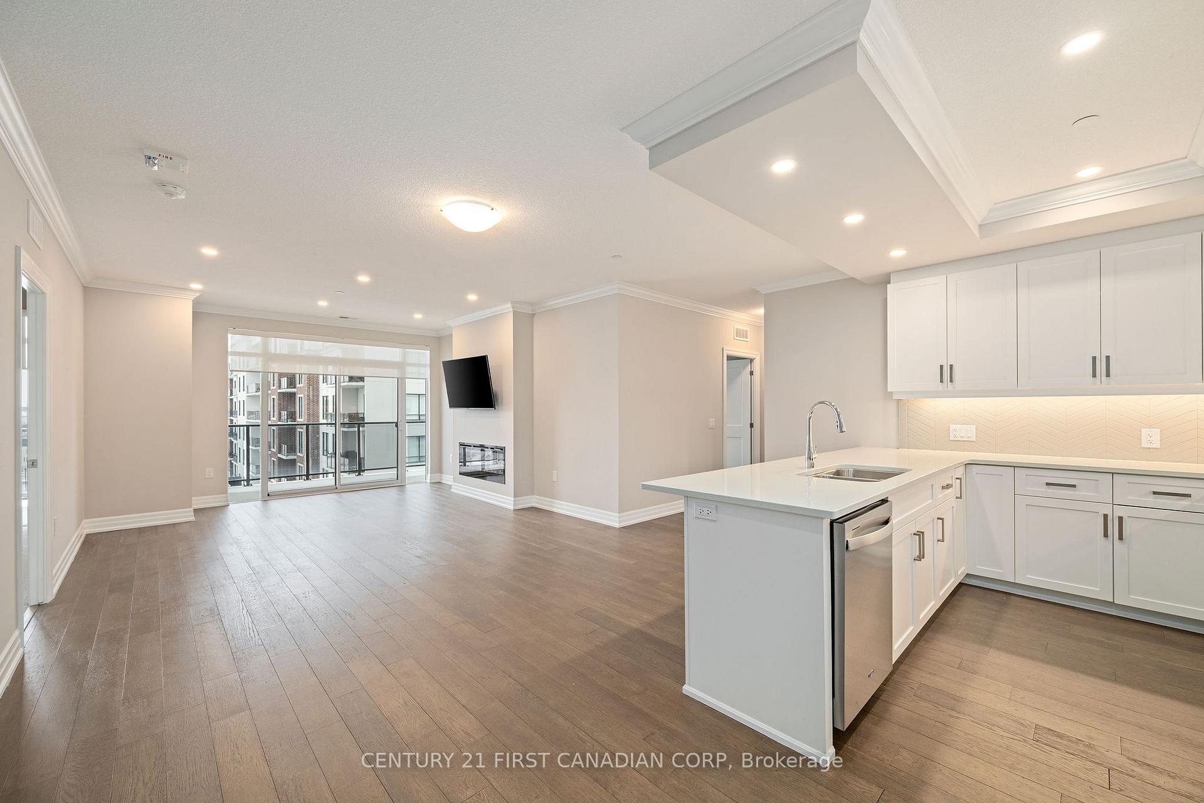
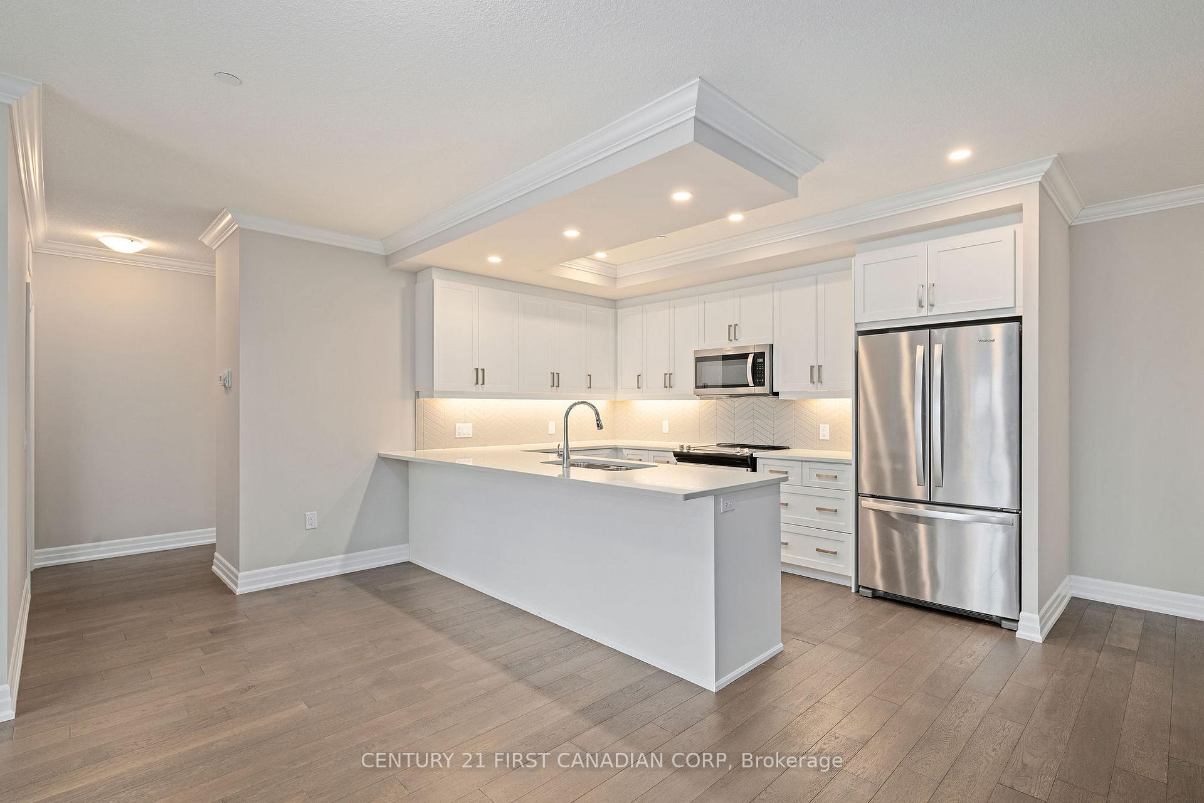
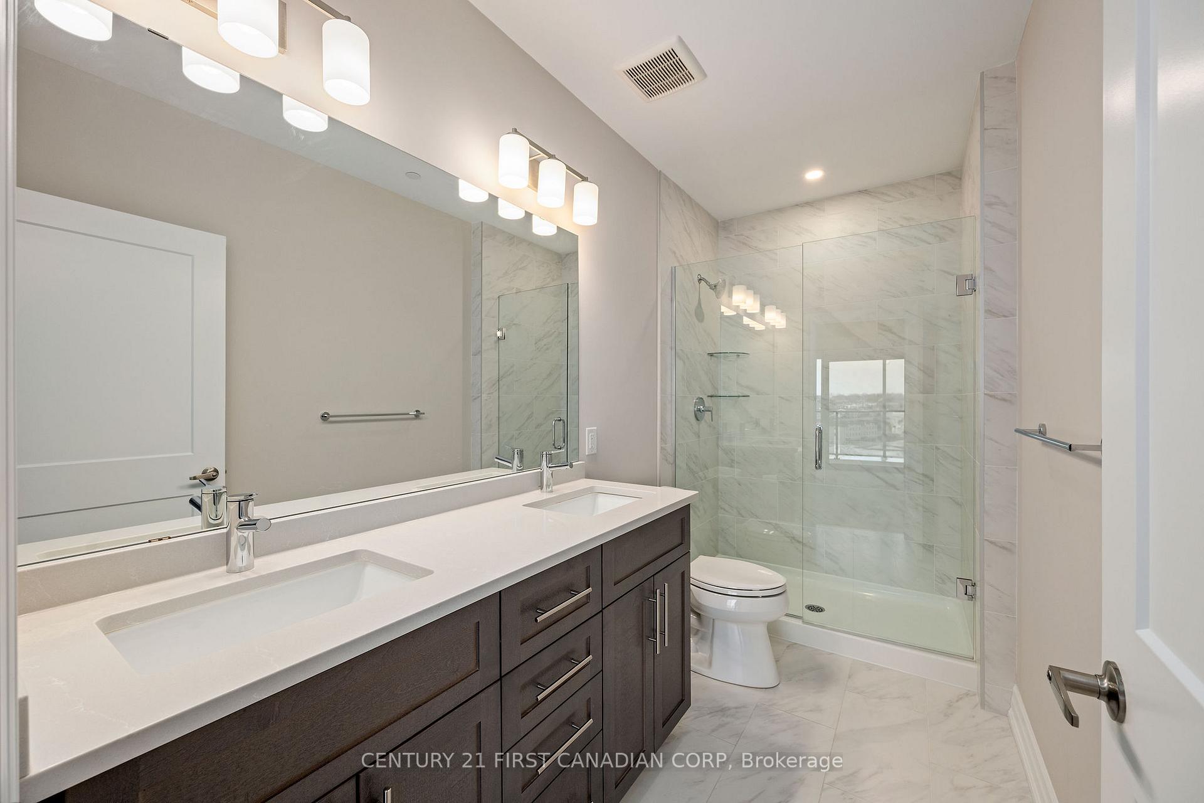 See all 18 photos
Property history
- $2,750TerminatedList: 2026-01-14|End: 2026-03-30|75 daysX12700780
Facts and features
- ExposureEast
- LaundryIn-suite
- LockerNone
- BalconyOpen
- Fireplace
- Central air
- Exercise room
- Party room/meeting room
The homeCondo Apartment, 1 storey/apt, Age 0–5 years
- TypeCondo Apartment
- Style1 storey/apt
- Age0–5 years
- Living space1,200–1,399 sq ft
- BasementNone
- ExposureEast
- Special designationOther
- WaterfrontNone
InsideFireplace Yes, electric, In-suite laundry, main level, Separate heating controls, separate hydro meter
- FireplaceYes, electric
- LaundryIn-suite laundry, main level
- FeaturesSeparate heating controls, separate hydro meter
- SecuritySmoke detector, monitored, heat detector, carbon monoxide detectors
- ElevatorYes
- Rooms above ground7
- Bedrooms2
- Bathrooms2
- Kitchens1
OutsideBrick, Concrete, Open
- ExteriorBrick
- FoundationConcrete
- BalconyOpen
- FeaturesControlled entry
- AccessibilityHard/low nap floors, level within dwelling, lever door handles, lever faucets
Parking and locker1 Parking, Underground, Parking type Owned
- Spaces1 Parking
- GarageUnderground
- Parking typeOwned
- DrivewayUnderground
- Spot11
- LockerNone
BuildingNorthlink, Storeys 10, Units 132
- NameNorthlink
- Storeys10
- Units132
- Condo corporation971
- AmenitiesBbqs allowed, bike storage, exercise room, guest suites, party room/meeting room, visitor parking
- PetsAllowed
Heating, water and powerForced air, gas, Central air
- HeatingForced air, gas
- CoolingCentral air
Rent and termsRent $2,750 a month, Main, Unfurnished
- Rent$2,750 a month
- Space for rentMain
- FurnishedUnfurnished
- Lease12 months
- PaidMonthly
- Rent includesBuilding maintenance, central air conditioning, common elements, grounds maintenance, heat, parking, water
- DepositRequired
- Credit checkRequired
- Employment letterRequired
- Rental applicationRequired
- ReferencesRequired
Included6 appliances, window coverings
- Included6 appliances, window coverings
NearbyHospital, library, park, rec./commun.centre, school
- Close toHospital, library, park, rec./commun.centre, school
Listing detailsX12700780, Terminated, Jan 14, 2026
- MLS® numberX12700780
- StatusTerminated
- Listed onJan 14, 2026
- Days on market75
- UpdatedMar 30, 2026
- Possession2026-01-19 / Immediate
- Occupied byVacant
- Listing brokerageCENTURY 21 FIRST CANADIAN CORP
About this home
Unit 708, 460 Callaway Road, London (North R), ON N6G 0N8
Welcome to NorthLink - this beautifully appointed 2-bedroom rental unit is located in the highly desirable north end of the city, located in a prestigious Tricar-built residence known for quality and design. This elegant unit showcases high-end finishes throughout, including hardwood flooring, custom white cabinetry, quartz countertops, stainless steel appliances, in-suite laundry, and a sleek linear fireplace that anchors the open-concept living space. Enjoy access to top-tier building amenities such as a golf simulator room, expansive resident lounge, fully equipped fitness centre, and a guest suite for visiting family and friends. Ideally situated just minutes from Masonville shops, excellent schools, hospitals, golf clubs, fitness facilities, and an array of restaurants. This unit is priced with 1 parking space, but a 2nd space is available if needed for $100/month. The landlord is open to long-term tenants, making this an exceptional opportunity for those seeking a refined, maintenance-free lifestyle in a premium location.
Ask about this home
A HOMEH agent will answer your questions about this home.
Know more about Northlink Luxury Living

Condo building · 460 Callaway Road
Northlink Luxury Living is a 10-storey condo with 132 suites by Tricar. Right now 8 for sale and 3 for rent are on the market here.
- 10storeys
- 132suites
- $458/sq ft
No similar units for rent in Northlink Luxury Living right now.
Around this home
Daily convenience, out of 100, from the distances below
Schools nearby
School rating, out of 10.
Helpful calculators
Your HOMEH agent

"I would see it this week."