

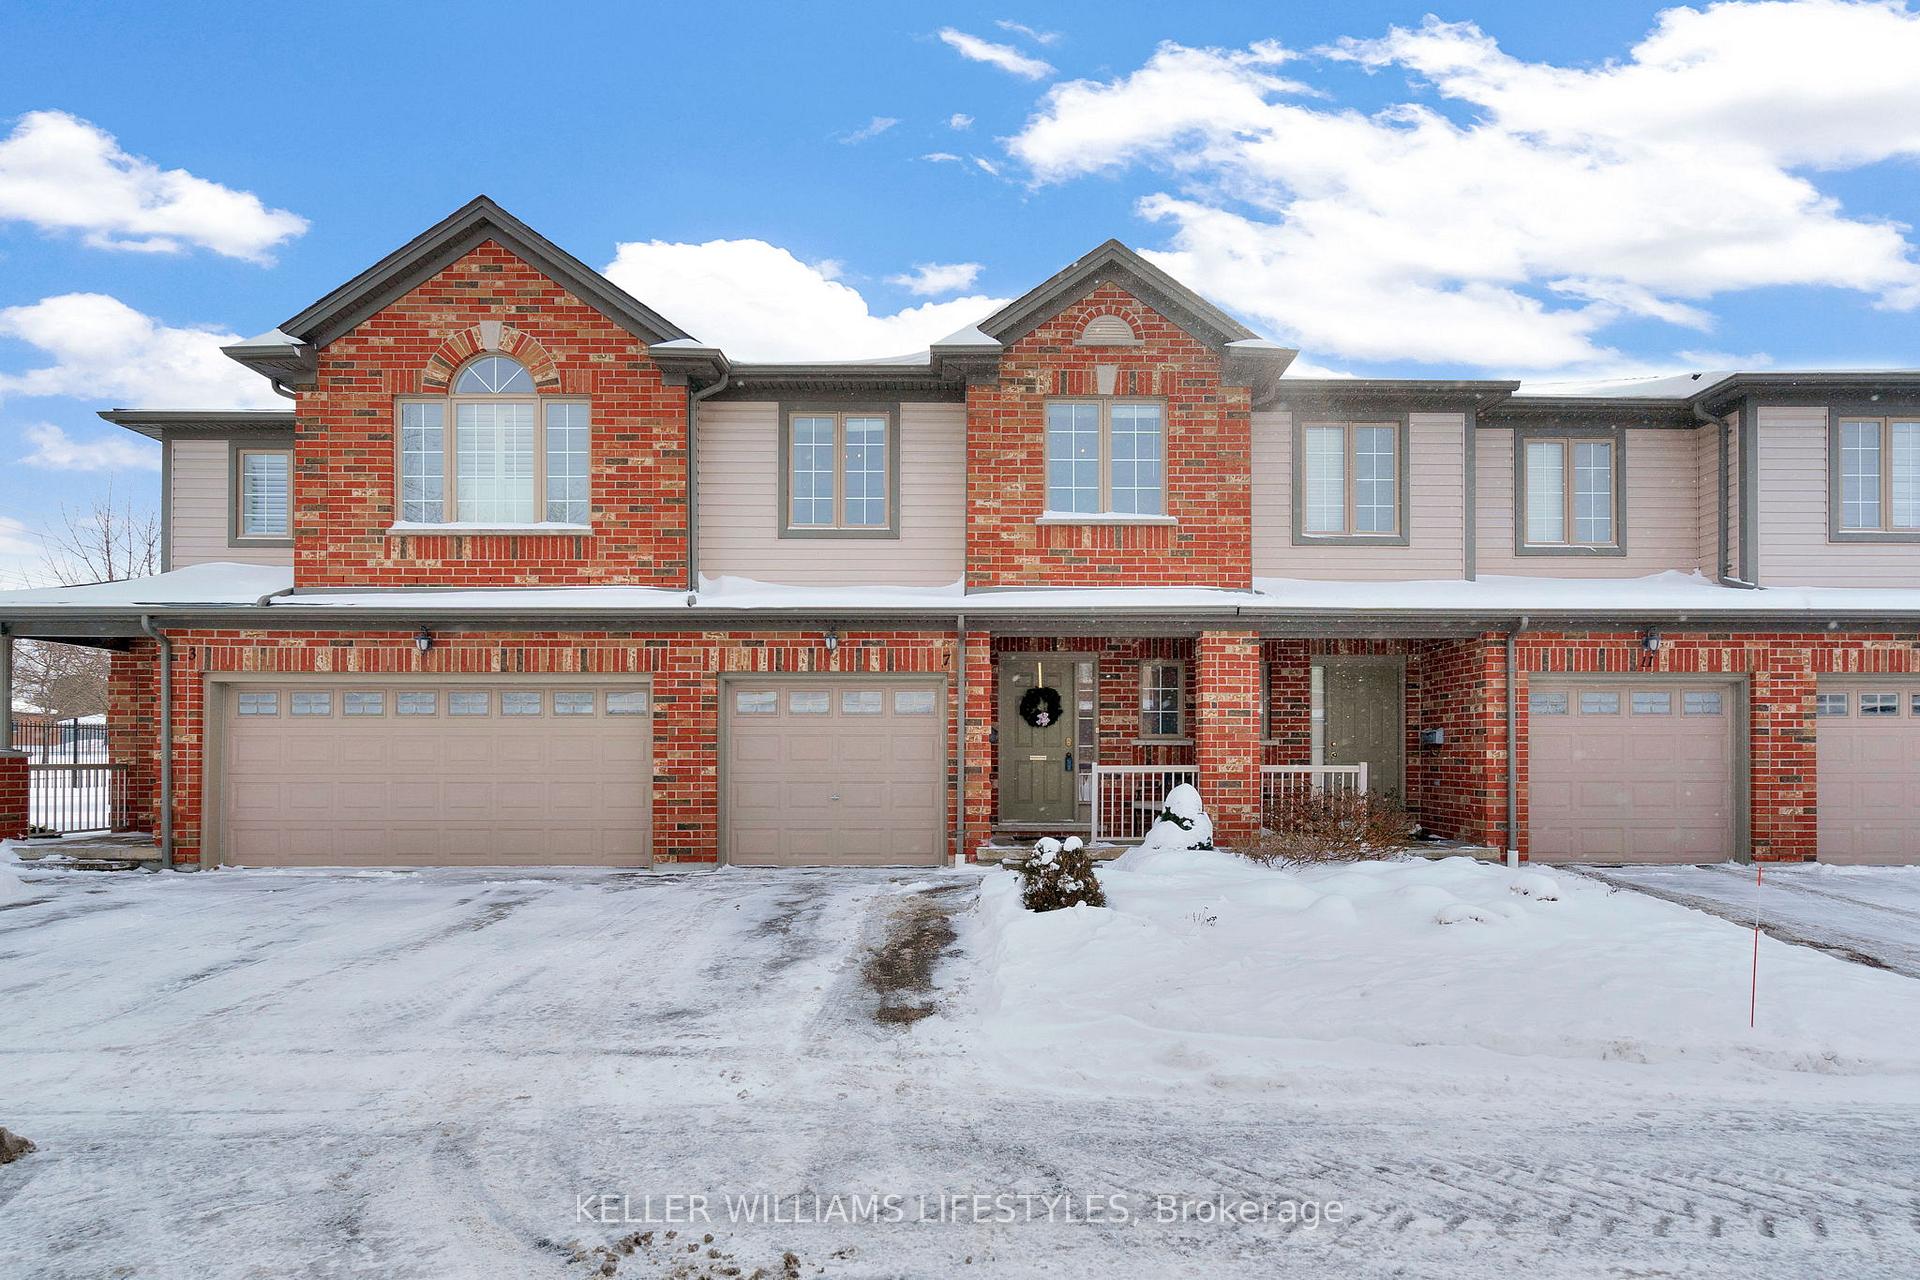
Unit 7, 600 Hyde Park Road
Unit 7, 600 Hyde Park Road
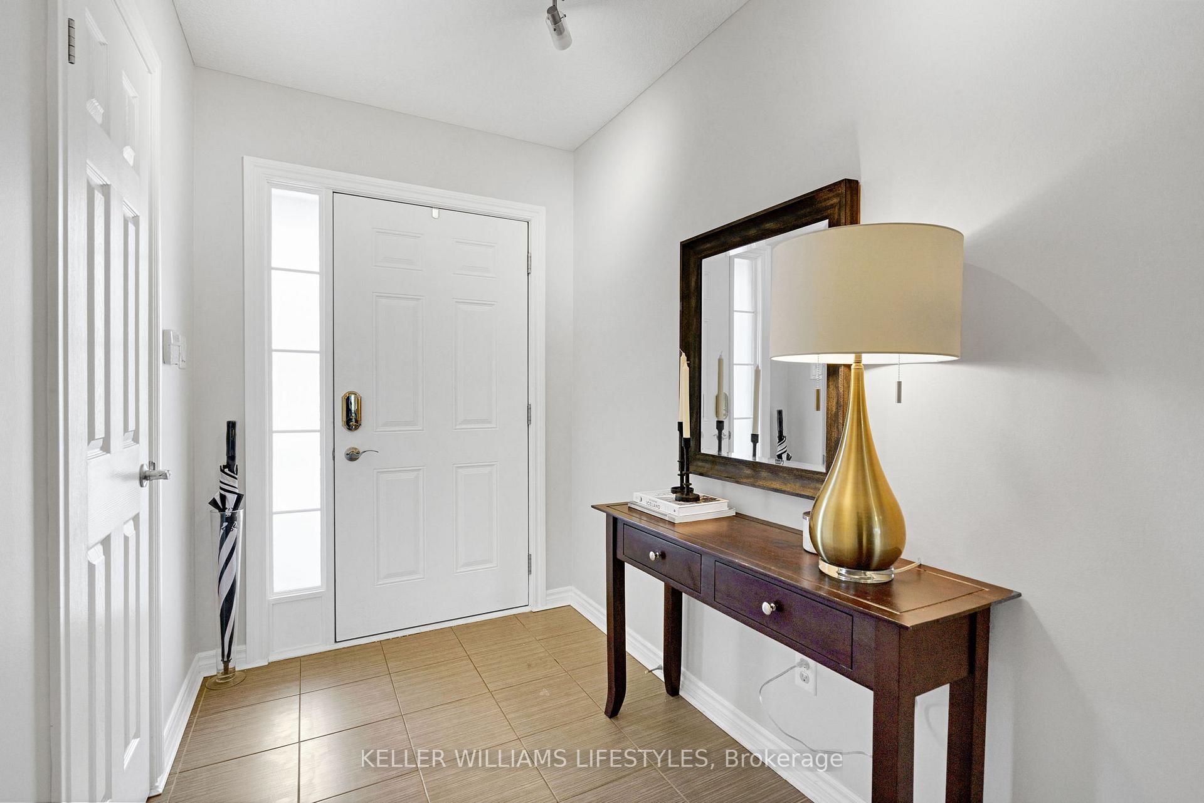
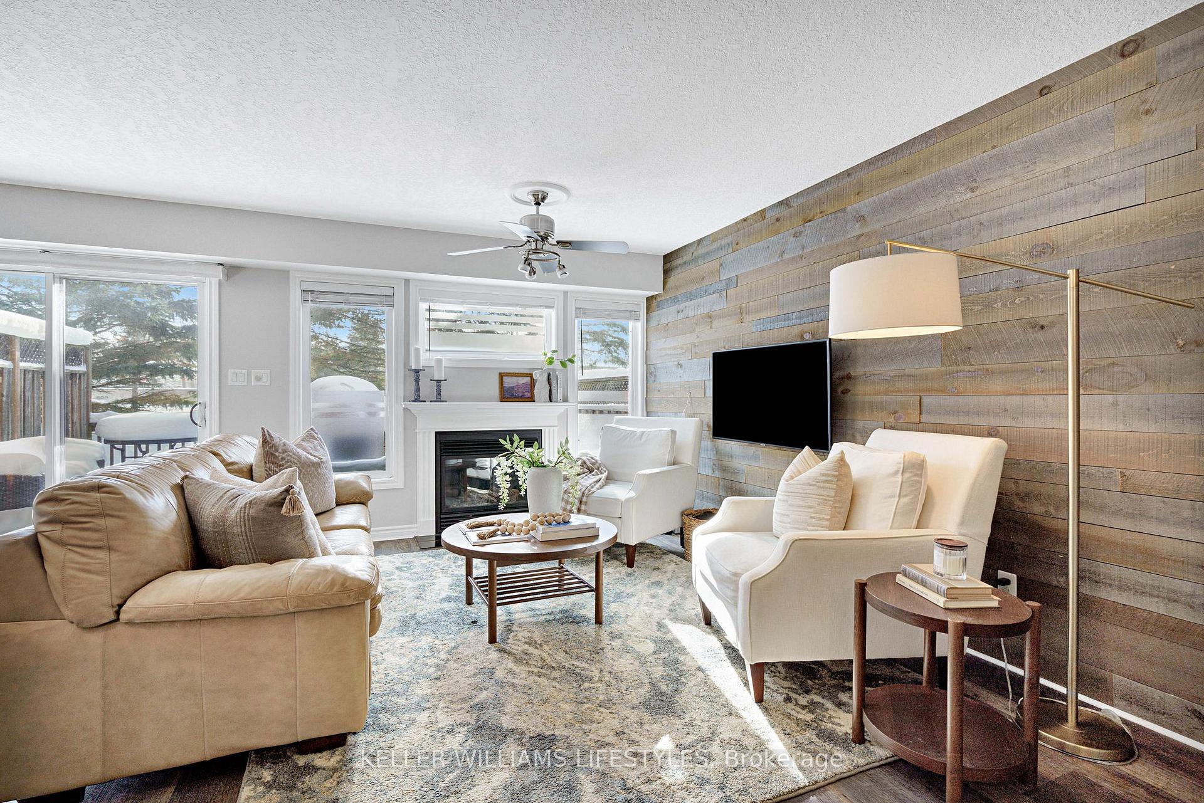
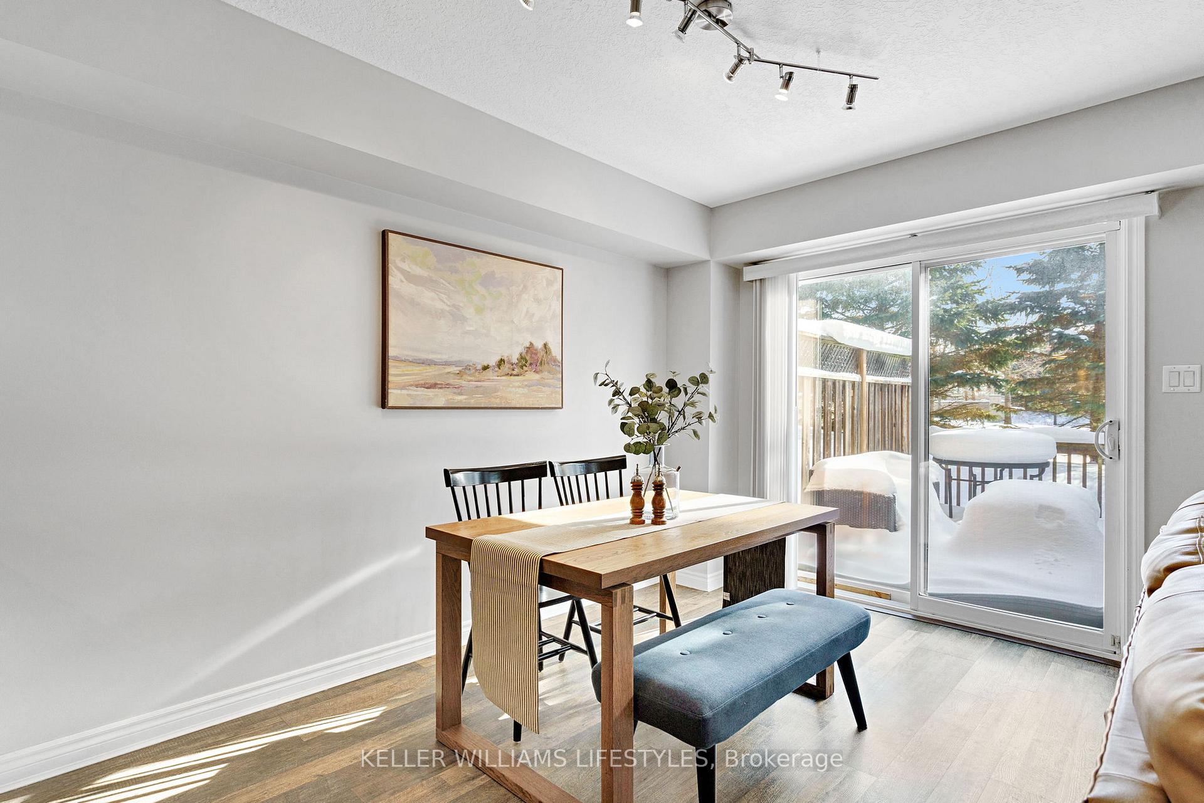
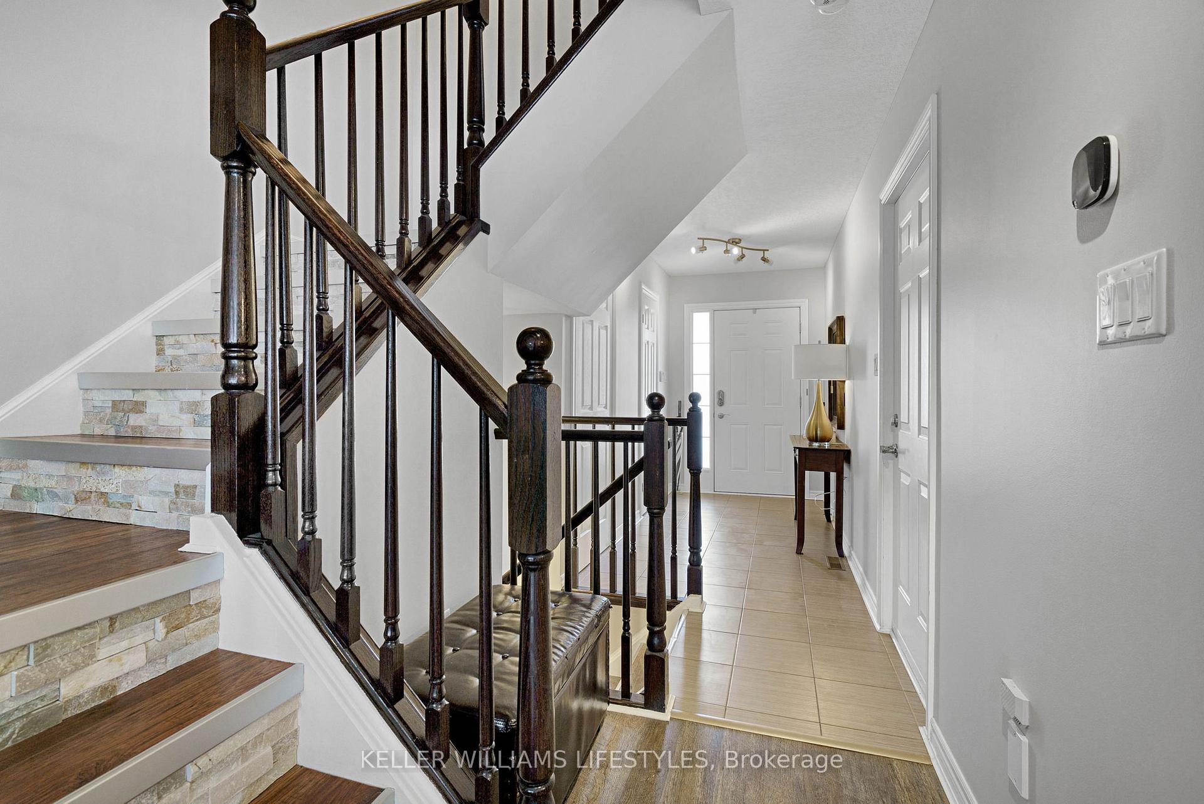 See all 30 photos
Property history
Facts and features
- BasementUnfinished
- ExposureNorth
- LaundryIn hall, in-suite
- LockerNone
- Fireplace
- Central air
The homeCondo Townhouse, 2-storey, 1,400–1,599 sq ft
- Type: Condo Townhouse
- Style: 2-storey
- Living space: 1,400–1,599 sq ft
- Basement: Full, unfinished
- Exposure: North
InsideFireplace Yes, natural gas, In hall, in-suite laundry, Auto garage door remote
- Fireplace: Yes, natural gas
- Laundry: In hall, in-suite laundry
- Features: Auto garage door remote
- Rooms above ground: 8
- Bedrooms: 3
- Bathrooms: 3
- Kitchens: 1
OutsideBrick, vinyl siding, Balcony None
- Exterior: Brick, vinyl siding
- Balcony: None
Parking and locker2 Parking (1 garage + 1 drive), Attached, Exclusive
- Spaces: 2 Parking (1 garage + 1 drive)
- Garage: Attached
- Parking type: Exclusive
- Driveway: Inside entry, private, reserved/assigned
- Locker: None
BuildingMarsh Trail, Condo corporation 713, Pets Allowed
- Name: Marsh Trail
- Condo corporation: 713
- Pets: Allowed
Heating, water and powerForced air, gas, Central air
- Heating: Forced air, gas
- Cooling: Central air
Costs and taxesTaxes $4,225 a year, Condo fee $385 a month, Common elements included, parking included
- Taxes, 2025: $4,225 a year
- Condo fee: $385 a month
- Fee includes: Common elements included, parking included
- HST: HST included in the price
- Rental items: Hot water tank
- Under contract: Hot water tank-gas
Included in the saleFridge, stove, dishwasher, washer, dryer, garage door opener, window coverings., Not included None.
- Included: Fridge, stove, dishwasher, washer, dryer, garage door opener, window coverings.
- Not included: None.
Listing detailsX12729270, Sold, Jan 26, 2026
- MLS® number: X12729270
- Status: Sold
- Listed on: Jan 26, 2026
- Days on market: 16
- Updated: Feb 11, 2026
- Possession: Flexible
- Occupied by: Owner
- Listing brokerage: KELLER WILLIAMS LIFESTYLES
About this home
Unit 7, 600 Hyde Park Road, London (North O), ON N6H 5W8
Exceptional two-story townhome located in highly sought after complex within London's desirable west end neighbourhood. Lovingly maintained and move in ready, this impeccably cared for home offers a perfect blend of luxury, privacy, and carefree living. Open-Concept Main Floor makes for easy entertaining both inside and out, and features carpet free living and a cozy fireplace. Patio doors off the kitchen/dining area lead to a peaceful, south-facing backyard featuring beautiful garden views. This well-managed community handles professional yard maintenance and snow removal, offering you carefree living.The second Level offers a primary suite that is a serene retreat with two walk-in closets and a luxurious ensuite. Upstairs you'll discover two additional spacious bedrooms, a second full bathroom, and a convenient upper-level laundry room to complete this floor. Have a growing family or out of town guests visiting often? No problem! Plenty of space for everyone here.Lower level is a blank canvas that awaits your creative inspiration - add a spacious family room, a functional home gym for workouts, an office or guest bedroom - transform this versatile space to whatever suits your lifestyle.An unbeatable location, offering all the convenience you will ever need, just steps from Remark Market, Starbucks, Superstore, medical offices, and public transit. Escape to nature & recreation, just minutes away from the Thames River, Sifton Bog trails, and Springbank Park.Located within the boundaries for top-rated schools including John Dearness Elementary and Oakridge Secondary School (renowned IB program), book your showing now - this home has it all and won't last long!
Ask about this home
A HOMEH agent will answer your questions about this home.
Know more about Marsh Trail
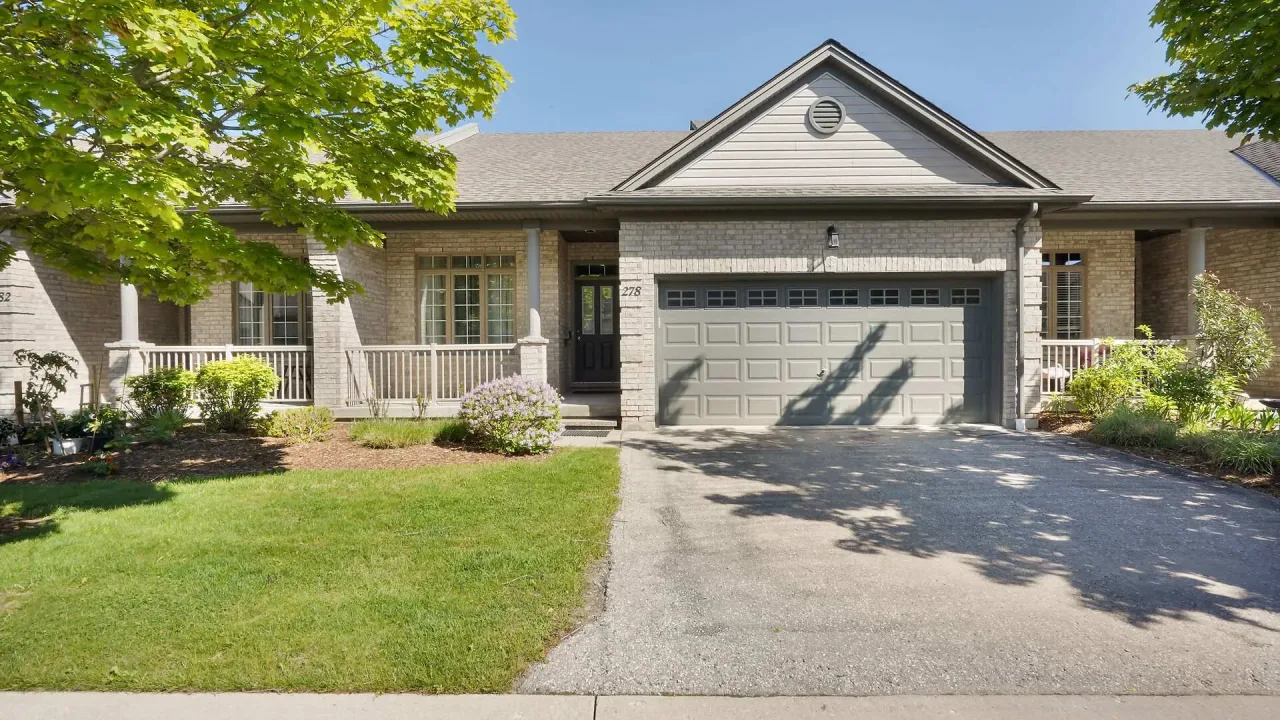
Condo building · 600 Hyde Park Road
Marsh Trail is a condo. Right now 2 for sale and 1 for rent are on the market here.
- $436/sq ft
No similar units for sale in Marsh Trail right now.
Around this home
Daily convenience, out of 100, from the distances below
Schools nearby
School rating, out of 10.
Helpful calculators
Your HOMEH agent

"I would see it this week."