

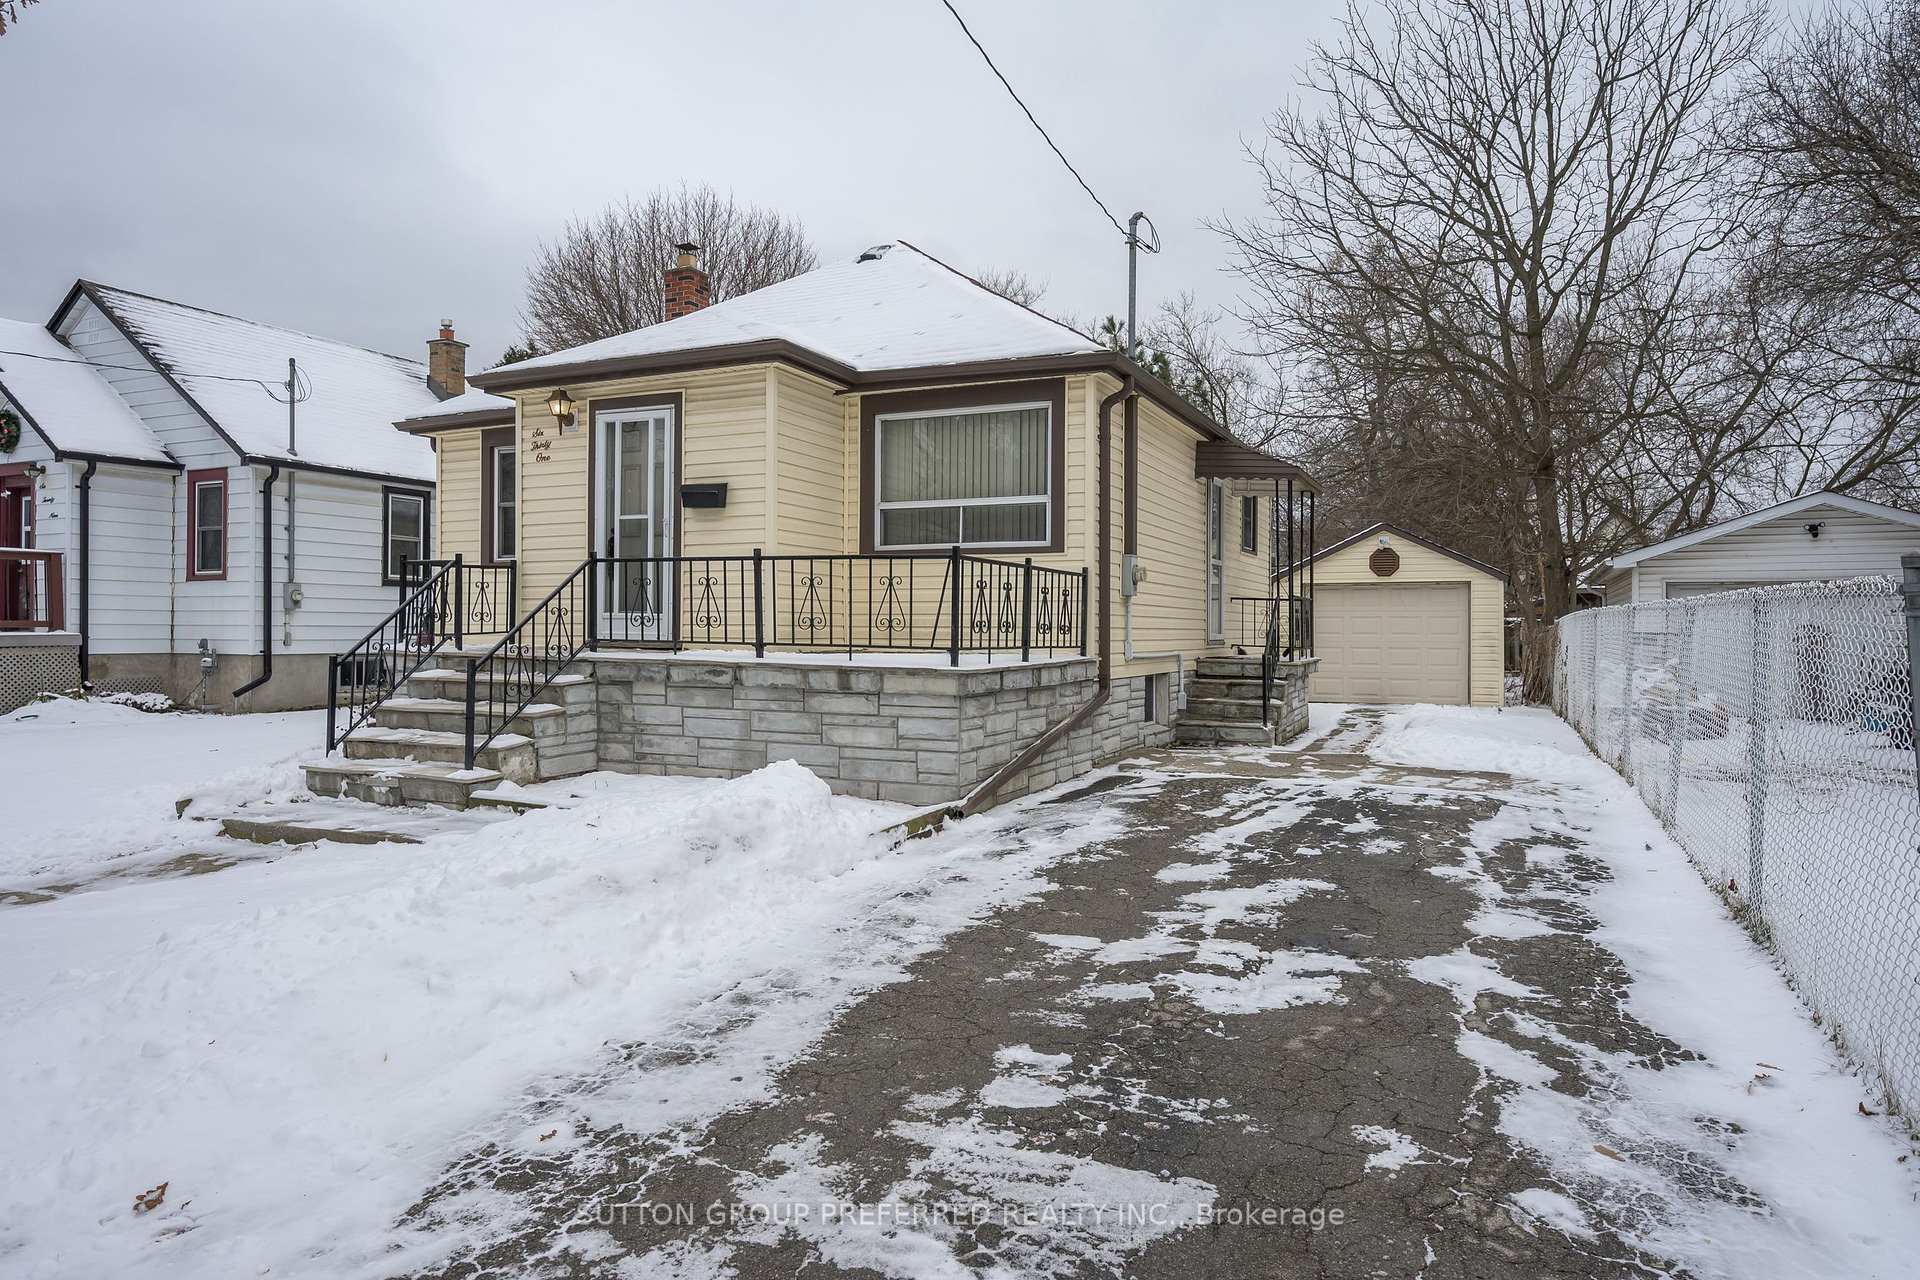
631 Glasgow Street
Detached Sold
1/30631 Glasgow Street
Detached Sold
 See all 30 photos
2 Bedrooms
2 Bathrooms
1 Garage
700–1.1K sq.ft
41.08×139.28 ft
$2,649/yr
Property history
Facts and features
- BasementPart finished
- Age of home51–99 years
- Water, sewerMunicipal
- Lot shapeIrregular
What stands out
- Central air
The homeDetached, Bungalow, Age 51–99 years
- Type: Detached
- Style: Bungalow
- Age: 51–99 years
- Living space: 700–1,100 sq ft
- Basement: Partially finished
InsideLower level, Primary bedroom - main floor, Rooms above ground 4
- Laundry: Lower level
- Features: Primary bedroom - main floor
- Rooms above ground: 4
- Rooms in the basement: 1
- Bedrooms: 2
- Bathrooms: 2
- Kitchens: 1
Outside and lotVinyl siding, Asphalt shingle, Concrete
Outside
- Exterior: Vinyl siding
- Roof: Asphalt shingle
- Foundation: Concrete
- Features: Landscaped, porch, deck
- Size: 41.08 × 139.28 ft
- Shape: Irregular
- Zoning: R2-2
Parking1 Garage, Detached, Private
- Spaces: 1 Garage
- Garage: Detached
- Driveway: Private
Heating, water and powerForced air, gas, Central air, Municipal water
- Heating: Forced air, gas
- Cooling: Central air
- Water: Municipal water
- Sewer: Municipal sewer
Costs and taxesTaxes $2,649 a year, HST included in the price, Hot water heater
- Taxes, 2025: $2,649 a year
- HST: HST included in the price
- Rental items: Hot water heater
- Under contract: Hot water tank-gas
Included in the saleRefrigerator, stove, washer, dryer
- Included: Refrigerator, stove, washer, dryer
NearbyPublic transit
- Close to: Public transit
Listing detailsX12690100, Sold, Jan 12, 2026
- MLS® number: X12690100
- Status: Sold
- Listed on: Jan 12, 2026
- Days on market: 79
- Updated: Apr 1, 2026
- Possession: 1-29 days
- Occupied by: Vacant
- Listing brokerage: SUTTON GROUP PREFERRED REALTY INC.
About this home
631 Glasgow Street, London (East G), ON N5Y 1V6
Primary Bedroom - Main FloorPublic TransitLandscapedPorchDeck
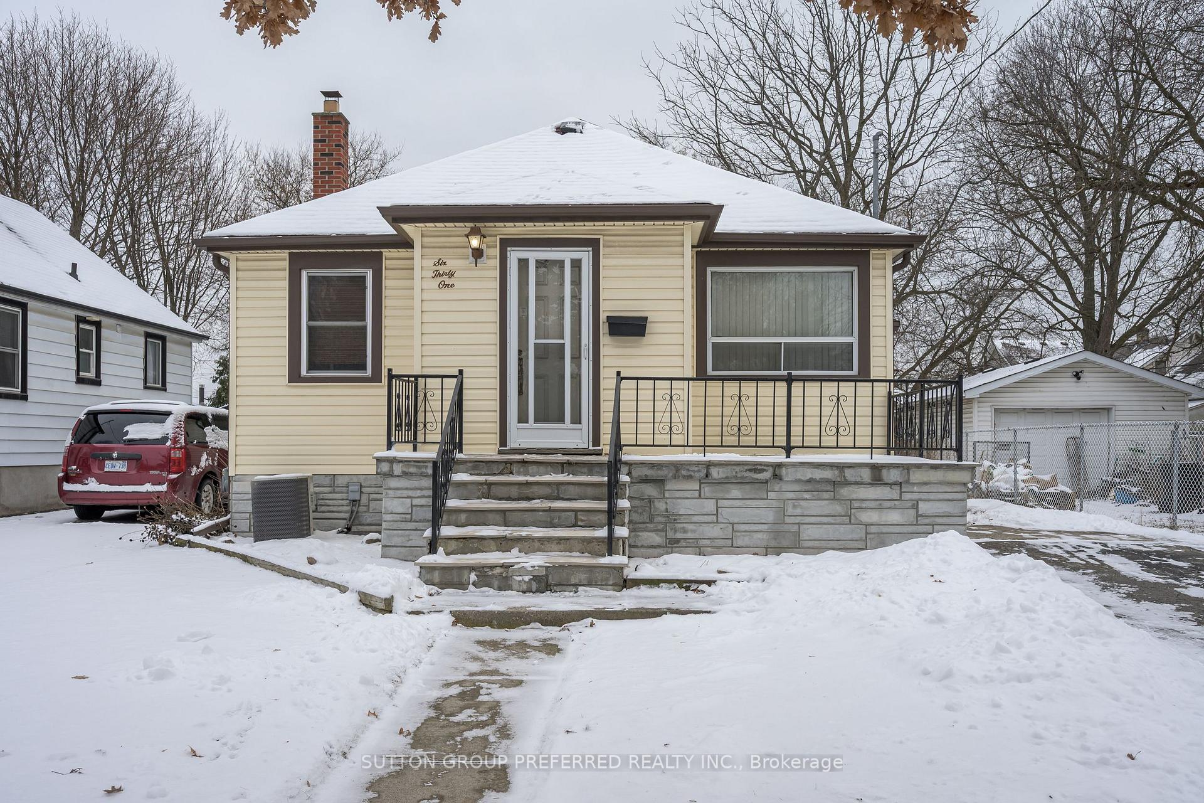
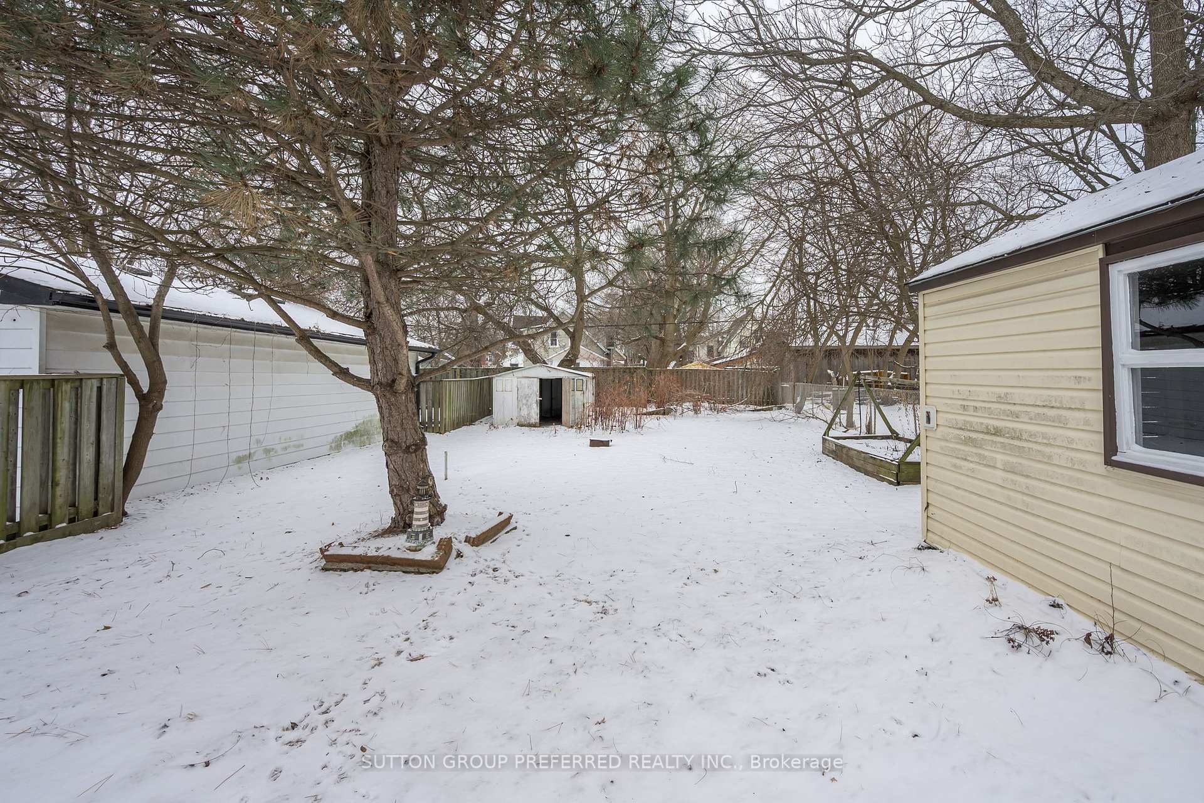
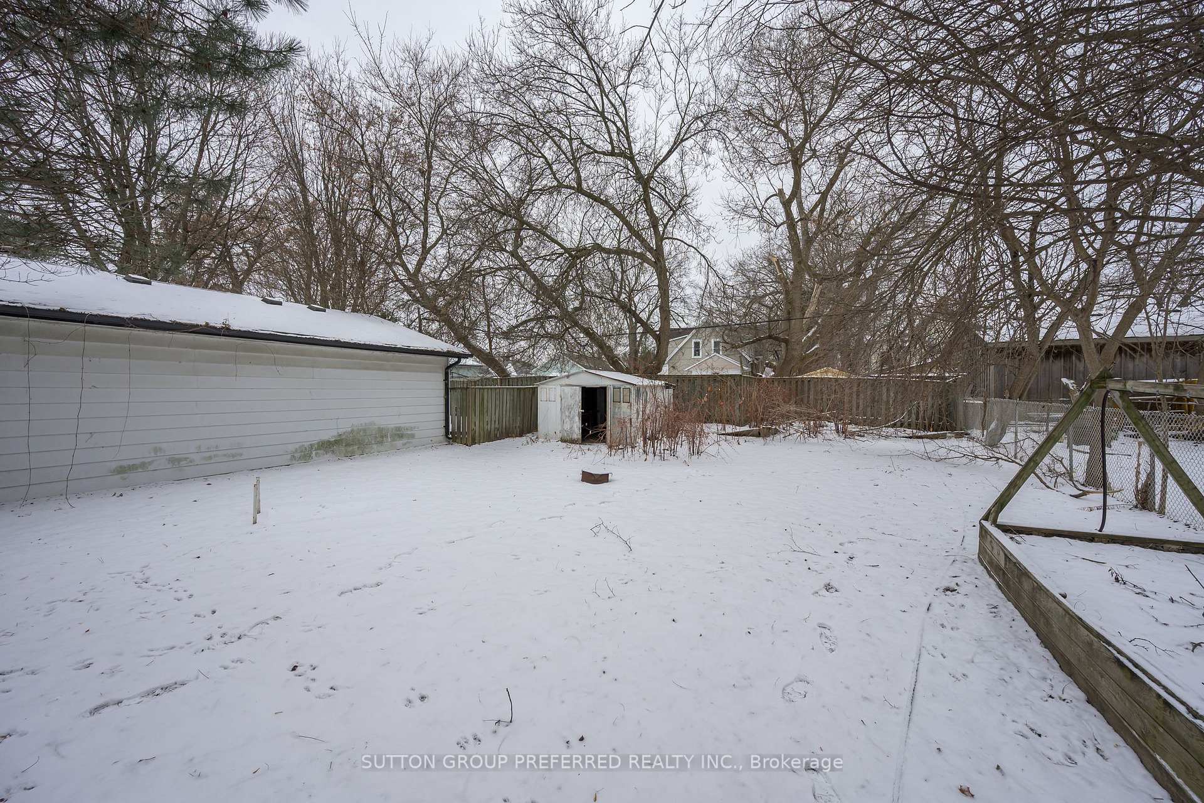
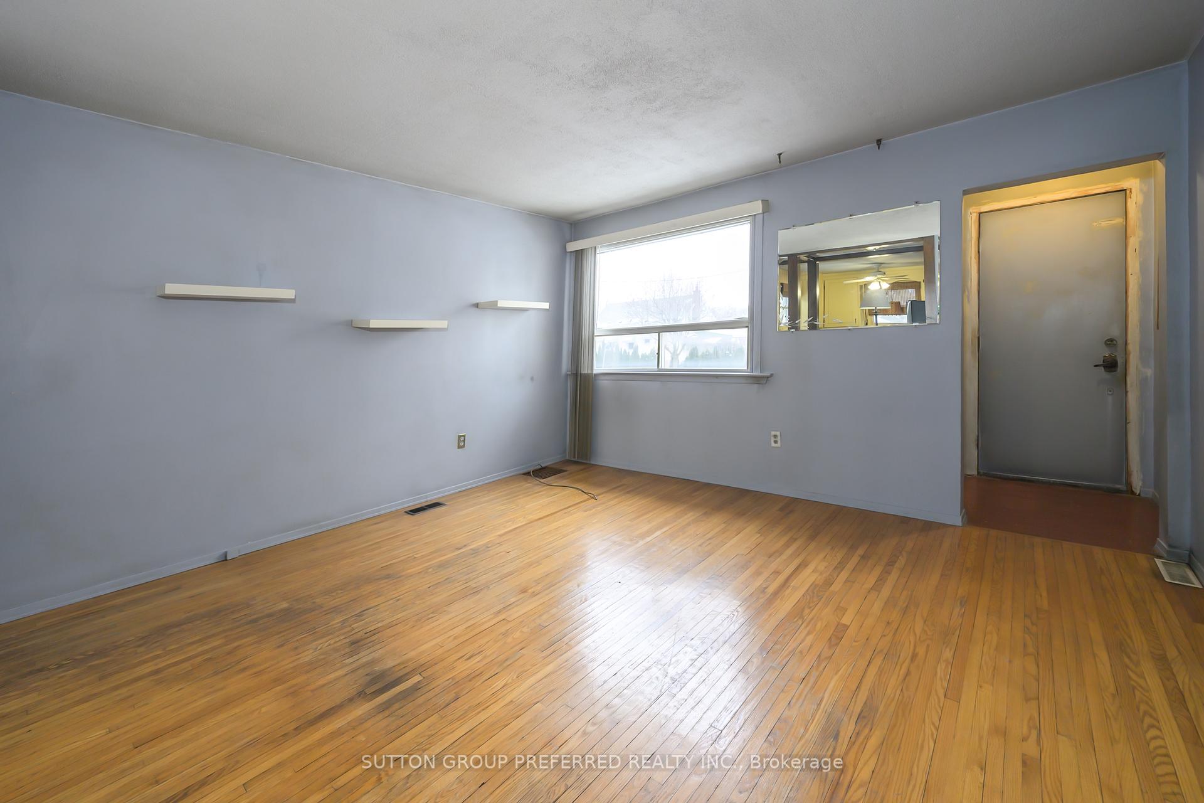
GREAT STARTER HOME with lots of potential. 2 bedroom bungalow with detached single car garage. Good sized living room. Kitchen - lots of cupboards and counter space. 2 bedrooms - one with patio door to good sized back yard. Updated bathroom with walk-in shower. Hardwood and click flooring on main level. Partially finished basement with large family room, laundry, cold storage room and 2 piece bathroom. Circuit panel. Past updates - windows, insulation, siding. Roof updated 2024. Quick possession available.
Read more
Ask about this home
A HOMEH agent will answer your questions about this home.
Ask a question
Thinking of selling your home?See what your home is worth today.
Around this home
Mornington
Errands
Parks
Schools
Daily convenience, out of 100, from the distances below
ParkBoyle Park · 7 within 1 km9 min walk528 m
GroceryReal Canadian Superstore6 min walk367 m
SchoolEast Carling Public School4 min walk230 m
PharmacyOxford Pharmacy6 min walk395 m
Cafés & foodSubway · 15 within 1 km6 min walk373 m
Gym & rec centreJunction Climbing Centre7 min walk447 m
LibraryLondon Public Library - Carson12 min walk726 m
WalkDriveStraight-line distance, open map data
Grocery0.4 km
Park0.5 km
Coffee0.4 km
Dining0.5 km
Gym0.4 km
Schools nearby
School rating, out of 10.
East Carling Public Schoolelementary · Public · 0.2 km
—
Blessed Sacrament Separate Schoolelementary · Catholic · 0.6 km
2.8/10Low
Knollwood Park Public Schoolelementary · Public · 0.9 km
1.8/10Low
Contact agent
Helpful calculators
Mortgage
Affordability
Closing costs
Land transfer tax
Property tax
Down payment
CMHC insurance
Stress test
Cashback Rebate
Your HOMEH agent

NimaHOMEH agent · London
"I would see it this week."
Ask Nima