

2162 Ironwood Road
2162 Ironwood Road
 See all 50 photos
Property history
Facts and features
- BasementFinished
- Water, sewerMunicipal
- HeatingForced air
- CoolingCentral air
- Central air
The homeDetached, 2-storey, 3,500–5,000 sq ft
- Type: Detached
- Style: 2-storey
- Living space: 3,500–5,000 sq ft
- Basement: Finished, full
- View: Forest
- Waterfront: None
InsideMain level, Countertop range, other, sump pump, Rooms above ground 14
- Laundry: Main level
- Features: Countertop range, other, sump pump
- Rooms above ground: 14
- Rooms in the basement: 4
- Bedrooms: 4 + 1 in the basement
- Bathrooms: 6
- Kitchens: 1
Outside and lotStucco (plaster), stone, Asphalt shingle, Poured concrete
- Exterior: Stucco (plaster), stone
- Roof: Asphalt shingle
- Foundation: Poured concrete
- Size: 83.17 × 112 ft
- Zoning: SFR
Parking2 Garage, Attached, Front yard parking, private double, other
- Spaces: 2 Garage
- Garage: Attached
- Driveway: Front yard parking, private double, other
Heating, water and powerForced air, gas, Central air, Municipal water
- Heating: Forced air, gas
- Cooling: Central air
- Water: Municipal water
- Sewer: Municipal sewer
Costs and taxesHST included in the price, Hot water heater
- HST: HST included in the price
- Under contract: Hot water heater
Listing detailsX12300050, Sold, Jul 22, 2025
- MLS® number: X12300050
- Status: Sold
- Listed on: Jul 22, 2025
- Days on market: 15
- Updated: Aug 6, 2025
- Possession: Immediate
- Occupied by: Vacant
- Listing brokerage: NU-VISTA PREMIERE REALTY INC.
About this home
2162 Ironwood Road, London (South K), ON N6K 0H2
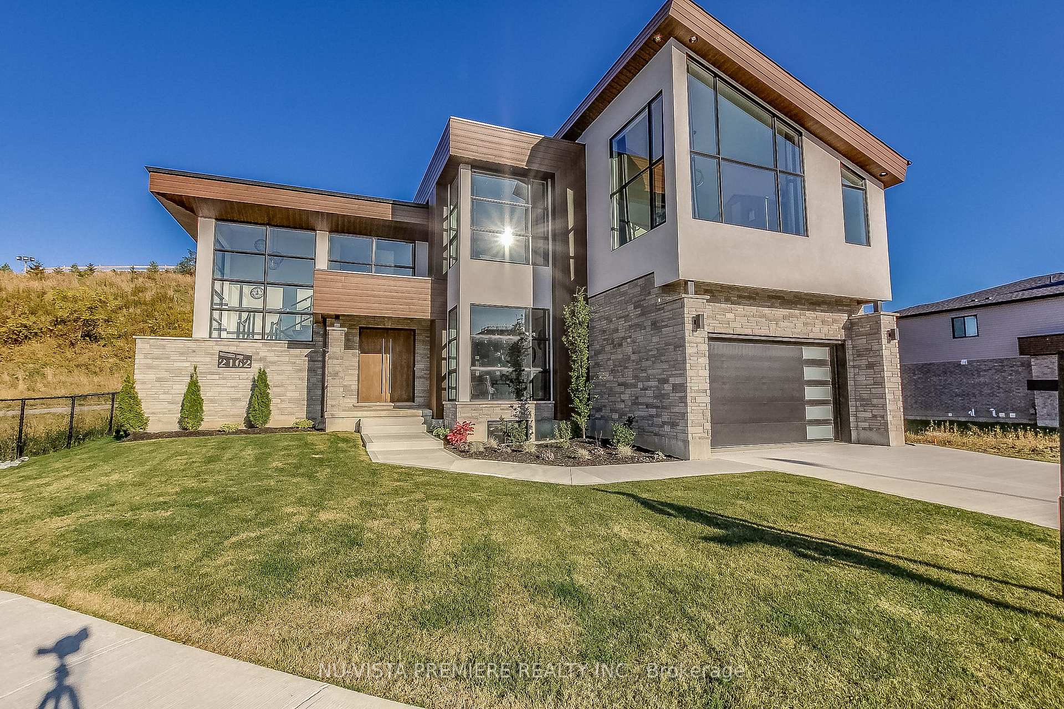
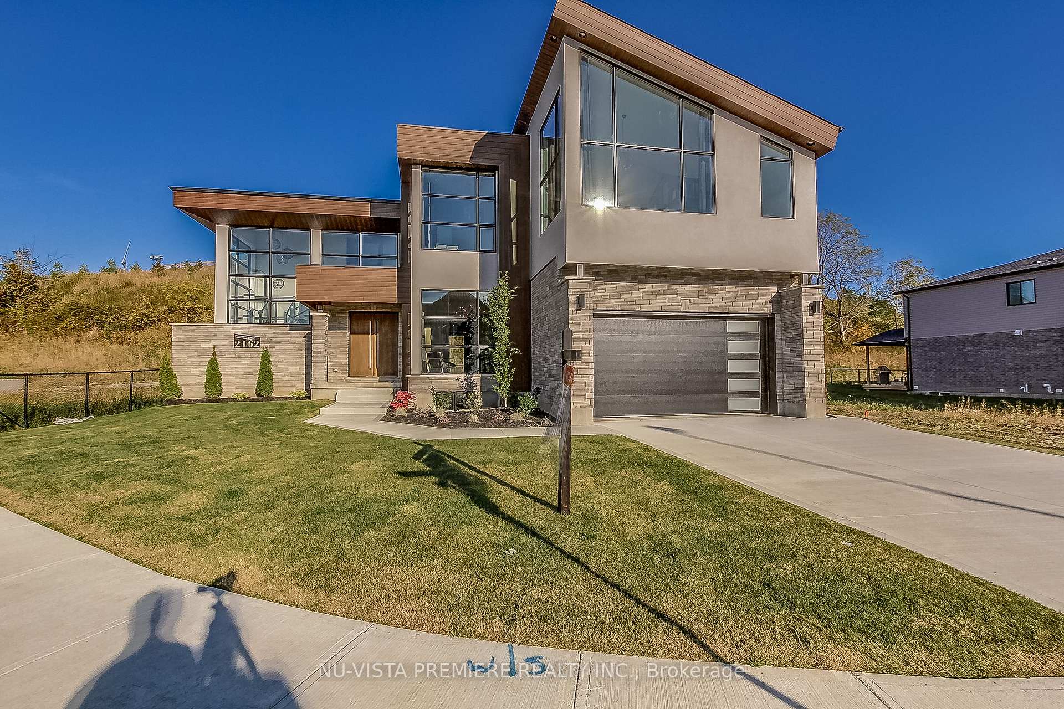
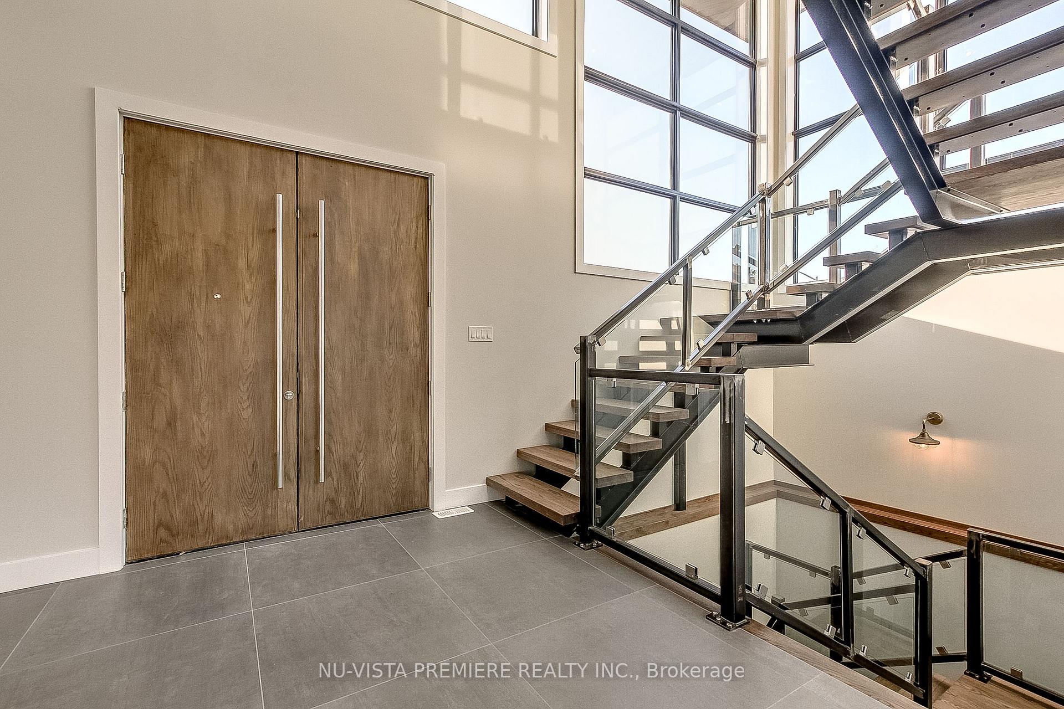
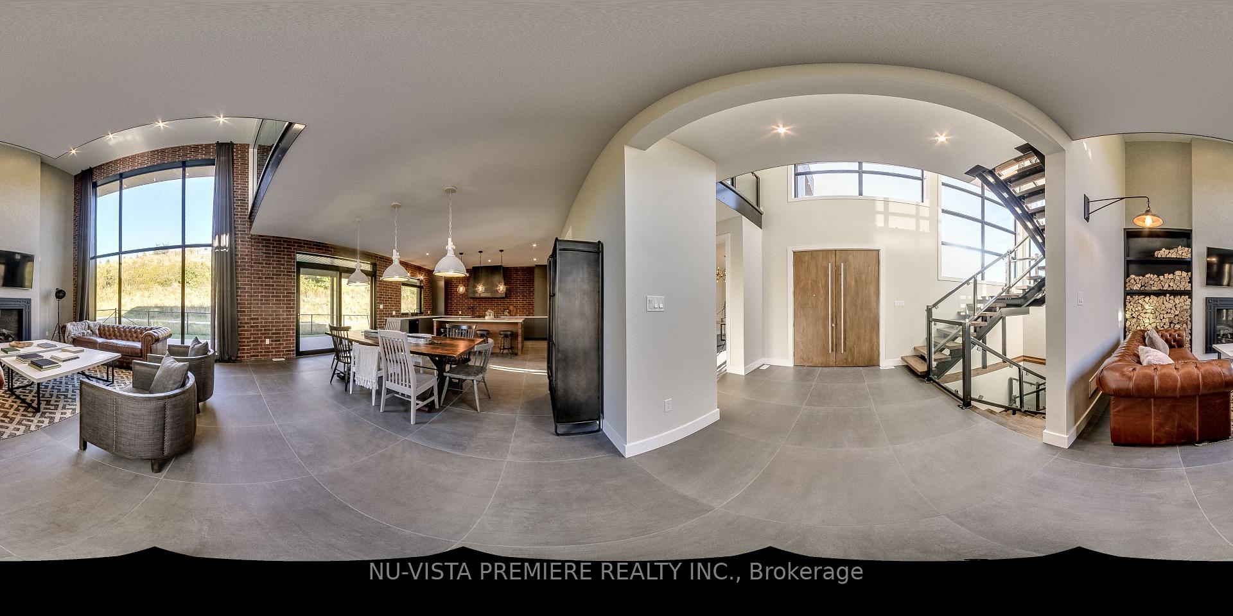
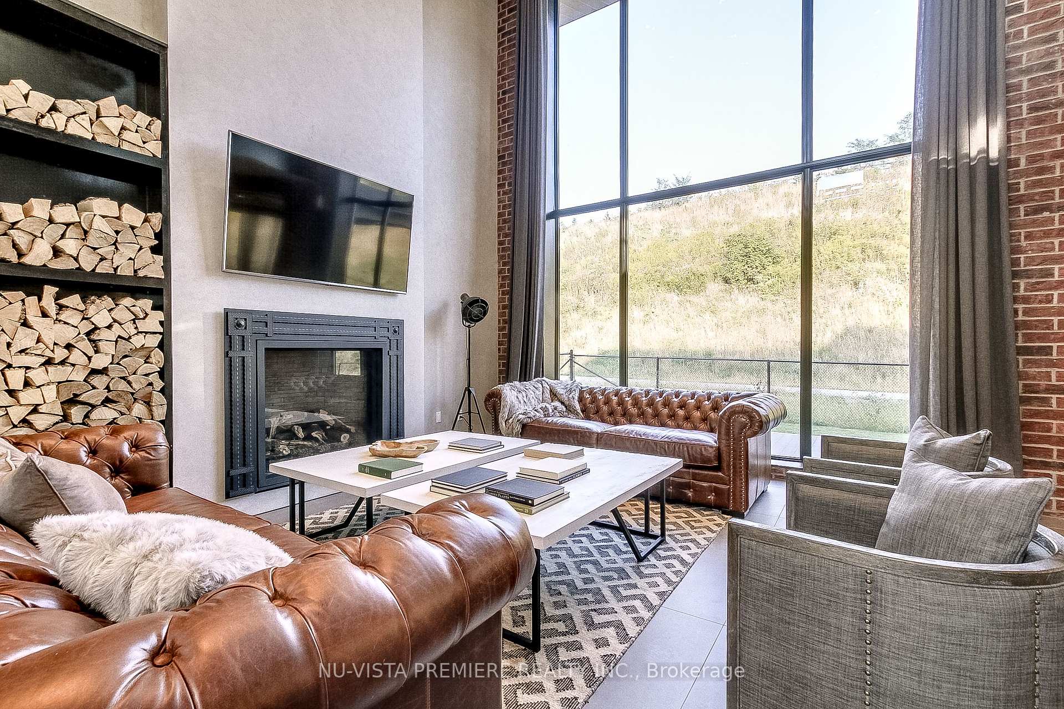
Winner of "Best New Home Over 1 Million Dollars" and a former Lottery Dream Home: Jefferson Homes' 2162 Ironwood Road! This absolute prize is tucked away in Wickerson Hills, a quiet corner of Byron. The stunning modern exterior of this home backs onto Green space of Boler Mountain for maximum privacy. The interior showcases an open-concept main floor complete with designer kitchen and a two-story window highlighting the spacious living area. The kitchen is a stylish blend of industrial brick accent walls, a walk-in pantry, and a full suite of premium Decor appliances. A luxury master bedroom awaits on the second floor, with a sliding barn door leading into a private spa ensuite and a glamorous walk-in closet with floor-to-ceiling storage. The finished basement offers an additional bedroom, bathroom and entertainment paradise. The main area upgraded to include a gas fireplace, wet bar, and even a golf simulator. Furniture Included as seen.
Ask about this home
A HOMEH agent will answer your questions about this home.
Around this home
Daily convenience, out of 100, from the distances below
Schools nearby
School rating, out of 10.
Helpful calculators
Your HOMEH agent

"I would see it this week."