

82 Compton Crescent
82 Compton Crescent
 See all 50 photos
Property history
Facts and features
- BasementFinished
- Water, sewerMunicipal
- HeatingForced air
- CoolingCentral air
- Fireplace
- Central air
- Inground pool
The homeDetached, Bungalow, 1,500–2,000 sq ft
- Type: Detached
- Style: Bungalow
- Living space: 1,500–2,000 sq ft
- Basement: Finished
InsideFireplace Yes, electric, living room, family room, natural gas, Bar fridge, Carbon monoxide detectors, smoke detector
- Fireplace: Yes, electric, living room, family room, natural gas
- Features: Bar fridge
- Security: Carbon monoxide detectors, smoke detector
- Rooms above ground: 15
- Bedrooms: 3
- Bathrooms: 3
- Kitchens: 1
- Family room: Yes
Outside and lotBrick, vinyl siding, Asphalt shingle, Poured concrete
- Exterior: Brick, vinyl siding
- Roof: Asphalt shingle
- Foundation: Poured concrete
- Pool: Inground
- Features: Awnings
- Other structures: Shed
- Size: 75.71 × 131.04 ft
Parking2 Garage, Attached
- Spaces: 2 Garage
- Garage: Attached
Heating, water and powerForced air, gas, Central air, Municipal water
- Heating: Forced air, gas
- Cooling: Central air
- Water: Municipal water
- Sewer: Municipal sewer
Costs and taxesTaxes $4,877 a year, HST included in the price, Hot water tank
- Taxes, 2024: $4,877 a year
- HST: HST included in the price
- Rental items: Hot water tank
- Under contract: Hot water tank-gas
Included in the saleFridge, stove, dishwasher, built-in microwave, washer, dryer, bar fridge in kitchen, basement wet-bar mini fridge,television mounts, pool equipment, hose reel by pool, gazebo on deck, Umbrella on deck, barbecue
- Included: Fridge, stove, dishwasher, built-in microwave, washer, dryer, bar fridge in kitchen, basement wet-bar mini fridge,television mounts, pool equipment, hose reel by pool, gazebo on deck
- Not included: Umbrella on deck, barbecue
Listing detailsX12299989, Sold, Jul 22, 2025
- MLS® number: X12299989
- Status: Sold
- Listed on: Jul 22, 2025
- Days on market: 20
- Updated: Aug 11, 2025
- Possession: 2025-08-31 / 60-89 days
- Occupied by: Owner
- Listing brokerage: ROYAL LEPAGE TRILAND REALTY
About this home
82 Compton Crescent, London (South R), ON N6C 4G1
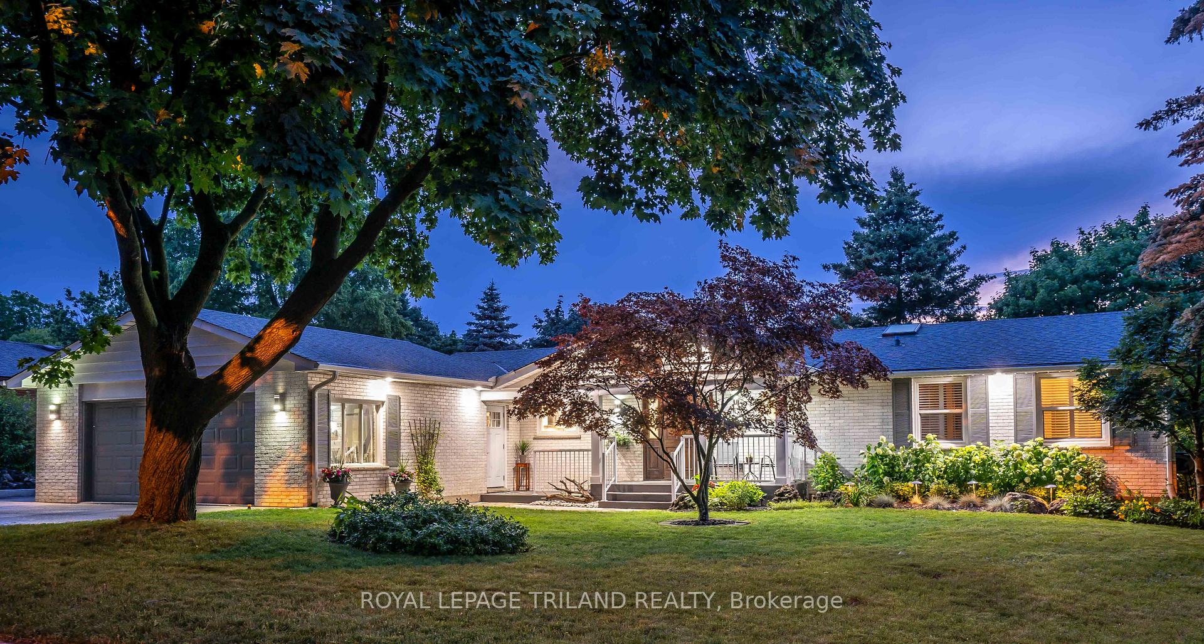
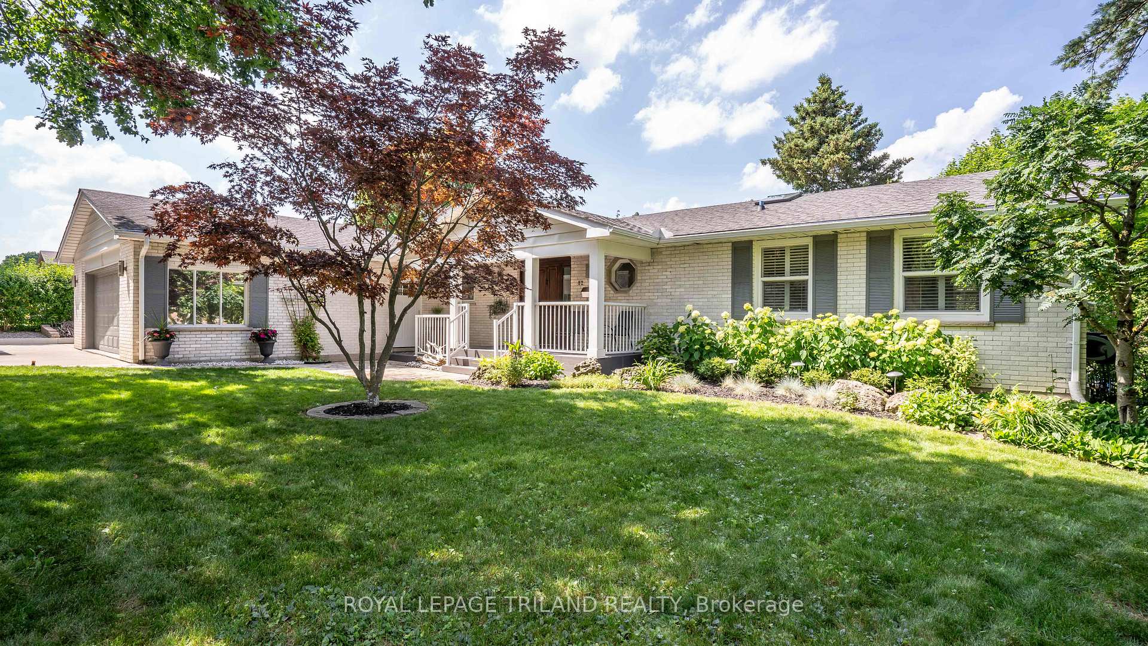
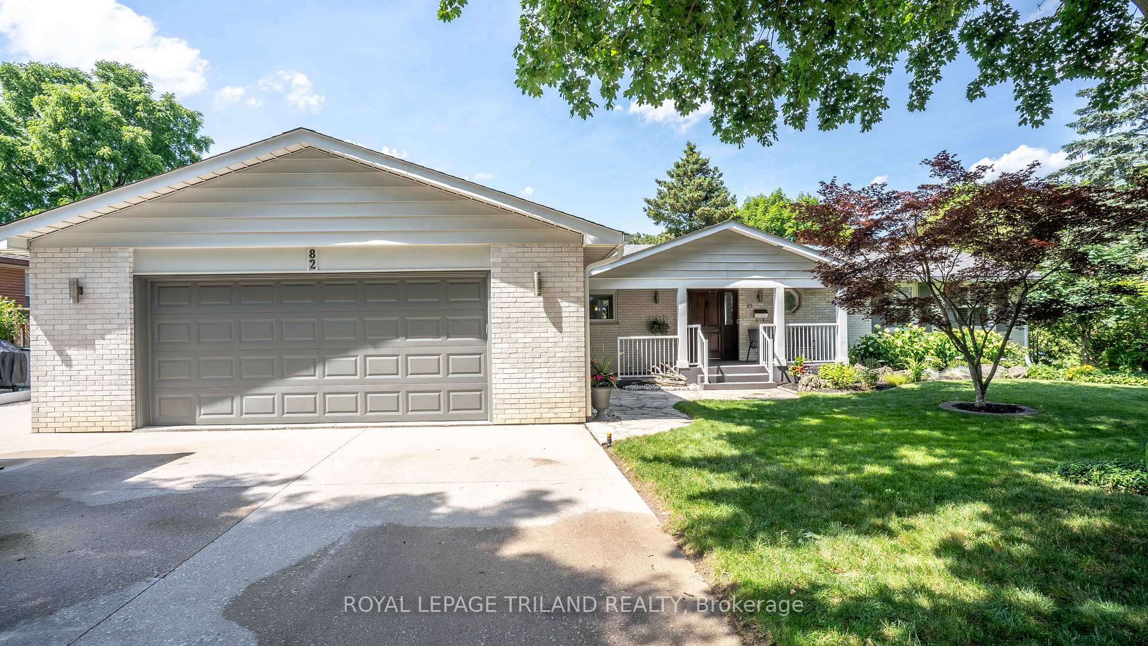
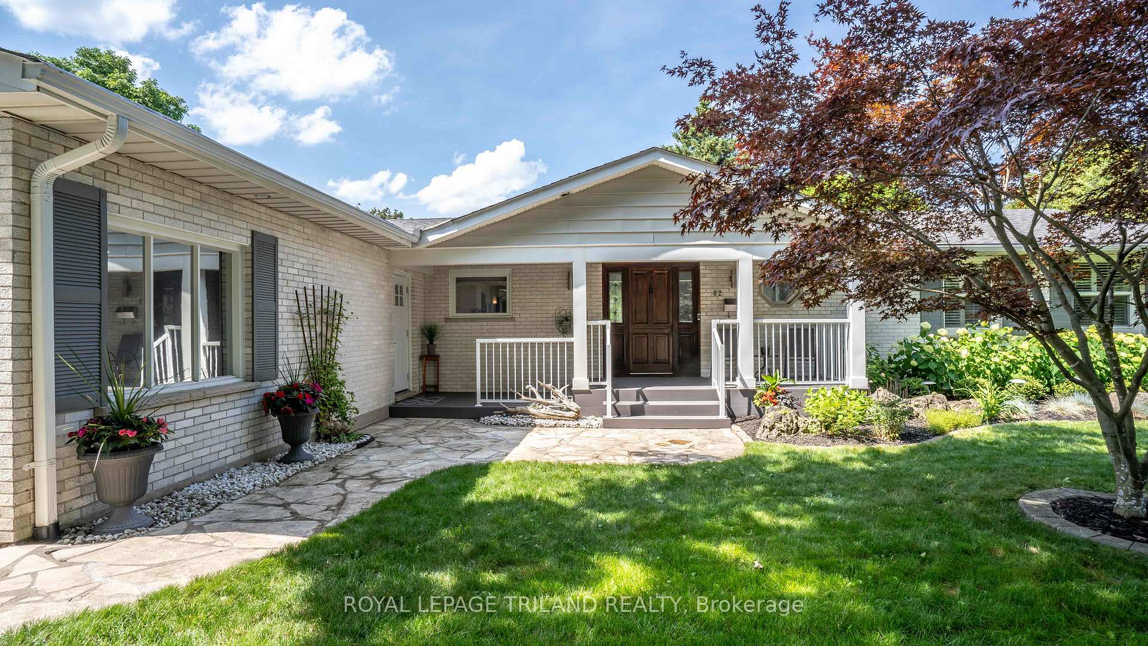
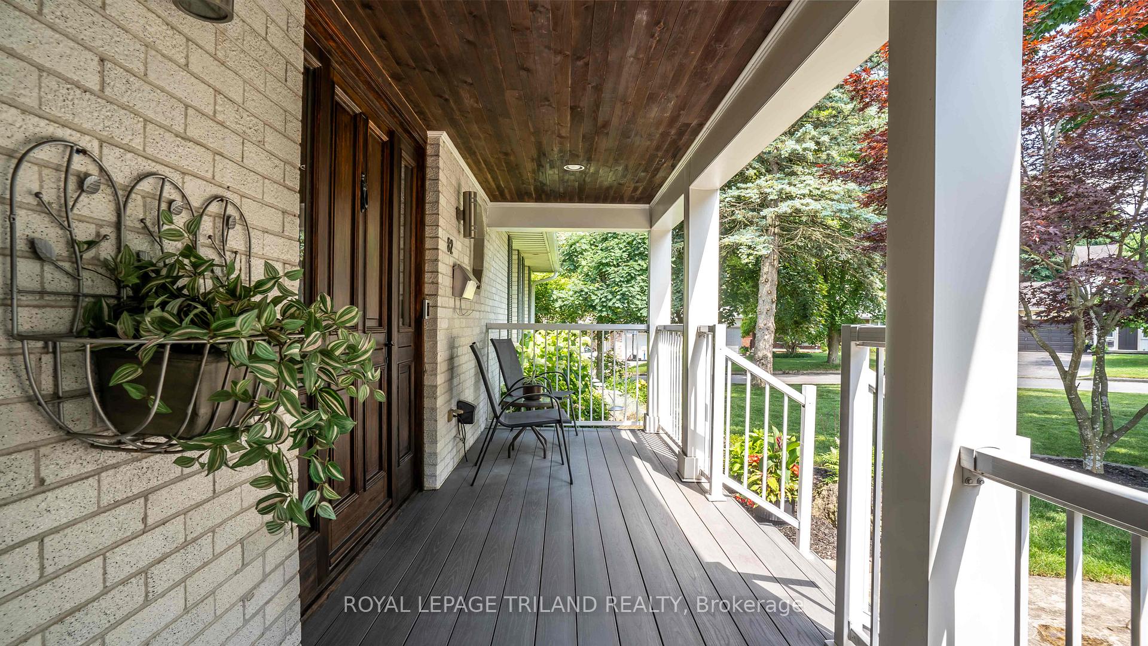
Welcome to this stand-out property in London's desirable Lockwood Park neighborhood! A beautifully updated brick bungalow home features 3bedroom, 3 bathrooms and is situated on a well-maintained yard with a pristine inground pool. Pride of ownership is evident when you walk up to the home and notice the clean lawn and gardens and inviting front porch. Entering into the front foyer, you see a large, open layout with views into the living room, with plenty of windows overlooking the backyard. The custom-built kitchen is a chefs dream with top-quality stainless-steel appliances, and a countertop that extends out to the living and dining rooms to make the entire space very inviting. The kitchen also features plenty of countertop space with stool seating and a coffee/wet bar complete with sink, bar fridge and more cabinet/pantry storage. A large and spacious dining room, features two large windows overlooking the backyard and pool, that come complete with an installed security rolling shutter system. The main floor continues 2 bedrooms, including the incredible primary bedroom that has a spacious 4-piece ensuite bathroom with a shower and soaker tub. Plenty of closet space here with a custom designed walk-in closet featuring double french doors, built-in cabinetry and loads of clothes racks. The fully finished lower level has approx. 1,300+ sqft of additional living space, with an additional bedroom,3-piece bathroom with glass shower, an office, gym and living room with gas fireplace! Outside the grounds here are meticulously maintained and feature mature, lush greenery and professional landscaping throughout. The backyard is an oasis of its own and features a stone patio area with space in both the sun and shade. The cement lined pool is in pristine condition and will truly make you feel like you are at a resort in your very own backyard. Steps away from neighborhood schools and parks and also close to LHSC, all major amenities, and easy highway/transit access.
Ask about this home
A HOMEH agent will answer your questions about this home.
Around this home
Daily convenience, out of 100, from the distances below
Schools nearby
School rating, out of 10.
Helpful calculators
Your HOMEH agent

"I would see it this week."