

Lot 7 Plum Blossom Court
Lot 7 Plum Blossom Court
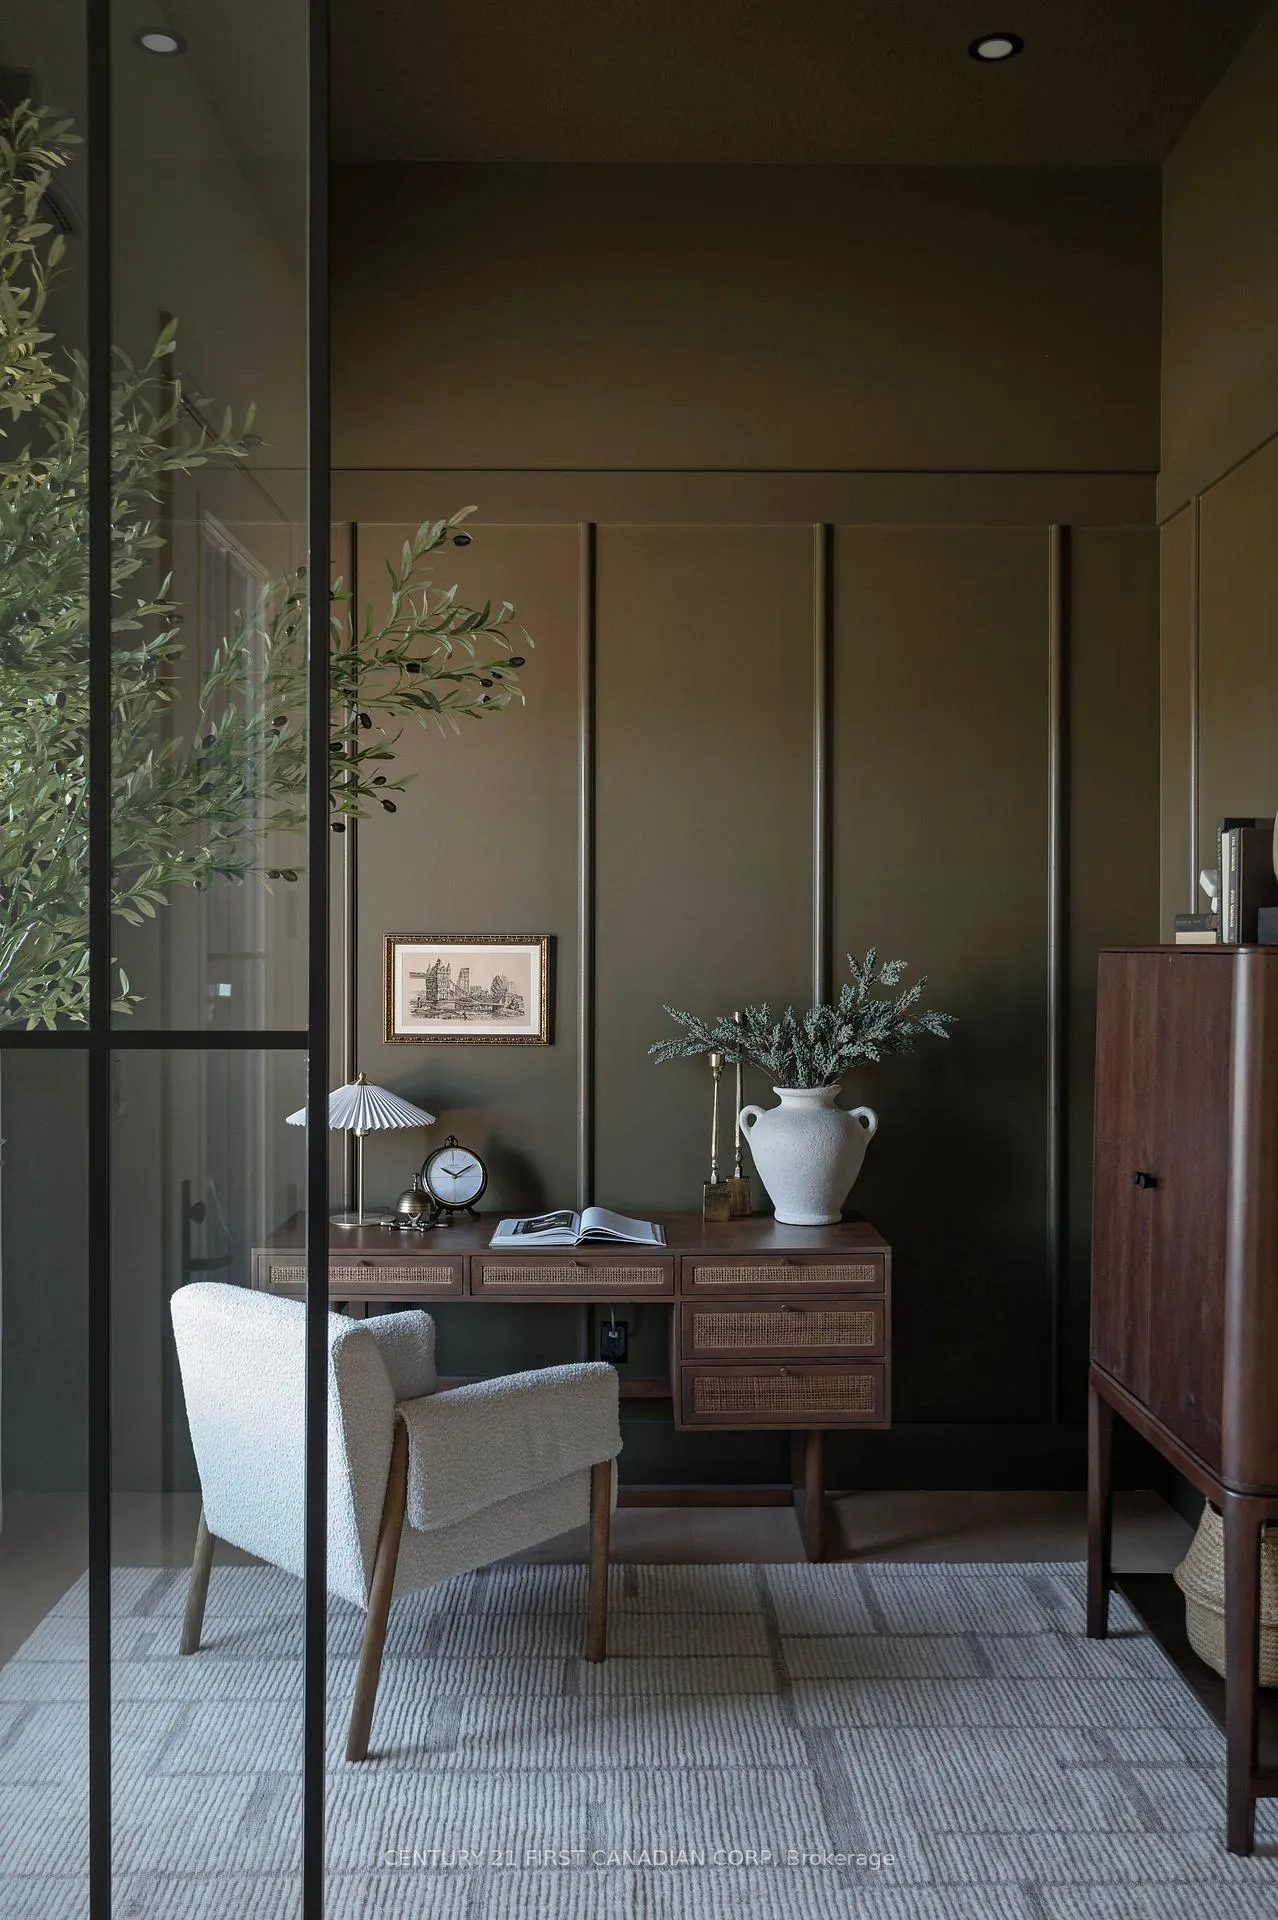 See all 16 photos
Property history
Facts and features
- BasementUnfinished
- Age of homeNew
- Water, sewerMunicipal
- Lot shapePie
- Fireplace
- Central air
The homeDetached, 2-storey, New
- Type: Detached
- Style: 2-storey
- Age: New
- Living space: 3,000–3,500 sq ft
- Basement: Unfinished
- View: Trees/woods
- Waterfront: None
InsideFireplace Yes, natural gas, Upper level, Auto garage door remote, sump pump
- Fireplace: Yes, natural gas
- Laundry: Upper level
- Features: Auto garage door remote, sump pump
- Security: Carbon monoxide detectors, smoke detector
- Rooms above ground: 15
- Bedrooms: 4
- Bathrooms: 4
- Kitchens: 1
- Family room: Yes
Outside and lotHardboard, brick, Asphalt shingle, Poured concrete
- Exterior: Hardboard, brick
- Roof: Asphalt shingle
- Foundation: Poured concrete
- Size: 50 × 125 ft
- Shape: Pie
- Zoning: R1-4
Parking2 Garage, Attached, Private double
- Spaces: 2 Garage
- Garage: Attached
- Driveway: Private double
Heating, water and powerForced air, gas, Central air, Municipal water
- Heating: Forced air, gas
- Cooling: Central air
- Water: Municipal water
- Sewer: Municipal sewer
- Natural gas: Available
- Hydro: Available
- Cable: Available
- Telephone: Available
Costs and taxesHST included in the price
- HST: HST included in the price
NearbyCul de sac/dead end, park, public transit, wooded/treed, golf
- Close to: Cul de sac/dead end, park, public transit, wooded/treed, golf
Listing detailsX12382705, Sold, Sep 4, 2025
- MLS® number: X12382705
- Status: Sold
- Listed on: Sep 4, 2025
- Days on market: 151
- Updated: Feb 2, 2026
- Possession: 2026-06-30 / Other
- Occupied by: Vacant
- Listing brokerage: CENTURY 21 FIRST CANADIAN CORP
About this home
Lot 7 Plum Blossom Court, London (North S), ON N6G 3X9
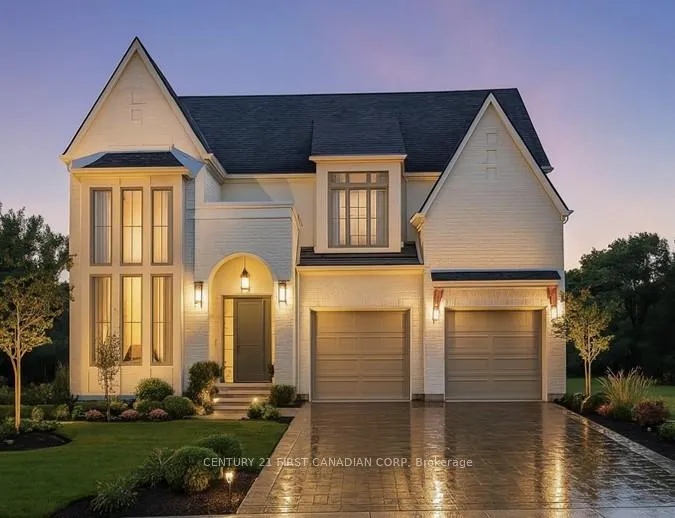
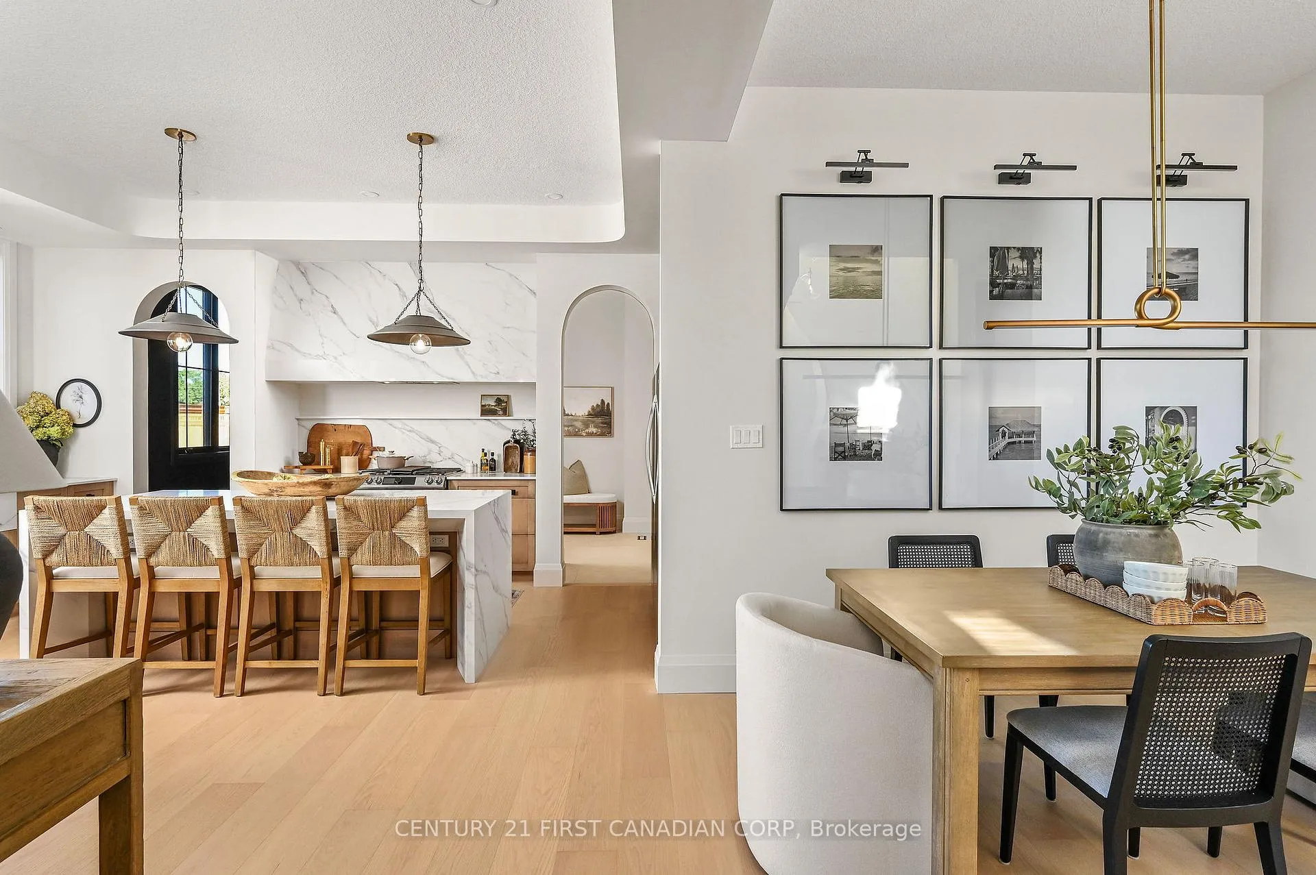
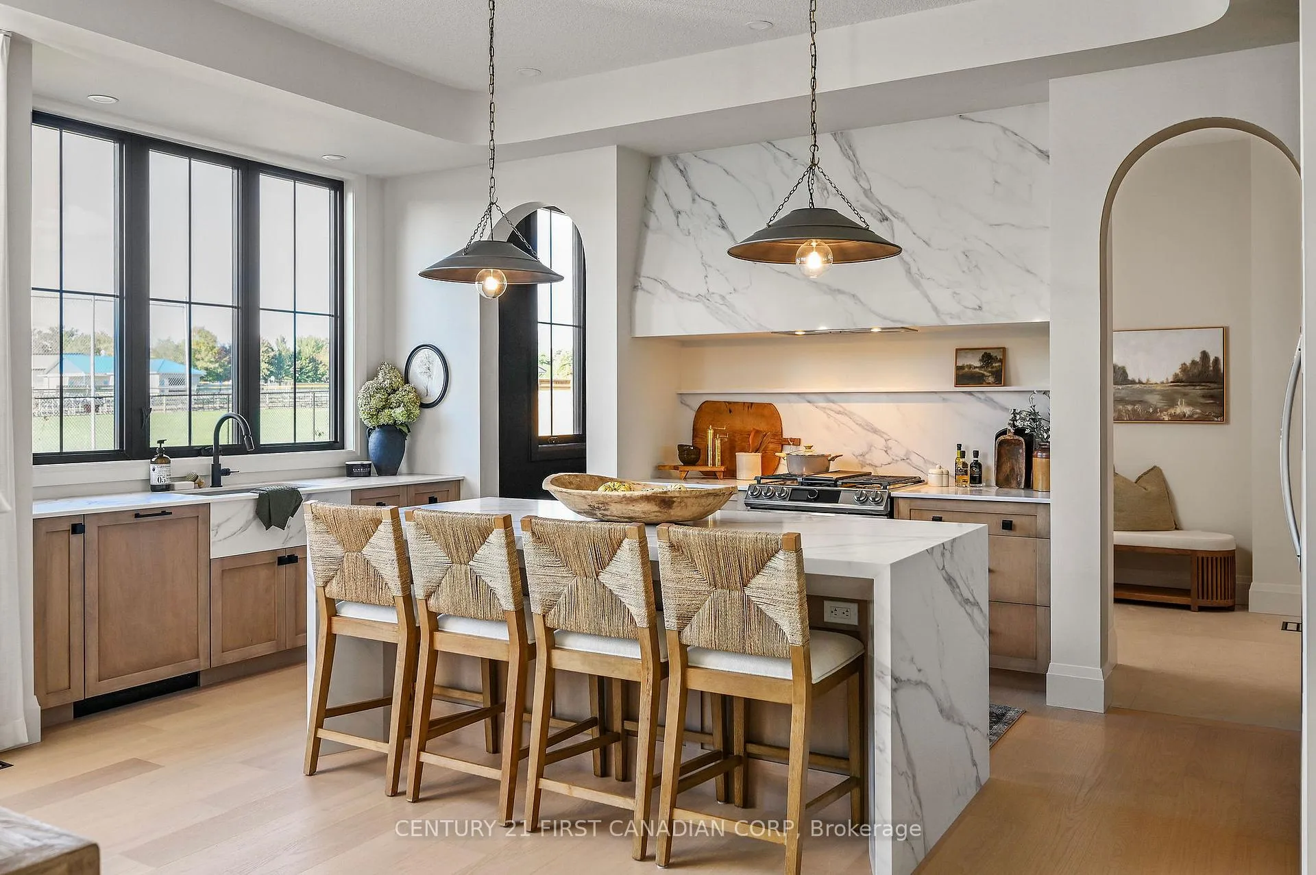
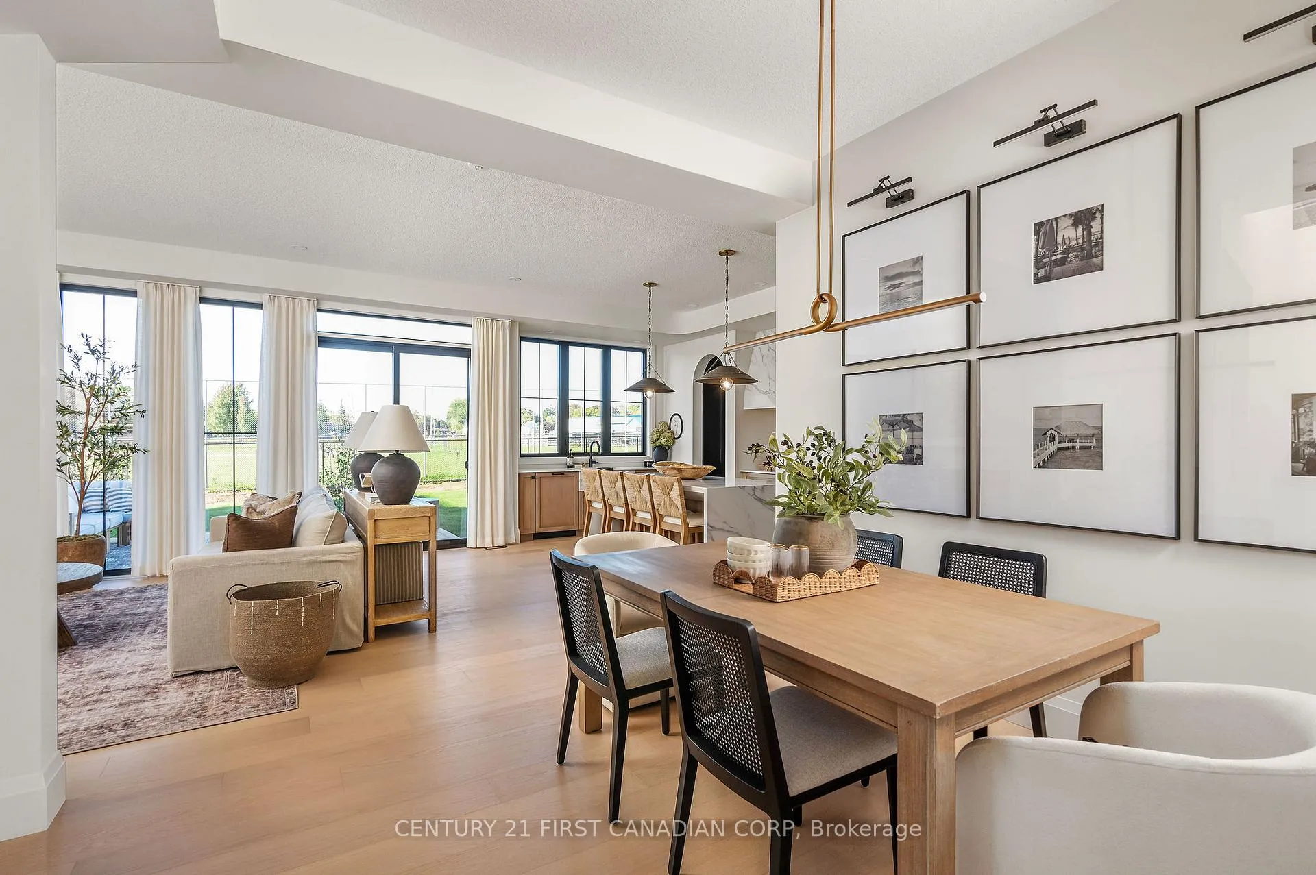
Royal Oak Homes proudly presents the Auburn II, one of our newest and most striking models, as a TO BE BUILT home in the prestigious Sunningdale Crossings community in North London. This thoughtfully designed 4-bedroom, 3.5-bath residence with a 2-car garage combines style, functionality, and comfort. The main floor features an open-concept family room, dining area, and kitchen, complete with a large butlers pantry perfect for entertaining and everyday living. Upstairs, hosts three additional bedrooms, each with access to its own bathroom, a spacious primary suite with dressing room and luxurious 5-piece ensuite, plus the convenience of an upstairs laundry. Set on a large pie-shaped lot backing onto greenspace, this home offers the utmost privacy and endless possibilities to design the backyard of your dreams. Enjoy quick access to parks, scenic trails, top-rated schools, shopping, and major highways. More plans and lots are available. Photos are from previous models for illustrative purposes; each model differs in design and client selections.
Ask about this home
A HOMEH agent will answer your questions about this home.
Around this home
Daily convenience, out of 100, from the distances below
Schools nearby
School rating, out of 10.
Helpful calculators
Your HOMEH agent

"Priced 16% over the Hestimate. I would see it this week."