

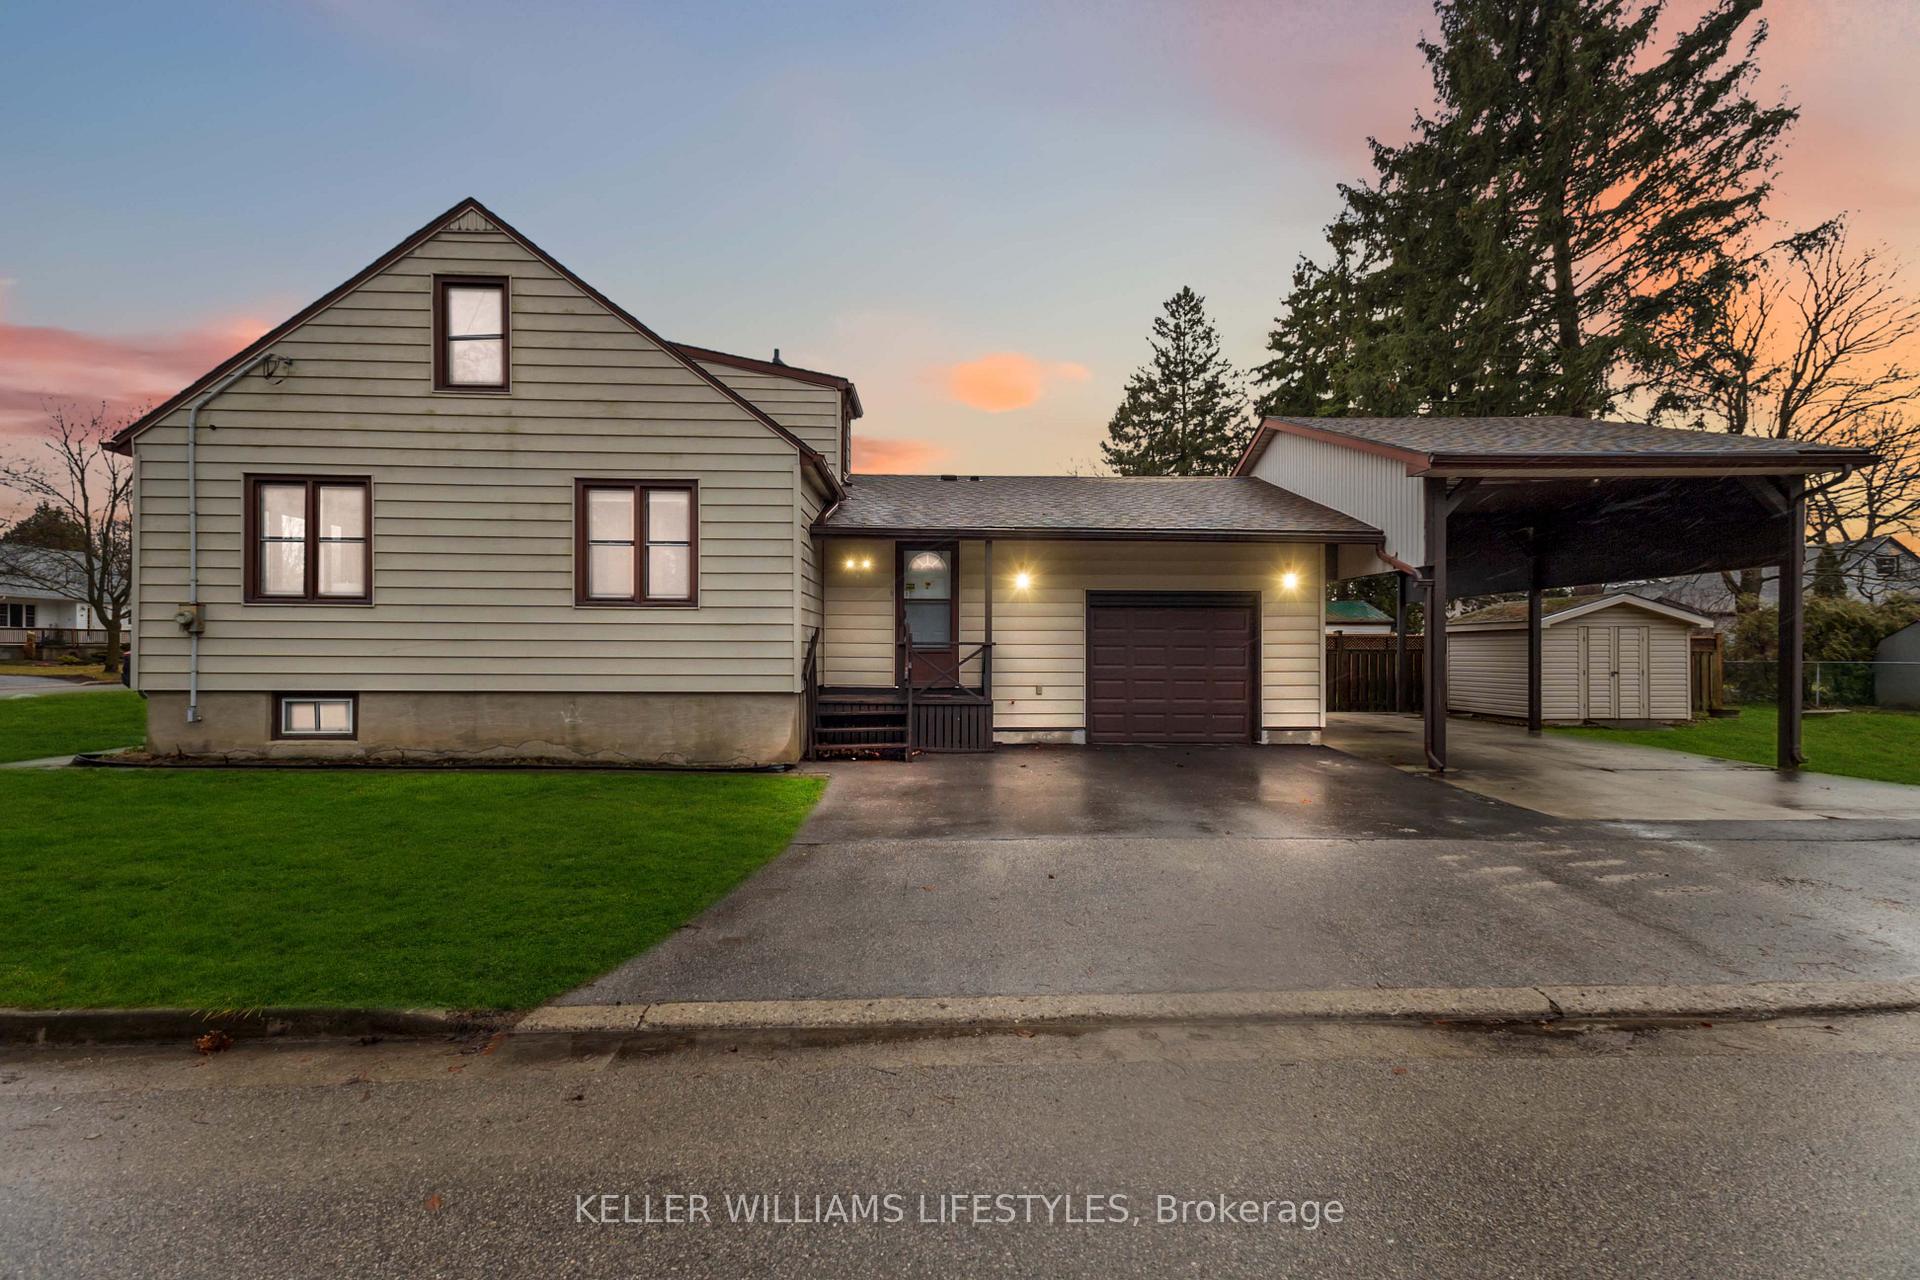
217 Linwood Street
217 Linwood Street
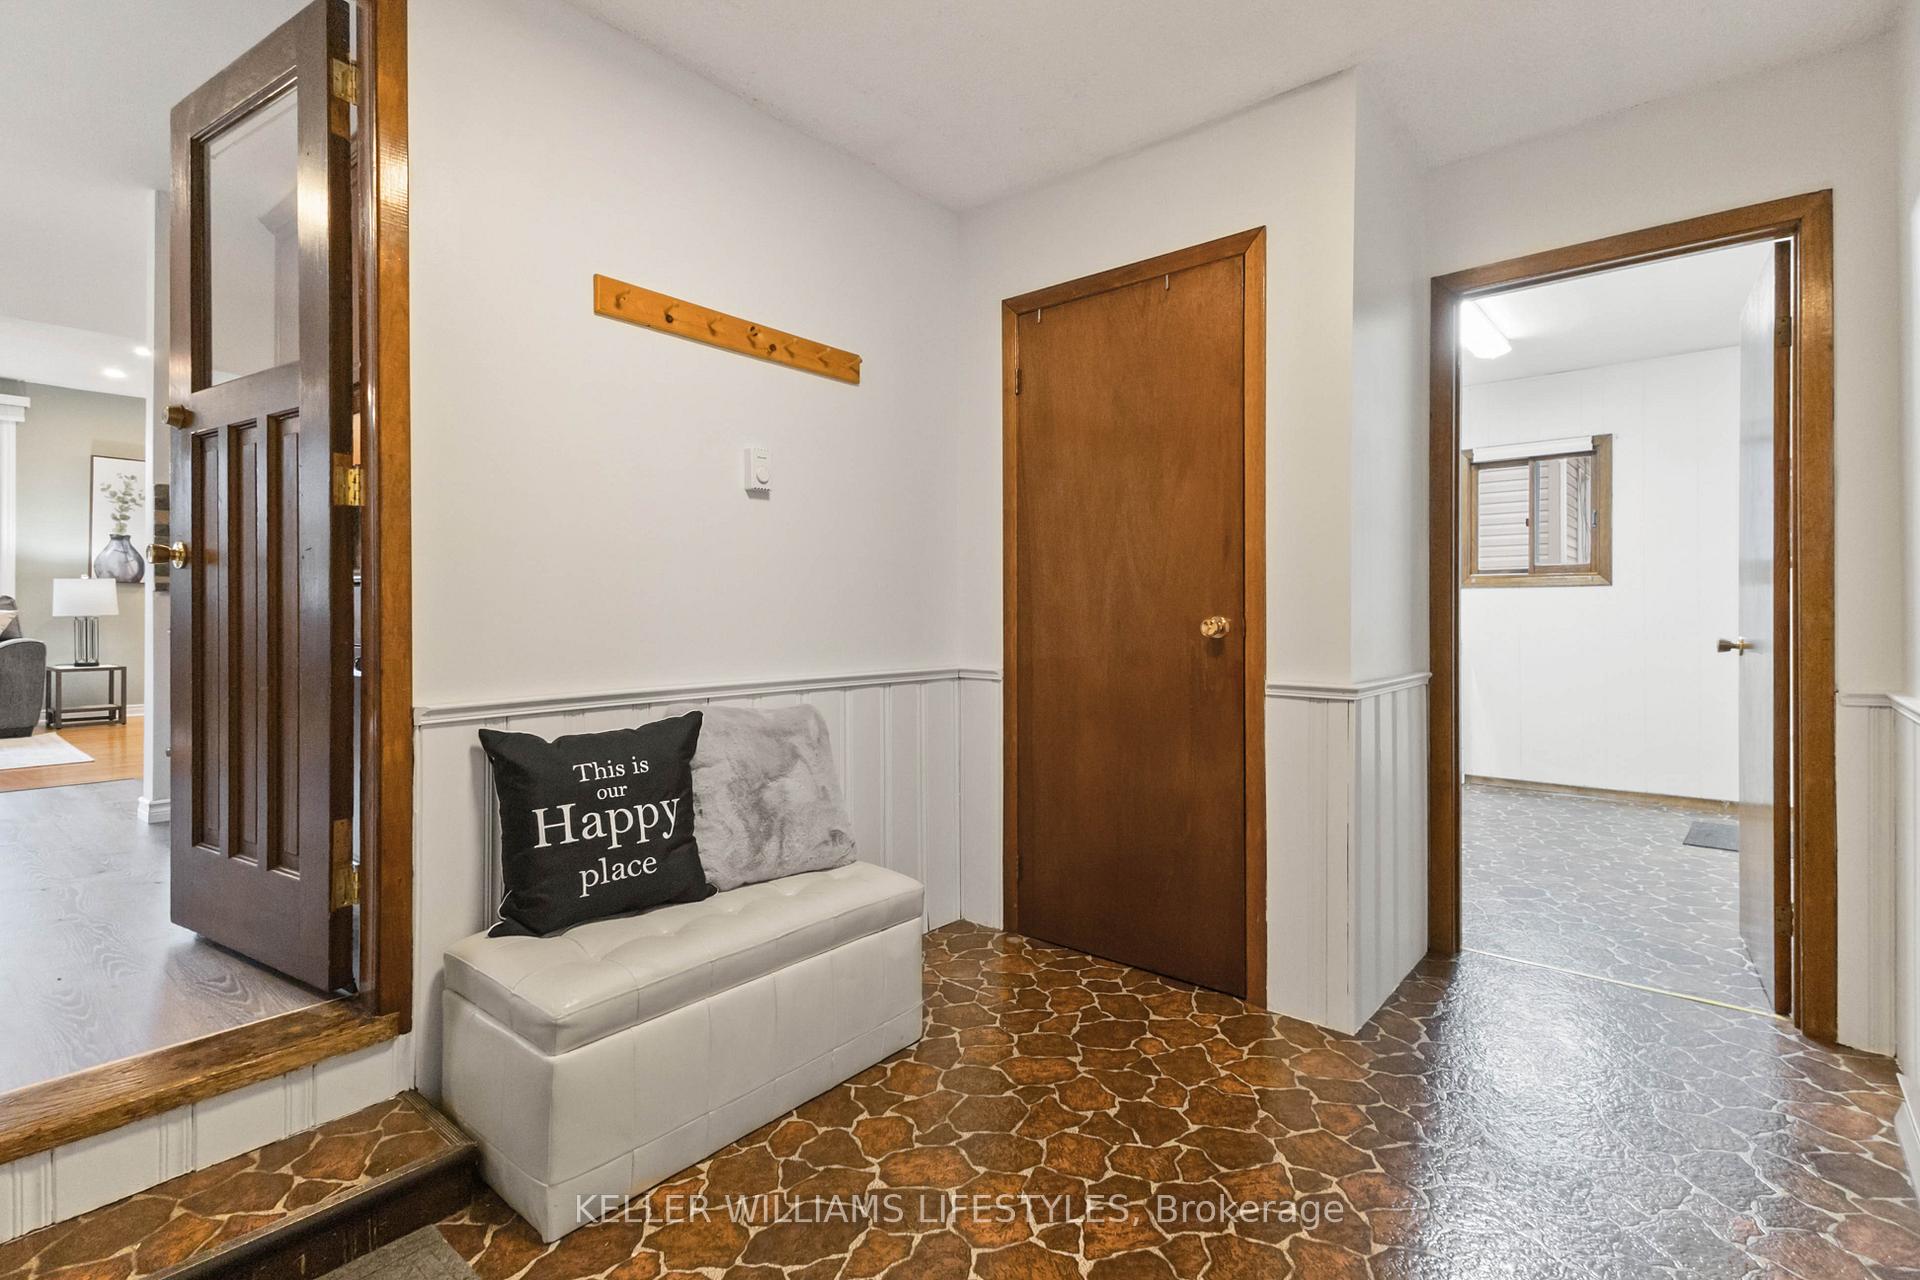 See all 40 photos
Property history
- $579,000TerminatedList: 2025-03-06|End: 2025-03-21|15 daysX12004835
- $589,000TerminatedList: 2025-01-08|End: 2025-03-06|57 daysX11912638
Facts and features
- BasementFinished
- Age of home51–99 years
- Price per sq ft~$337
- Water, sewerMunicipal
- Central air
The homeDetached, 1 1/2 storey, Age 51–99 years
- Type: Detached
- Style: 1 1/2 storey
- Age: 51–99 years
- Living space: 1,500–2,000 sq ft
- Basement: Finished, full
InsideMain level, Auto garage door remote, sump pump, water heater owned, Smoke detector
- Laundry: Main level
- Features: Auto garage door remote, sump pump, water heater owned
- Security: Smoke detector
- Rooms above ground: 11
- Bedrooms: 4
- Bathrooms: 2
- Kitchens: 1
- Family room: Yes
Outside and lotVinyl siding, Asphalt shingle, Poured concrete
- Exterior: Vinyl siding
- Roof: Asphalt shingle
- Foundation: Poured concrete
- Other structures: Garden shed
- Size: 48.42 × 127.5 ft
- Shape: Rectangular
- Zoning: R1-5
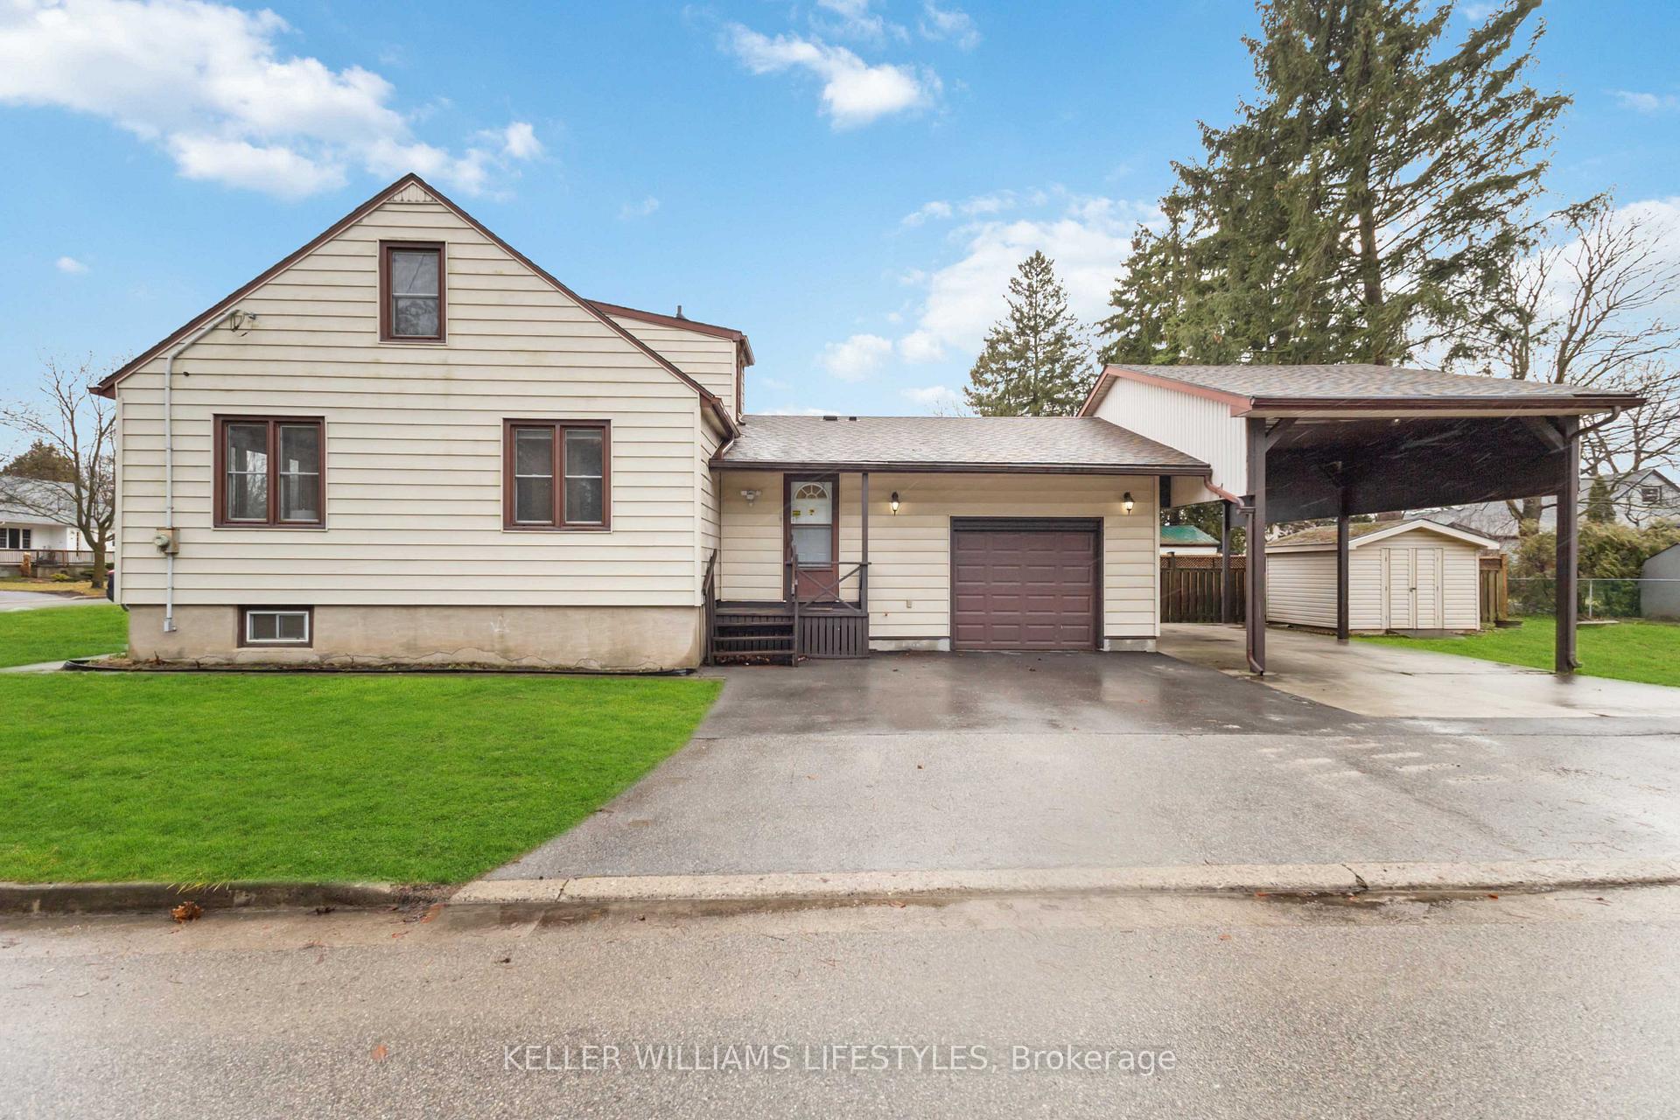
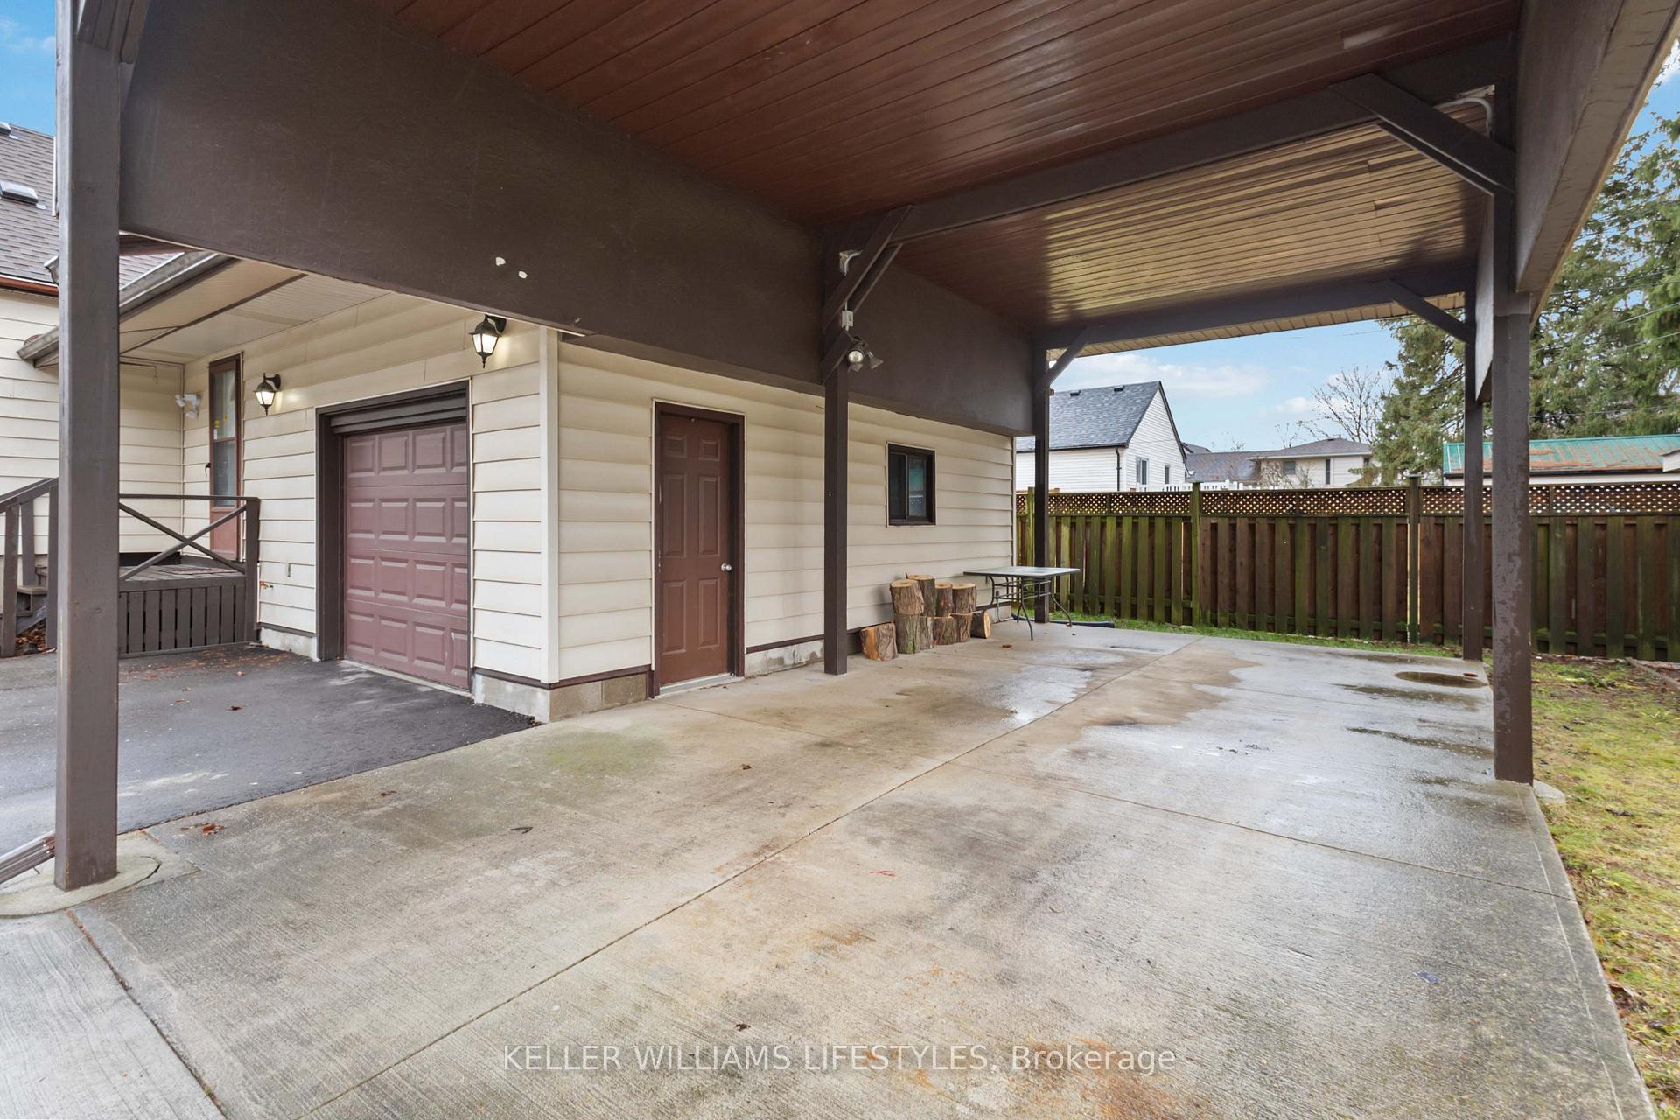
Parking2 Garage, Attached, Private triple
- Spaces: 2 Garage
- Garage: Attached
- Driveway: Private triple
Heating, water and powerForced air, gas, Central air, Municipal water
- Heating: Forced air, gas
- Cooling: Central air
- Water: Municipal water
- Sewer: Municipal sewer
- Natural gas: Yes
- Hydro: Yes
- Cable: Available
- Telephone: Available
Costs and taxesTaxes $3,052 a year, HST included in the price
- Taxes, 2024: $3,052 a year
- HST: HST included in the price
Included in the sale2 fridges, stove, built-in microwave, dishwasher, dryer, washer
- Included: 2 fridges, stove, built-in microwave, dishwasher, dryer, washer
NearbySchool, place of worship
- Close to: School, place of worship
Listing detailsX11912638, Terminated, Jan 8, 2025
- MLS® number: X11912638
- Status: Terminated
- Listed on: Jan 8, 2025
- Days on market: 57
- Updated: Mar 6, 2025
- Possession: 45-60 days
- Occupied by: Owner
- Listing brokerage: KELLER WILLIAMS LIFESTYLES
About this home
217 Linwood Street, London (East C), ON N5Y 1W7
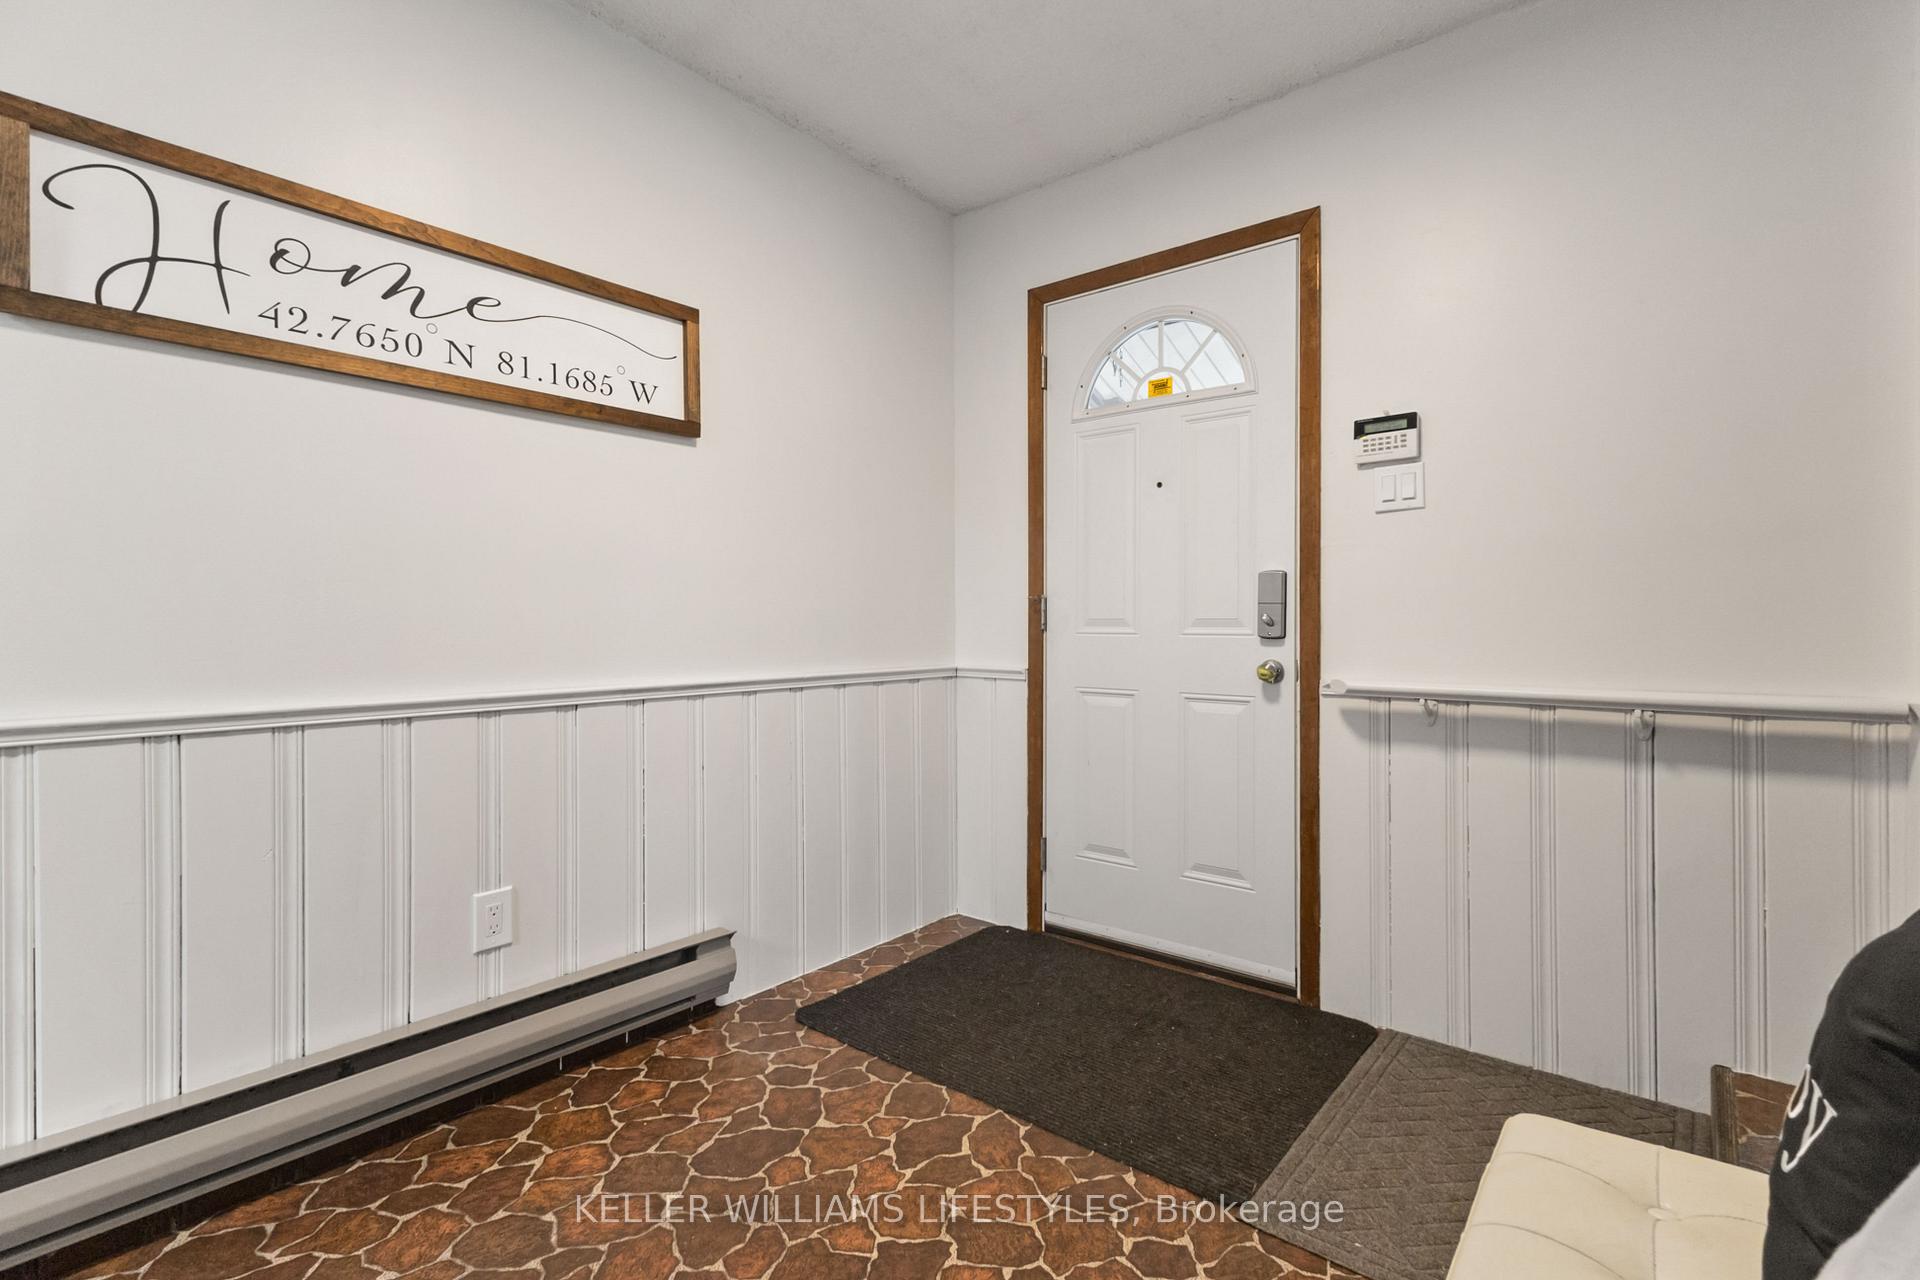
Step into homeownership with this charming 1.5 story home that checks all the boxes for comfort, convenience, and value. Offering 4 bedrooms, 2 full baths, and main floor laundry for added convenience, this move-in-ready gem is ideal for first-time buyers looking for space and style without compromise. The bright and open-concept kitchen flows effortlessly into the living and dining areas, creating a welcoming space for family dinners, game nights, and entertaining friends. Fresh updates and abundant natural light make this home truly inviting. Looking for more room to relax? The fully finished basement is the perfect retreat, complete with a rec room ready for movie nights, workouts, or a cozy hangout spot. Practical features abound with an oversized attached garage and a covered motorhome parking space, offering versatility and convenience for storage and vehicles. Conveniently located in London's North East, this home is perfectly positioned between Fanshawe College and Western University, making it an excellent choice for families, students, or young professionals. Plus, you'll love being just a short stroll from schools, parks, grocery stores, and local dining options - everything you need is at your fingertips. With affordability, thoughtful design, and a great location, this home is the perfect opportunity to start building your future. Don't wait - schedule your private showing today and make this house your home!
Ask about this home
A HOMEH agent will answer your questions about this home.
Around this home
Daily convenience, out of 100, from the distances below
Schools nearby
School rating, out of 10.
Helpful calculators
Your HOMEH agent

"I would see it this week."