

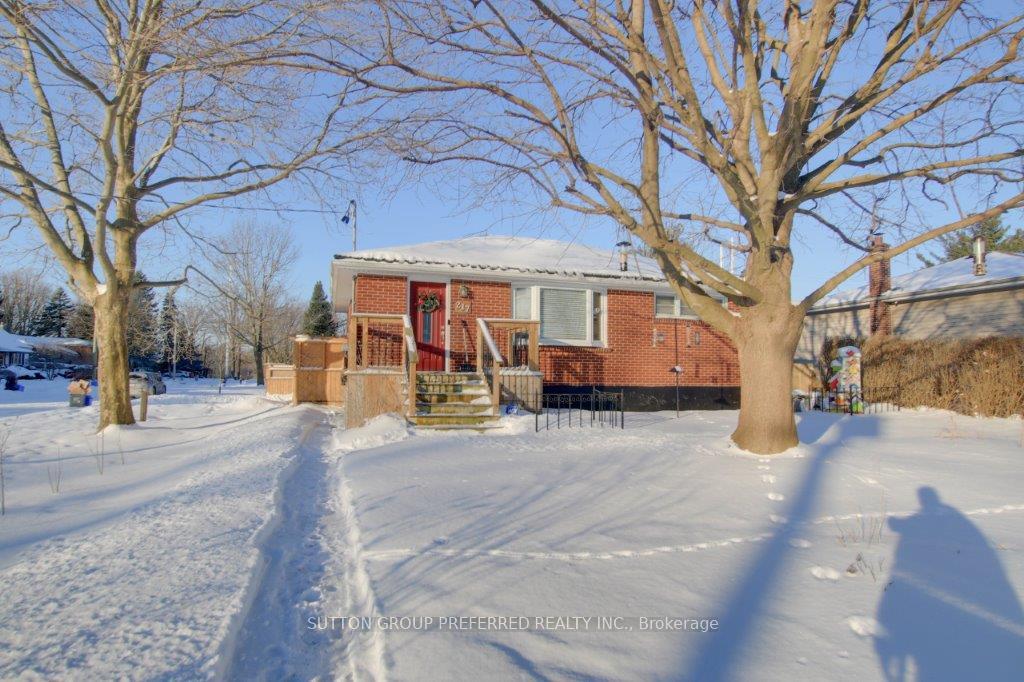
217 Vancouver Street
217 Vancouver Street
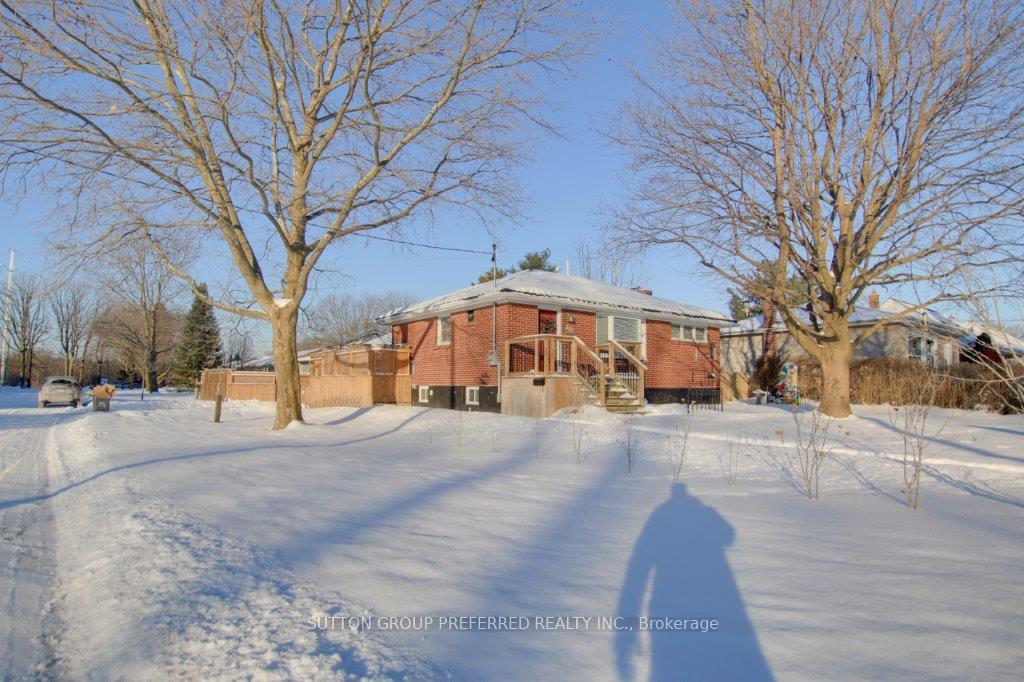
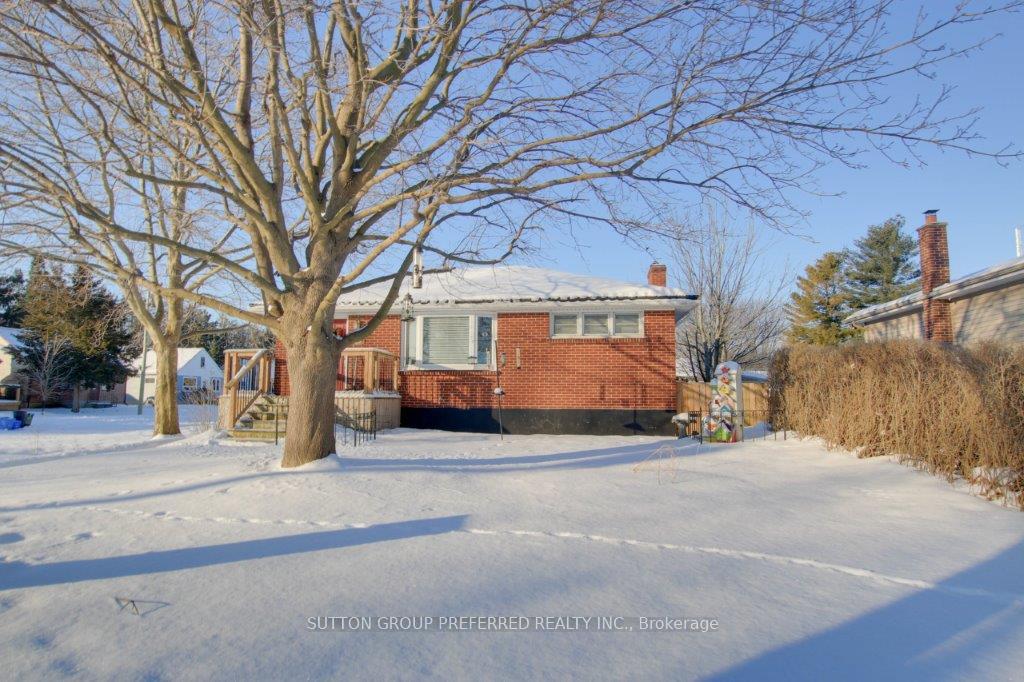
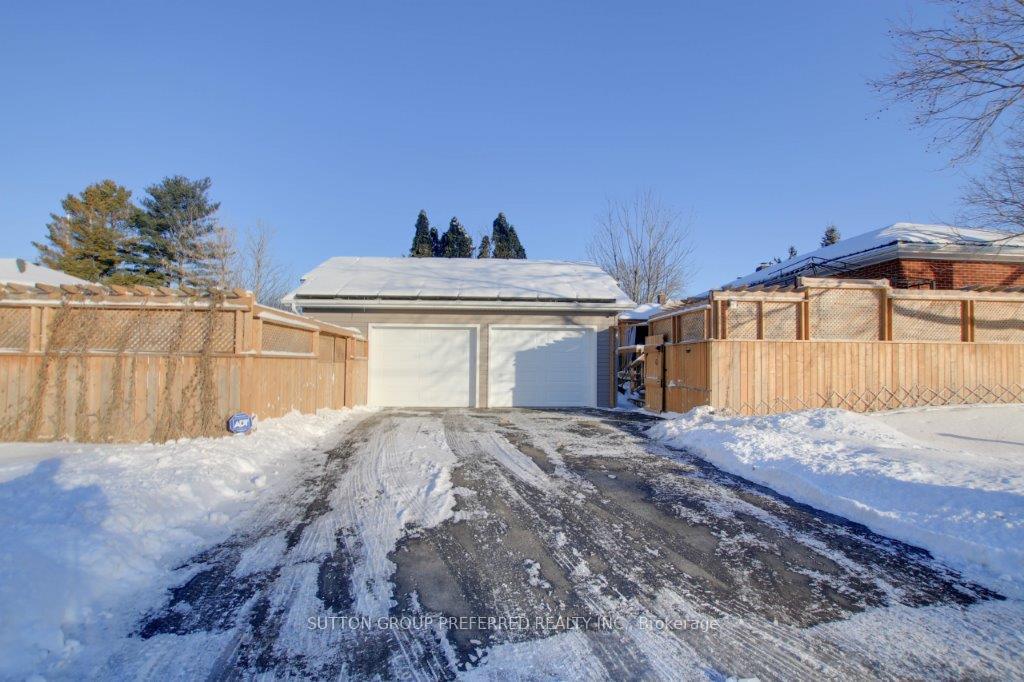
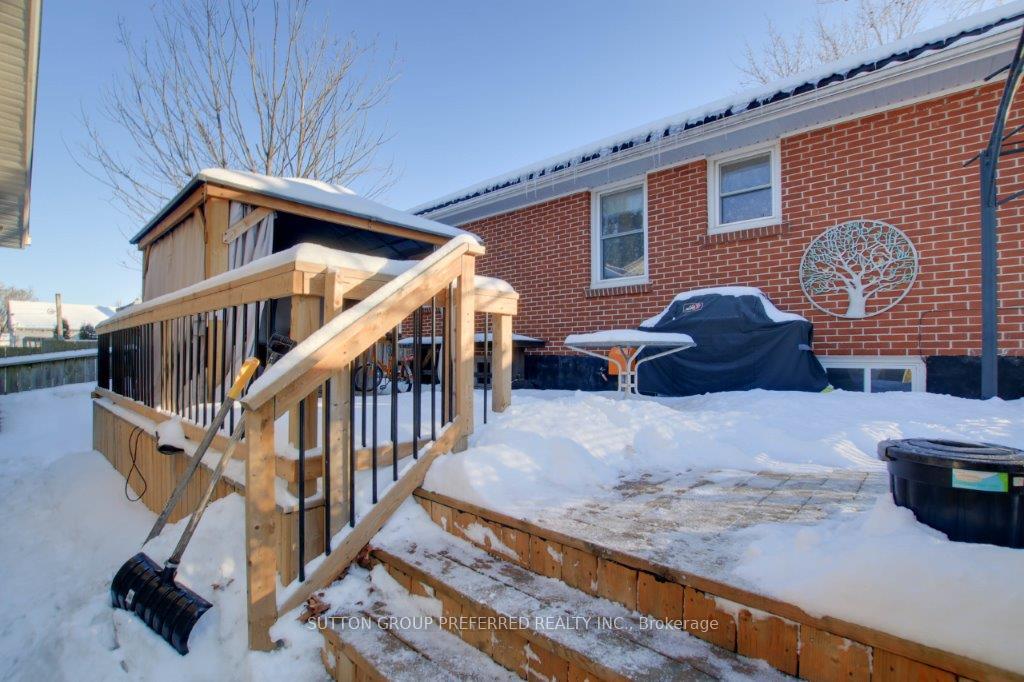 See all 42 photos
Property history
Facts and features
- BasementPart finished
- Age of home51–99 years
- Water, sewerMunicipal
- HeatingForced air
- Central air
The homeDetached, Bungalow, Age 51–99 years
- Type: Detached
- Style: Bungalow
- Age: 51–99 years
- Living space: Under 700 sq ft
- Basement: Partially finished
InsideSolar owned, sump pump, water heater, Rooms above ground 7, 1 + 2 in the basement
- Features: Solar owned, sump pump, water heater
- Rooms above ground: 7
- Bedrooms: 1 + 2 in the basement
- Bathrooms: 2
- Kitchens: 1
Outside and lotBrick, Metal, Concrete block
- Exterior: Brick
- Roof: Metal
- Foundation: Concrete block
- Features: Deck
- Other structures: Garden shed
- Size: 52.67 × 140 ft
Parking2 Garage, Detached, Private double
- Spaces: 2 Garage
- Garage: Detached
- Driveway: Private double
Heating, water and powerForced air, gas, Central air, Municipal water
- Heating: Forced air, gas
- Cooling: Central air
- Water: Municipal water
- Sewer: Municipal sewer
- Natural gas: Yes
- Hydro: Yes
- Cable: Available
- Telephone: Available
Costs and taxesTaxes $3,461 a year, HST included in the price
- Taxes, 2024: $3,461 a year
- HST: HST included in the price
Included in the saleFridge, stove, dishwasher, solar panels
- Included: Fridge, stove, dishwasher, solar panels
NearbyElectric car charger, place of worship, public transit, rec./commun.centre, school
- Close to: Electric car charger, place of worship, public transit, rec./commun.centre, school
Listing detailsX11968077, Sold, Feb 11, 2025
- MLS® number: X11968077
- Status: Sold
- Listed on: Feb 11, 2025
- Days on market: 9
- Updated: Feb 20, 2025
- Possession: Flexible
- Occupied by: Owner
- Listing brokerage: SUTTON GROUP PREFERRED REALTY INC.
About this home
217 Vancouver Street, London (East H), ON N5W 4R9
Rare find folks! This unique 1+2 bedroom bungalow has undergone a major facelift over the last 6 years and to top it off a detached 2 car garage was added complete with solar panels that substantially reduce your hydro costs. The Renos are too many to list but are all included in the document tab as well as a detailed utility chart. An overview of some of the features include an open-concept living room/dining room, a new kitchen with soft close cupboards, main floor master bedroom with a cheater ensuite, + 2 bedrooms in the basement, a private and huge deck for entertaining. Note: the average monthly electricity bill is $61.88 and that includes charging 2 electric vehicles. This Unique property is situated in a desirable pocket of east London where there are many schools and a first-class state-of-the-art community center just steps away.
Ask about this home
A HOMEH agent will answer your questions about this home.
Around this home
Daily convenience, out of 100, from the distances below
Schools nearby
School rating, out of 10.
Helpful calculators
Your HOMEH agent

"I would see it this week."