

19 Tynedale Avenue
19 Tynedale Avenue
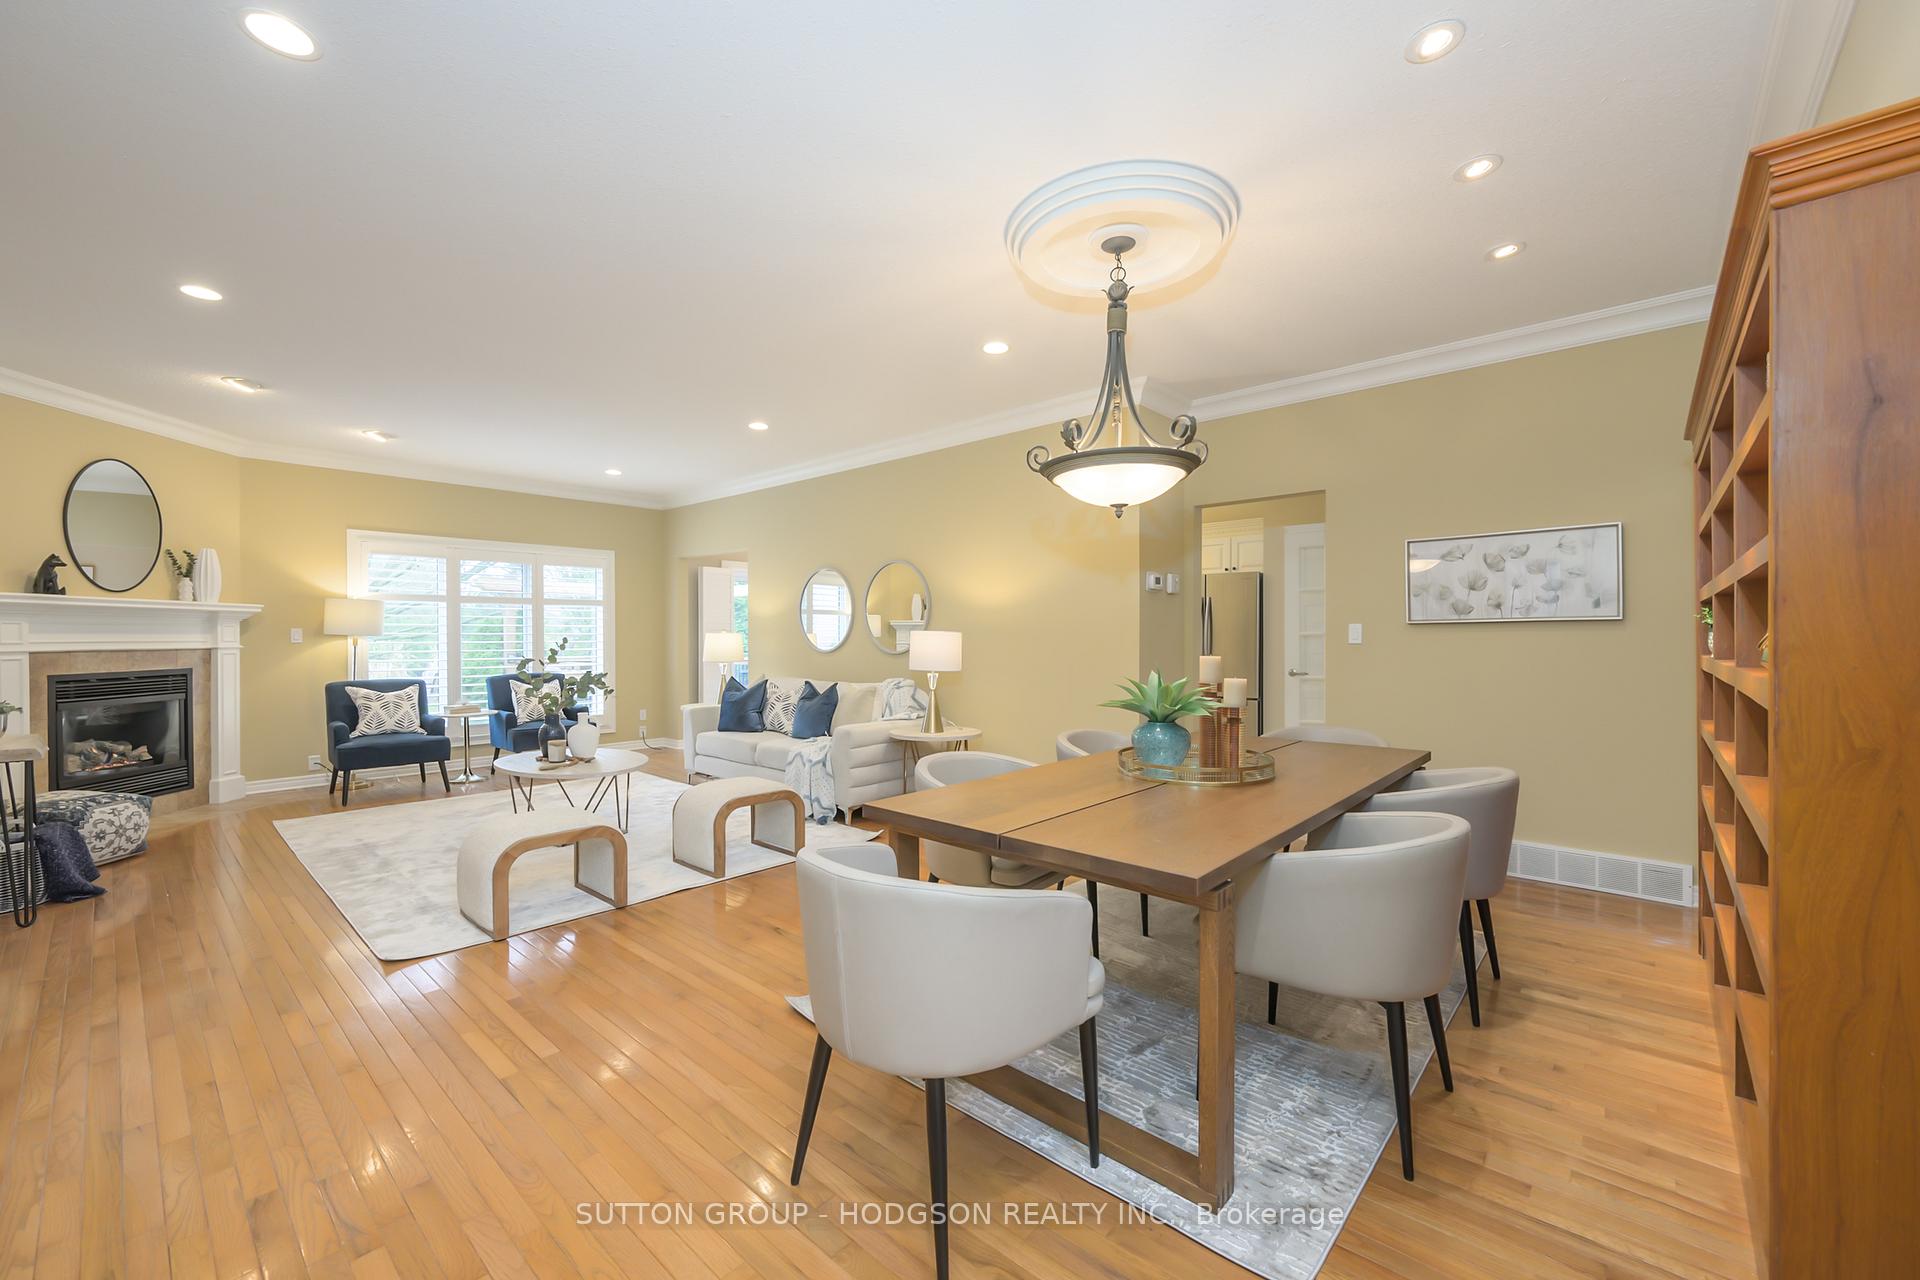 See all 33 photos
Property history
Facts and features
- BasementPart finished
- Water, sewerMunicipal
- HeatingForced air
- CoolingCentral air
- Fireplace
- Central air
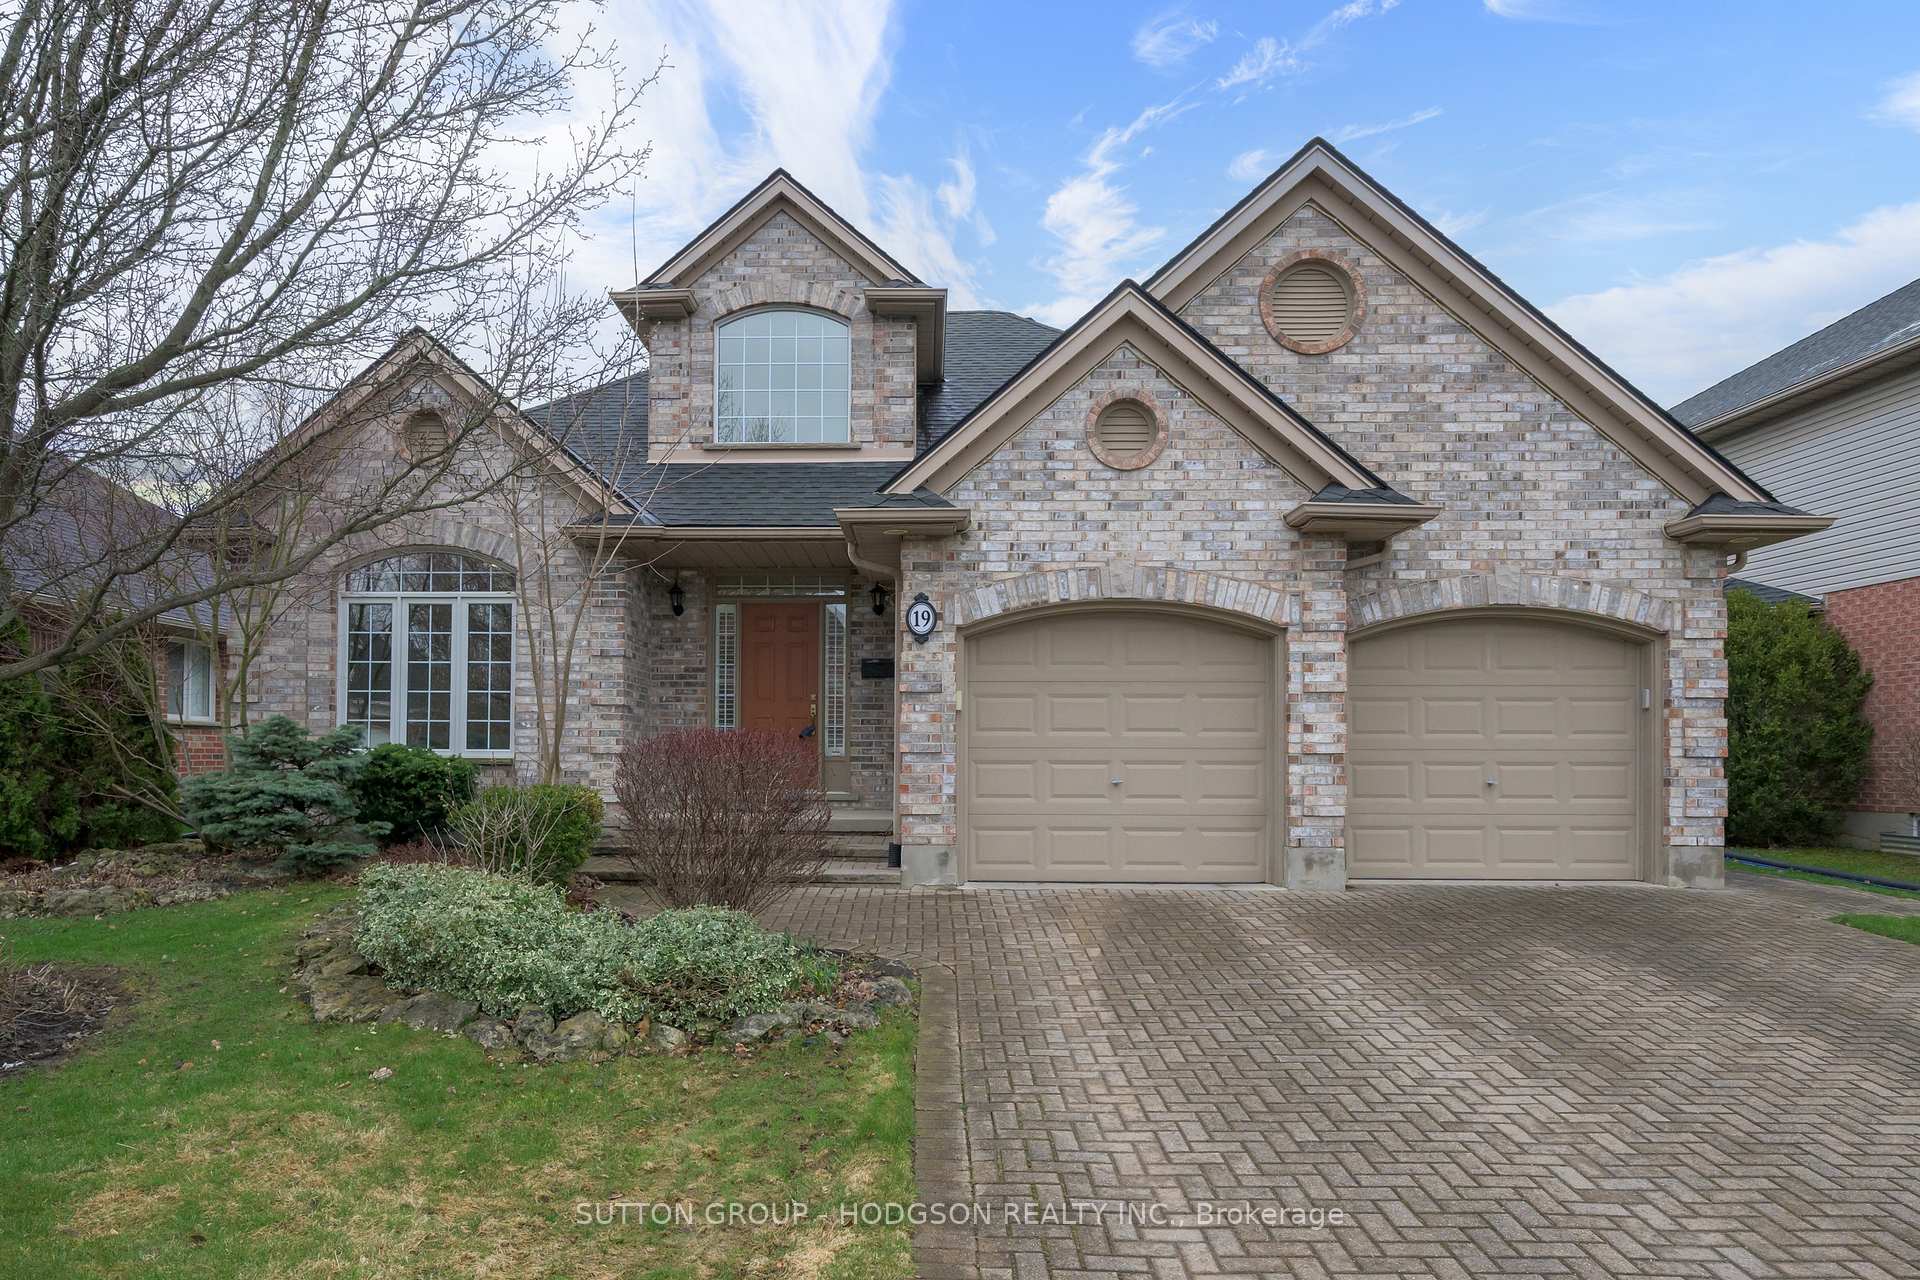
The homeDetached, Bungalow, 1,500–2,000 sq ft
- Type: Detached
- Style: Bungalow
- Living space: 1,500–2,000 sq ft
- Basement: Full, partially finished
- View: Garden
InsideFireplace Yes, natural gas, Auto garage door remote, central vacuum, primary bedroom - main floor, sump pump, water purifier, water softener, Rooms above ground 6
- Fireplace: Yes, natural gas
- Features: Auto garage door remote, central vacuum, primary bedroom - main floor, sump pump, water purifier, water softener
- Rooms above ground: 6
- Rooms in the basement: 4
- Bedrooms: 2 + 1 in the basement
- Bathrooms: 3
- Kitchens: 1
- Family room: Yes
Outside and lotBrick, Shingles, Concrete
- Exterior: Brick
- Roof: Shingles
- Foundation: Concrete
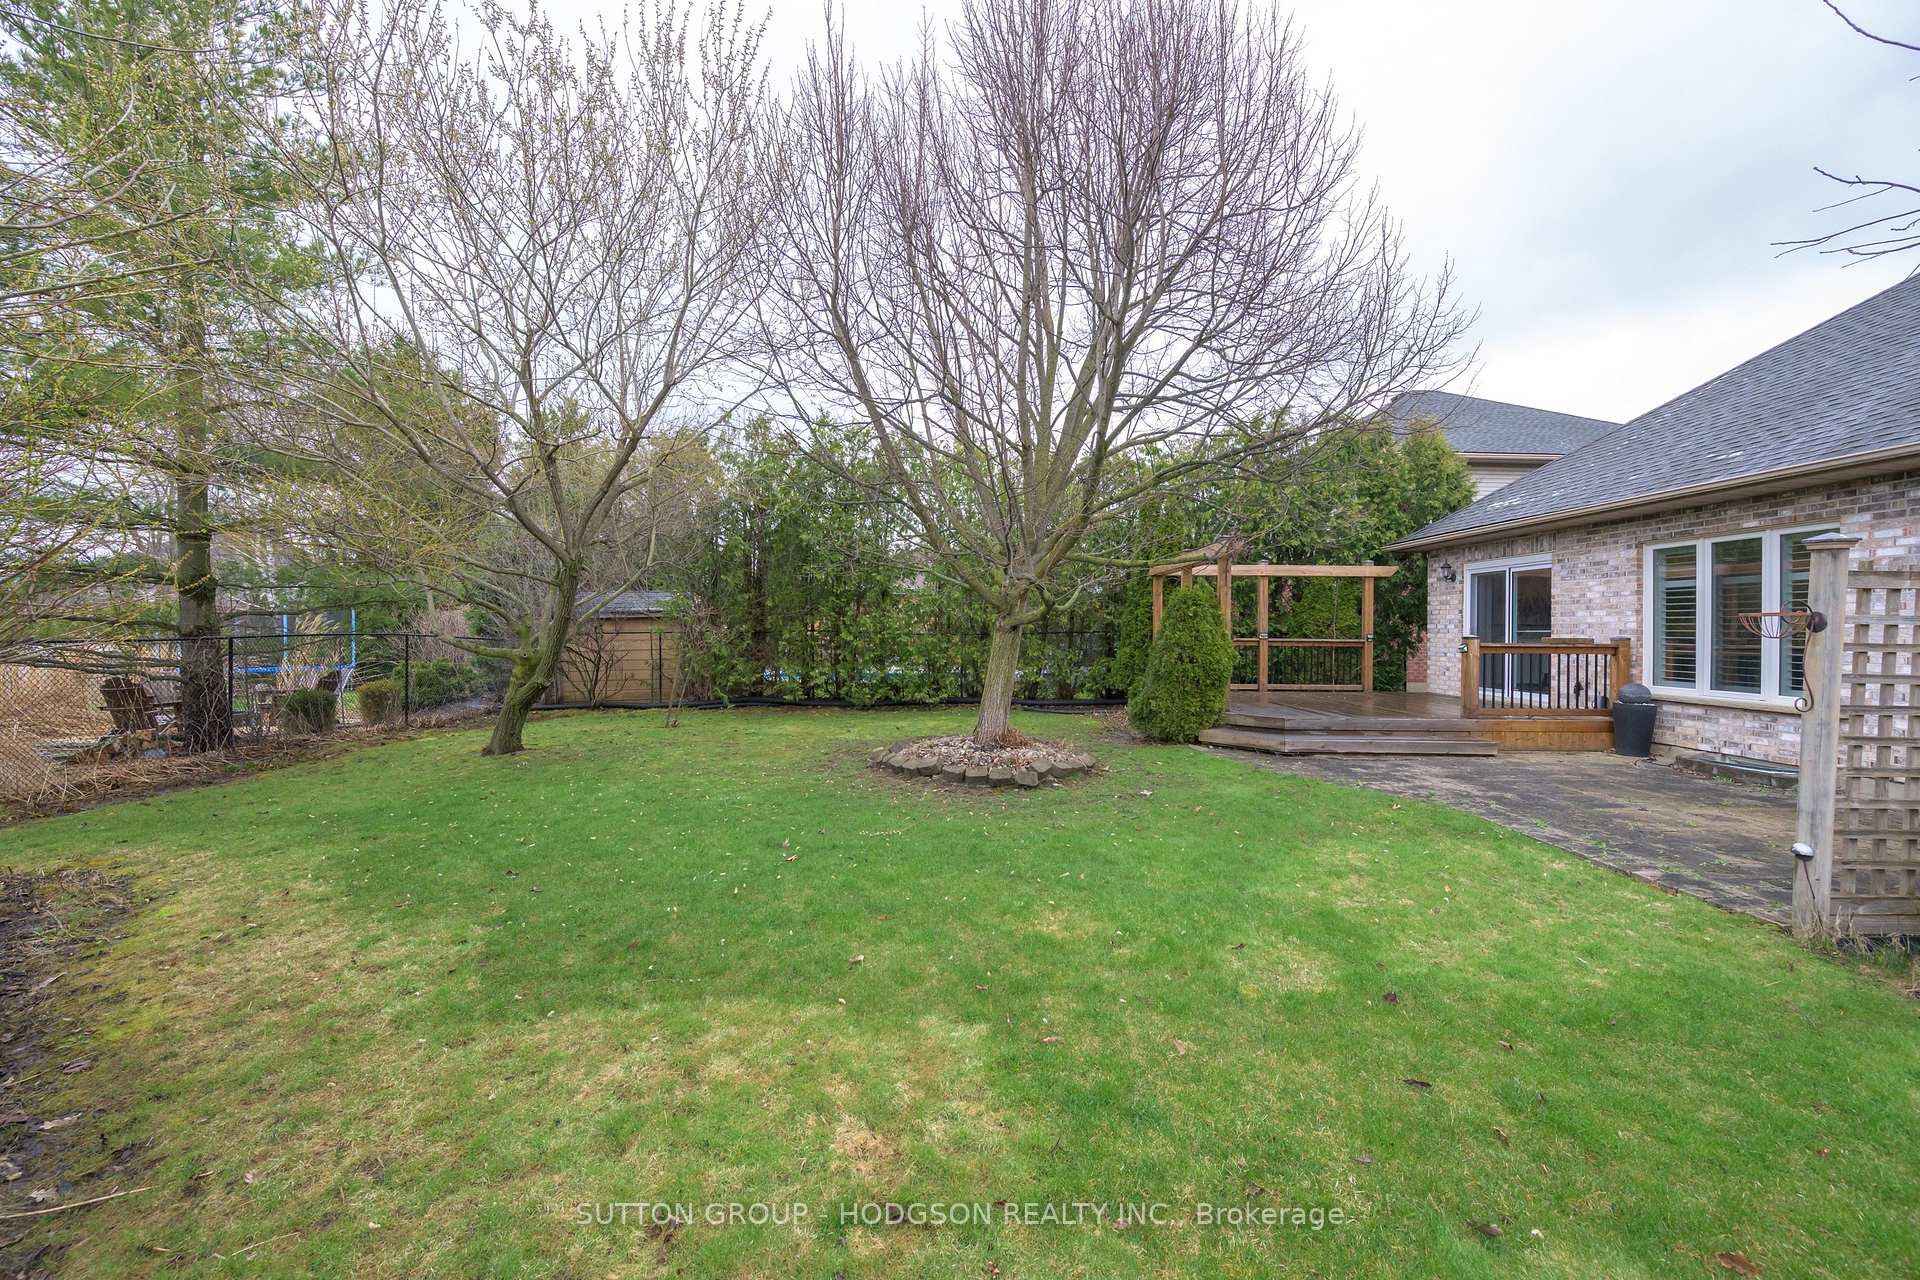
- Features: Deck, patio
- Size: 57.42 × 125.33 ft
- Zoning: R3-3
Parking2 Garage, Attached, Inside entry, private double
- Spaces: 2 Garage
- Garage: Attached
- Driveway: Inside entry, private double
Heating, water and powerForced air, gas, Central air, Municipal water
- Heating: Forced air, gas
- Cooling: Central air
- Water: Municipal water
- Sewer: Municipal sewer
Costs and taxesTaxes $6,638 a year, HST included in the price, Hot water heater
- Taxes, 2024: $6,638 a year
- HST: HST included in the price
- Under contract: Hot water heater
Included in the saleFridge, stove, dishwasher, built-in microwave, washer, dryer, book shelves in dining and lower
- Included: Fridge, stove, dishwasher, built-in microwave, washer, dryer, book shelves in dining and lower
NearbyGolf, greenbelt/conservation, hospital, park, rec./commun.centre, skiing
- Close to: Golf, greenbelt/conservation, hospital, park, rec./commun.centre, skiing
Listing detailsX12088601, Sold, Apr 17, 2025
- MLS® number: X12088601
- Status: Sold
- Listed on: Apr 17, 2025
- Days on market: 29
- Updated: May 16, 2025
- Possession: Other
- Occupied by: Owner
- Listing brokerage: SUTTON GROUP - HODGSON REALTY INC.
About this home
19 Tynedale Avenue, London (North L), ON N6H 5H9
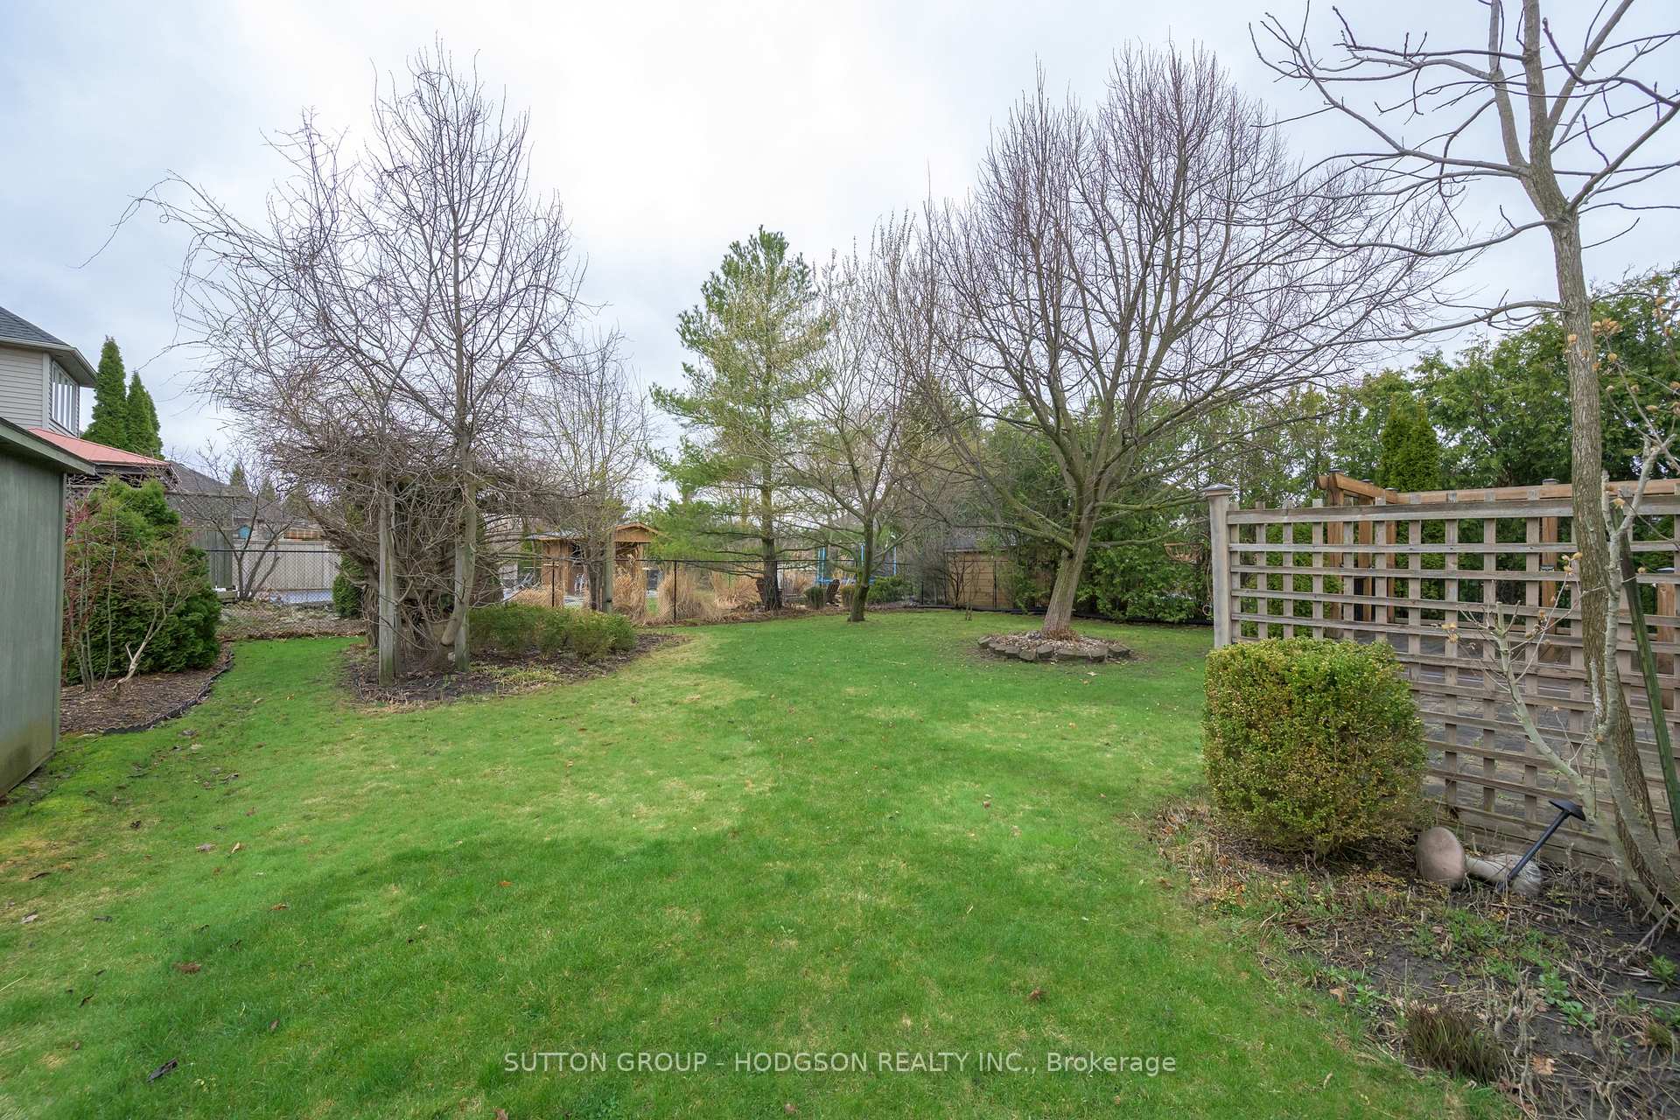
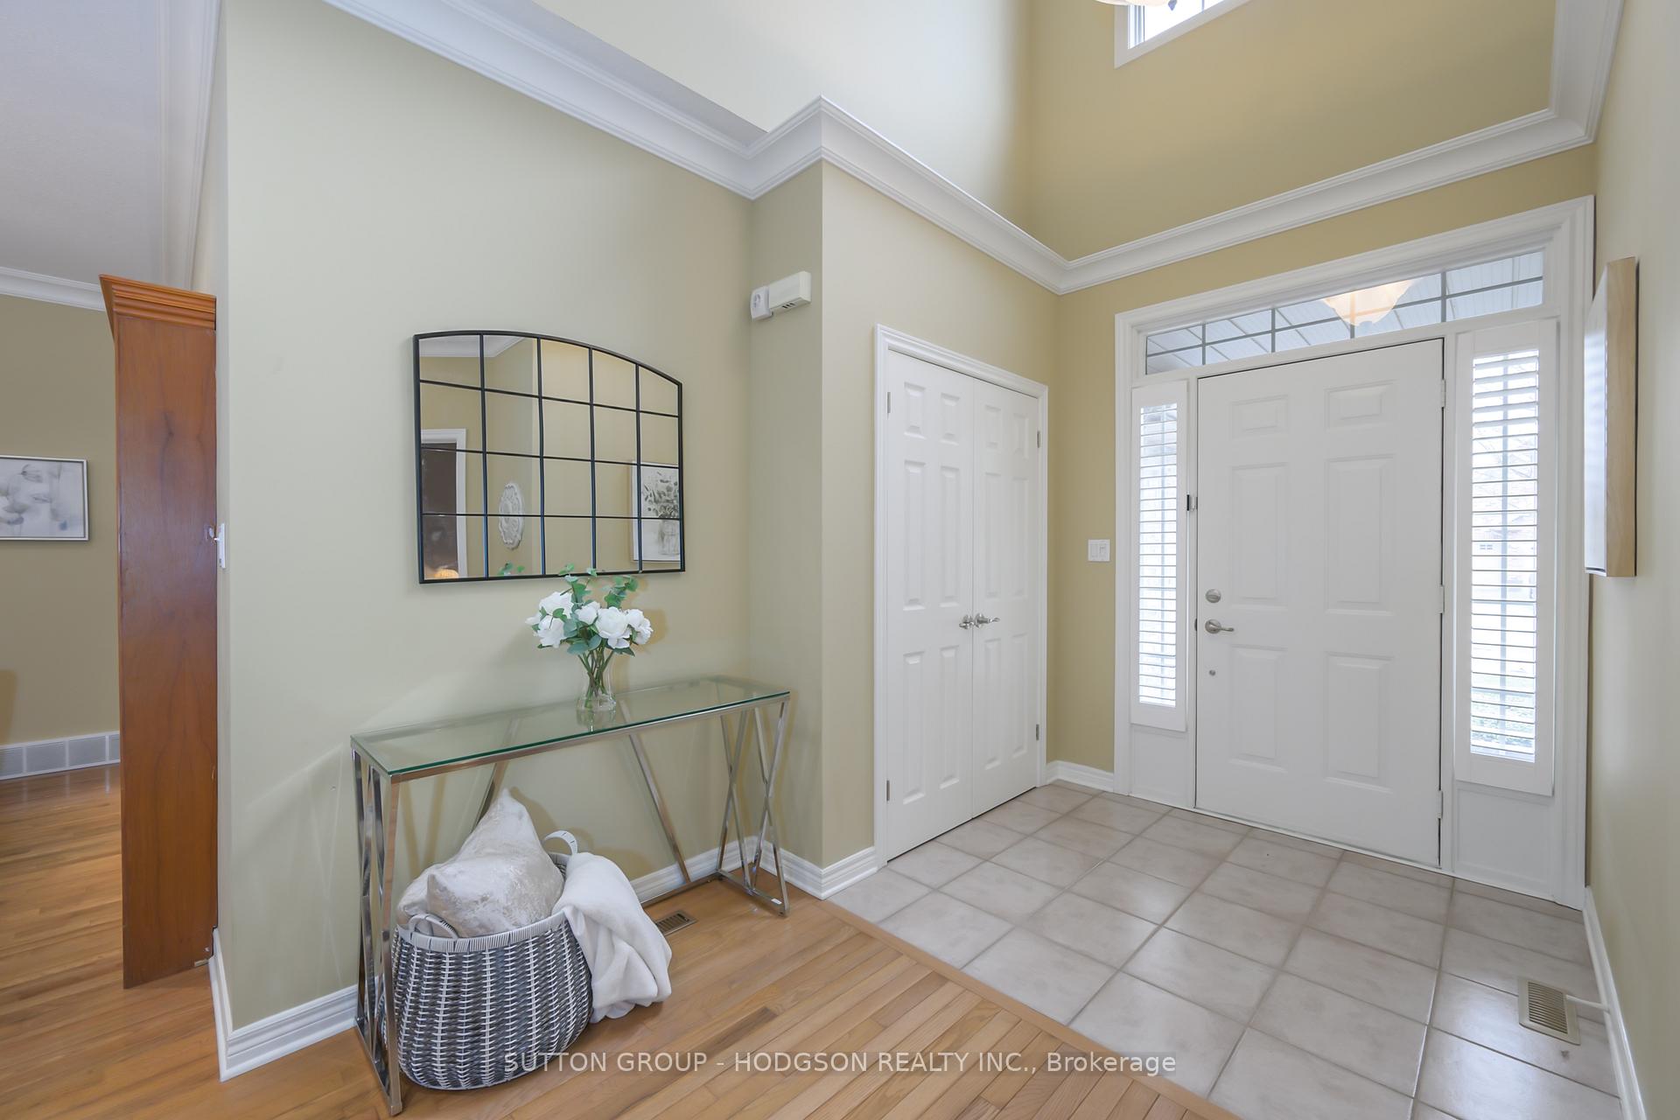
This beautiful Hunt Club 2+1 bedroom, 3-bathroom custom-built one-floor ranch by Rawlings Homes is tucked away on a mature, private lot in one of Londons most desirable neighbourhoods just minutes from parks, shopping, Western University, University Hospital, golf courses, including The London Hunt Club. Step inside the impressive two-storey foyer and discover a thoughtfully designed layout that blends elegance with comfort. The formal dining room boasts a wall of shelving and is ideal for entertaining, while the gourmet kitchen boasts granite countertops, stainless steel appliances, a reverse osmosis water system, and overlooks a bright eating area. The open concept great room is spacious and offers a cozy gas fireplace. Throughout the home, you'll find hardwood, ceramic flooring, pot lighting, and numerous thoughtful upgrades. The main floor laundry was moved to lower but the plumbing and electrical were retained in mud room. The large primary suite impresses with a modernized ensuite featuring a custom walk-in shower, granite counters, a soaker and walk in closet. The second bedroom on the main is bright and ideal for guest use or a den and serviced by a full neutral bathroom. Downstairs, the professionally finished lower level includes a generous, beautifully finished family room with a second gas fireplace, a third bedroom/office, and a full bathroom perfect for extended family to stretch out in. Outside, enjoy your private, tree-lined backyard oasis complete with an updated deck, stone patio, perennial gardens, mature landscaping and trees-private and pretty. Great walkability to Remark, coffee shops, grocery and drug store, restaurants and hiking paths. This one-of-a-kind home offers exceptional value and timeless style an absolute must-see.
Ask about this home
A HOMEH agent will answer your questions about this home.
Around this home
Daily convenience, out of 100, from the distances below
Schools nearby
School rating, out of 10.
Helpful calculators
Your HOMEH agent

"I would see it this week."