

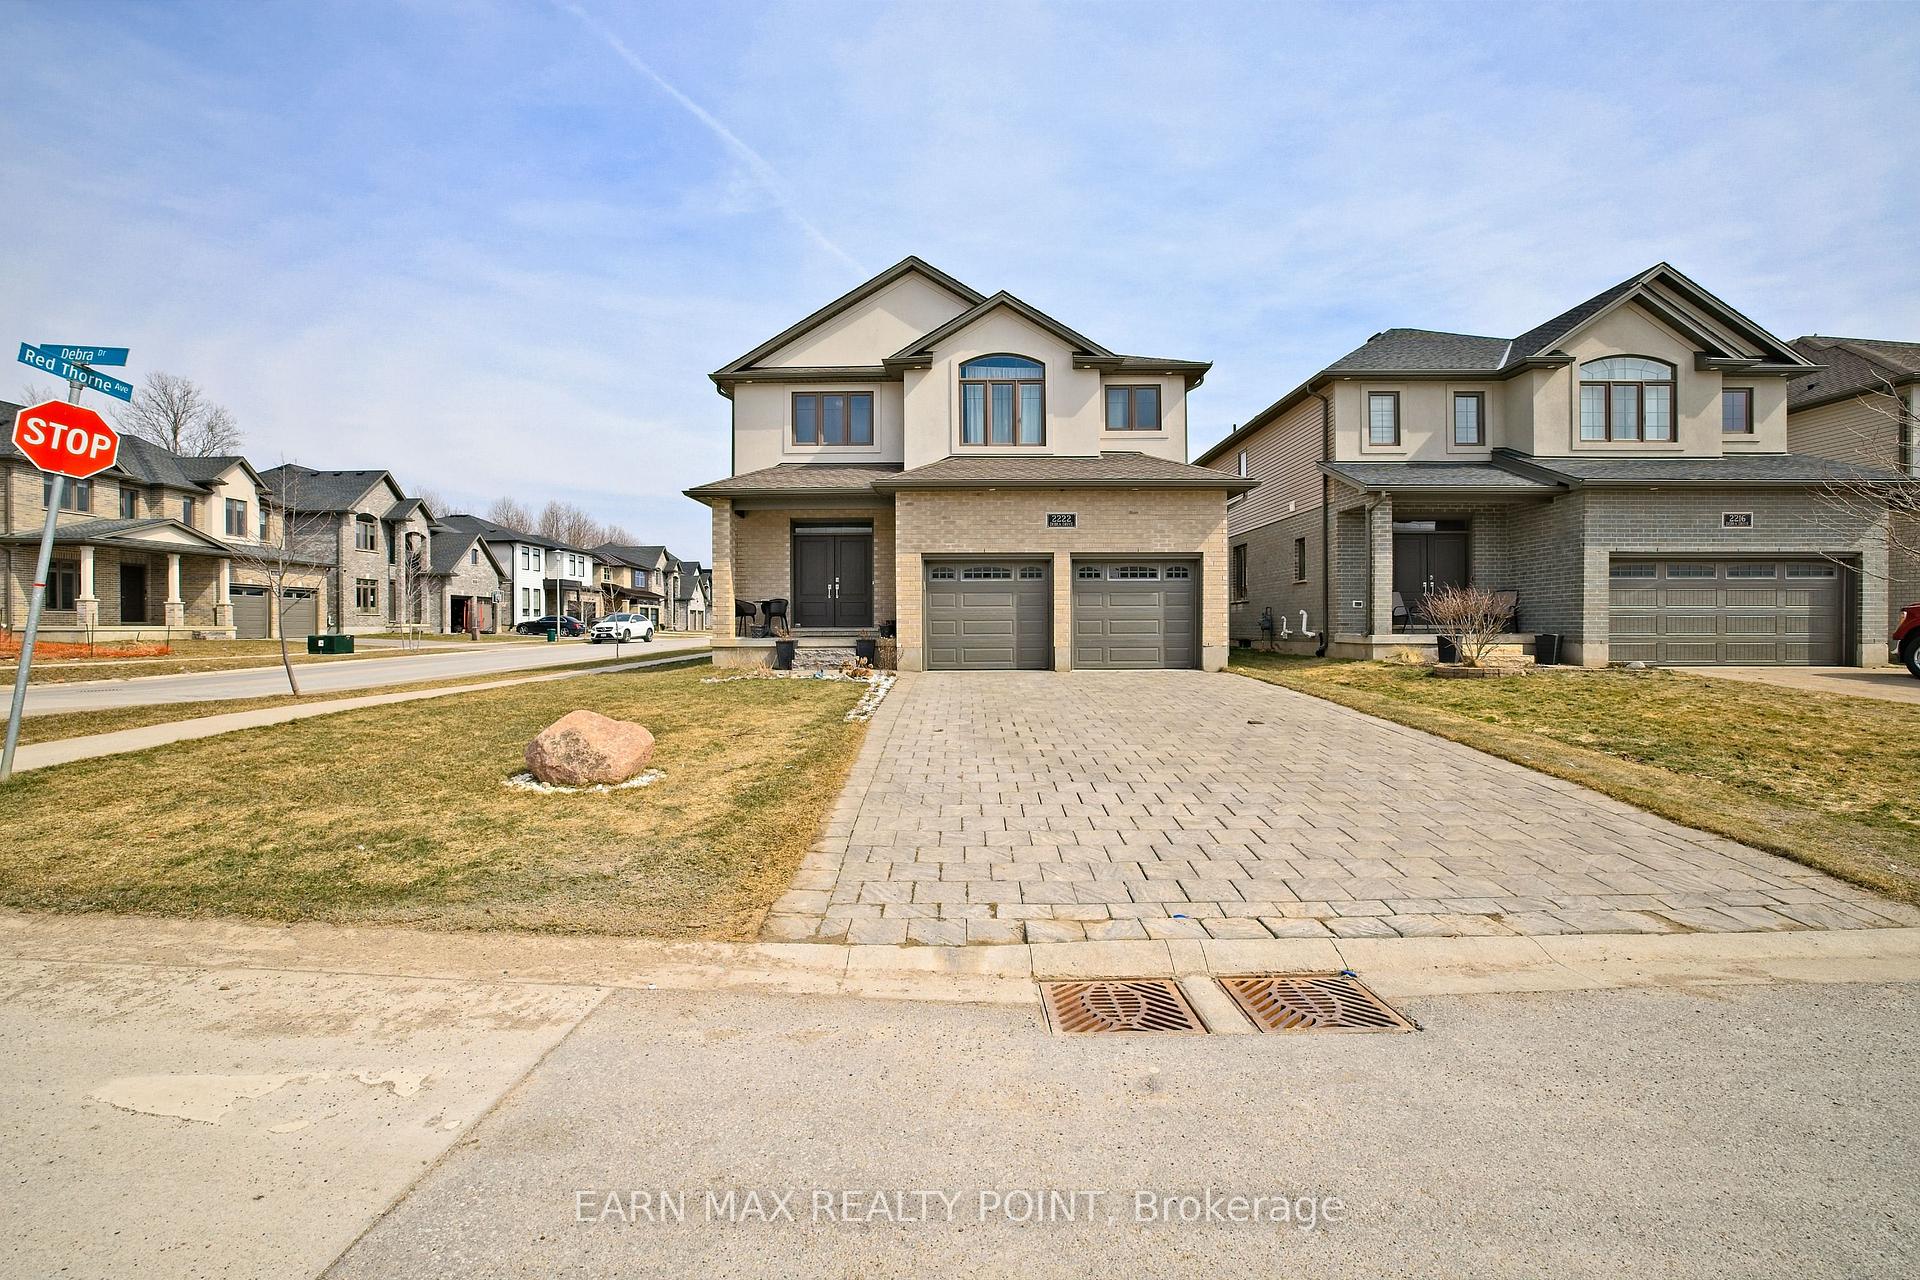
2222 Debra Drive
2222 Debra Drive
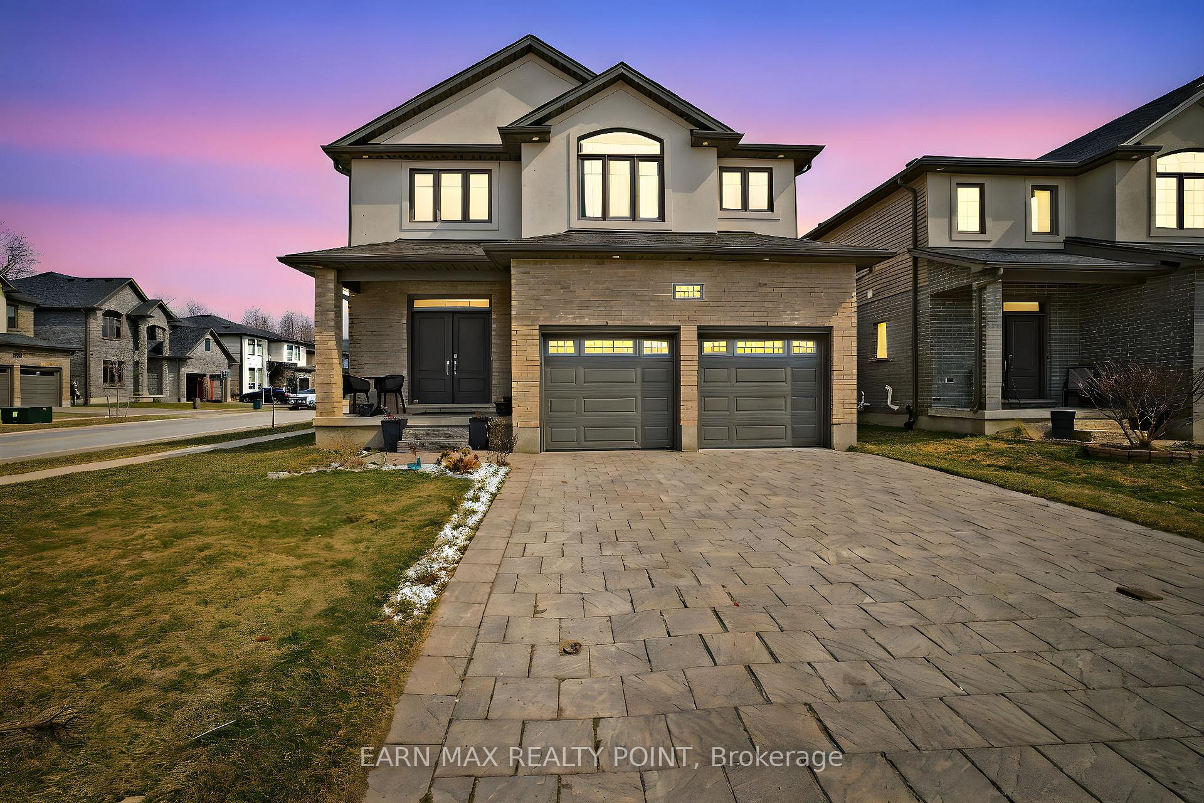
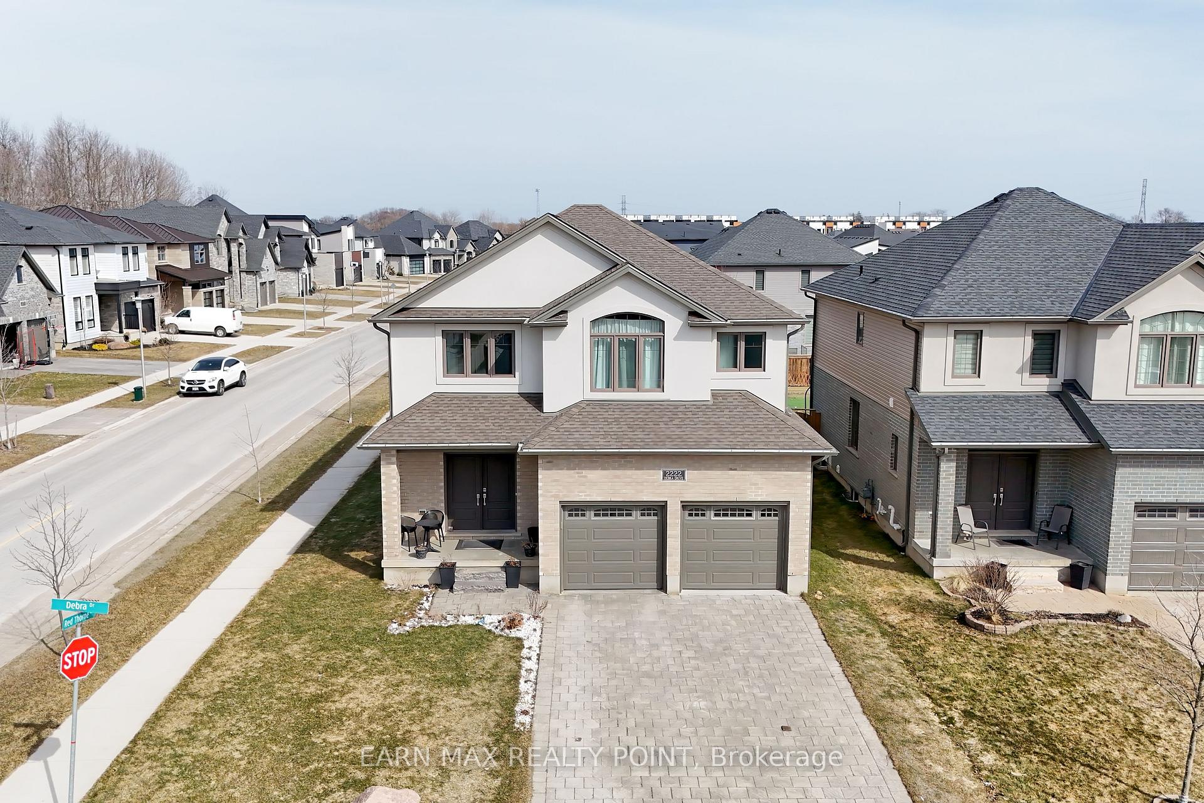
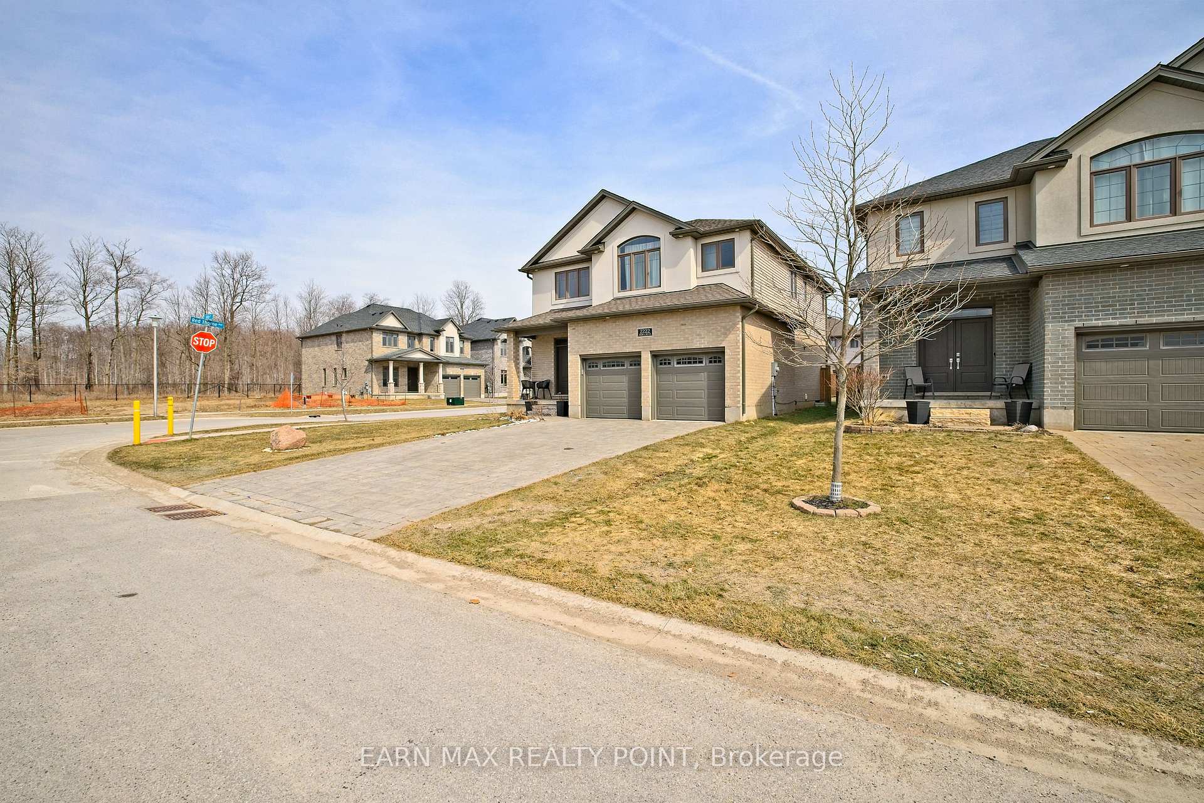
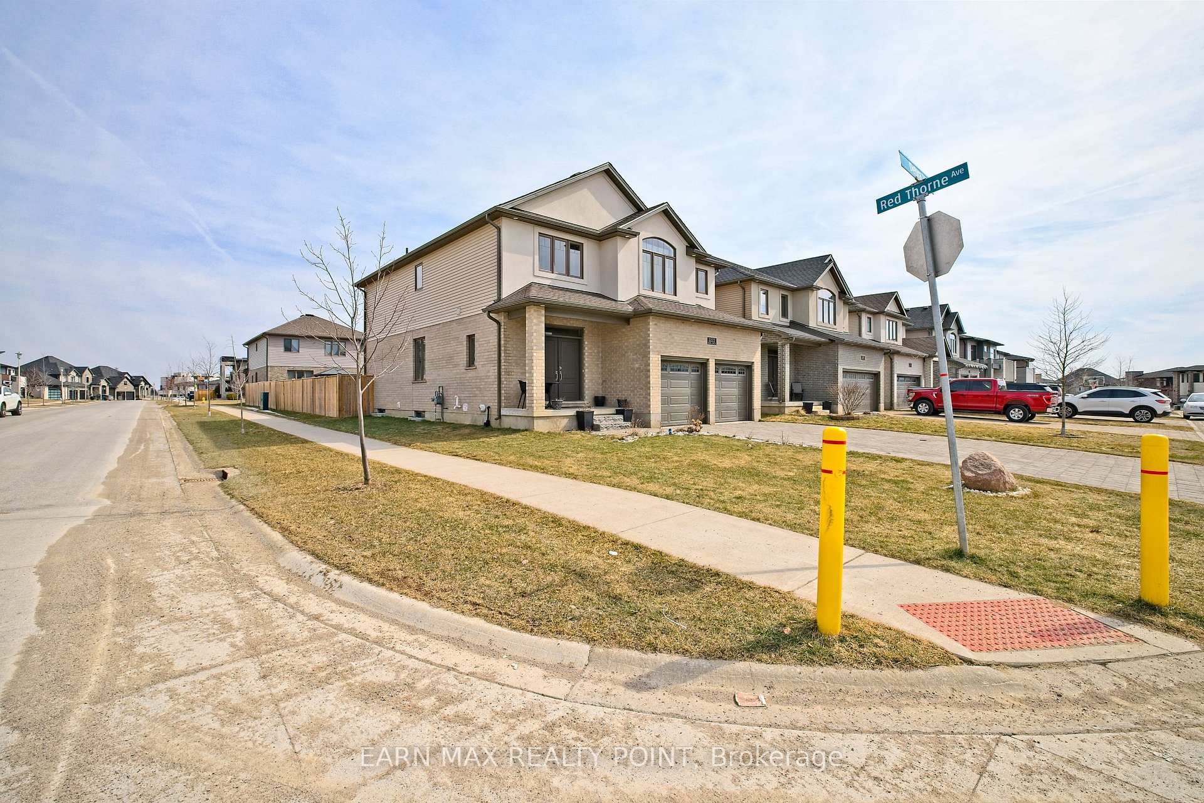 See all 45 photos
Property history
- $995,000ExpiredList: 2025-03-20|End: 2025-07-31|133 daysX12032965
Facts and features
- BasementFull
- Price per sq ft~$442
- Water, sewerMunicipal
- HeatingForced air
- Central air
The homeDetached, 2-storey, 2,000–2,500 sq ft
- Type: Detached
- Style: 2-storey
- Living space: 2,000–2,500 sq ft
- Basement: Full
InsideRooms above ground 11, Bedrooms 4, Bathrooms 4
- Rooms above ground: 11
- Bedrooms: 4
- Bathrooms: 4
- Kitchens: 1
- Family room: Yes
Outside and lotBrick, stucco (plaster), Unknown, Unknown
- Exterior: Brick, stucco (plaster)
- Roof: Unknown
- Foundation: Unknown
- Size: 42.83 × 110.18 ft
Parking2 Garage, Attached, Private double
- Spaces: 2 Garage
- Garage: Attached
- Driveway: Private double
Heating, water and powerForced air, gas, Central air, Municipal water
- Heating: Forced air, gas
- Cooling: Central air
- Water: Municipal water
- Sewer: Municipal sewer
Costs and taxesTaxes $6,465 a year, HST included in the price
- Taxes, 2024: $6,465 a year
- HST: HST included in the price
Included in the saleS/s fridge, s/s stove, b/i dishwasher, hood fan, washer & dryer, all elfs., all window coverings.
- Included: S/s fridge, s/s stove, b/i dishwasher, hood fan, washer & dryer, all elfs., all window coverings.
Listing detailsX12032965, Expired, Mar 20, 2025
- MLS® number: X12032965
- Status: Expired
- Listed on: Mar 20, 2025
- Days on market: 133
- Updated: Jul 31, 2025
- Possession: Flexible
- Occupied by: Owner
- Listing brokerage: EARN MAX REALTY POINT
About this home
2222 Debra Drive, London (South V), ON N6P 0A2
Welcome to 2222 Debra Drive A Stunning Corner Detached Home in One of Londons Most Desirable Neighbourhoods!This beautifully designed 4-bedroom, 4-bathroom home offers the perfect blend of space, elegance, and functionality. From the moment you step inside, youll be impressed by the bright and spacious layout, featuring high-end finishes and thoughtful design elements. Built by the renowned Willow bridge Homes, this residence showcases exquisite crown molding, transom windows, slate tile, and gorgeous hardwood flooring throughout.The open-concept kitchen is a chefs dream, boasting quartz countertops, stainless steel appliances, a large walk-in pantry, and an oversized island perfect for entertaining or family gatherings. Natural light floods the home, creating a warm and inviting atmosphere. Upstairs, the second floor offers a convenient laundry room and well-appointed bedrooms, including two luxurious master suites, each with its own ensuite bathroom.Step outside to a fully fenced, oversized backyard, offering the perfect private retreat for relaxation or entertaining. With a 6-car driveway and no sidewalk, parking is never an issue. The oversized 2-car garage provides additional convenience with inside entry to the home.Situated in a friendly and highly sought-after neighbourhood, this home is just minutes from top-rated schools, shopping centers, parks, and all essential amenities. Whether you're looking for a perfect family home or a lucrative investment opportunity, this property is a rare find. Dont miss out-schedule your viewing today!
Ask about this home
A HOMEH agent will answer your questions about this home.
Around this home
Daily convenience, out of 100, from the distances below
Schools nearby
School rating, out of 10.
Helpful calculators
Your HOMEH agent

"I would see it this week."