

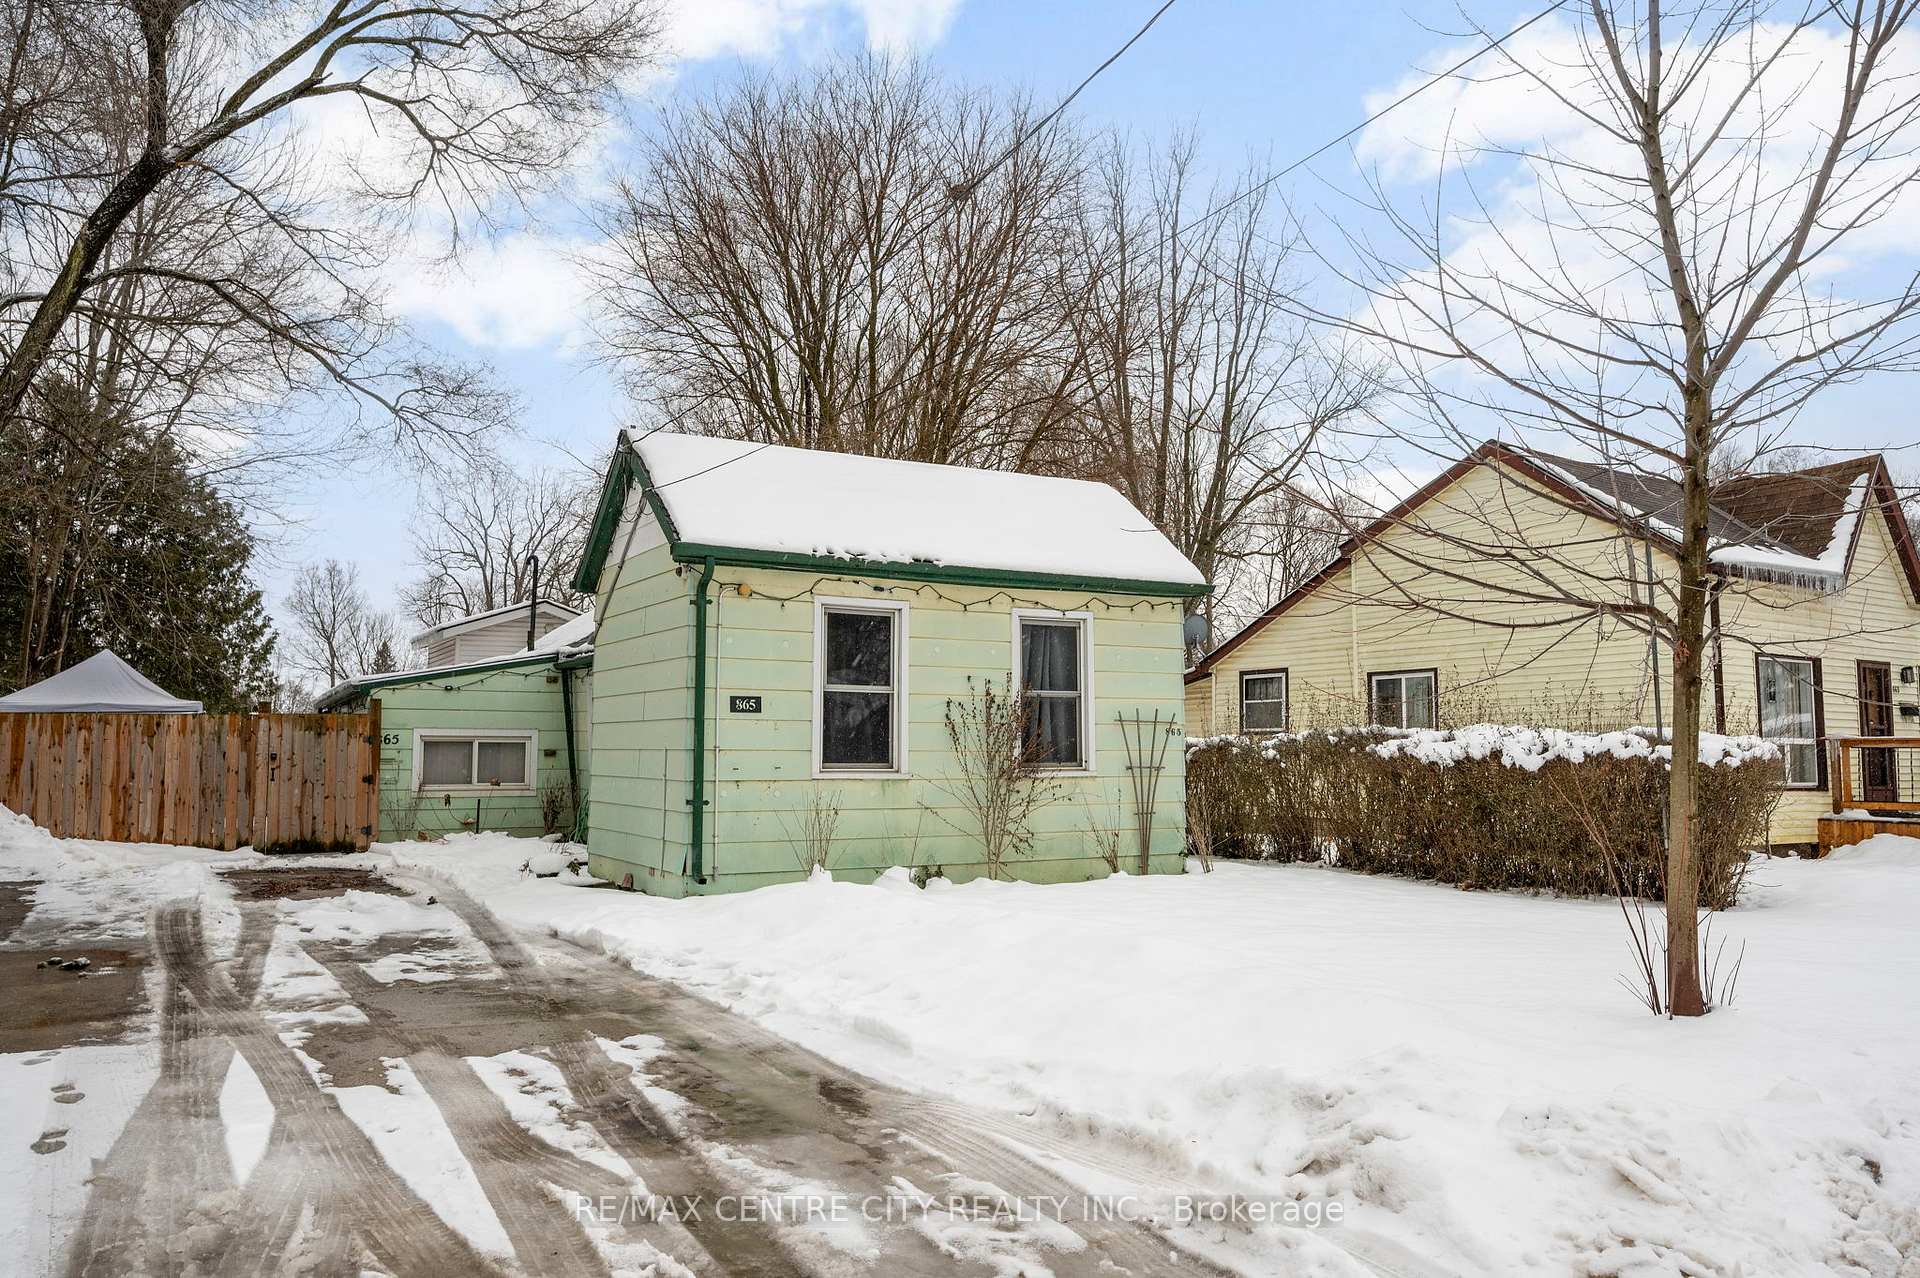
865 Van Street
Detached Sold
1/21865 Van Street
Detached Sold
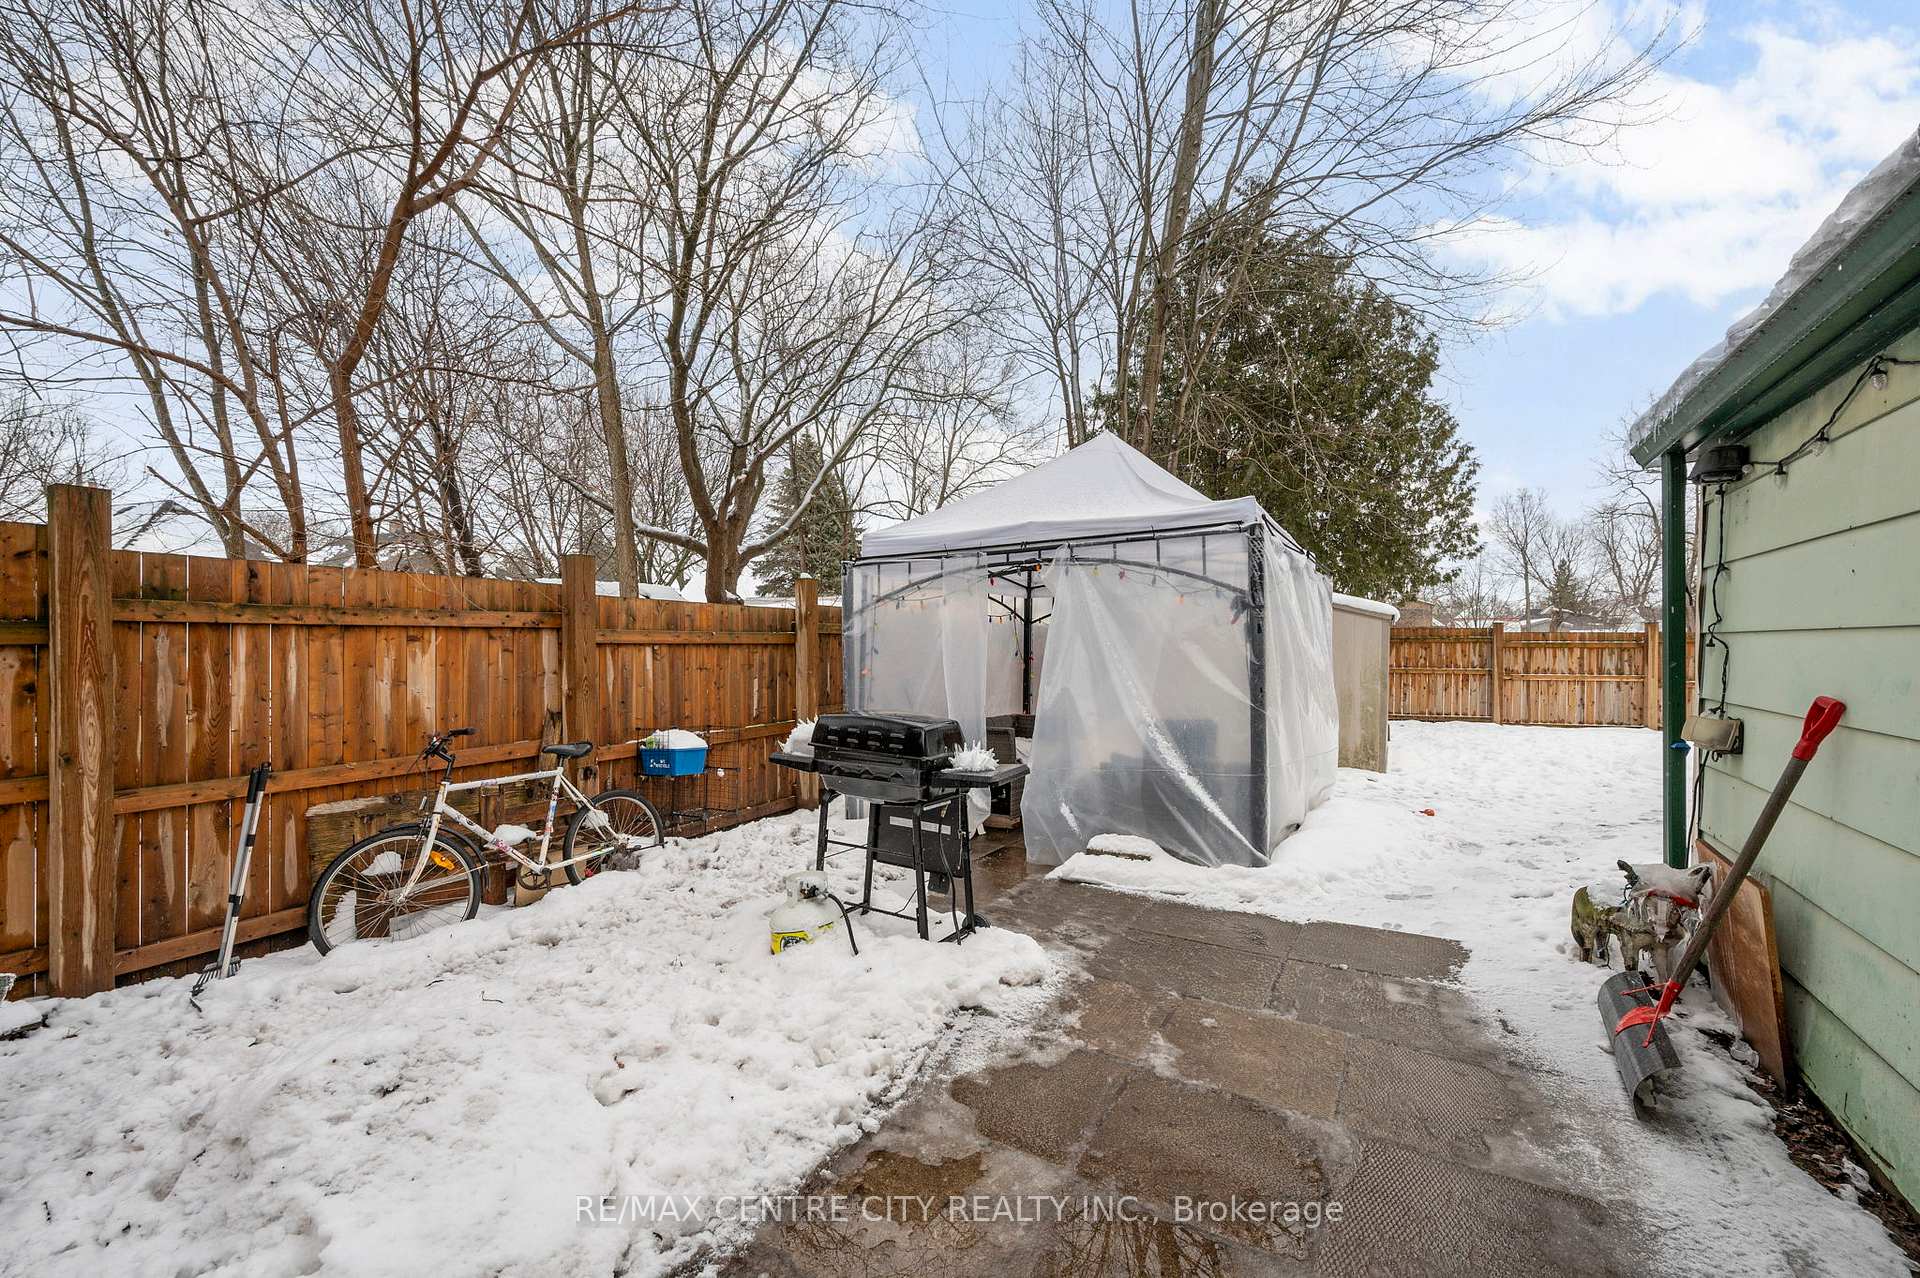 See all 21 photos
2 Bedrooms
1 Bathroom
0 Garage
700–1.1K sq.ft
50×117 ft
$1,494/yr
Property history
Facts and features
- BasementPart finished
- Age of home100+
- Water, sewerMunicipal
- Lot shapeIrregular
What stands out
- Central air
The homeDetached, Bungalow, 100+
- Type: Detached
- Style: Bungalow
- Age: 100+
- Living space: 700–1,100 sq ft
- Basement: Partially finished
InsideMain level, Rooms above ground 6, Rooms in the basement 1
- Laundry: Main level
- Rooms above ground: 6
- Rooms in the basement: 1
- Bedrooms: 2
- Bathrooms: 1
- Kitchens: 1
- Family room: Yes
Outside and lotWood, Asphalt shingle, Block
Outside
- Exterior: Wood
- Roof: Asphalt shingle
- Foundation: Block
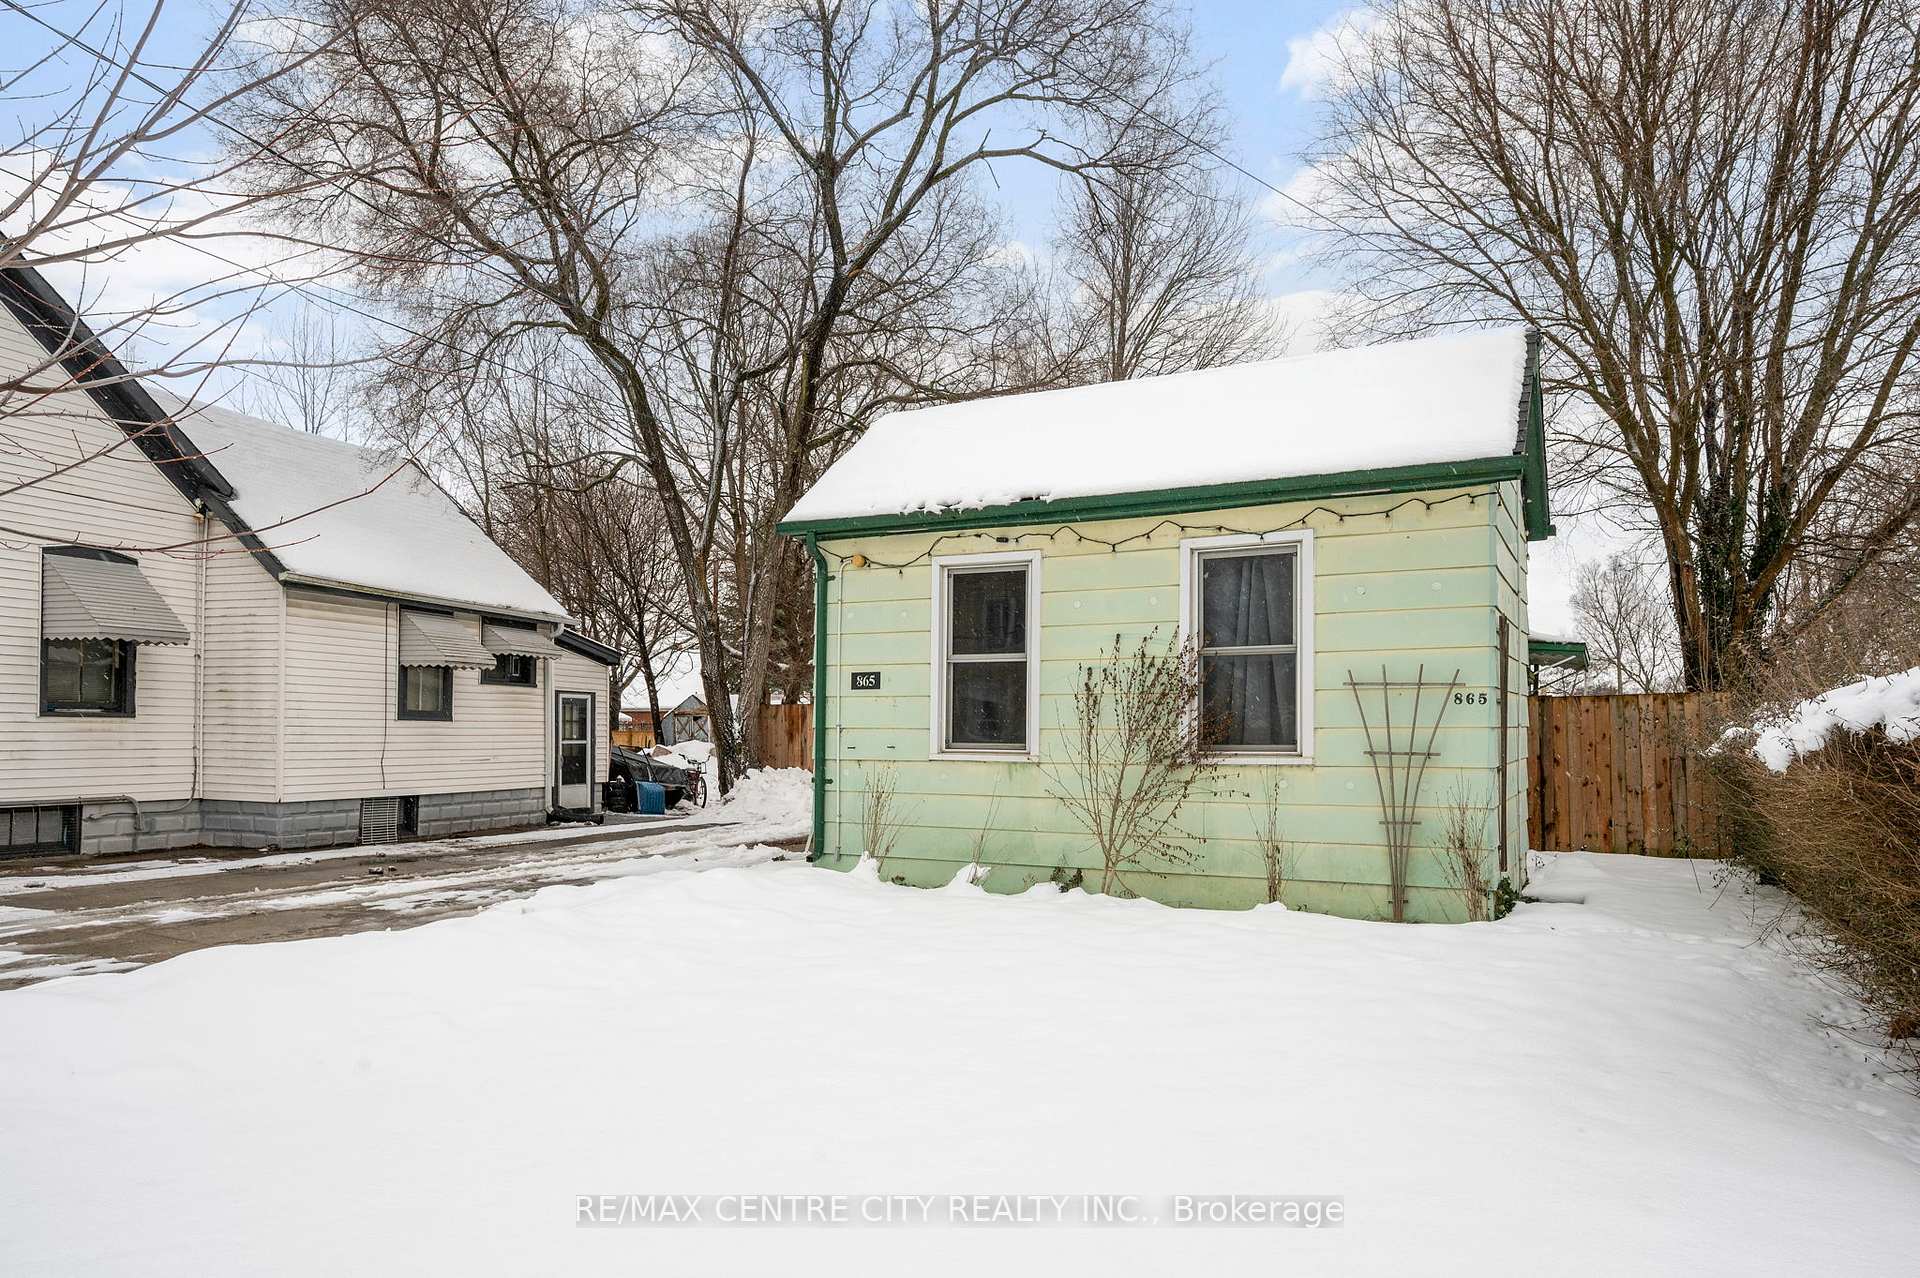
- Other structures: Garden shed
- Size: 50 × 117 ft
- Shape: Irregular
- Zoning: R 2-2
Parking6 Parking, Private double
- Spaces: 6 Parking
- Driveway: Private double
Heating, water and powerForced air, gas, Central air, Municipal water
- Heating: Forced air, gas
- Cooling: Central air
- Water: Municipal water
- Sewer: Municipal sewer
- Natural gas: Yes
- Hydro: Yes
- Cable: Available
- Telephone: Available
Costs and taxesTaxes $1,494 a year, Hot water heater, Hot water heater
- Taxes, 2024: $1,494 a year
- Rental items: Hot water heater
- Under contract: Hot water heater
Included in the saleFridge, stove, dishwasher, washer/dryer, Tenant belongings including chest freezer and gazeebo in back yard
- Included: Fridge, stove, dishwasher, washer/dryer
- Not included: Tenant belongings including chest freezer and gazeebo in back yard
Listing detailsX11932887, Sold, Jan 20, 2025
- MLS® number: X11932887
- Status: Sold
- Listed on: Jan 20, 2025
- Days on market: 16
- Updated: Feb 5, 2025
- Possession: 2025-04-03 / April 3, 2025
- Occupied by: Tenant
- Listing brokerage: RE/MAX CENTRE CITY REALTY INC.
About this home
865 Van Street, London (East L), ON N5Z 1M8
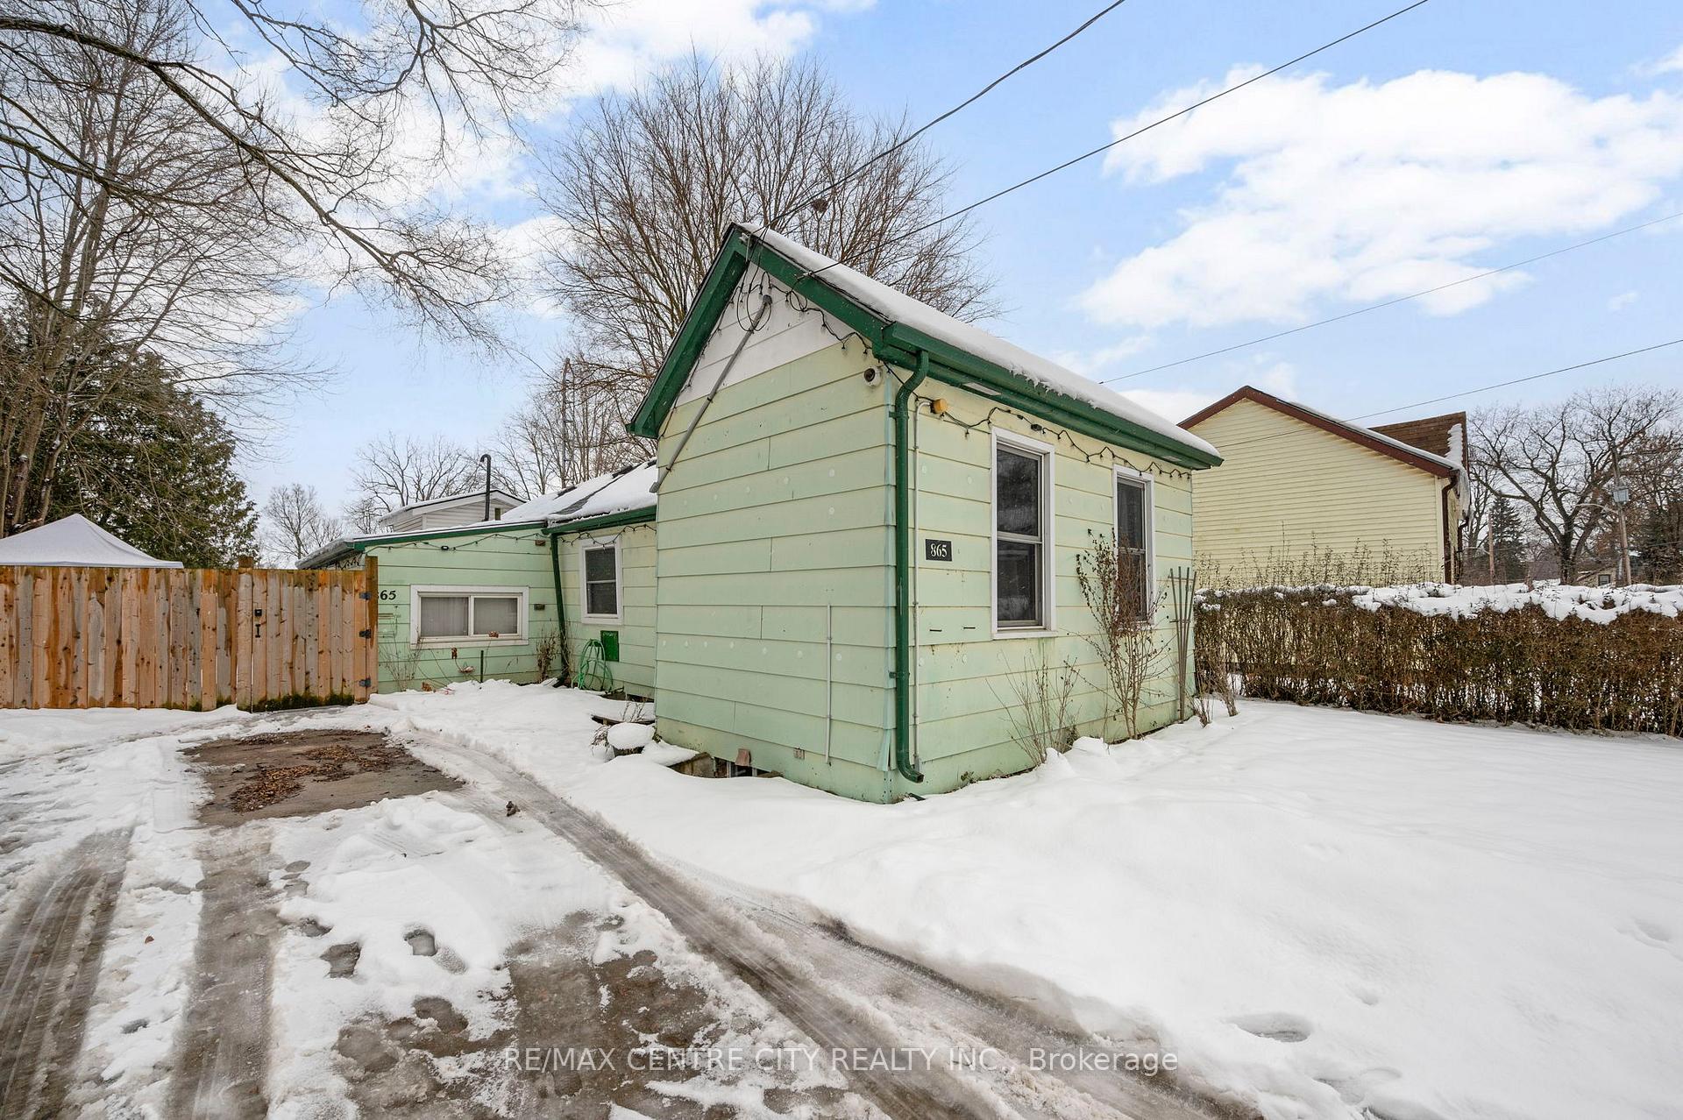
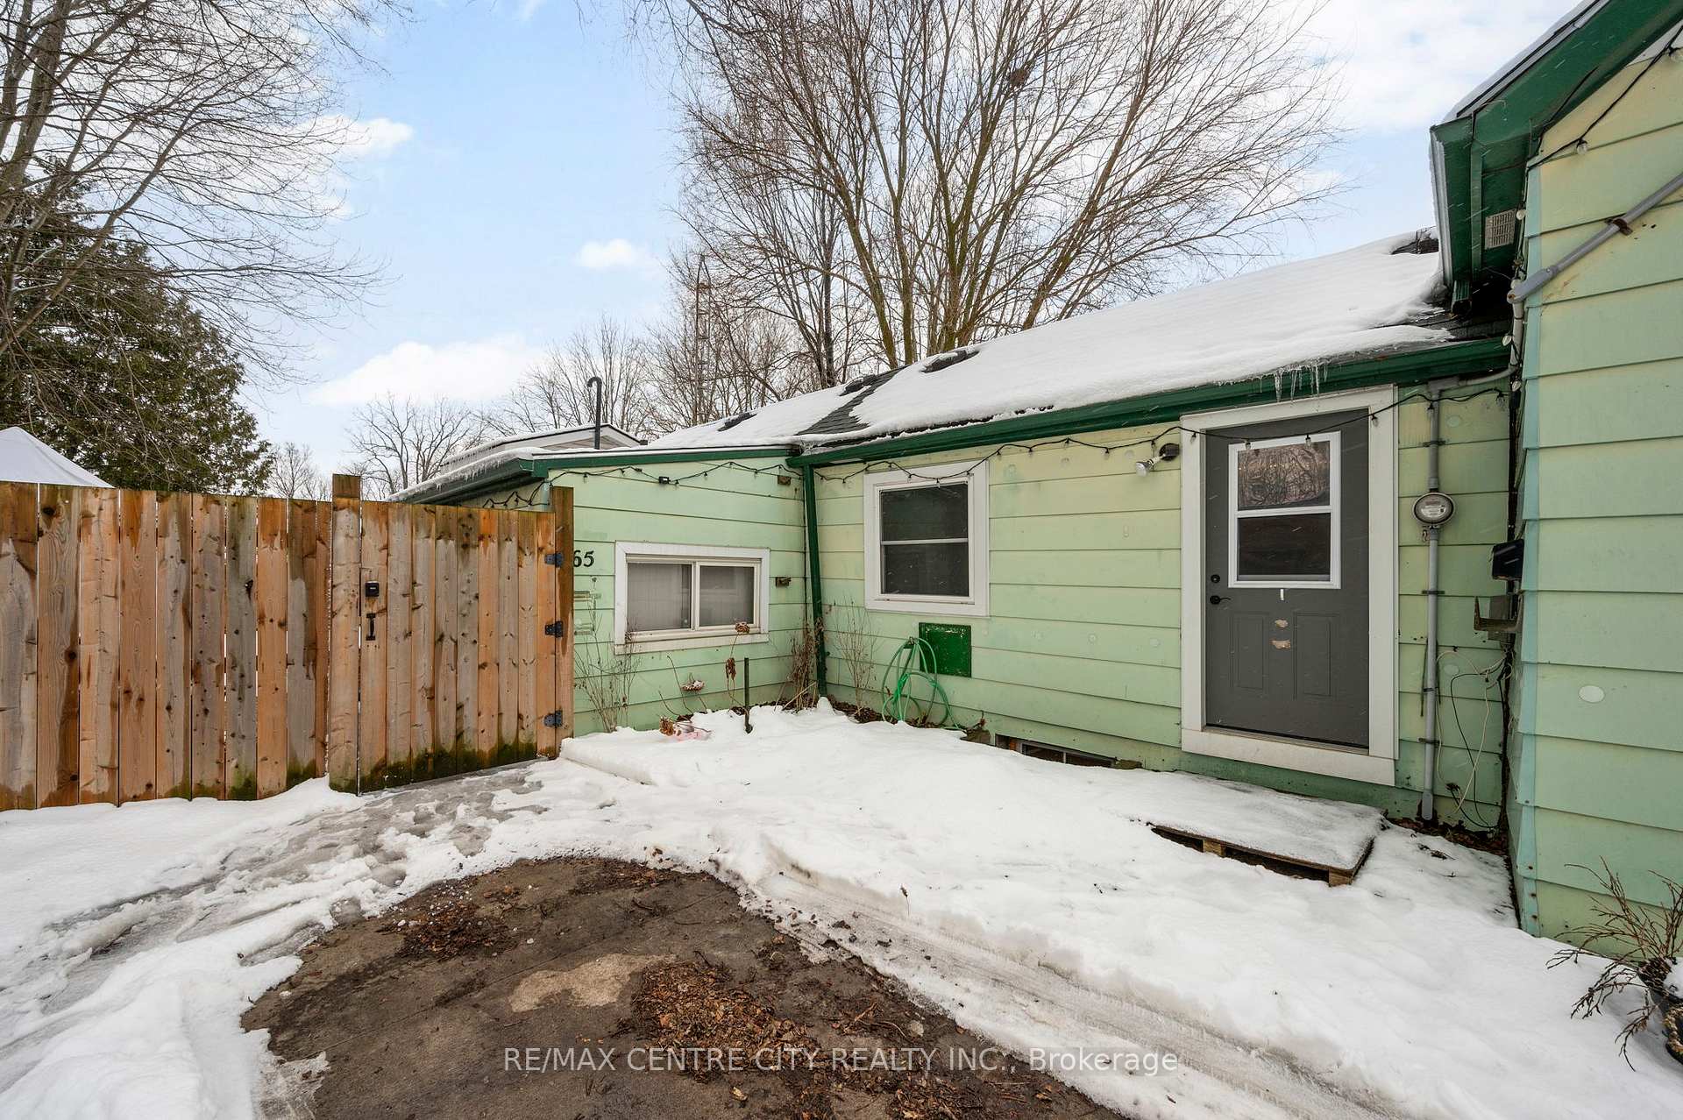
Perfect opportunity for first time buyer, investor or downsizer. Cozy 2 bed bungalow on a large lot with large cement driveway (space for 6 cars). Close to downtown, hwy and airport. Lower is partial finished with media room/office or den? Back shed is insulated with hydro, cool space for office/den/ art or music studio, workshop etc. Property is tenant occupied - vacant possession is available with proper notice.
Read more
Ask about this home
A HOMEH agent will answer your questions about this home.
Ask a question
Thinking of selling your home?See what your home is worth today.
Around this home
Hamilton/Rectory
Errands
Parks
Schools
Daily convenience, out of 100, from the distances below
ParkCNRA Park · 3 within 1 km5 min walk282 m
GroceryA's Home Mart3 min walk211 m
SchoolCraigwood Youth Services-Hamilton Road4 min walk270 m
PharmacyShoppers Drug Mart4 min walk234 m
Cafés & foodPlaytime Café · 7 within 1 km3 min walk168 m
Gym & rec centreBMO Centre London9 min walk575 m
LibraryLondon Public Library - Crouch5 min walk303 m
WalkDriveStraight-line distance, open map data
Grocery0.2 km
Park0.3 km
Coffee0.7 km
Dining0.2 km
Gym0.6 km
Schools nearby
School rating, out of 10.
Craigwood Youth Services-Hamilton Roadelementary · Public · 0.3 km
—
Madame Vanier Children Serviceselementary · Public · 0.4 km
—
Lester B Pearson School for the Artselementary · Public · 0.5 km
—
Contact agent
Helpful calculators
Mortgage
Affordability
Closing costs
Land transfer tax
Property tax
Down payment
CMHC insurance
Stress test
Cashback Rebate
Your HOMEH agent

KimHOMEH agent · London
"I would see it this week."
Ask Kim