

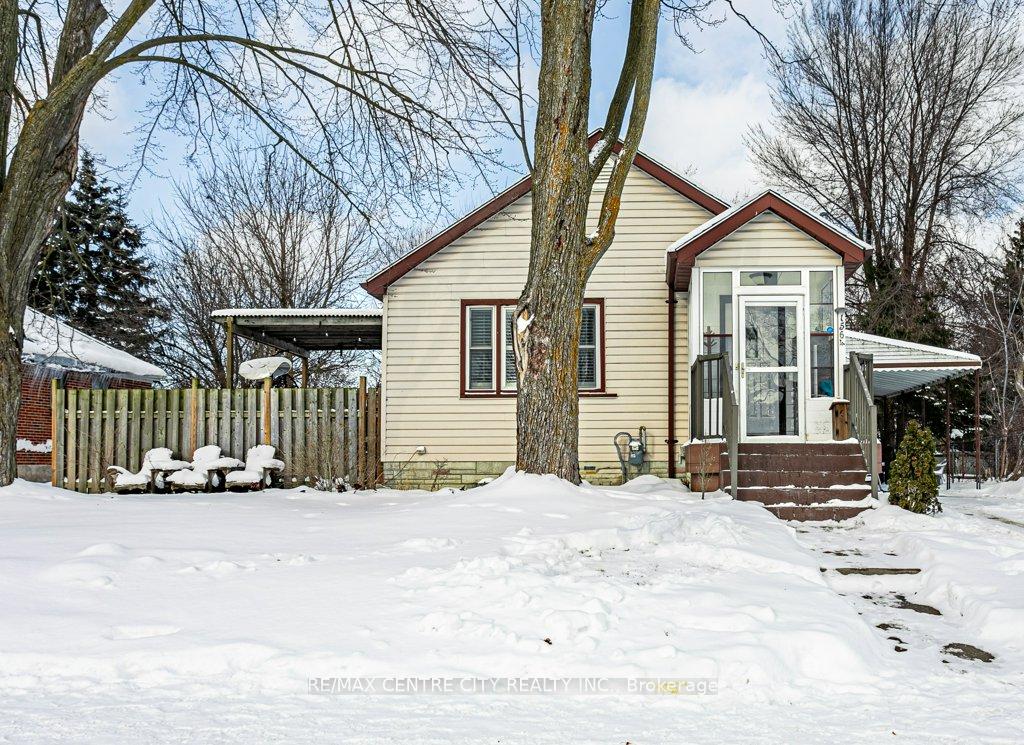
1564 Hartlet Street
1564 Hartlet Street
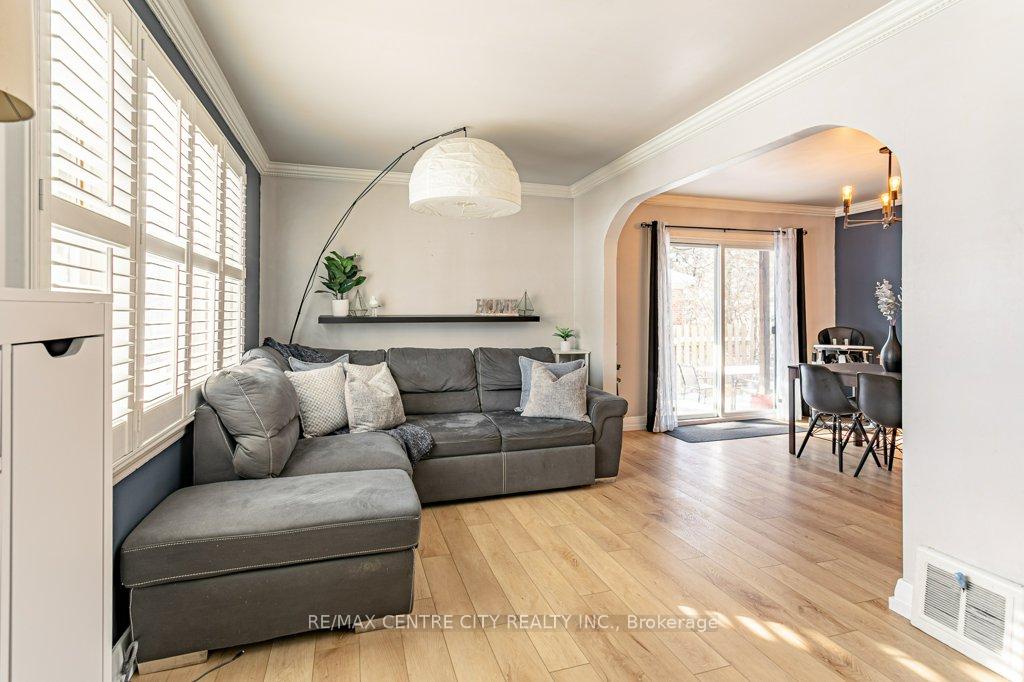 See all 37 photos
Property history
Facts and features
- BasementFinished
- Age of home51–99 years
- Water, sewerMunicipal
- HeatingForced air
- Central air
- Pool
The homeDetached, Bungalow, Age 51–99 years
- Type: Detached
- Style: Bungalow
- Age: 51–99 years
- Living space: 700–1,100 sq ft
- Basement: Finished
- Waterfront: None
InsideLower level, Other, Rooms above ground 5
- Laundry: Lower level
- Features: Other
- Rooms above ground: 5
- Rooms in the basement: 5
- Bedrooms: 2 + 1 in the basement
- Bathrooms: 2
- Kitchens: 1
- Family room: Yes
Outside and lotVinyl siding, Asphalt shingle, Concrete
- Exterior: Vinyl siding
- Roof: Asphalt shingle
- Foundation: Concrete
- Pool: Above ground
- Features: Deck, porch
- Size: 57.16 × 132.12 ft
- Zoning: R1-6
Parking2 Garage, Carport, Private
- Spaces: 2 Garage
- Garage: Carport
- Driveway: Private
Heating, water and powerForced air, gas, Central air, Municipal water
- Heating: Forced air, gas
- Cooling: Central air
- Water: Municipal water
- Sewer: Municipal sewer
- Natural gas: Available
- Hydro: Available
- Cable: Available
- Telephone: Available
Costs and taxesTaxes $2,894 a year, HST included in the price, Hot water tank
- Taxes, 2024: $2,894 a year
- HST: HST included in the price
- Rental items: Hot water tank
Included in the saleFridge, stove, washer, dryer & dishwasher, Hot tub & pool
- Included: Fridge, stove, washer, dryer & dishwasher
- Not included: Hot tub & pool
NearbyFenced yard, park, place of worship, public transit, school
- Close to: Fenced yard, park, place of worship, public transit, school
Listing detailsX11926181, Sold, Jan 16, 2025
- MLS® number: X11926181
- Status: Sold
- Listed on: Jan 16, 2025
- Days on market: 36
- Updated: Feb 21, 2025
- Possession: 60-90 days
- Occupied by: Owner
- Listing brokerage: RE/MAX CENTRE CITY REALTY INC.
About this home
1564 Hartlet Street, London (East H), ON N5V 1X8
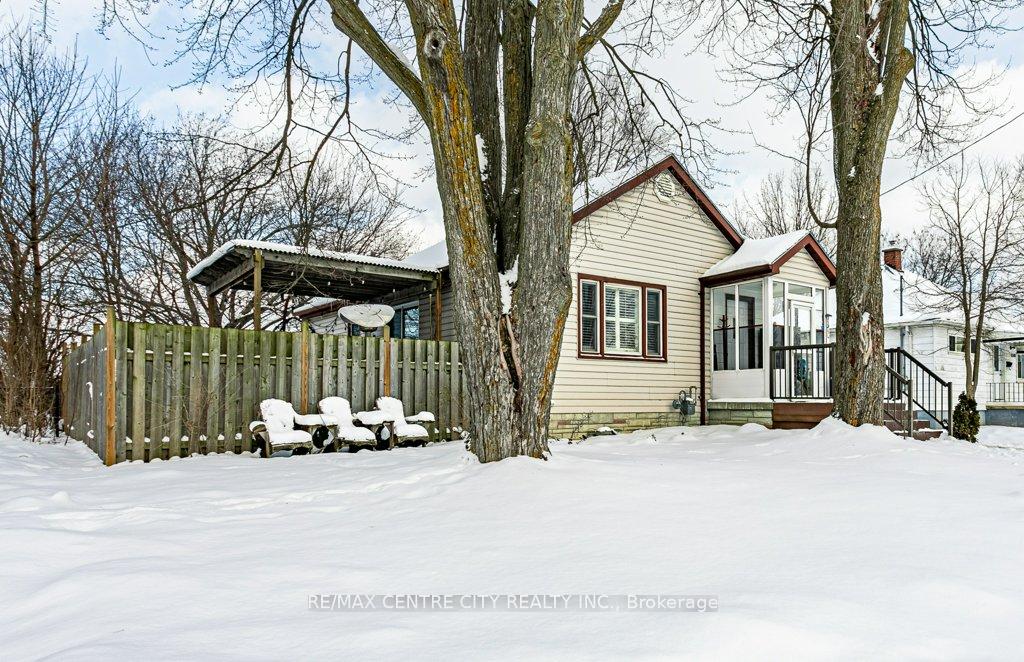
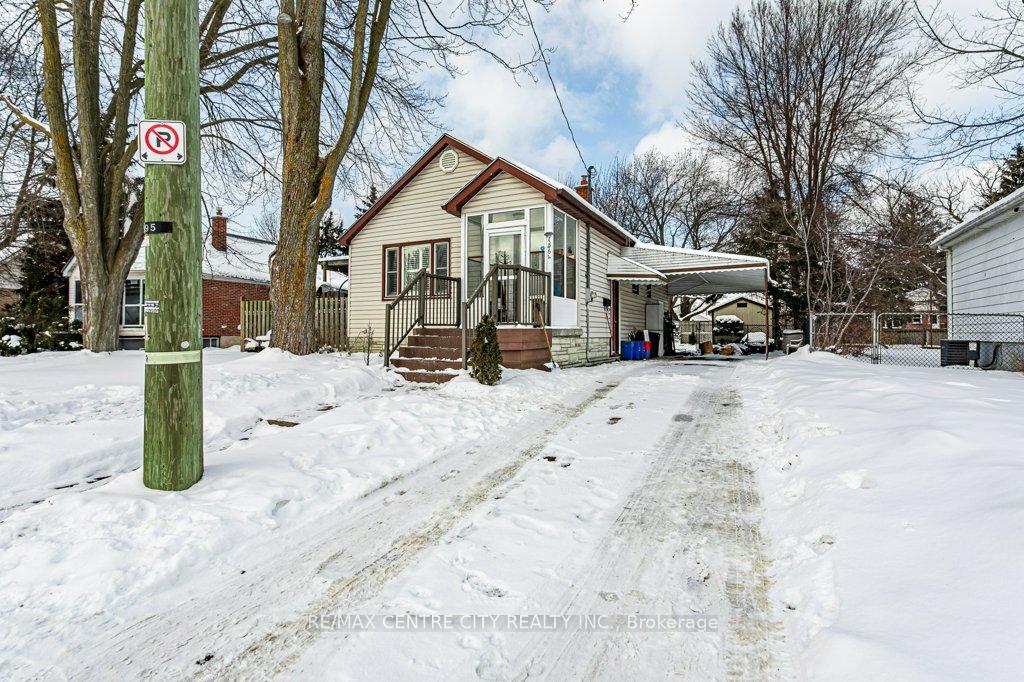
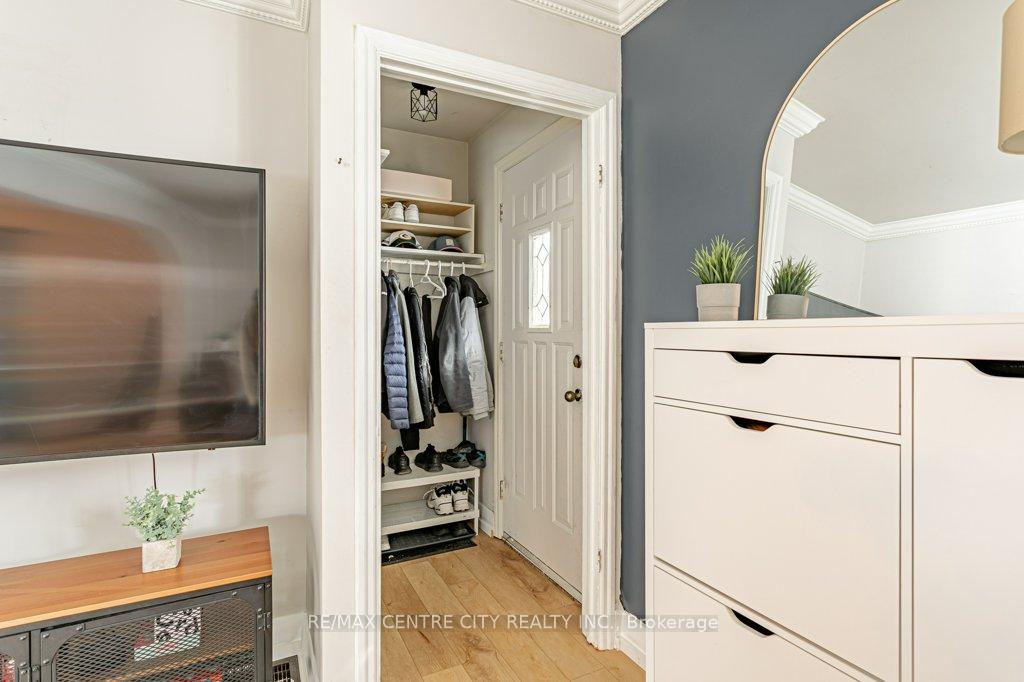
Welcome to 1564 Hartlet St in London. Perfect for first time homebuyers, investors or someone looking to downsize. This bungalow is larger than it appears. The main floor offers an open concept living room, dining room and kitchen. Newer patio doors leading from the dining area out to a large deck and backyard, great for entertaining. It also offers 2 bedrooms and a 4pc bath. The side entrance gives you access to the main floor or directly to the basement, for additional income potential. The basement is fully finished with a family room, bar/Kitchenette area, laundry, 3pc bath and large bedroom. Located close to schools, shopping, restaurants and much more.
Ask about this home
A HOMEH agent will answer your questions about this home.
Around this home
Daily convenience, out of 100, from the distances below
Schools nearby
School rating, out of 10.
Helpful calculators
Your HOMEH agent

"I would see it this week."