

3513 Grand Oak Crossing
3513 Grand Oak Crossing
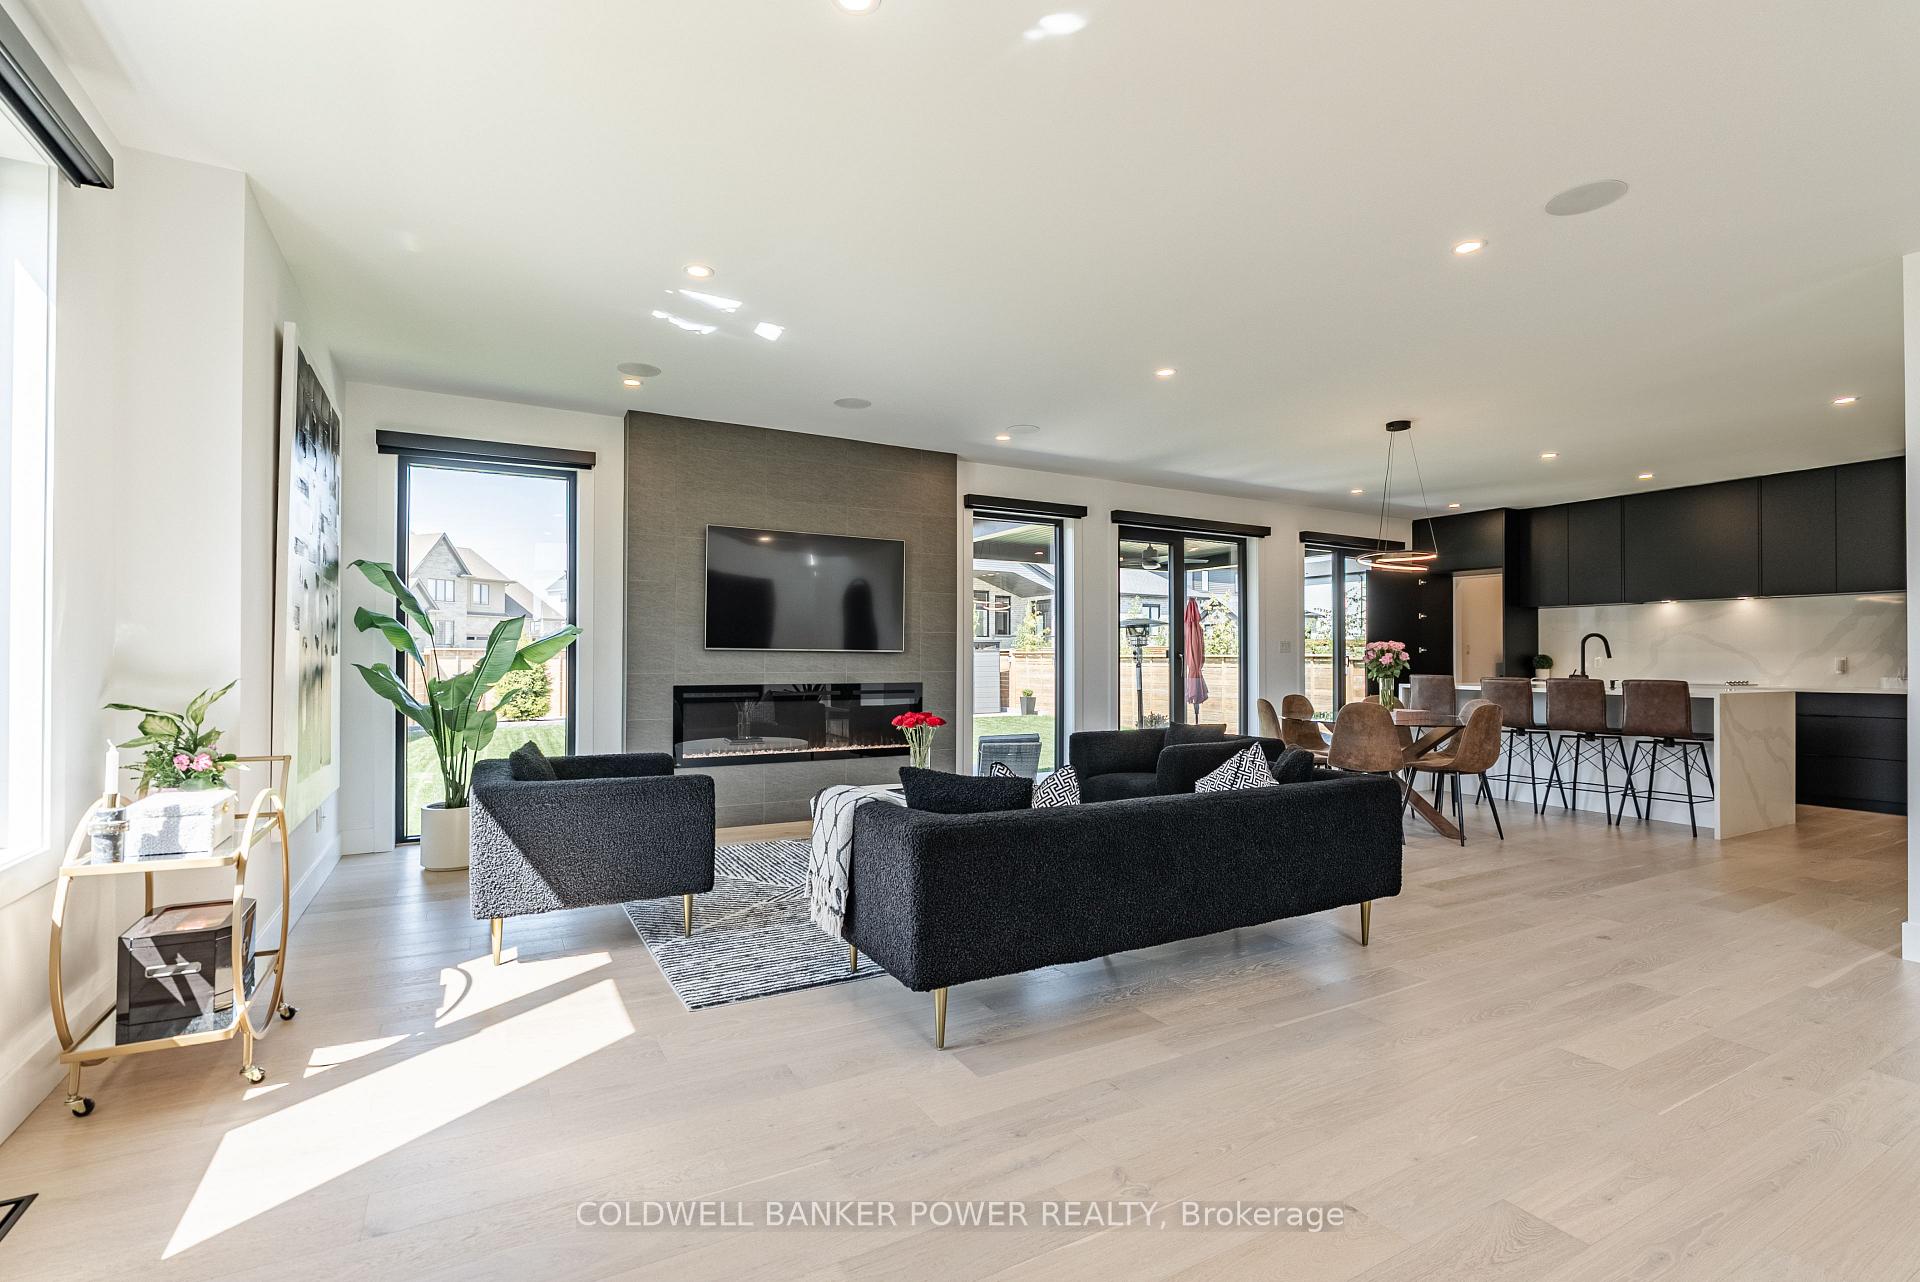 See all 32 photos
Property history
- $1,429,900ExpiredList: 2025-05-14|End: 2025-07-31|78 daysX12147420
Facts and features
- BasementFinished
- Age of home0–5 years
- Price per sq ft~$520
- Water, sewerMunicipal
- Fireplace
- Central air
The homeDetached, 2-storey, Age 0–5 years
- Type: Detached
- Style: 2-storey
- Age: 0–5 years
- Living space: 2,500–3,000 sq ft
- Basement: Full, finished
InsideFireplace Yes, electric, family room, Main level, Water heater, sump pump
- Fireplace: Yes, electric, family room
- Laundry: Main level
- Features: Water heater, sump pump
- Rooms above ground: 12
- Rooms in the basement: 4
- Bedrooms: 4 + 1 in the basement
- Bathrooms: 4
- Kitchens: 1
- Family room: Yes
Outside and lotBrick, stucco (plaster), Asphalt shingle, Poured concrete
- Exterior: Brick, stucco (plaster)
- Roof: Asphalt shingle
- Foundation: Poured concrete
- Features: Landscaped, privacy, porch
- Size: 68.13 × 121.65 ft
- Zoning: R1-8(5)
Parking2 Garage, Attached, Private double
- Spaces: 2 Garage
- Garage: Attached
- Driveway: Private double
Heating, water and powerForced air, gas, Central air, Municipal water
- Heating: Forced air, gas
- Cooling: Central air
- Water: Municipal water
- Sewer: Municipal sewer
Costs and taxesTaxes $7,110 a year, HST No HST, Hot water heater
- Taxes, 2024: $7,110 a year
- HST: No HST
- Rental items: Hot water heater
- Under contract: Hot water heater
Included in the saleRefrigerator, stove, dishwasher, washer, dryer, built in microwave, wine fridge in pantry, stove in pantry, existing blinds & window coverings
- Included: Refrigerator, stove, dishwasher, washer, dryer, built in microwave, wine fridge in pantry, stove in pantry, existing blinds & window coverings
NearbyPark, rec./commun.centre, school, fenced yard
- Close to: Park, rec./commun.centre, school, fenced yard
Listing detailsX12147420, Expired, May 14, 2025
- MLS® number: X12147420
- Status: Expired
- Listed on: May 14, 2025
- Days on market: 78
- Updated: Jul 31, 2025
- Possession: Flexible
- Occupied by: Owner
- Listing brokerage: COLDWELL BANKER POWER REALTY
About this home
3513 Grand Oak Crossing, London (South V), ON N6P 0G7
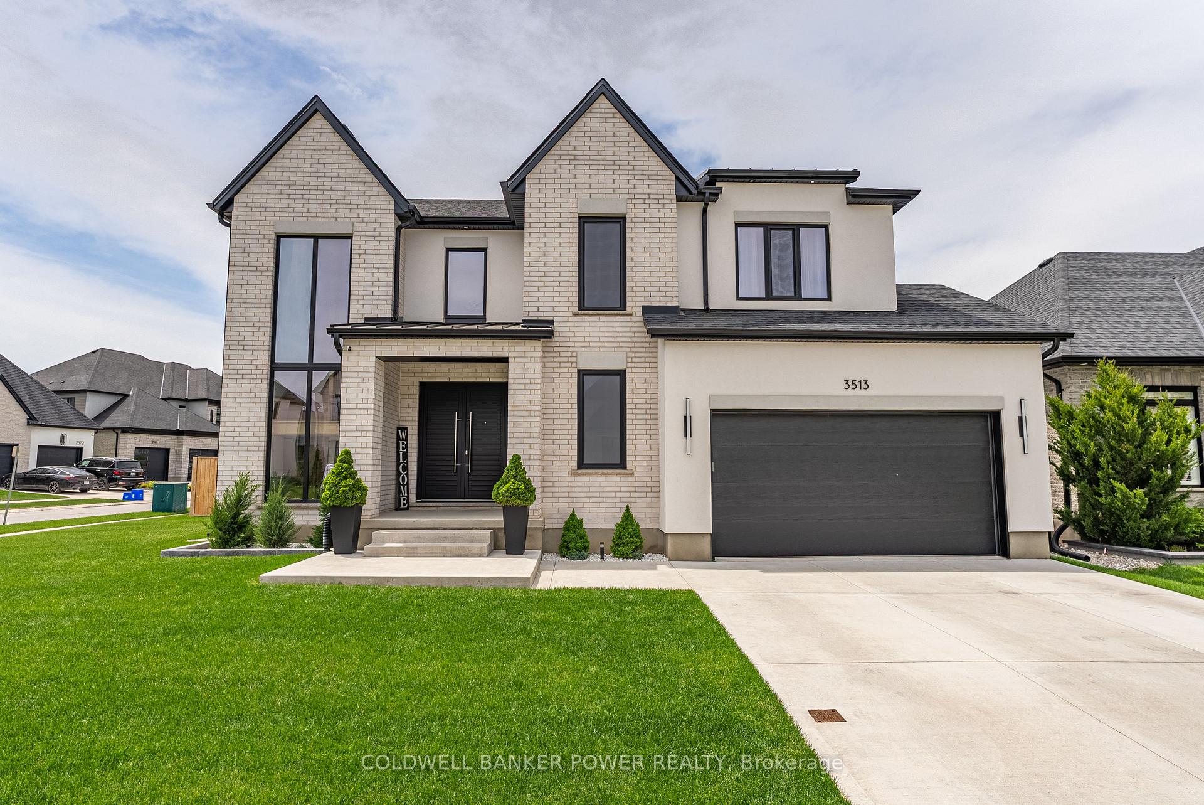
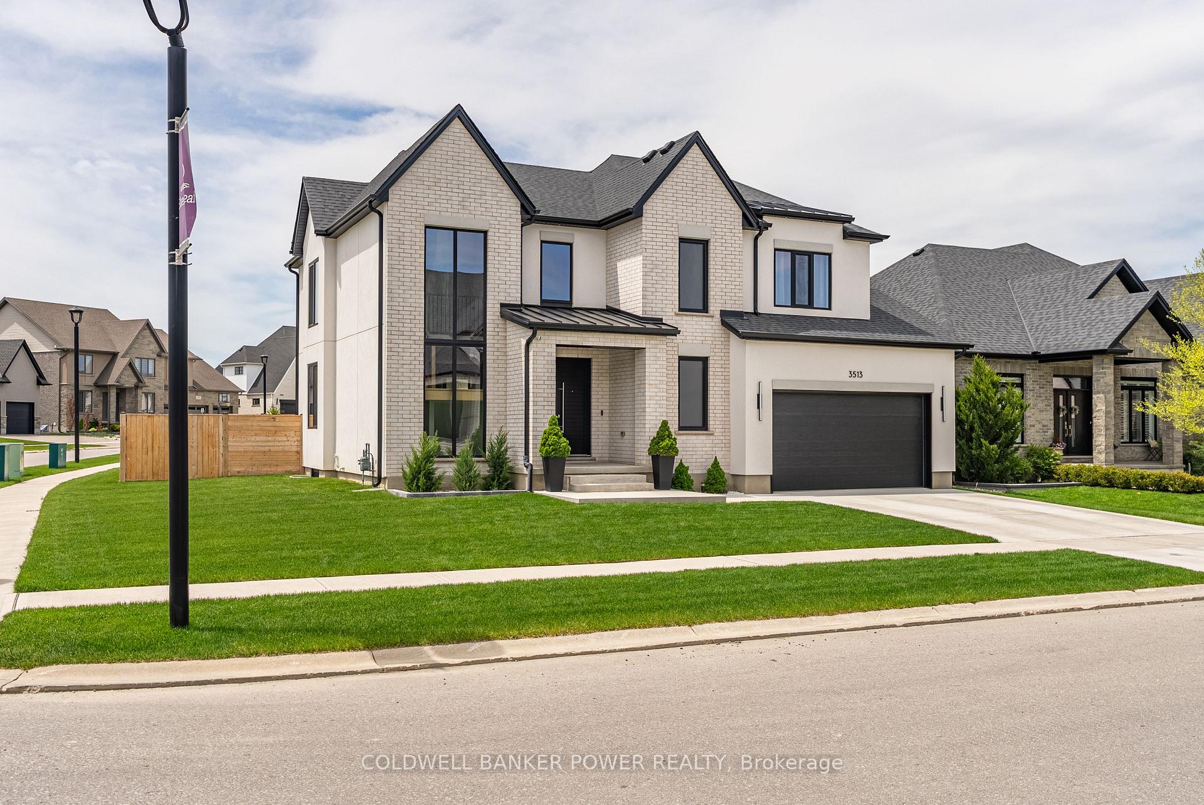
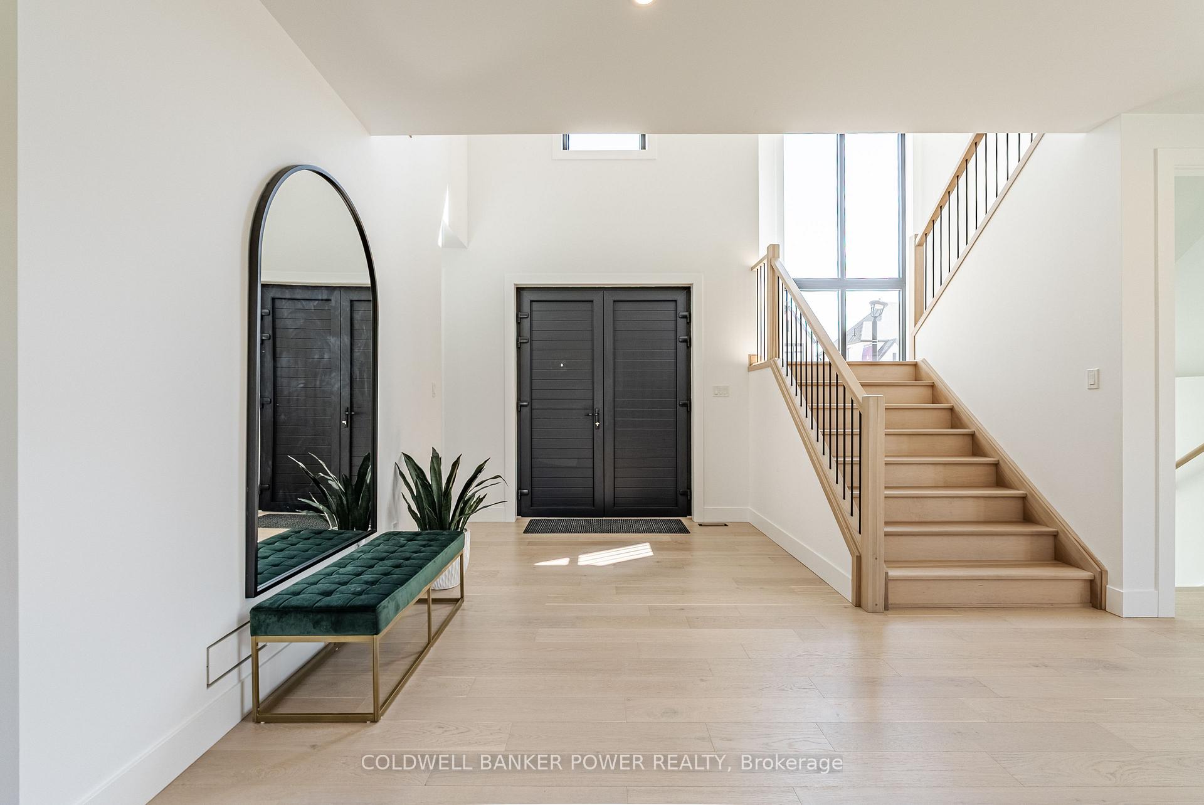
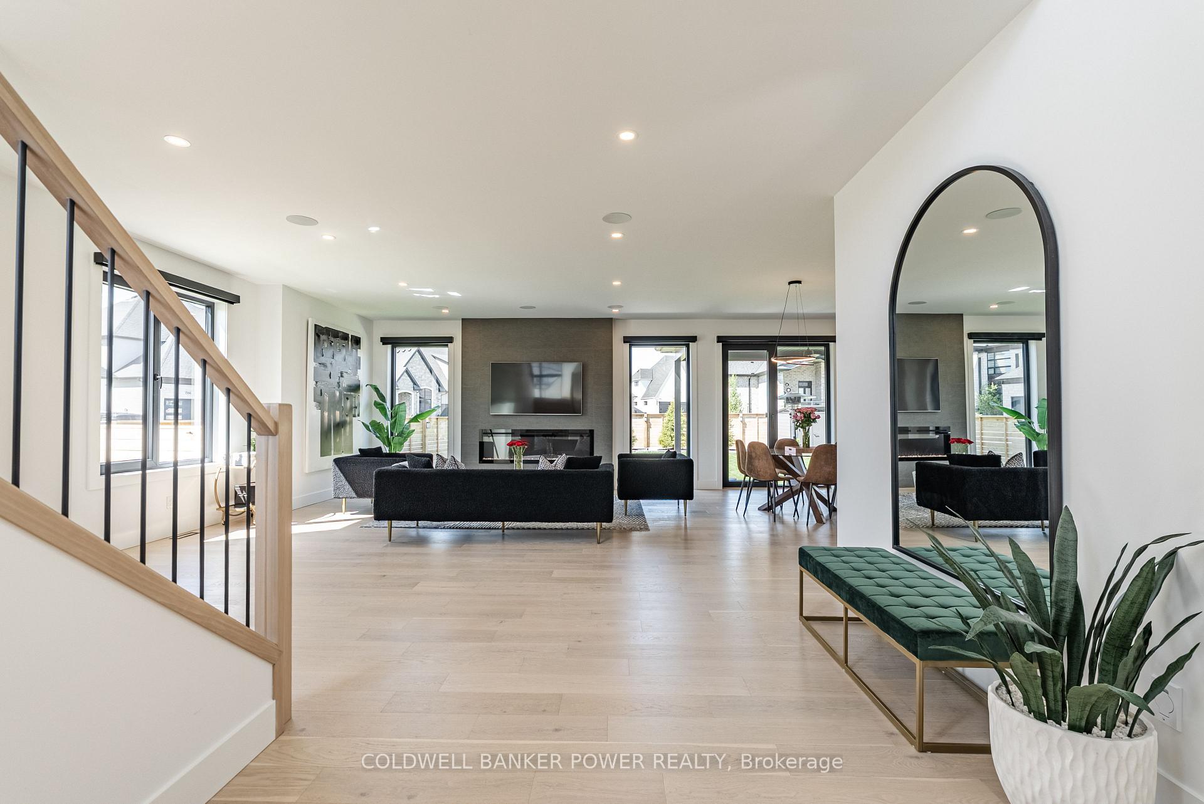
Welcome to this stunning, meticulously maintained 2-storey home in the sought-after Silverleaf Estates community in South London. Situated on a premium corner lot, this light-filled 4+1 bedroom, 3.5 bath home blends luxury and functionality across every level. Step inside the grand 2-storey foyer and into an open-concept main floor featuring a spacious great room with soaring ceilings and abundant natural light. The modern kitchen is a chef's dream with sleek finishes, a large island, and a hidden spice kitchen complete with a second stove, wine fridge, and additional sink-perfect for entertaining. Convenient main floor amenities include a powder room, laundry, and a mudroom with a large walk-in closet and direct access to the double car garage, which includes an electric vehicle charger. Upstairs offers four generously sized bedrooms, including a serene primary suite with a walk-in closet and a luxurious 6-piece en-suite bath. A well-appointed full bathroom completes the upper level. The fully finished basement adds even more living space with a large rec room featuring an electric fireplace, a spacious bedroom with large egress windows, and a full bath-ideal for guests or multigenerational living. Outside, enjoy the beautifully landscaped, fully fenced backyard with a covered porch-perfect for summer evenings. All just minutes from Highway 401/402, YMCA, shopping, and fantastic dining options. This is the perfect place to call home.
Ask about this home
A HOMEH agent will answer your questions about this home.
Around this home
Daily convenience, out of 100, from the distances below
Schools nearby
School rating, out of 10.
Helpful calculators
Your HOMEH agent

"I would see it this week."