

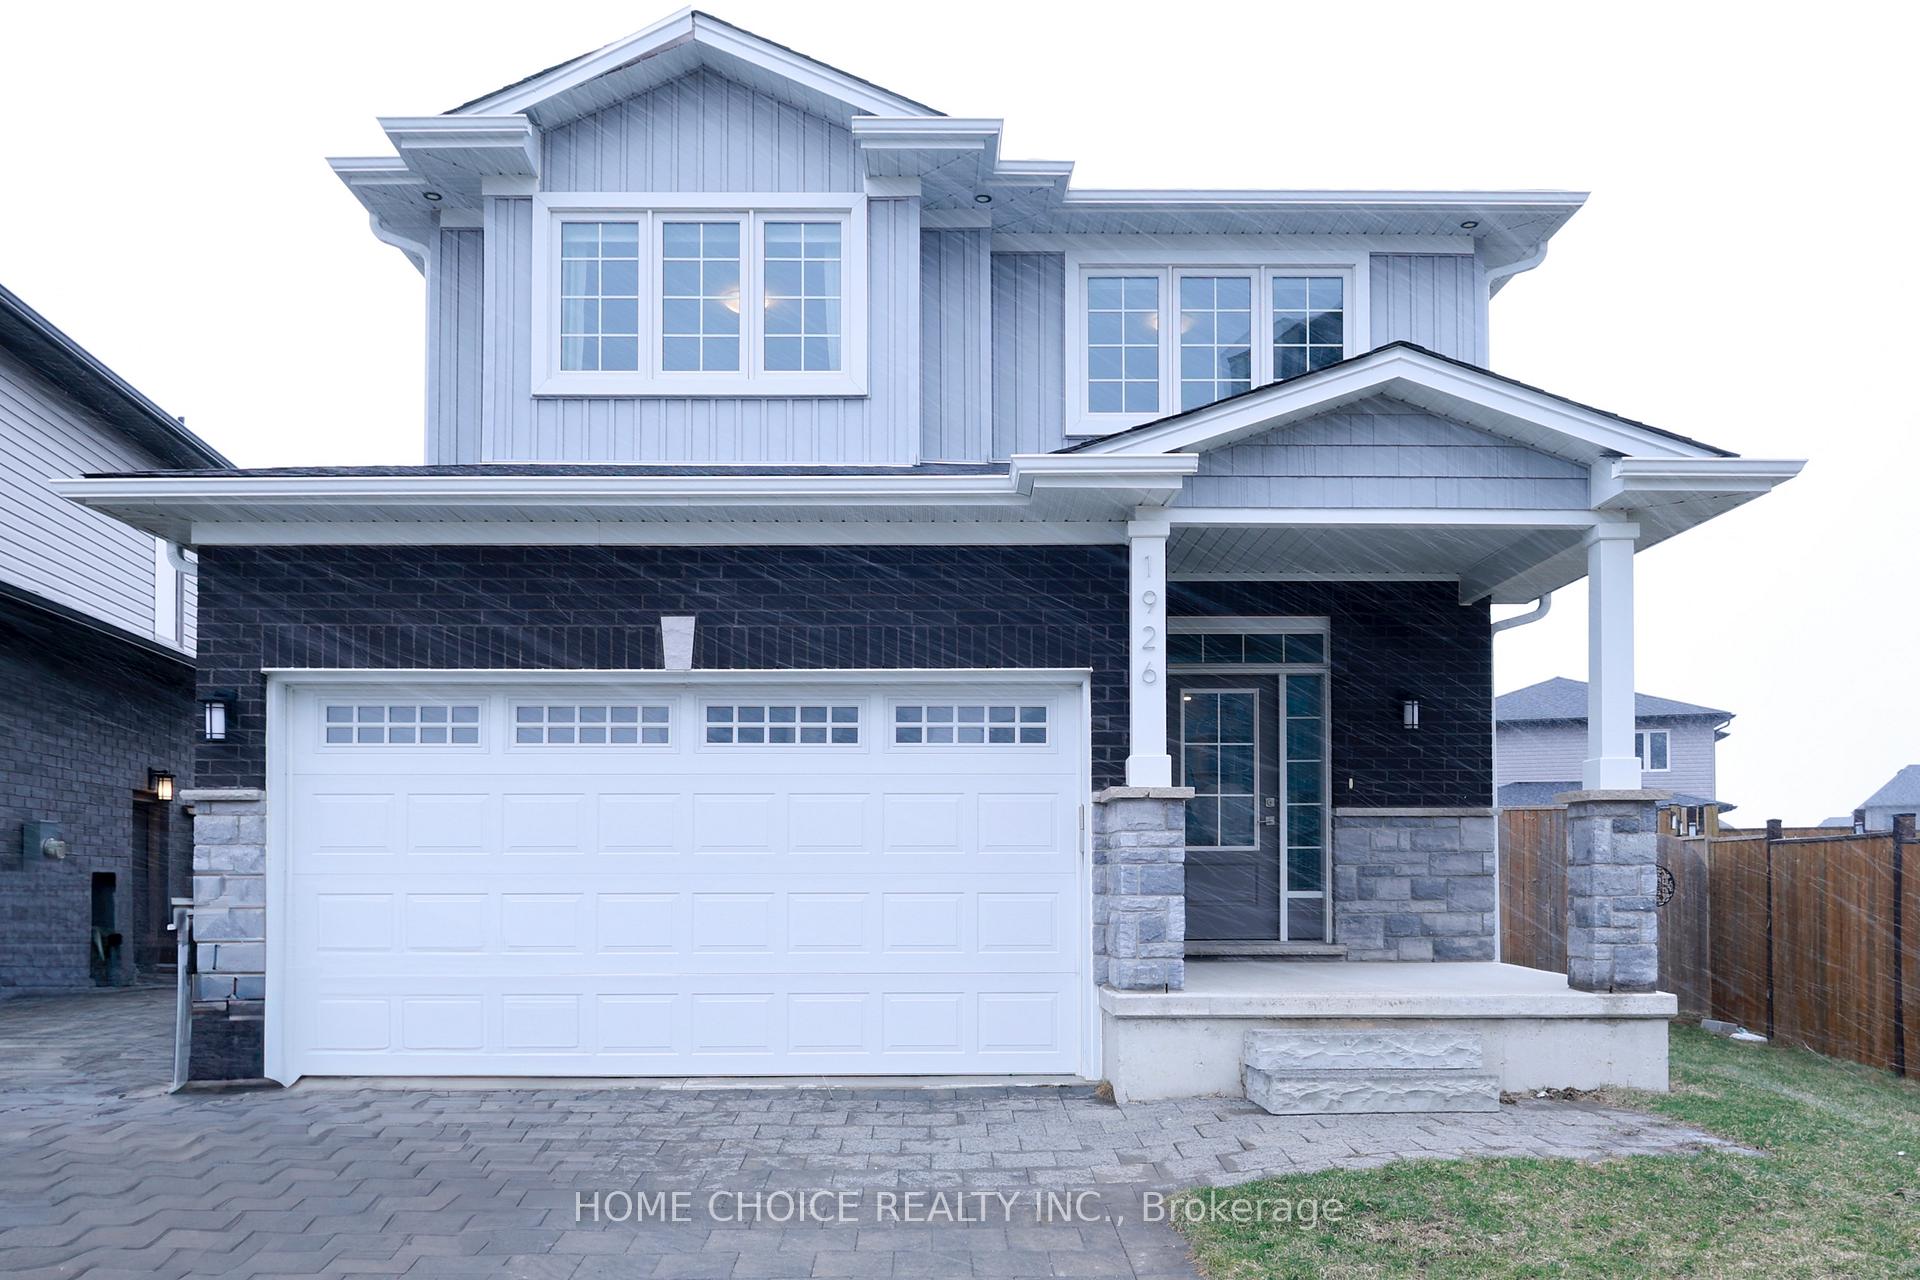
1926 Jim Hebb Way E
Detached Expired
1/311926 Jim Hebb Way E
Detached Expired
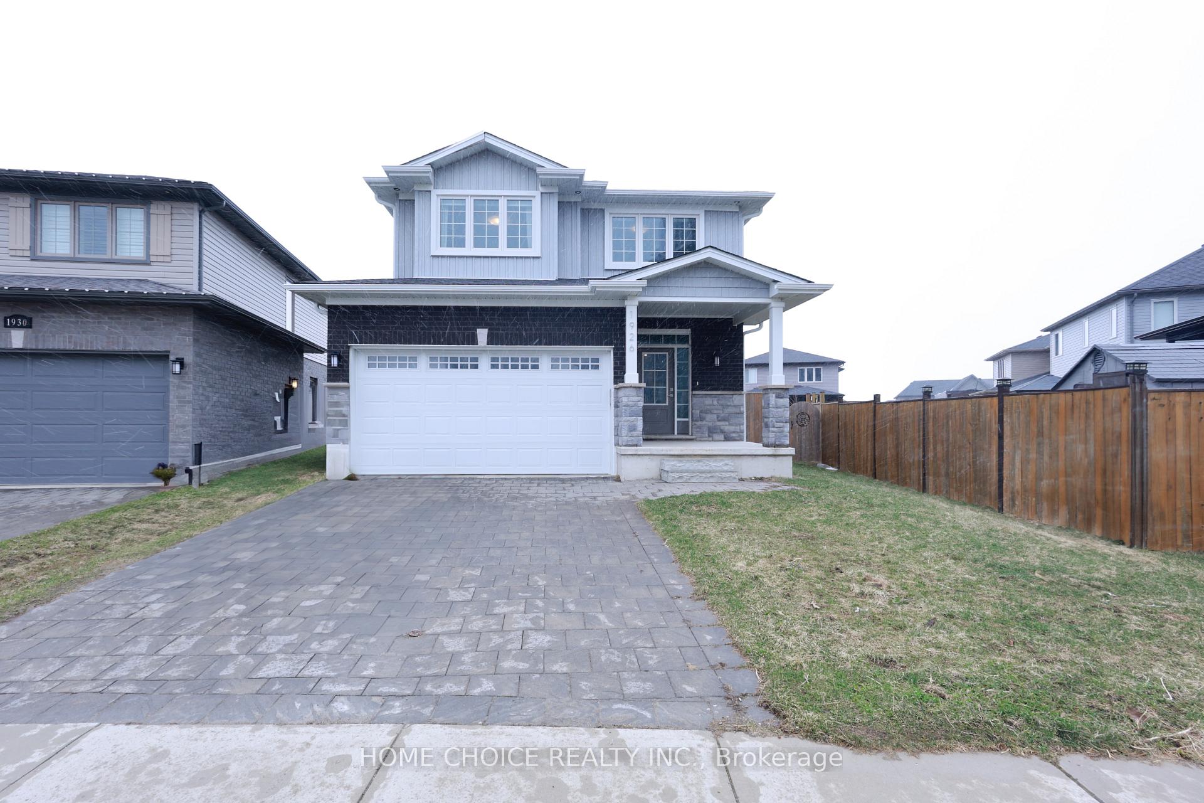
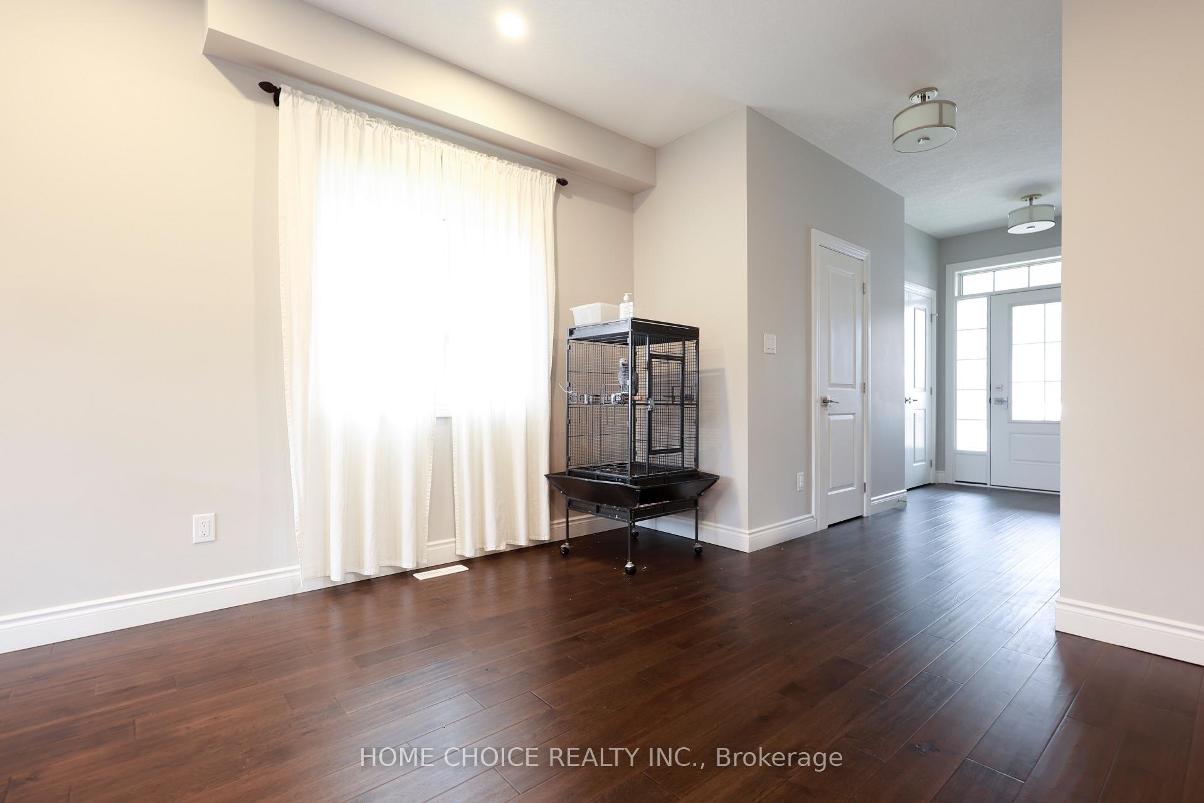
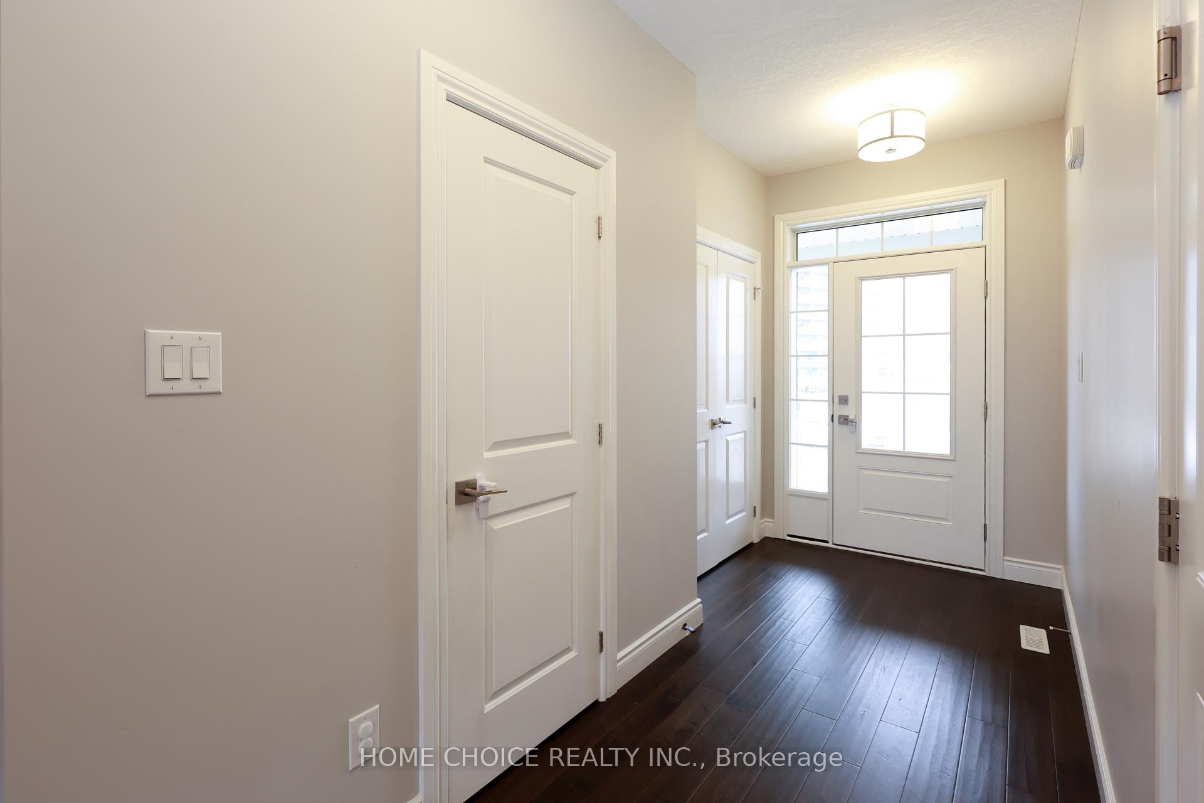
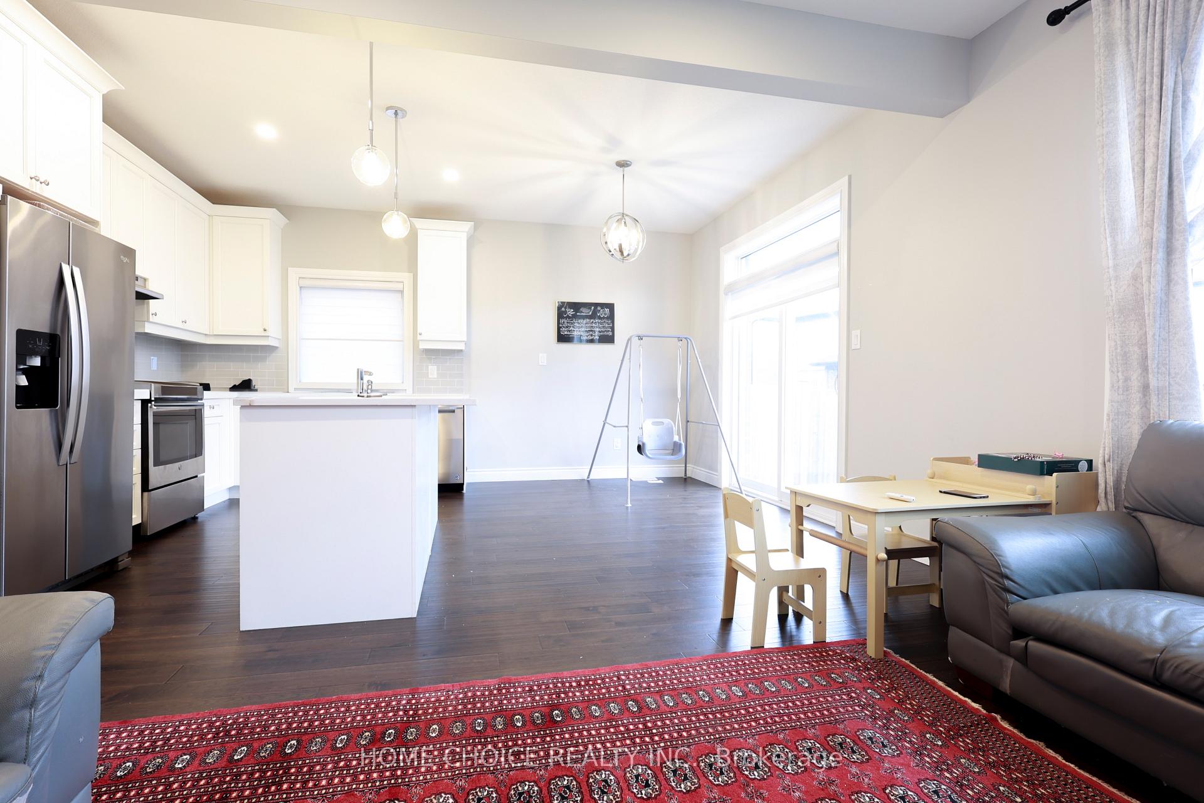 See all 31 photos
3 Bedrooms
3 Bathrooms
2 Garage
1.5K–2K sq.ft
25.59×108.71 m
$5,380/yr
Property history
- $779,000ExpiredList: 2025-02-17|End: 2025-05-19|91 daysX11981756
Facts and features
- BasementUnfinished
- Price per sq ft~$445
- Water, sewerMunicipal
- HeatingForced air
What stands out
- Central air
The homeDetached, 2-storey, 1,500–2,000 sq ft
- Type: Detached
- Style: 2-storey
- Living space: 1,500–2,000 sq ft
- Basement: Development potential
InsideBroadloom, Upper level, Auto garage door remote
- Flooring: Broadloom
- Laundry: Upper level
- Features: Auto garage door remote
- Rooms above ground: 3
- Bedrooms: 3
- Bathrooms: 3
- Kitchens: 1
Outside and lotBrick, Asphalt rolled, Concrete
Outside
- Exterior: Brick
- Roof: Asphalt rolled
- Foundation: Concrete
- Size: 25.59 × 108.71 m
Parking2 Garage, Attached
- Spaces: 2 Garage
- Garage: Attached
Heating, water and powerForced air, gas, Central air, Municipal water
- Heating: Forced air, gas
- Cooling: Central air
- Water: Municipal water
- Sewer: Municipal sewer
Costs and taxesTaxes $5,380 a year, HST included in the price, Hot water tank rental
- Taxes, 2024: $5,380 a year
- HST: HST included in the price
- Rental items: Hot water tank rental
Included in the saleDishwasher, dryer, garage door opener, microwave, refrigerator, stove, washer, window coverings
- Included: Dishwasher, dryer, garage door opener, microwave, refrigerator, stove, washer, window coverings
Listing detailsX11981756, Expired, Feb 17, 2025
- MLS® number: X11981756
- Status: Expired
- Listed on: Feb 17, 2025
- Days on market: 91
- Updated: May 19, 2025
- Possession: Flexible
- Occupied by: Owner
- Listing brokerage: HOME CHOICE REALTY INC.
About this home
1926 Jim Hebb Way E, London (North S), ON N6G 0S8
Auto Garage Door Remote
This beautiful house in the highly desirable community Gates of Hyde Park, features many upgrades. This 3 bedroom house has Luxurious ensuites & Modern light fixtures, oversized lot (over 70 feet across the rear!) offering a fenced-in backyard complete with a concrete patio which is perfect for summer entertaining. Located near great schools, shopping centres, & Public transport.
Read more
Ask about this home
A HOMEH agent will answer your questions about this home.
Ask a question
Thinking of selling your home?See what your home is worth today.
Around this home
JIM HEBB WAY & DYER CRES
Errands
Parks
Schools
Daily convenience, out of 100, from the distances below
ParkTokala Woods · 3 within 1 km4 min walk254 m
GrocerySunripe10 min walk624 m
SchoolSt. Gabriel Catholic Elementary School Catholic Elementary School8 min walk470 m
PharmacyNorth London Medical Pharmacy and Compounding Center14 min walk891 m
Cafés & foodMontana's · 15 within 1 km8 min walk487 m
Gym & rec centrePlanet Fitness15 min walk895 m
WalkDriveStraight-line distance, open map data
Grocery0.6 km
Park0.3 km
Coffee0.5 km
Dining0.5 km
Gym0.9 km
Schools nearby
School rating, out of 10.
St. Gabriel Catholic Elementary School Catholic Elementary Schoolelementary · Catholic · 0.5 km
—
St. Andre Bessette Secondary Schoolsecondary · Catholic · 0.7 km
6.8/10Good
Northwest Public Schoolelementary · Public · 0.8 km
—
Contact agent
Helpful calculators
Mortgage
Affordability
Closing costs
Land transfer tax
Property tax
Down payment
CMHC insurance
Stress test
Cashback Rebate
Your HOMEH agent

KimHOMEH agent · London
"I would see it this week."
Ask Kim