

2226 Callingham Drive
2226 Callingham Drive
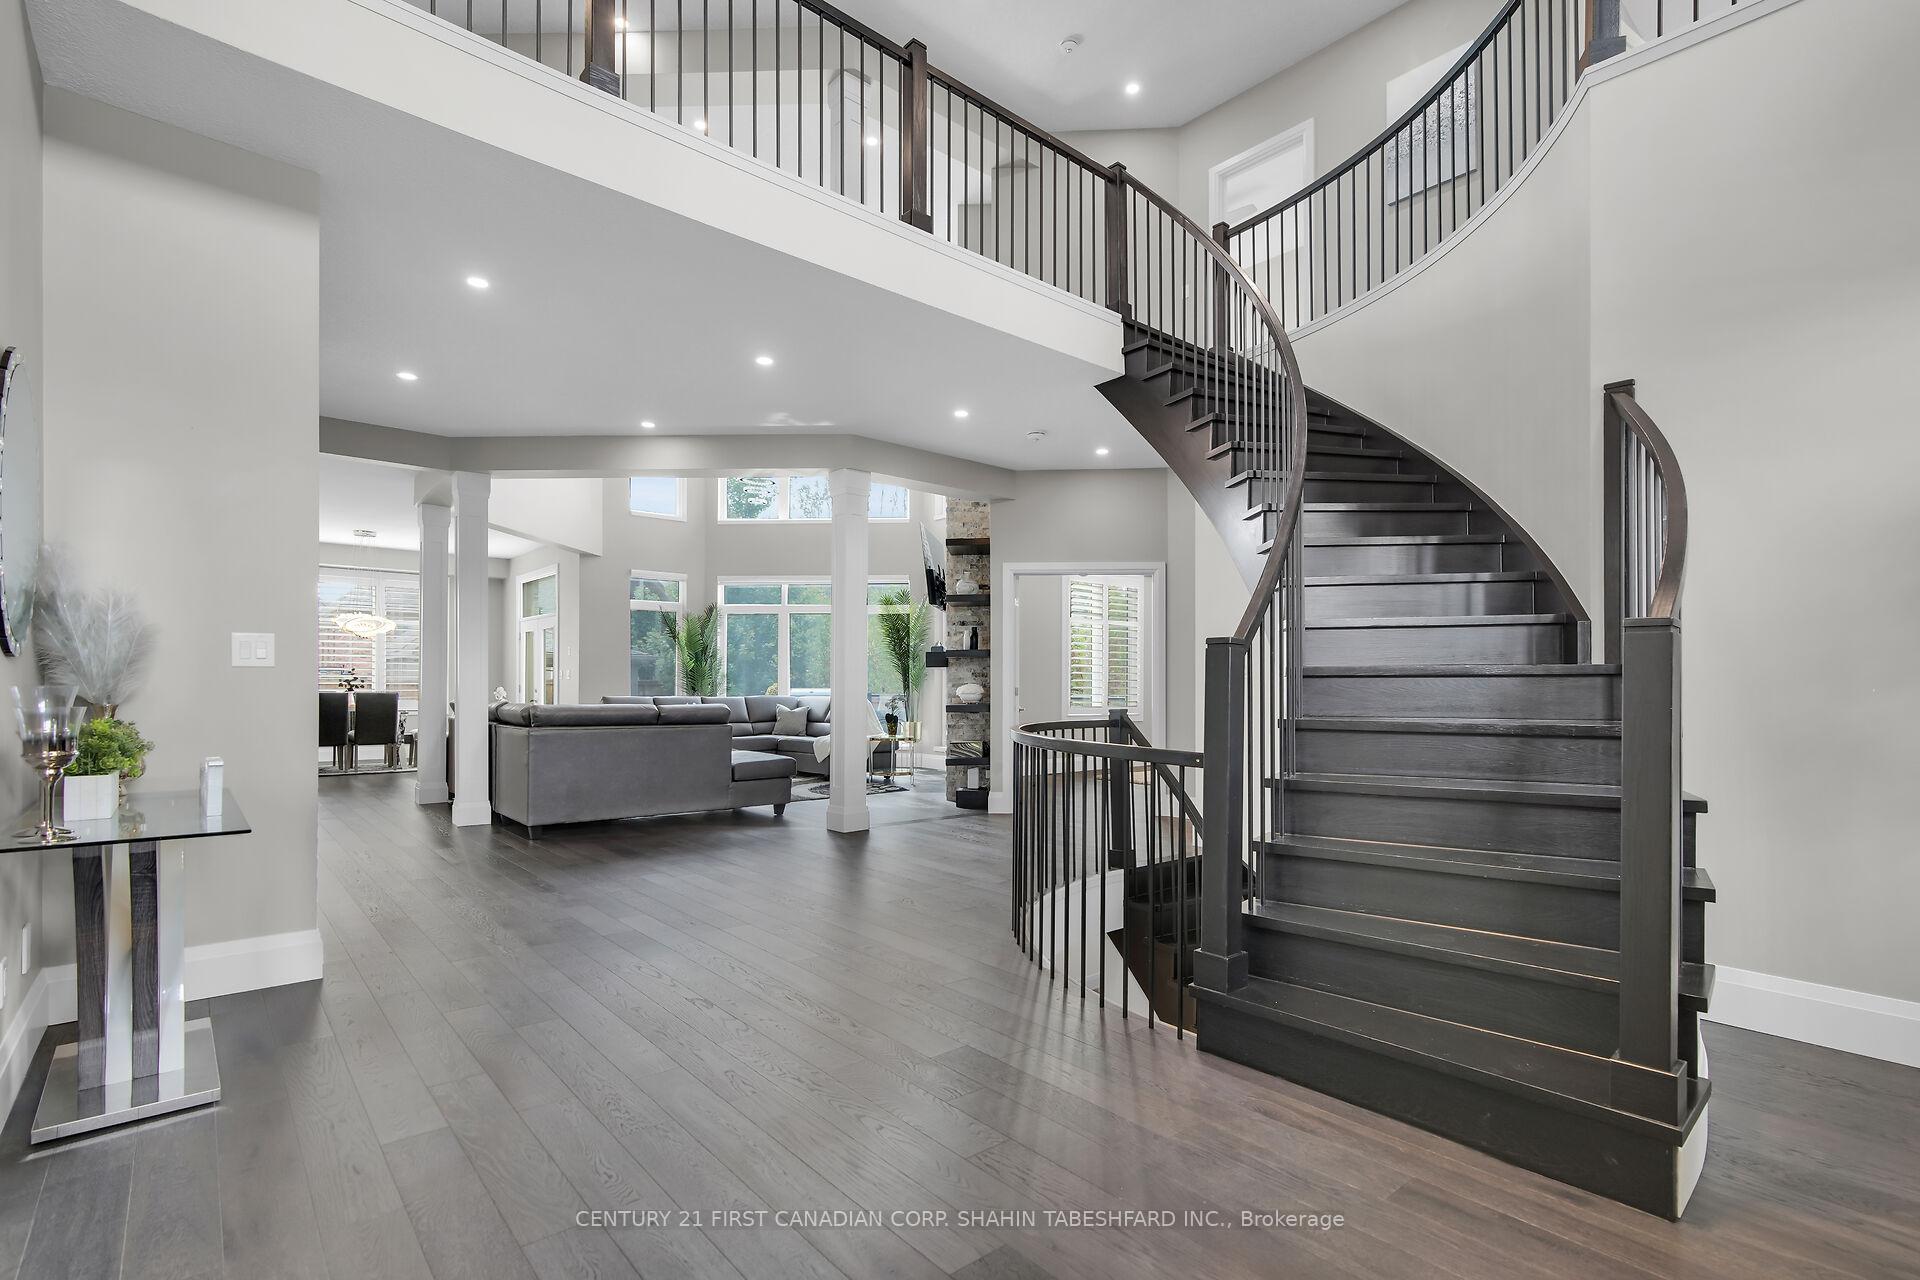 See all 39 photos
Property history
- $1,699,900TerminatedList: 2025-01-13|End: 2025-02-24|42 daysX11919789
- $1,749,900TerminatedList: 2024-09-30|End: 2024-11-25|56 daysX9373028
Facts and features
- BasementFinished
- Age of home6–15 years
- Price per sq ft~$412
- Water, sewerMunicipal
- Fireplace
- Central air
The homeDetached, 2-storey, Age 6–15 years
- Type: Detached
- Style: 2-storey
- Age: 6–15 years
- Living space: 3,500–5,000 sq ft
- Basement: Finished, full
InsideFireplace Yes, family room, Upper level, Other
- Fireplace: Yes, family room
- Laundry: Upper level
- Features: Other
- Rooms above ground: 16
- Rooms in the basement: 5
- Bedrooms: 4 + 1 in the basement
- Bathrooms: 5
- Kitchens: 1
- Family room: Yes
Outside and lotBrick, stucco (plaster), Asphalt shingle, Concrete
- Exterior: Brick, stucco (plaster)
- Roof: Asphalt shingle
- Foundation: Concrete
- Features: Deck, hot tub
- Size: 64.43 × 125.29 ft
- Zoning: R1-6
Parking2 Garage, Attached, Private
- Spaces: 2 Garage
- Garage: Attached
- Driveway: Private
Heating, water and powerForced air, gas, Central air, Municipal water
- Heating: Forced air, gas
- Cooling: Central air
- Water: Municipal water
- Sewer: Municipal sewer
Costs and taxesTaxes $13,842 a year
- Taxes, 2023: $13,842 a year
Included in the saleCentralvac, dishwasher, dryer, hottub, hottubequip, rangehood, refrigerator, stove, washer, windcovr, winecool
- Included: Centralvac, dishwasher, dryer, hottub, hottubequip, rangehood, refrigerator, stove, washer, windcovr, winecool
NearbyFenced yard, place of worship, public transit, school
- Close to: Fenced yard, place of worship, public transit, school
Listing detailsX9373028, Terminated, Sep 30, 2024
- MLS® number: X9373028
- Status: Terminated
- Listed on: Sep 30, 2024
- Days on market: 56
- Updated: Nov 25, 2024
- Possession: Flexible
- Occupied by: Owner
- Listing brokerage: CENTURY 21 FIRST CANADIAN CORP. SHAHIN TABESHFARD INC.
About this home
2226 Callingham Drive, London (North R), ON N6G 0M2
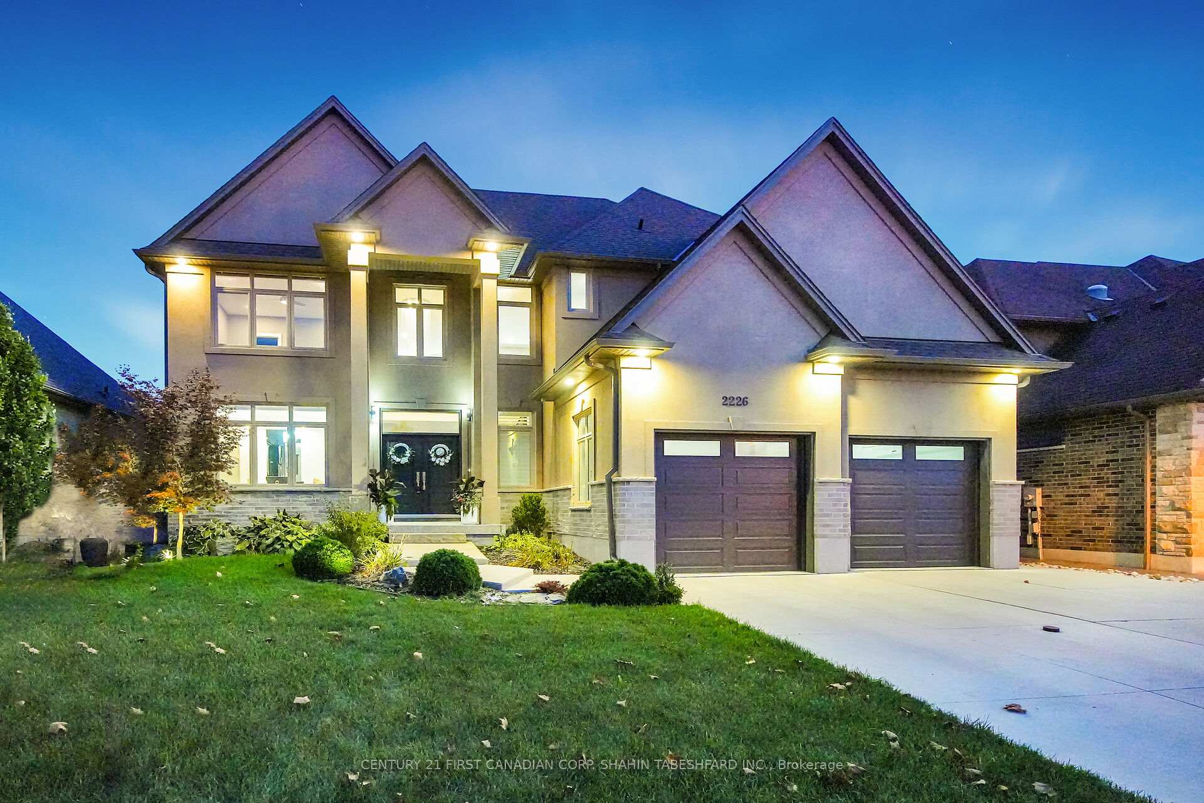
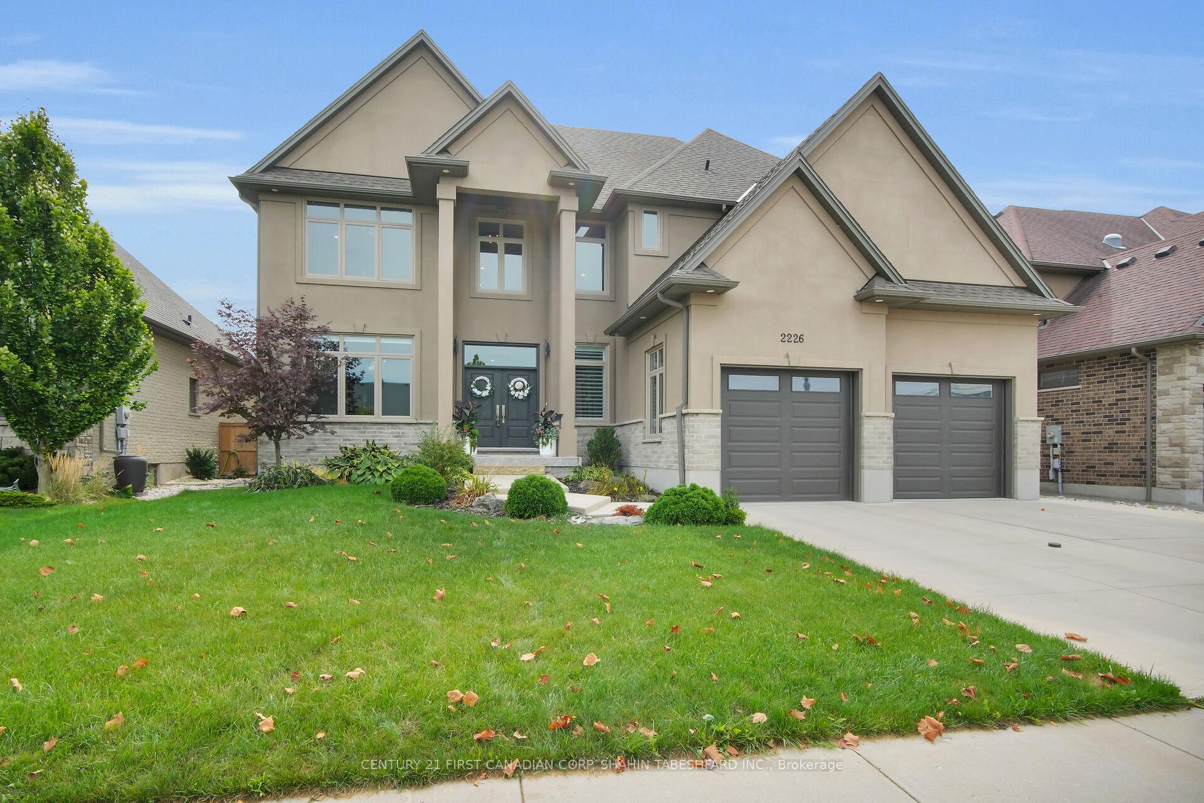
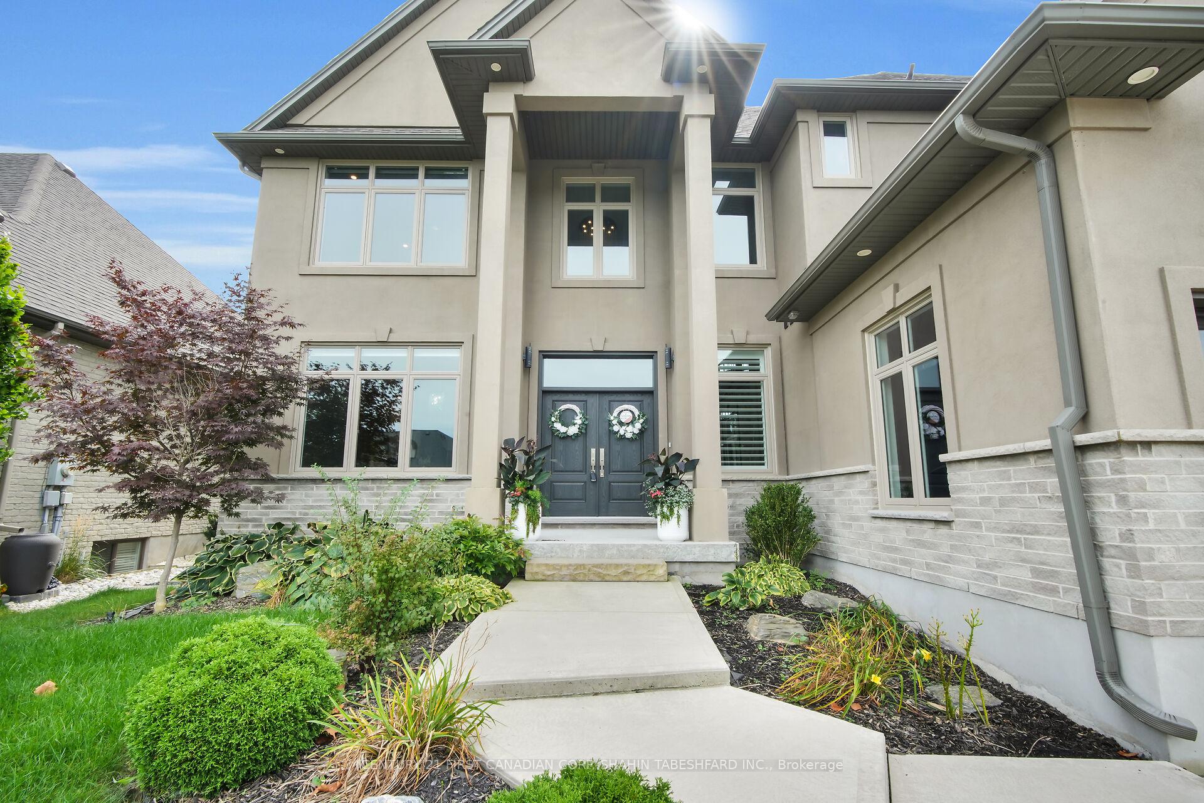
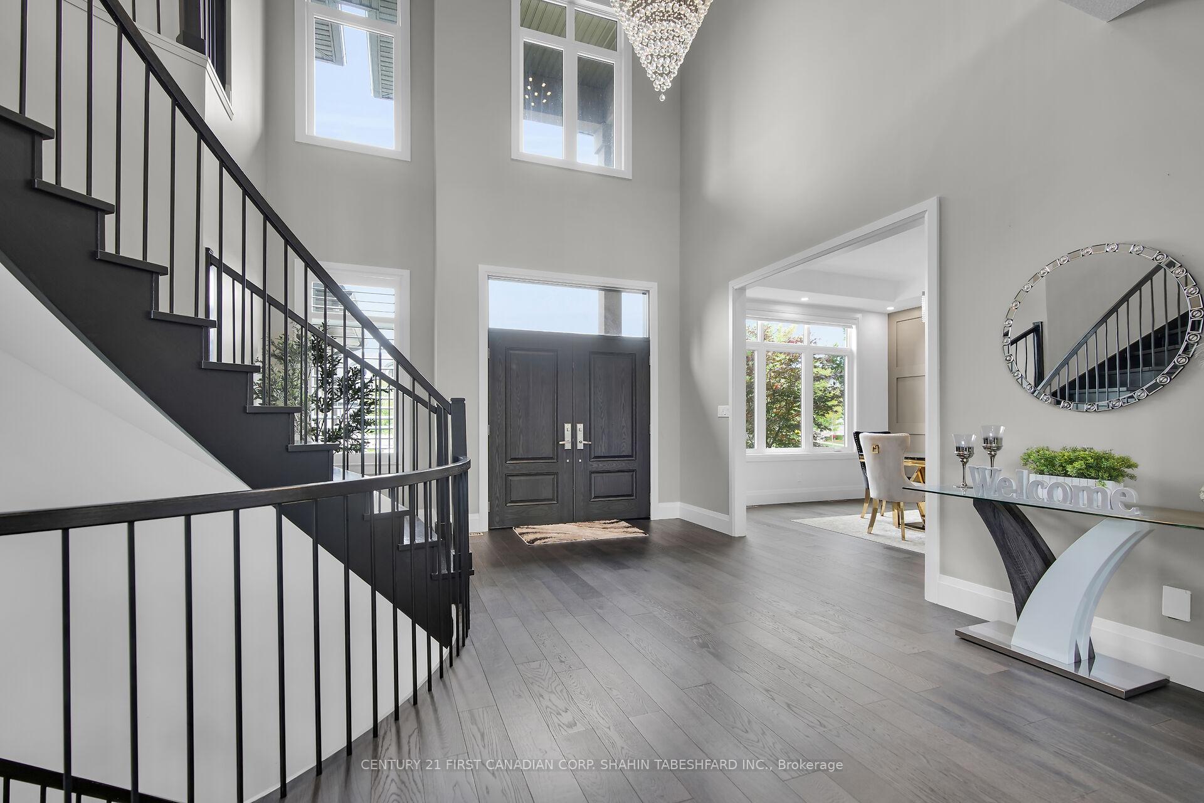
Welcome to 2226 Callingham Drive. This stunning executive 2 storey offers 4+1 bedrooms, 4.5 bathrooms and over 6,000 + sq ft of total living space. Perfect for entertaining with desirable open concept living. Featuring a unique octagon shaped two-storey great room with cozy gas fireplace and floor to ceiling windows, providing loads of natural light. Offering a gourmet chef's kitchen with stylish espresso cabinets, built-in double wall oven and sleek cooktop, stainless steel appliances, 9-foot island, a walk through Butler's station connecting to the formal dining room as well as a convenient main floor office space. Upstairs features a luxurious master retreat with an elegant ensuite, large walk-in closet with built-in organizers, a second bedroom with its own junior ensuite, as well as two more bedrooms with a shared "Jack & Jill" ensuite! The fully finished lower level offers a huge family room, dedicated "theatre room" complete with an elevated seating area, 3-piece bath and a 5th bedroom. Additional features include concrete driveway, 10' ceilings on the main floor and 9' ceilings upstairs, elegant light fixtures and accents, upstairs laundry, and basement access through the garage. Beautifully landscaped; featuring a large composite deck with hot tub, covered pergola and elegant stone waterfall feature. This one is a must see, book your showing today!
Ask about this home
A HOMEH agent will answer your questions about this home.
Around this home
Daily convenience, out of 100, from the distances below
Schools nearby
School rating, out of 10.
Helpful calculators
Your HOMEH agent

"I would see it this week."