

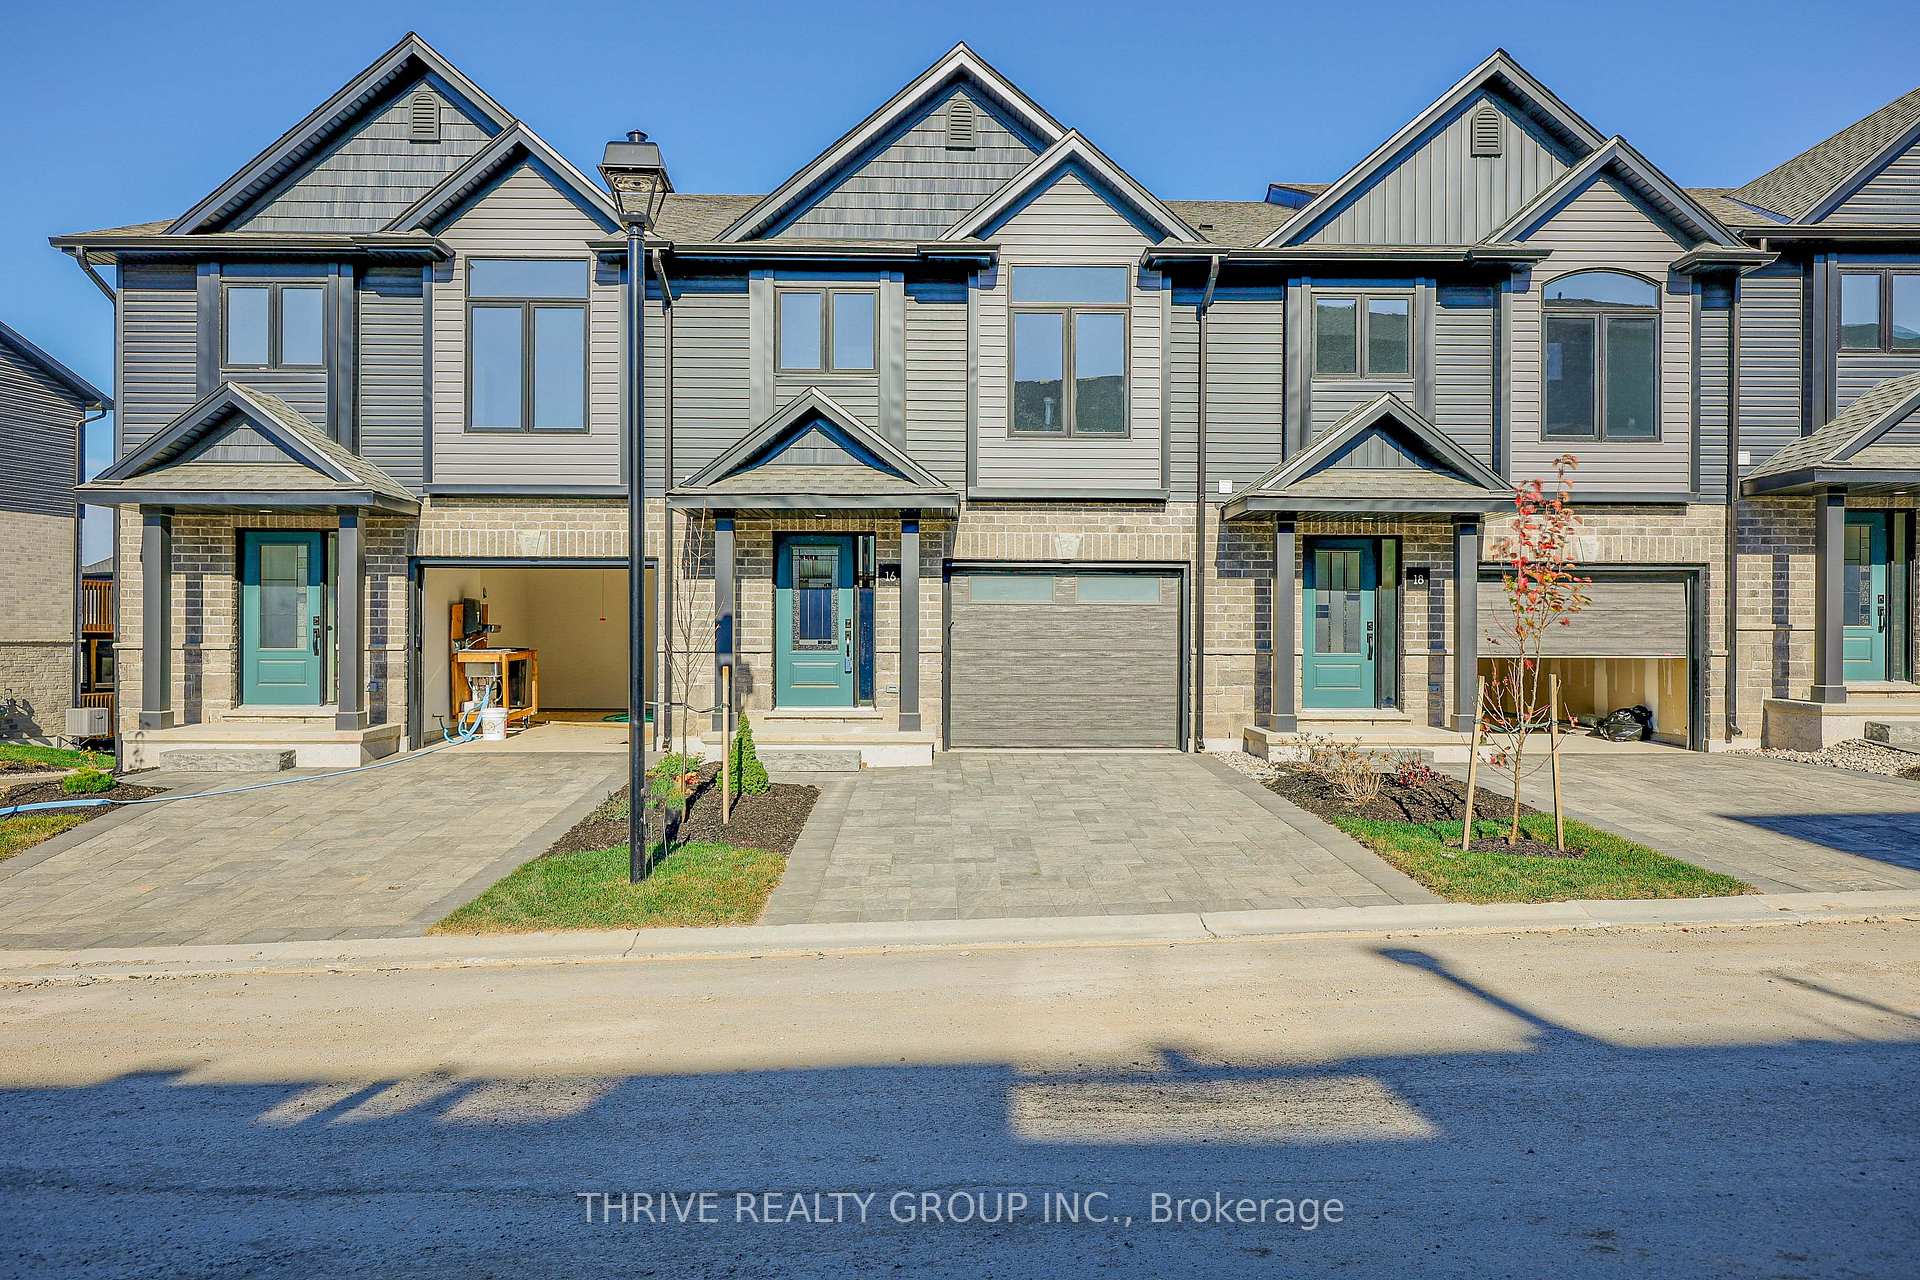
Unit 16, 2261 Linkway Boulevard
Unit 16, 2261 Linkway Boulevard
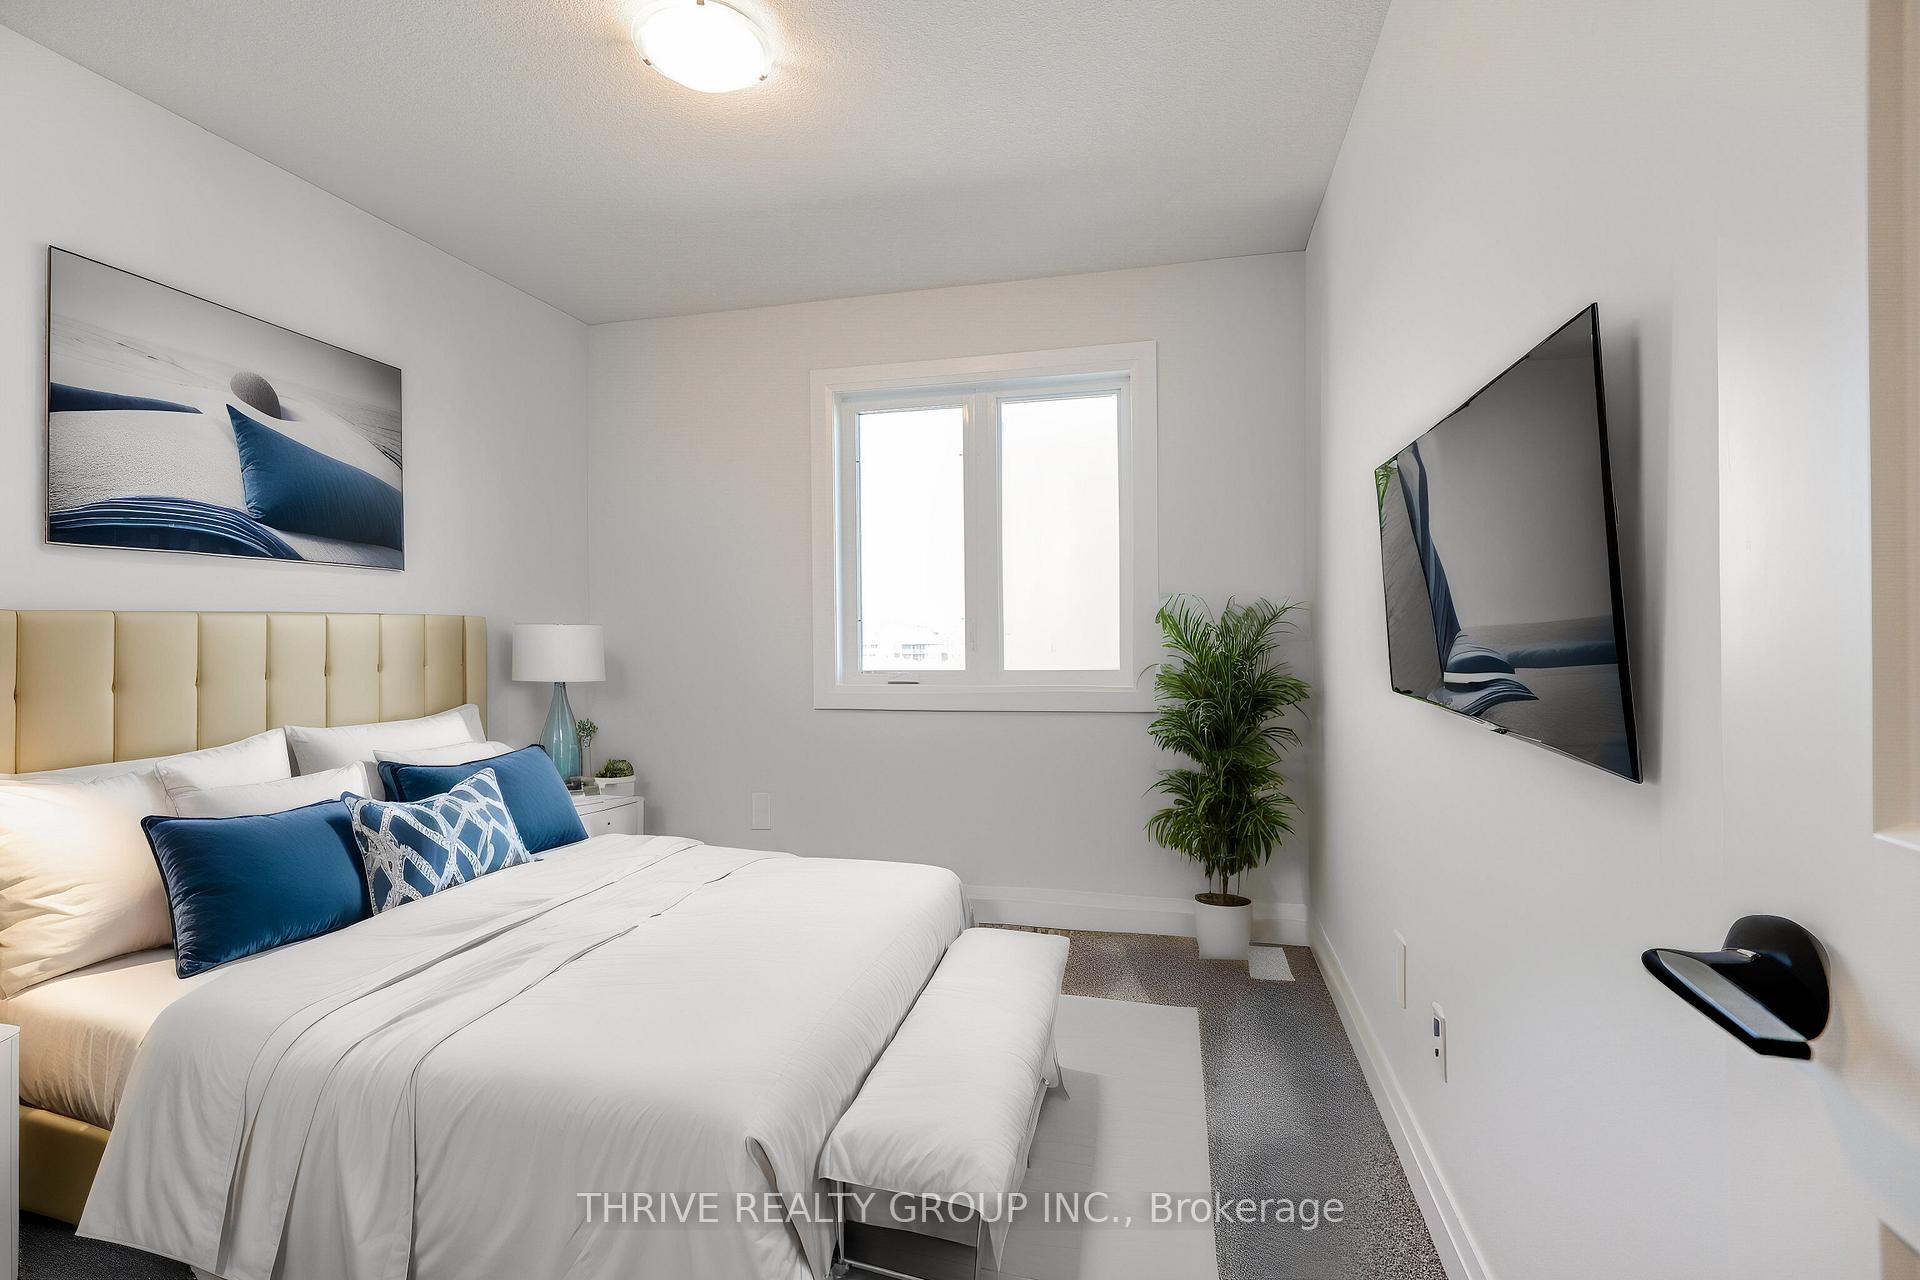 See all 40 photos
Included in condo fee: Parking, Common Elements, Building Insurance
Property history
- $699,011ExpiredList: 2025-05-13|End: 2025-08-31|110 daysX12143627
- $699,011ExpiredList: 2025-01-06|End: 2025-04-30|114 daysX11908175
- $699,011ExpiredList: 2024-09-03|End: 2024-12-31|119 daysX9296938
Facts and features
- BasementWalk-out
- Age of home0–5 years
- LaundryCloset
- LockerNone
- Central air
The homeCondo Townhouse, Multi-level, Age 0–5 years
- Type: Condo Townhouse
- Style: Multi-level
- Age: 0–5 years
- Living space: 1,600–1,799 sq ft
- Basement: Finished with walk-out
- Exposure: South West
InsideLaundry closet, upper level, Auto garage door remote, Smoke detector
- Laundry: Laundry closet, upper level
- Features: Auto garage door remote
- Security: Smoke detector
- Rooms above ground: 11
- Rooms in the basement: 1
- Bedrooms: 3
- Bathrooms: 3
- Kitchens: 1
- Family room: Yes
OutsideVinyl siding, brick, Asphalt shingle, Poured concrete
- Exterior: Vinyl siding, brick
- Roof: Asphalt shingle
- Foundation: Poured concrete
- Balcony: None
- Features: Year round living, landscaped, deck
Parking and locker2 Parking (1 garage + 1 drive), Attached, Exclusive
- Spaces: 2 Parking (1 garage + 1 drive)
- Garage: Attached
- Parking type: Exclusive
- Driveway: Inside entry, private
- Locker: None
BuildingUpperwest by rembrandt, Condo corporation 983, Pets Allowed
- Name: Upperwest by rembrandt
- Condo corporation: 983
- Pets: Allowed
Heating, water and powerForced air, gas, Central air
- Heating: Forced air, gas
- Cooling: Central air
Costs and taxesCondo fee $181 a month, Common elements included, parking included, building insurance included, HST included in the price
- Condo fee: $181 a month
- Fee includes: Common elements included, parking included, building insurance included
- HST: HST included in the price
- Rental items: Hot water tank - gas
NearbyRec./commun.centre, greenbelt/conservation, golf
- Close to: Rec./commun.centre, greenbelt/conservation, golf
Listing detailsX9296938, Expired, Sep 3, 2024
- MLS® number: X9296938
- Status: Expired
- Listed on: Sep 3, 2024
- Days on market: 119
- Updated: Dec 31, 2024
- Possession: Immediately
- Occupied by: Vacant
- Listing brokerage: THRIVE REALTY GROUP INC.
About this home
Unit 16, 2261 Linkway Boulevard, London (South A), ON N6K 0L4
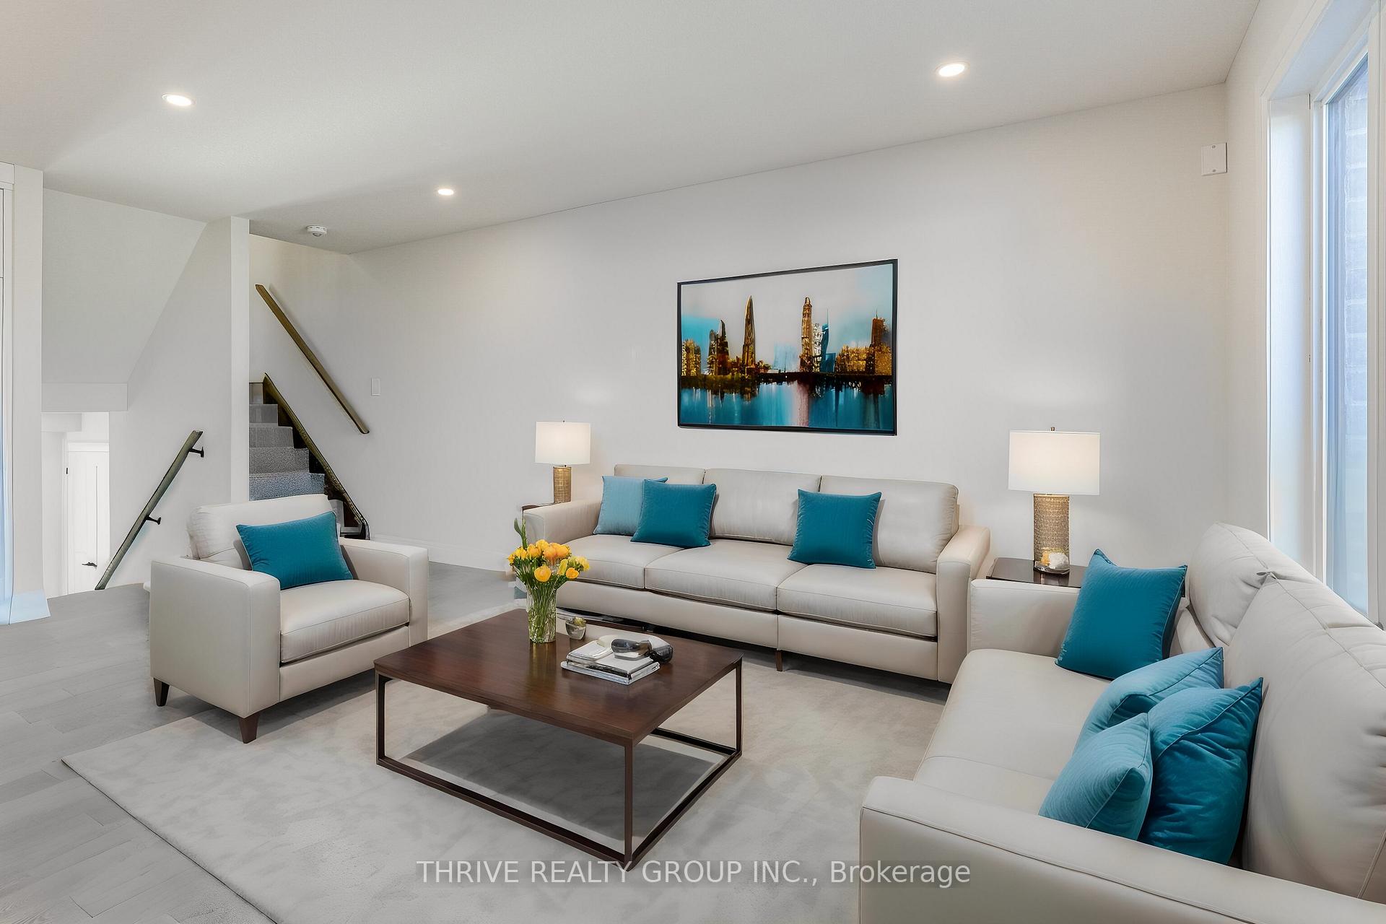
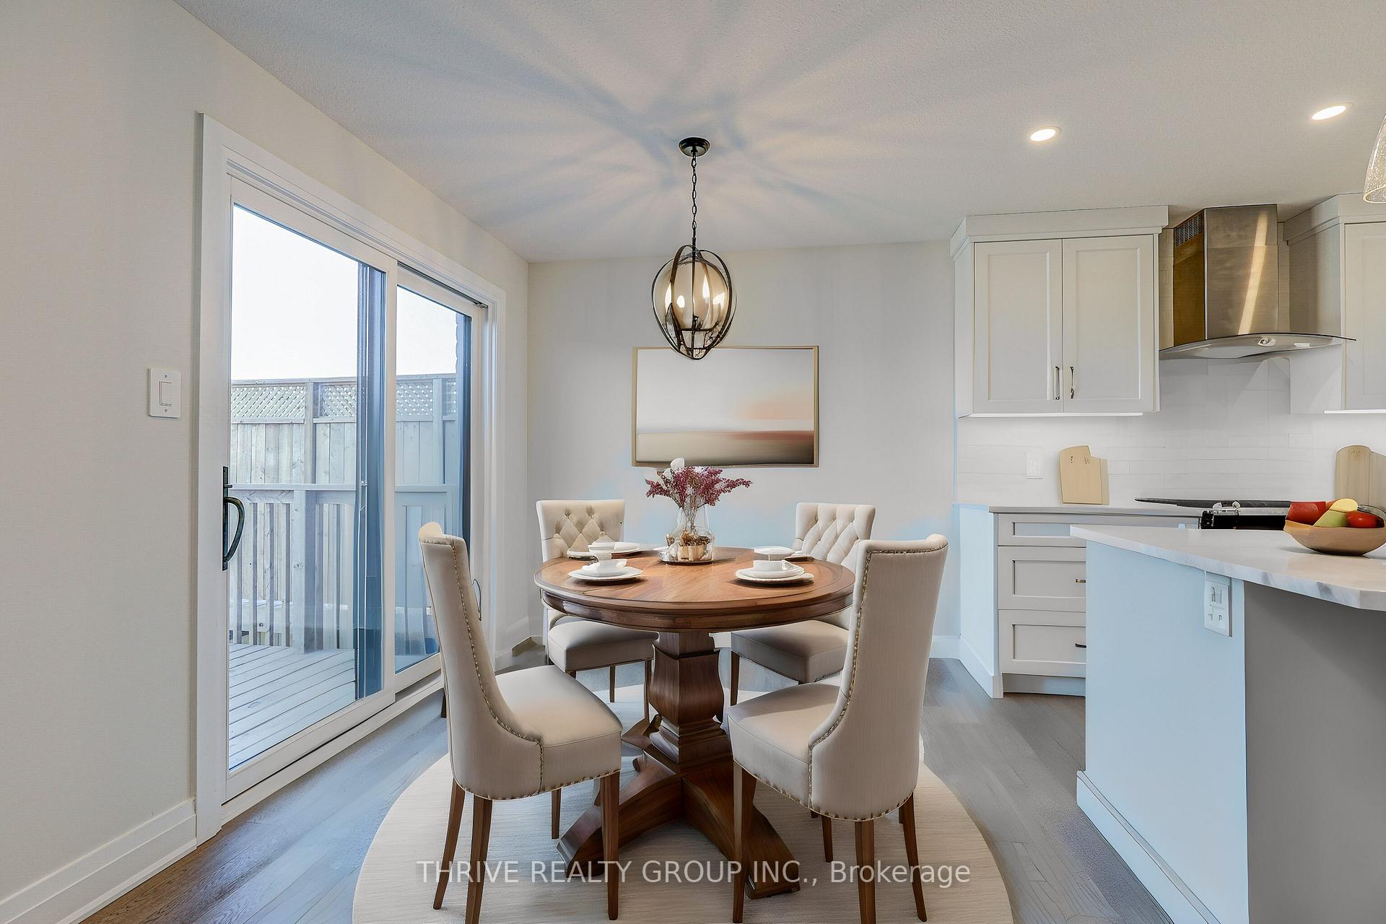
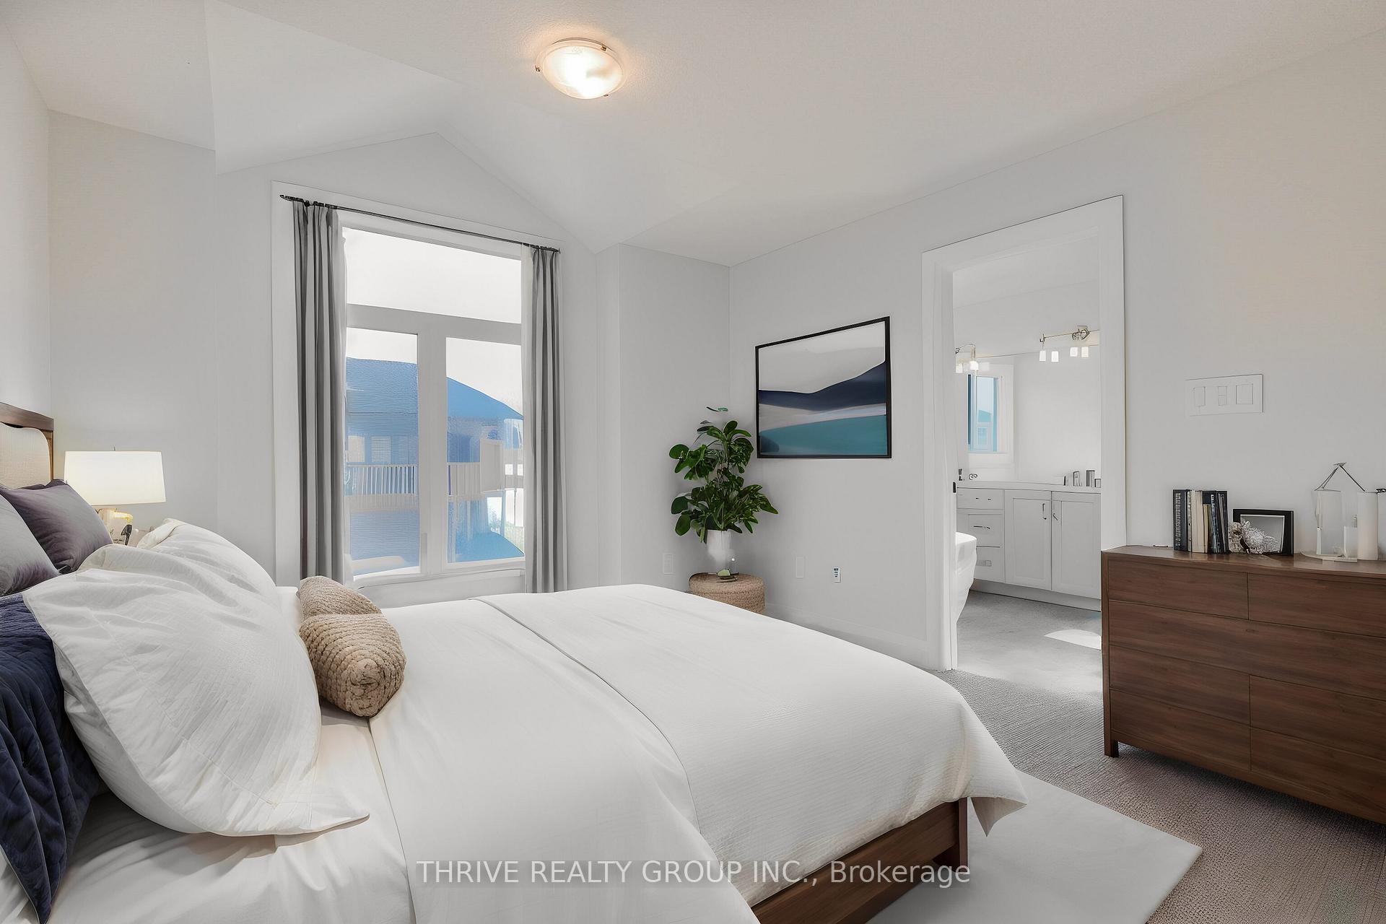
ATTENTION BUYERS - AMAZING BUILDERS PROMOTION of *2.99% for *3 YEAR TERM on O.A.C. (* for a Limited time only) Welcome to Rembrandt Homes Newest Development in South West London call "UPPER WEST BY REMBRANDT HOMES". Rembrandts most popular 3 Bedroom, 2.5 Bath floor plan "The Westerdam", has been designed with Modern touches and Floor plan enhancements you will fall in love with. Offering 1747 square feet of finished living space including a Rare WALK OUT lower level family room. This unit has been finished with numerous upgrades including, Quartz counters in Kitchen and Baths, Ceramic Tile, Upgraded Kitchen, and Brushed Oak Hardwood Flooring. The Redesigned primary bedroom features a walk-in closet and a luxurious 5-piece bathroom w/ free-standing soaker tub, double sinks and tile/glass shower. Upper-level laundry closet has a convenient folding counter and custom cabinetry. Exclusive parking for two vehicles, single attached garage with inside entry. Quality Energy Star Construction with Triple Glazed Windows. UPPER WEST, is ideally located just minutes away from beautiful walking trails at Kains Woods and Just a short drive to Mega Shopping Centres, numerous Golf Course and 401-402 Highway Access. Low Condo Fees Cover, Shingles, Windows, Doors, Decks, Driveway Ground and Exterior Maintenance. (Photo Gallery includes Virtually Staged Photos)
Ask about this home
A HOMEH agent will answer your questions about this home.
Know more about Upper West by Rembrandt Homes
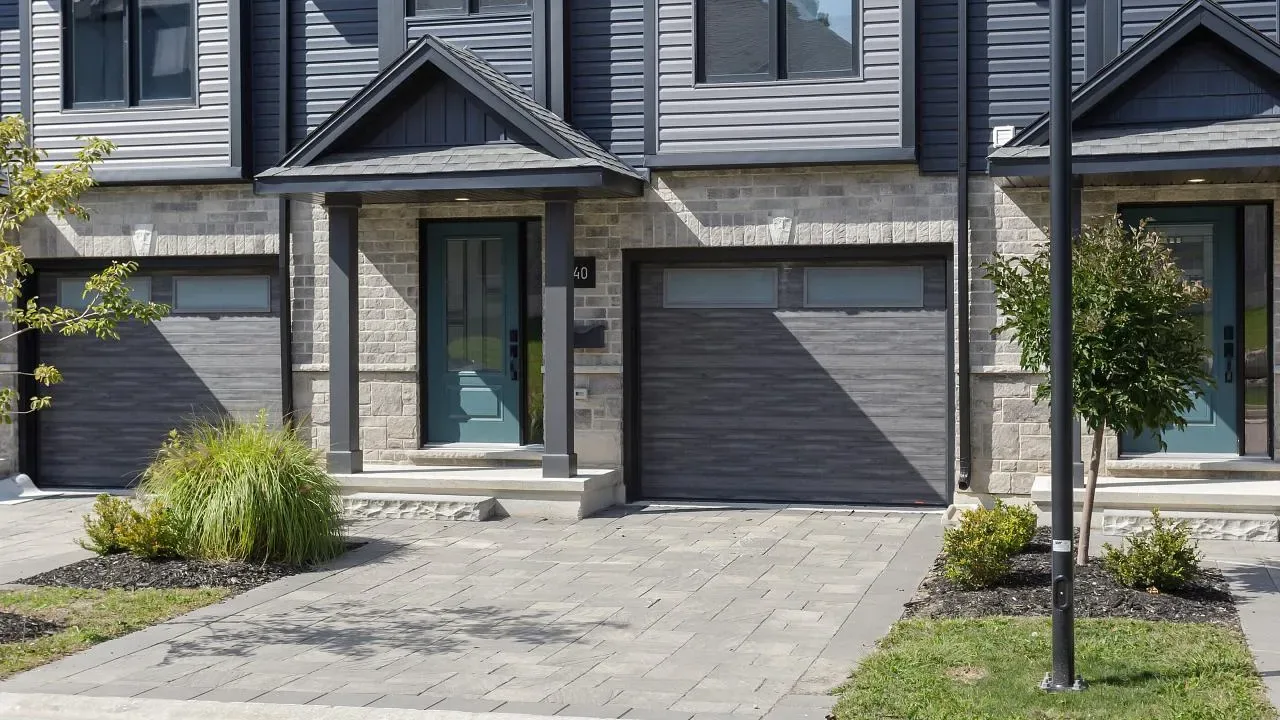
Condo building · 2261 Linkway Boulevard
Upper West by Rembrandt Homes is a condo. Right now 1 for sale is on the market here.
No similar units for sale in Upper West by Rembrandt Homes right now.
Around this home
Daily convenience, out of 100, from the distances below
Schools nearby
School rating, out of 10.
Helpful calculators
Your HOMEH agent

"Priced 23% over the Hestimate. I would see it this week."