

2274 Bakervilla Street
2274 Bakervilla Street
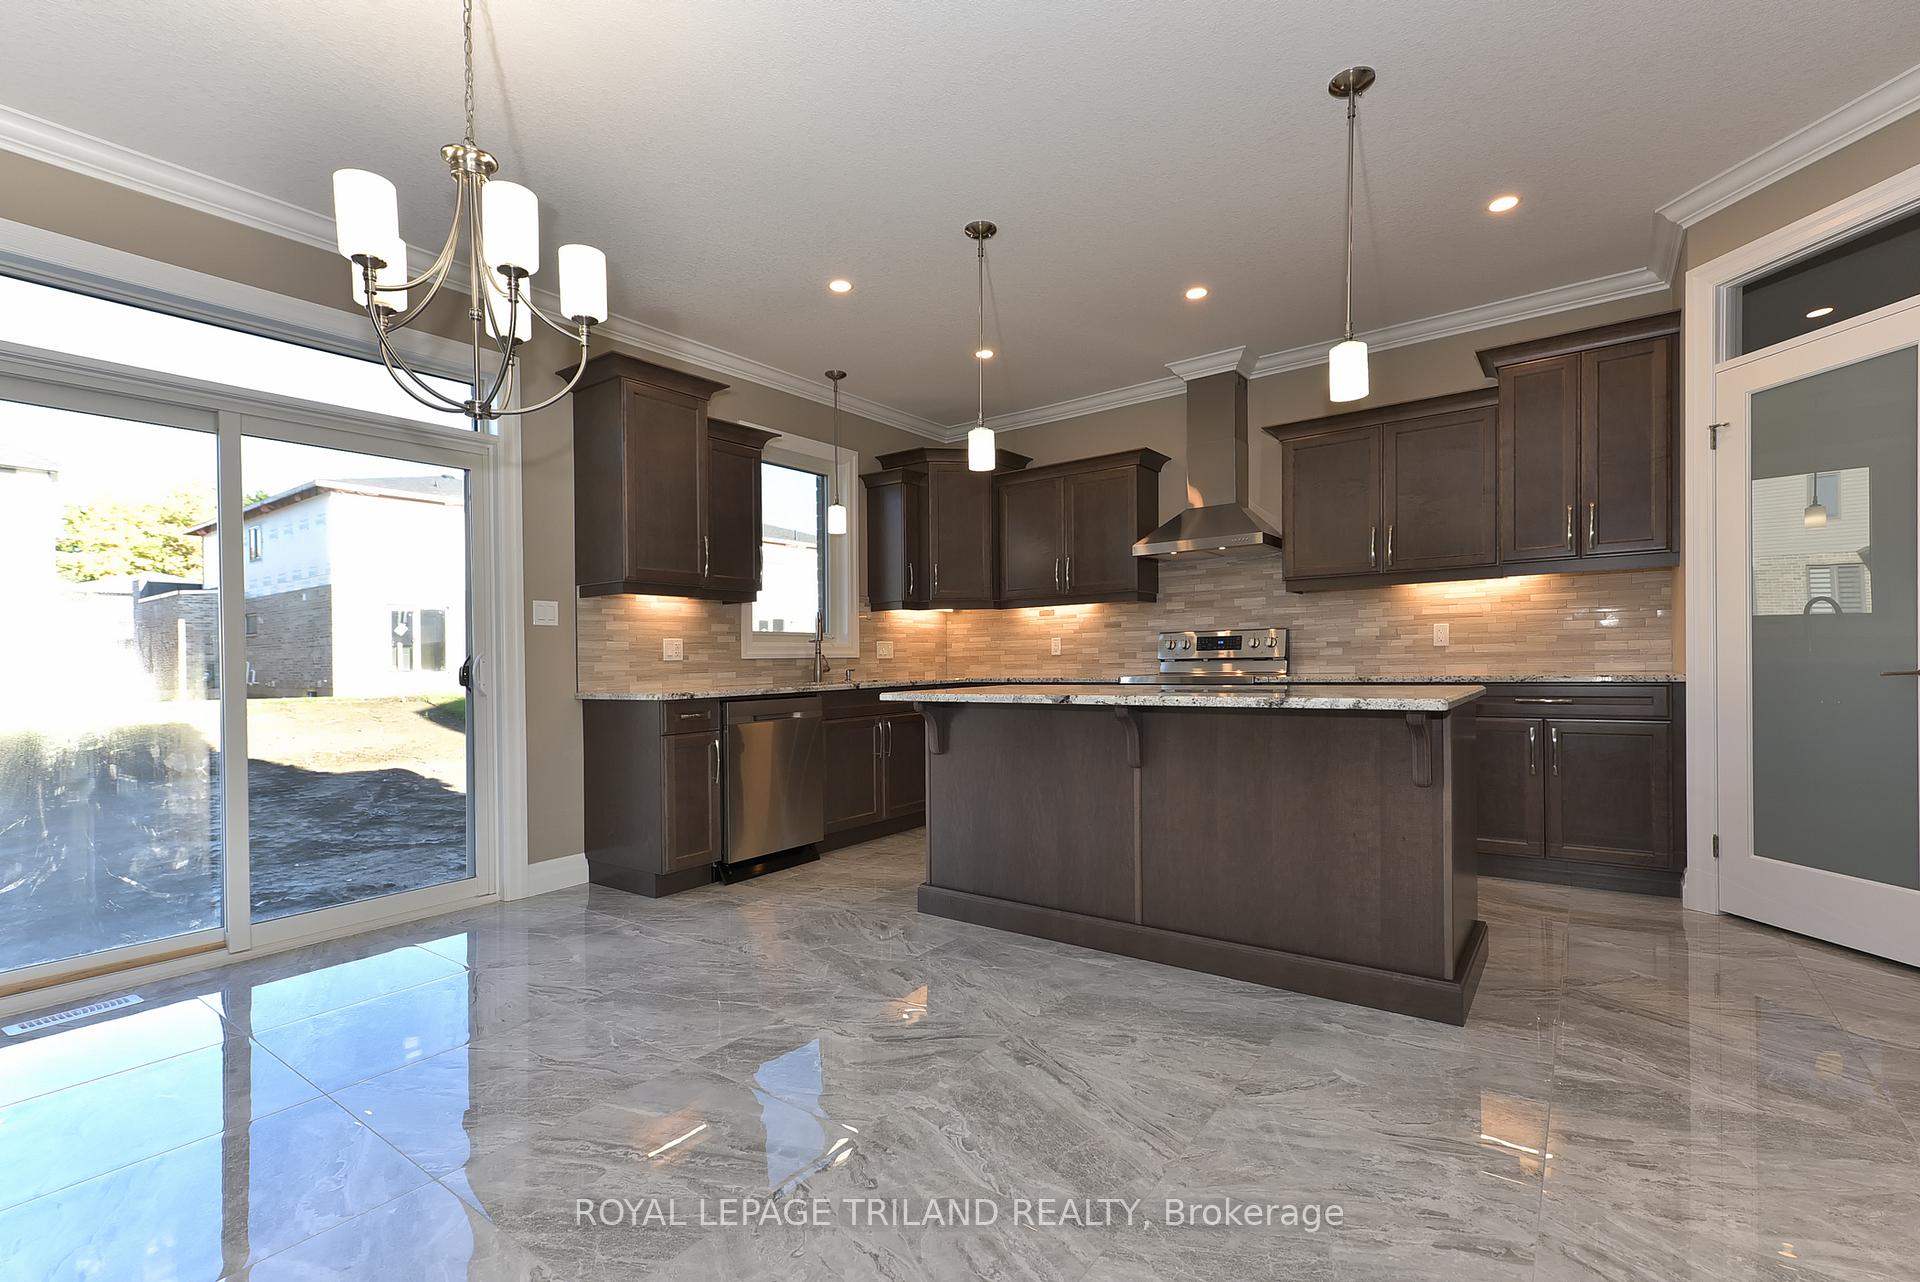 See all 25 photos
Property history
Facts and features
- BasementUnfinished
- Lot size67 × 113 ft
- Lease term12 months
- FurnishedUnfurnished
- Fireplace
- Central air
The homeDetached, 2-storey, Age 6–15 years
- Type: Detached
- Style: 2-storey
- Age: 6–15 years
- Living space: 2,000–2,500 sq ft
- Basement: Unfinished, full
- Waterfront: None
InsideFireplace Yes, In-suite laundry, main level, Auto garage door remote
- Fireplace: Yes
- Laundry: In-suite laundry, main level
- Features: Auto garage door remote
- Rooms above ground: 8
- Bedrooms: 4
- Bathrooms: 3
- Kitchens: 1
- Family room: Yes
Outside and lotVinyl siding, brick, Shingles, Poured concrete
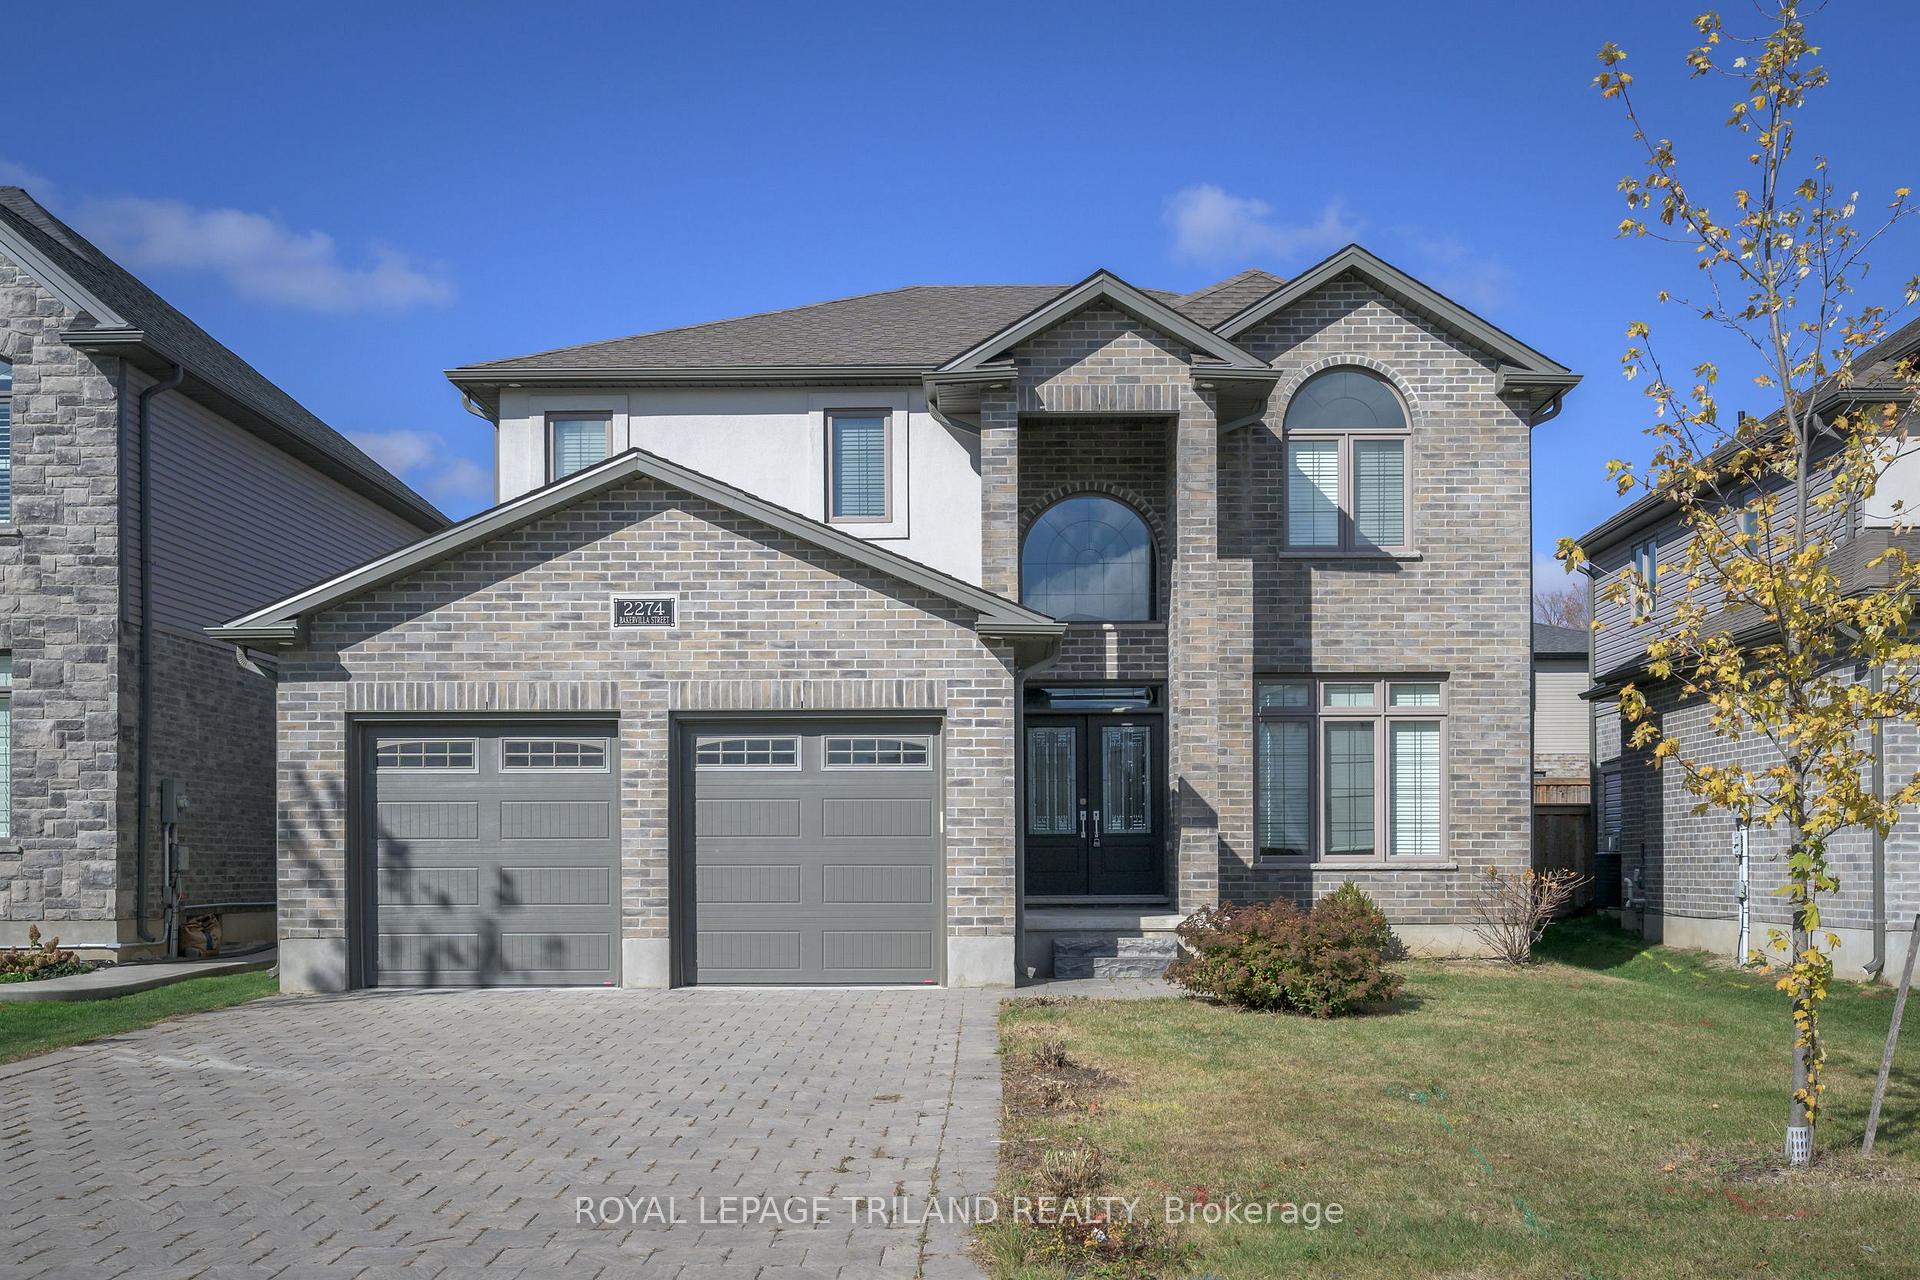
- Exterior: Vinyl siding, brick
- Roof: Shingles
- Foundation: Poured concrete
- Size: 66.92 × 112.6 ft
Parking2 Garage, Attached, Private double, other
- Spaces: 2 Garage
- Garage: Attached
- Driveway: Private double, other
Heating, water and powerForced air, gas, Central air, Municipal water
- Heating: Forced air, gas
- Cooling: Central air
- Water: Municipal water
- Sewer: Municipal sewer
Rent and termsRent $3,200 a month, Entire property, Unfurnished
- Rent: $3,200 a month
- Space for rent: Entire property
- Furnished: Unfurnished
- Lease: 12 months
- Paid: Monthly
- Deposit: Required
- Credit check: Required
- Employment letter: Required
- Rental application: Required
- References: Required
IncludedRefrigerator, stove, dishwasher, washer, dryer, garage remote
- Included: Refrigerator, stove, dishwasher, washer, dryer, garage remote
Listing detailsX12495574, Rented, Oct 31, 2025
- MLS® number: X12495574
- Status: Rented
- Listed on: Oct 31, 2025
- Days on market: 11
- Updated: Nov 11, 2025
- Possession: 2026-01-29 / Immediate
- Occupied by: Vacant
- Listing brokerage: ROYAL LEPAGE TRILAND REALTY
About this home
2274 Bakervilla Street, London (South V), ON N6P 0E7
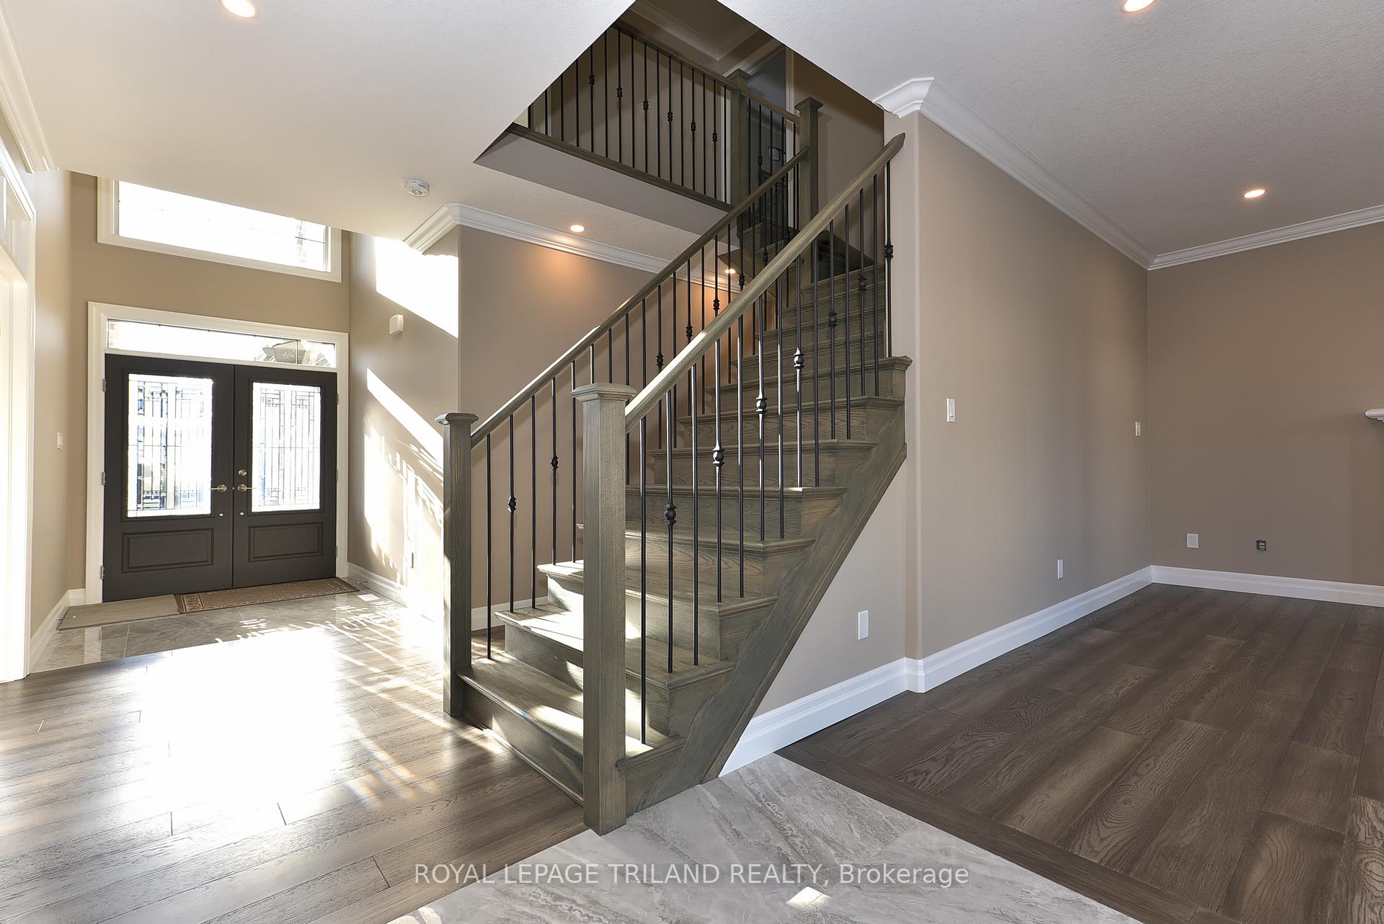
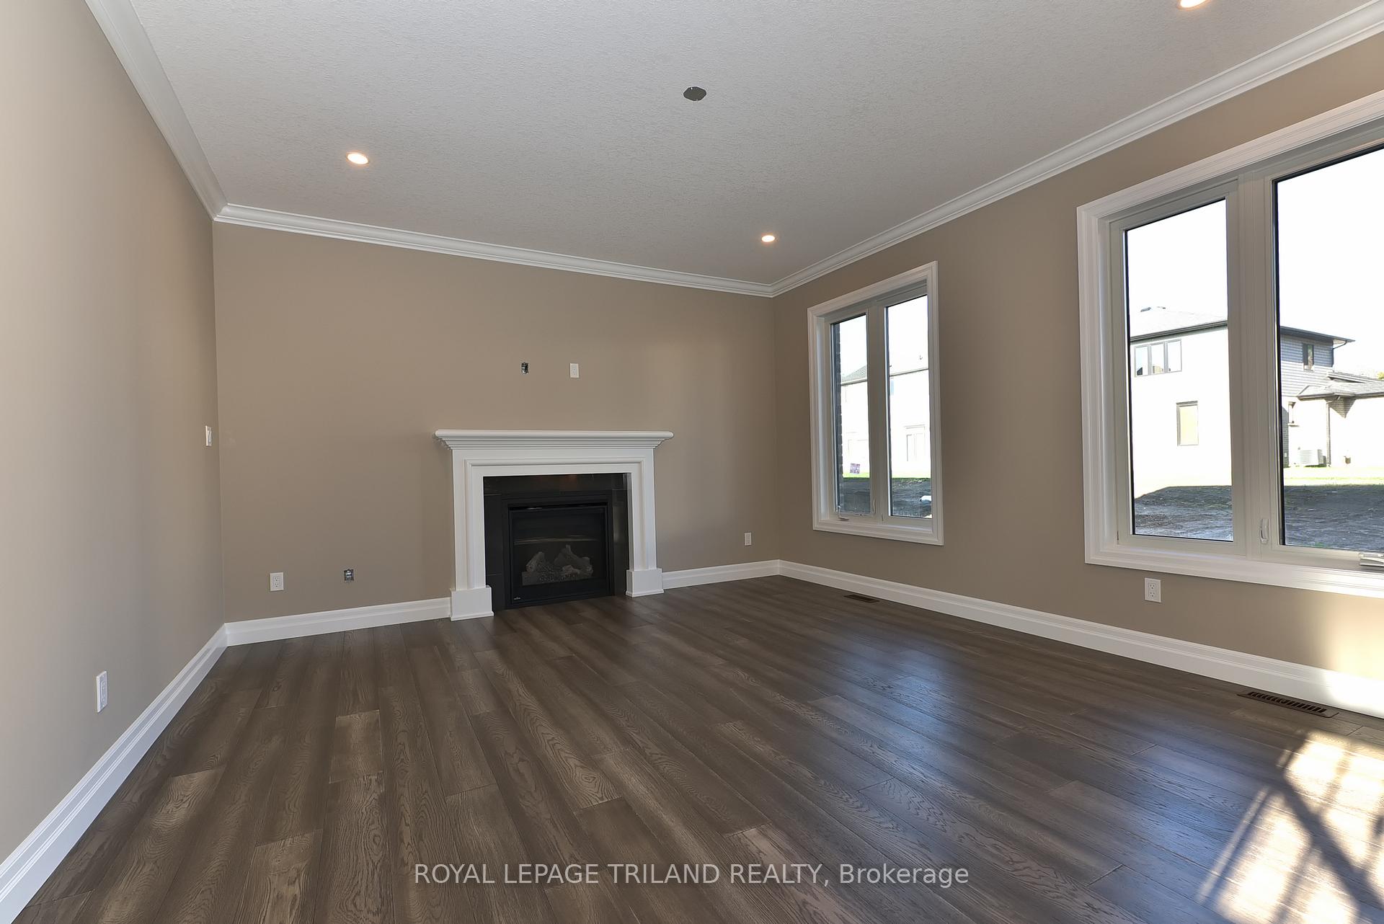
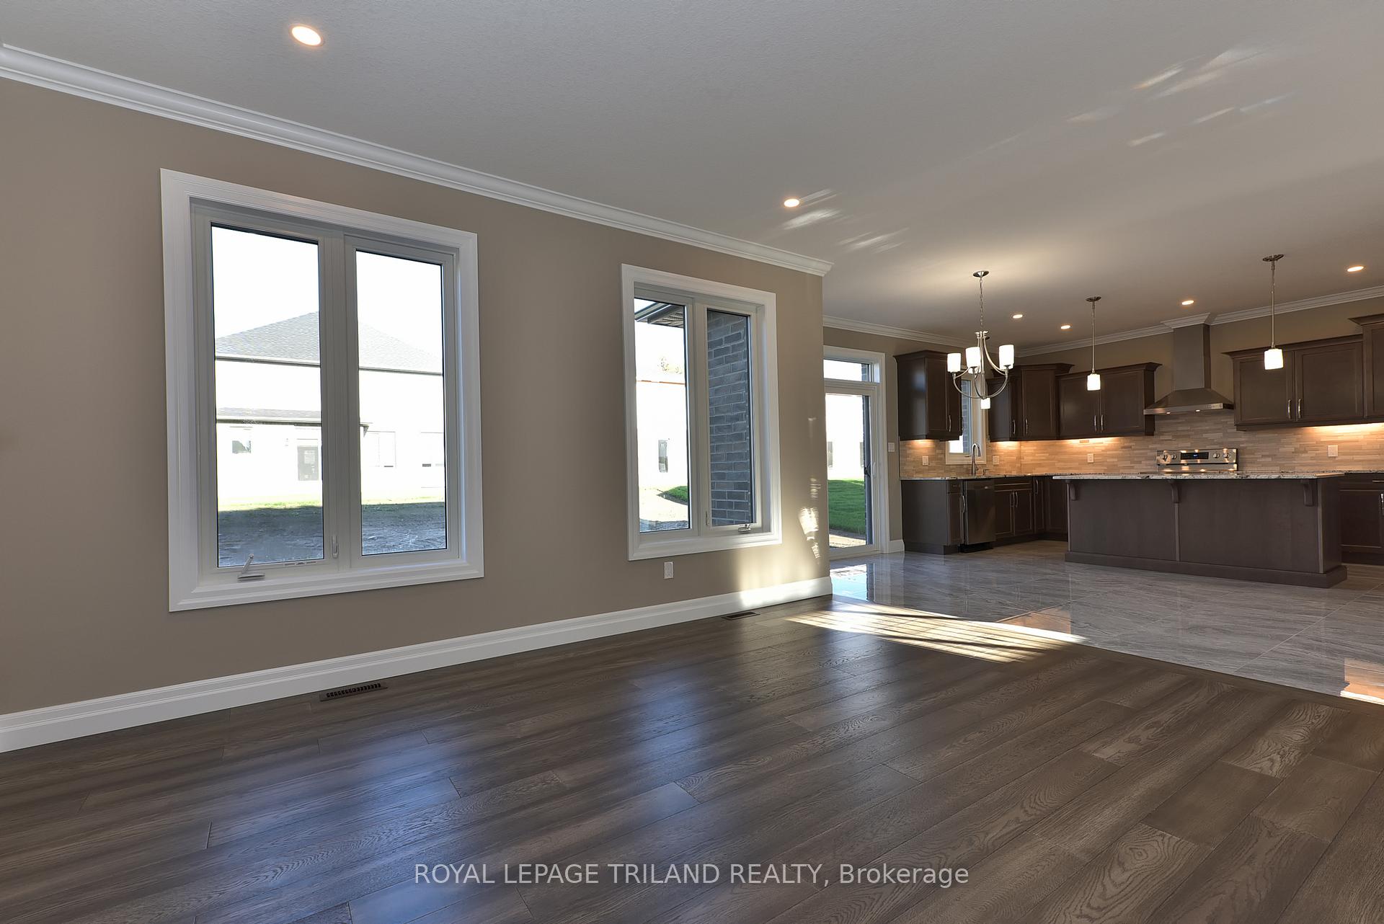
$3,200/Month + Utilities FABULOUS 4 BEDROOM, 2.5 Bath 2 STORY Home Located in "FOXWOOD CROSSING" in Lovely Lambeth! 2,384 sq ft of quality finishes Throughout! Attractive 2 Storey foyer! Beautifully Upgraded inside and out! Beautiful Granite Counters Throughout. Rich Engineered hardwood flooring, Bright and Spacious Kitchen with Upgraded Cabinetry, Corner Pantry and Centre Island Overlooking Family room with Cozy Gas Fireplace. Fabulous Open Oak Staircase with Wrought Iron Spindles - Upper hallway open to below! Spacious Master Bedroom Features Luxury 5 piece Ensuite and Walk-in Closet. BEDROOM #4 features vaulted ceiling and BEDROOM #2 features unique ceiling height. Fully fenced backyard with concrete patio. Great South/West location. Close to several popular amenities and easy access to the 401 and 402! First & Last Months required upon signing. Minimum 1 Year Lease. **Please note: Landlord shall repair sod in the backyard in the Spring where above ground pool was.
Ask about this home
A HOMEH agent will answer your questions about this home.
Around this home
Daily convenience, out of 100, from the distances below
Schools nearby
School rating, out of 10.
Helpful calculators
Your HOMEH agent

"I would see it this week."