

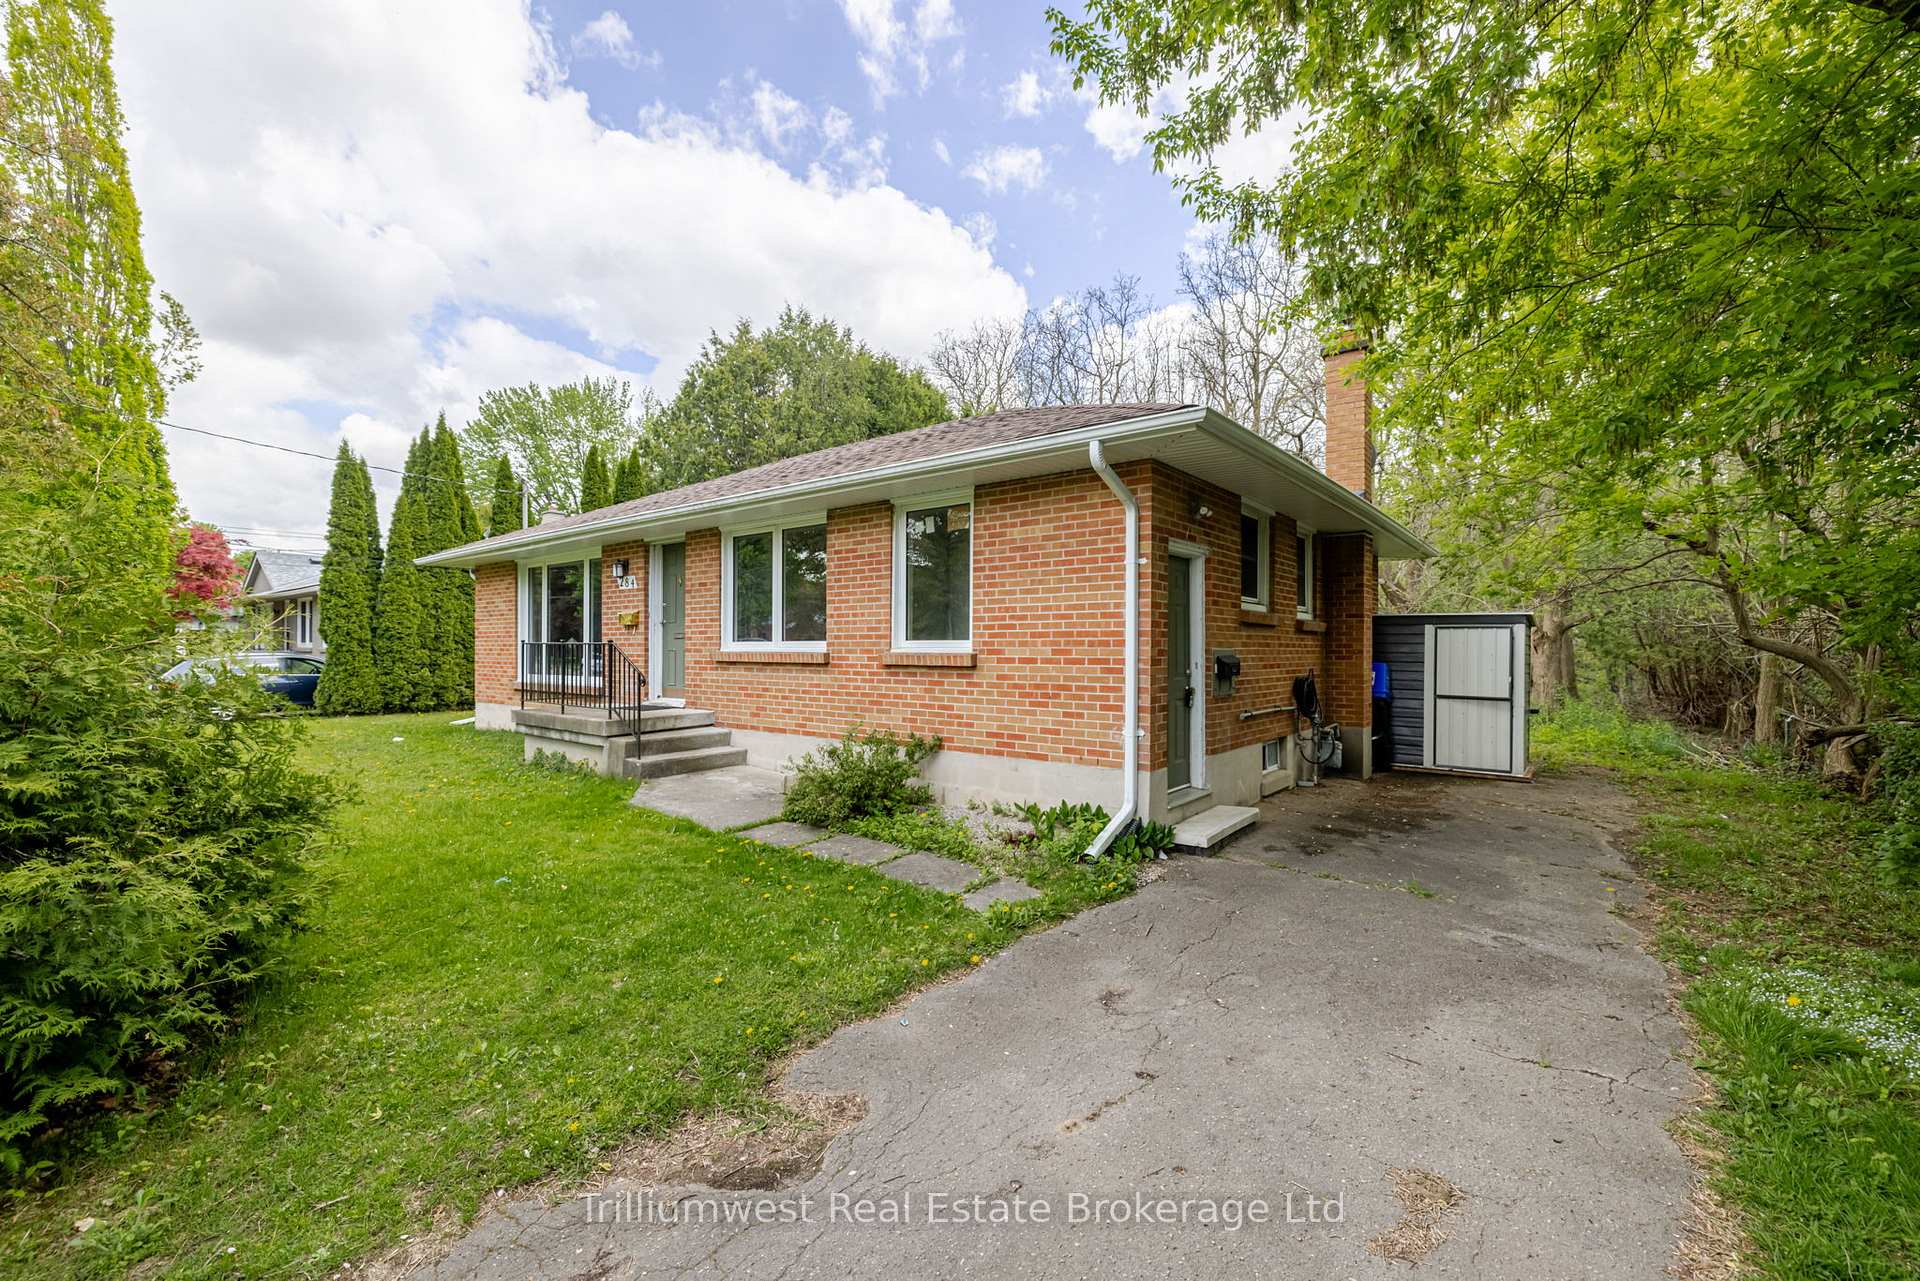
Unit B1, 284 Trott Drive
Unit B1, 284 Trott Drive
 See all 17 photos
Property history
- $695ExpiredList: 2025-09-07|End: 2025-11-08|62 daysX12388628
Facts and features
- BasementSeparate entrance
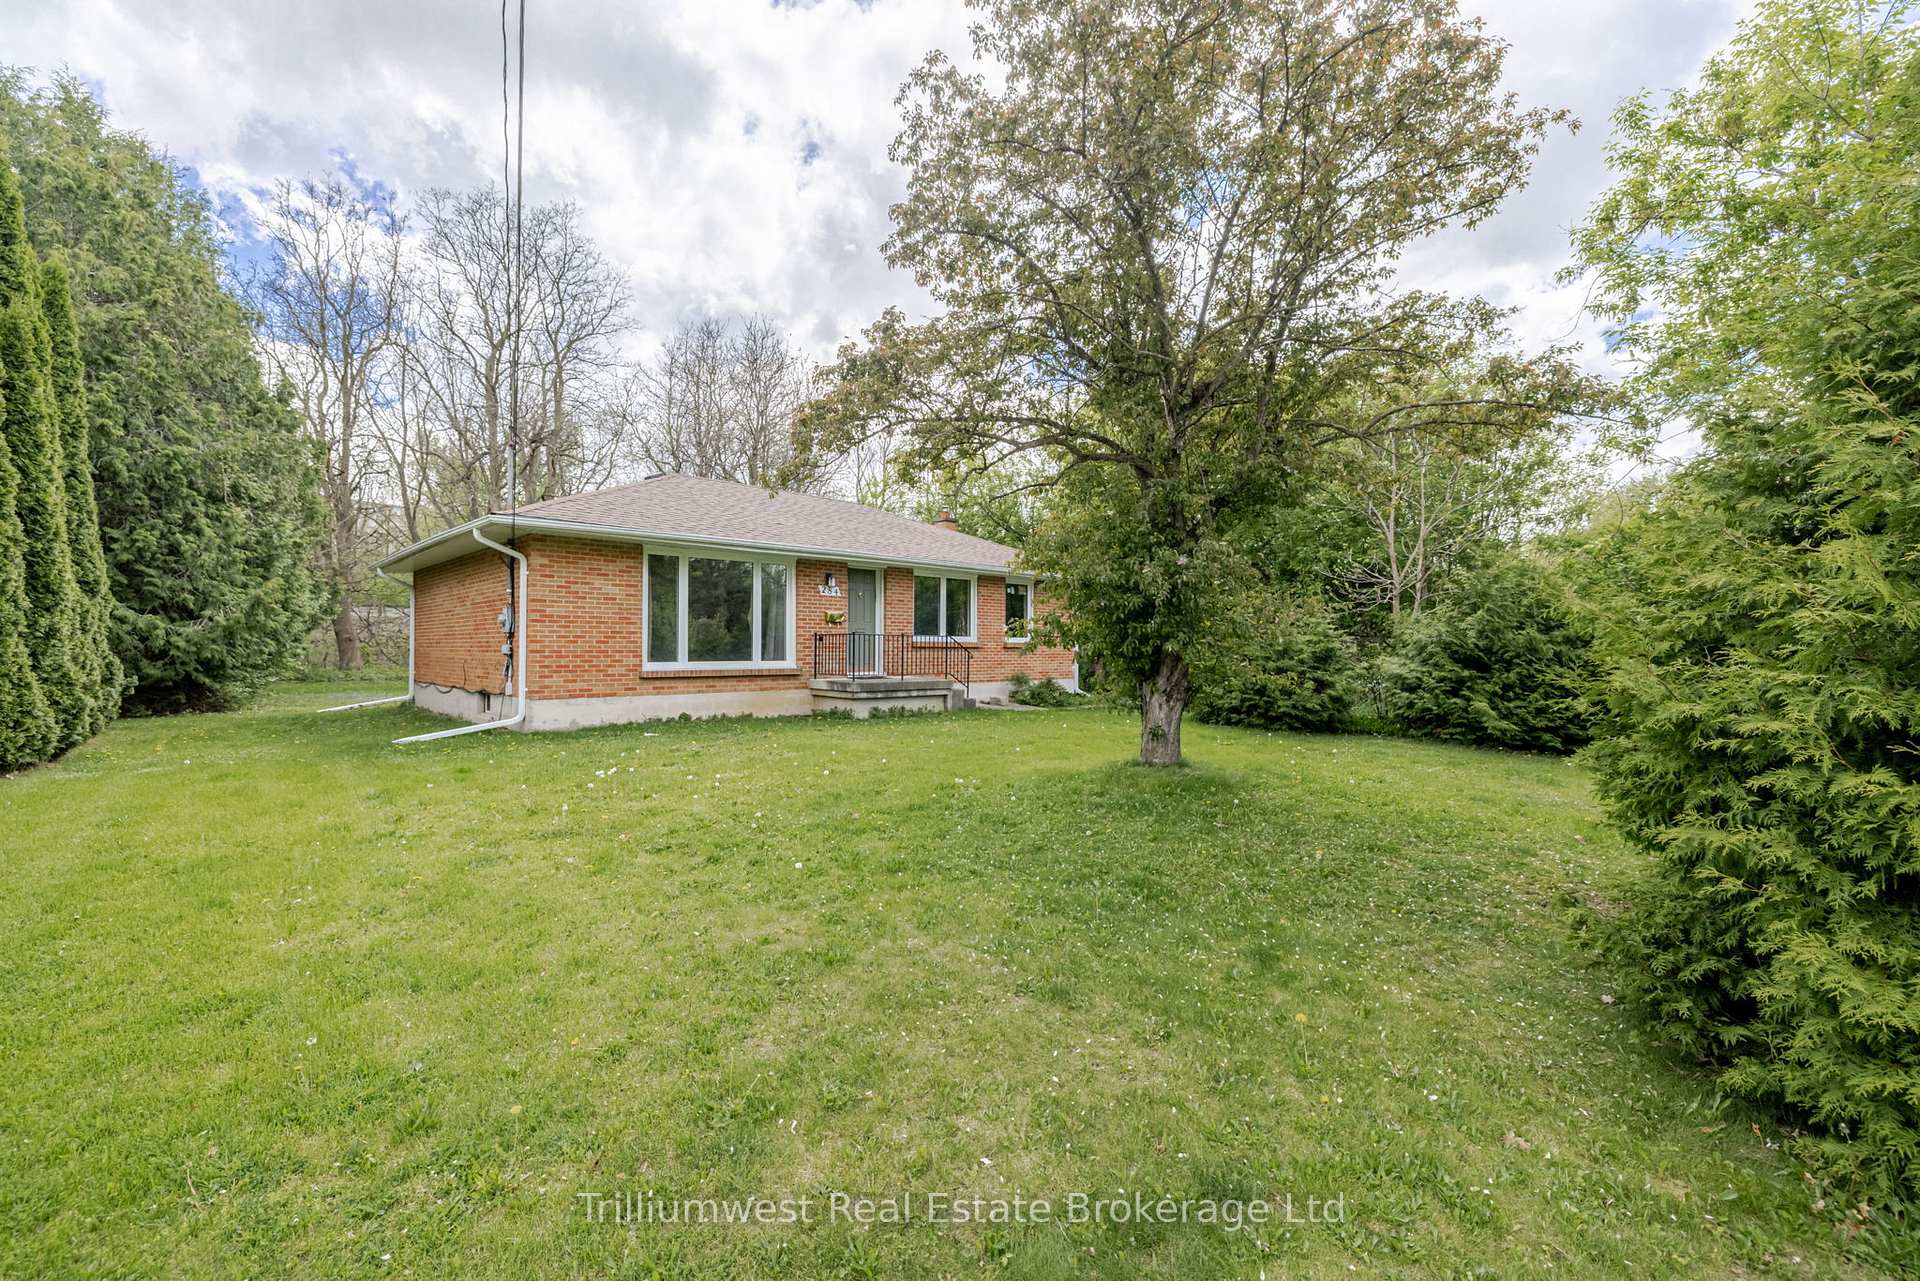
- Lot size75 × 150 ft
- Lease termMonth to month
- FurnishedUnfurnished
- Separate entrance
The homeDetached, Bungalow, Age 51–99 years
- Type: Detached
- Style: Bungalow
- Age: 51–99 years
- Living space: 1,100–1,500 sq ft
- Basement: Separate entrance
- View: Park/greenbelt
InsideIn basement, lower level, Water heater, water meter, countertop range, Rooms above ground 3
- Laundry: In basement, lower level
- Features: Water heater, water meter, countertop range
- Rooms above ground: 3
- Bedrooms: 1
- Bathrooms: 1
- Kitchens: 1
Outside and lotBrick veneer, Fibreglass shingle, Poured concrete
- Exterior: Brick veneer
- Roof: Fibreglass shingle
- Foundation: Poured concrete
- Features: Year round living
- Other structures: Garden shed
- Size: 75.18 × 150.42 ft
- Shape: Rectangular
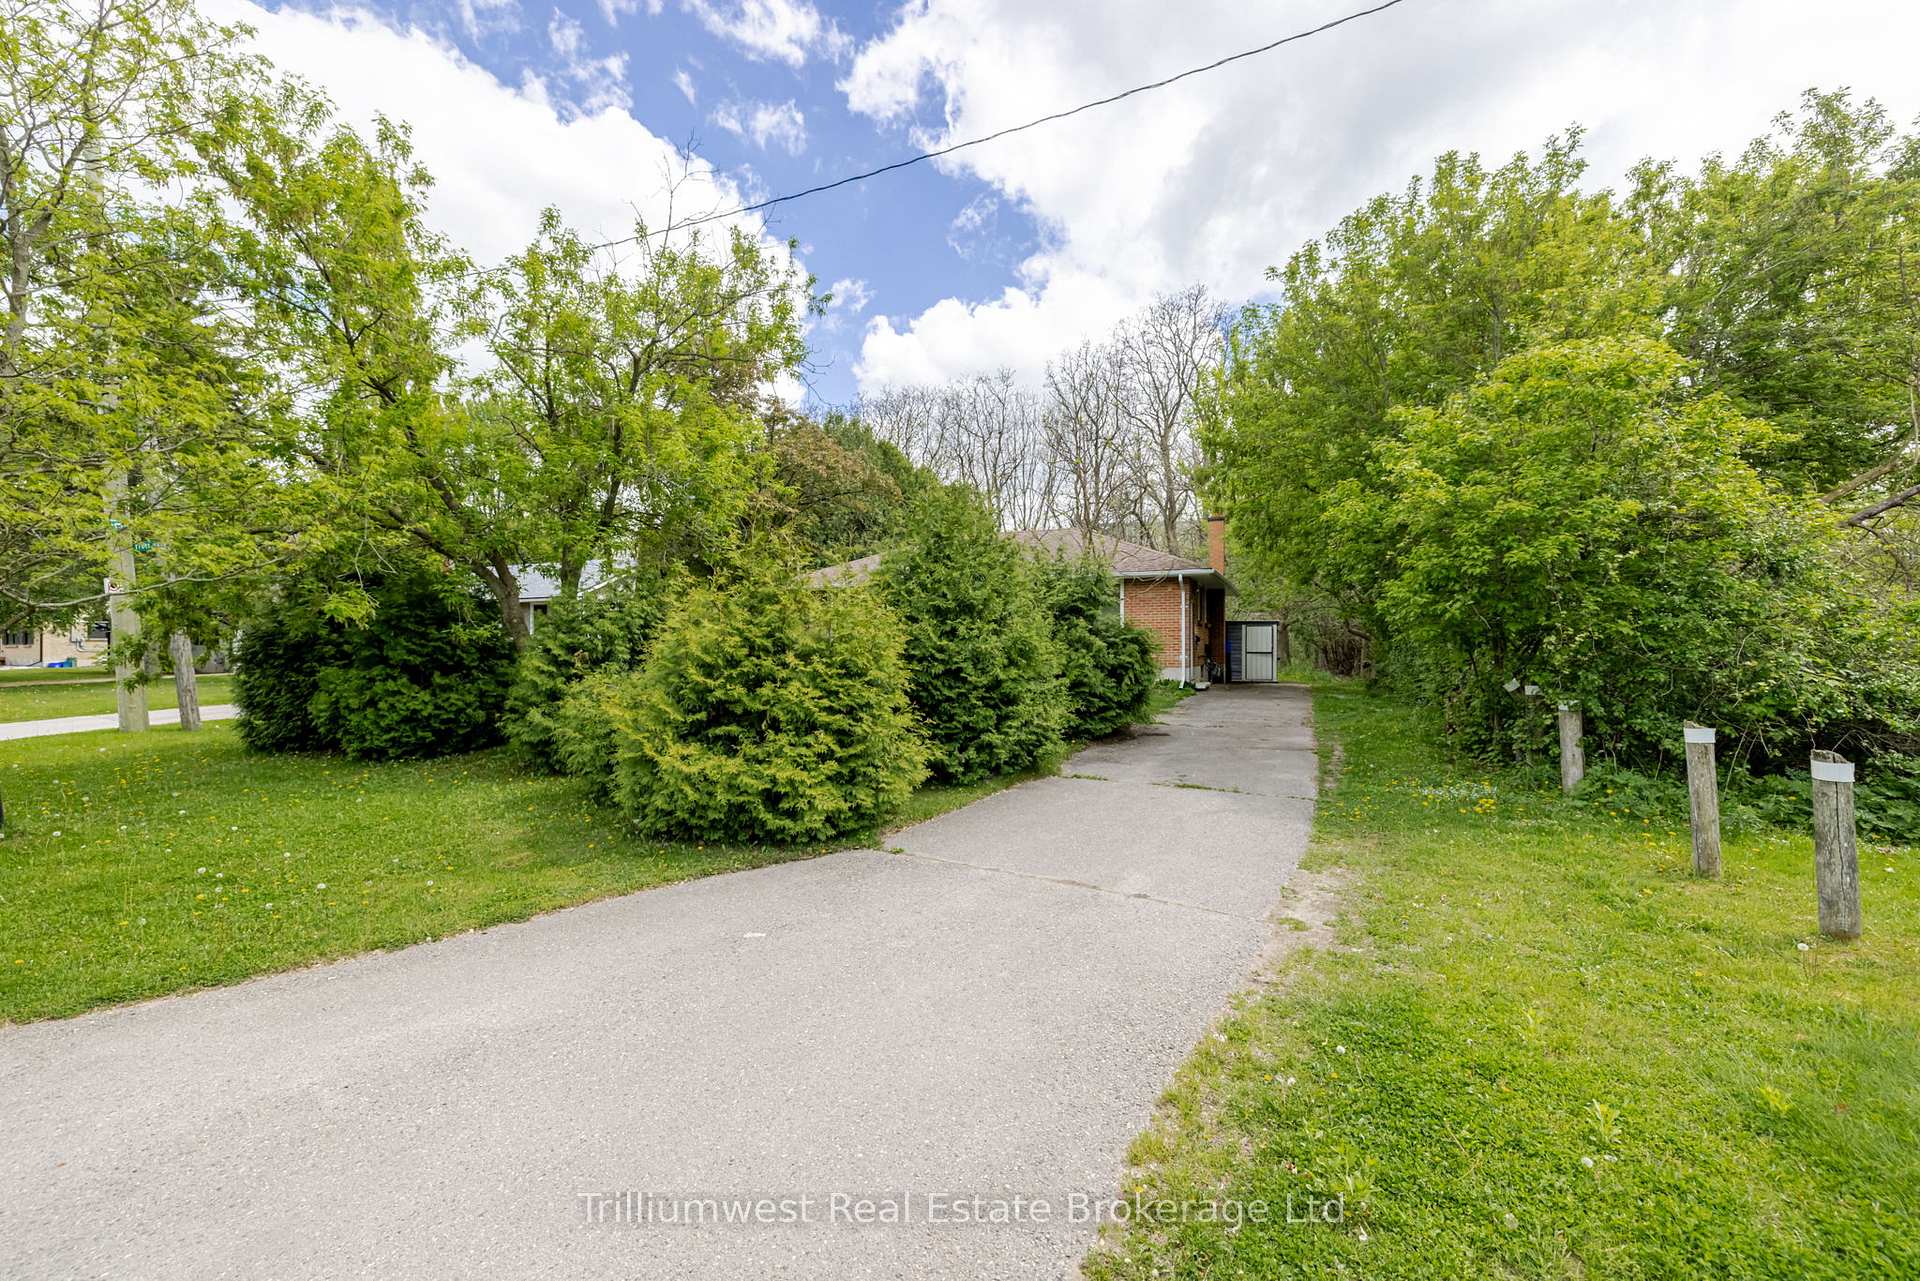
Parking5 Parking, Private, stacked
- Spaces: 5 Parking
- Driveway: Private, stacked
Heating, water and powerForced air, gas, Municipal water, Municipal sewer
- Heating: Forced air, gas
- Water: Municipal water
- Sewer: Municipal sewer
- Natural gas: Yes
- Hydro: Yes
- Cable: Available
- Telephone: Available
Rent and termsRent $695 a month, Other, Unfurnished
- Rent: $695 a month
- Space for rent: Other
- Furnished: Unfurnished
- Lease: Month to month
- Paid: Monthly
- Rent includes: Heat, hydro, water, water heater, exterior maintenance
- Deposit: Required
- Credit check: Required
- Rental application: Required
- References: Required
NearbyWooded/treed
- Close to: Wooded/treed
Listing detailsX12388628, Expired, Sep 7, 2025
- MLS® number: X12388628
- Status: Expired
- Listed on: Sep 7, 2025
- Days on market: 62
- Updated: Nov 8, 2025
- Possession: 2025-09-07 / Immediate
- Occupied by: Vacant
- Listing brokerage: Trilliumwest Real Estate Brokerage Ltd
About this home
Unit B1, 284 Trott Drive, London (North K), ON N6G 1B5
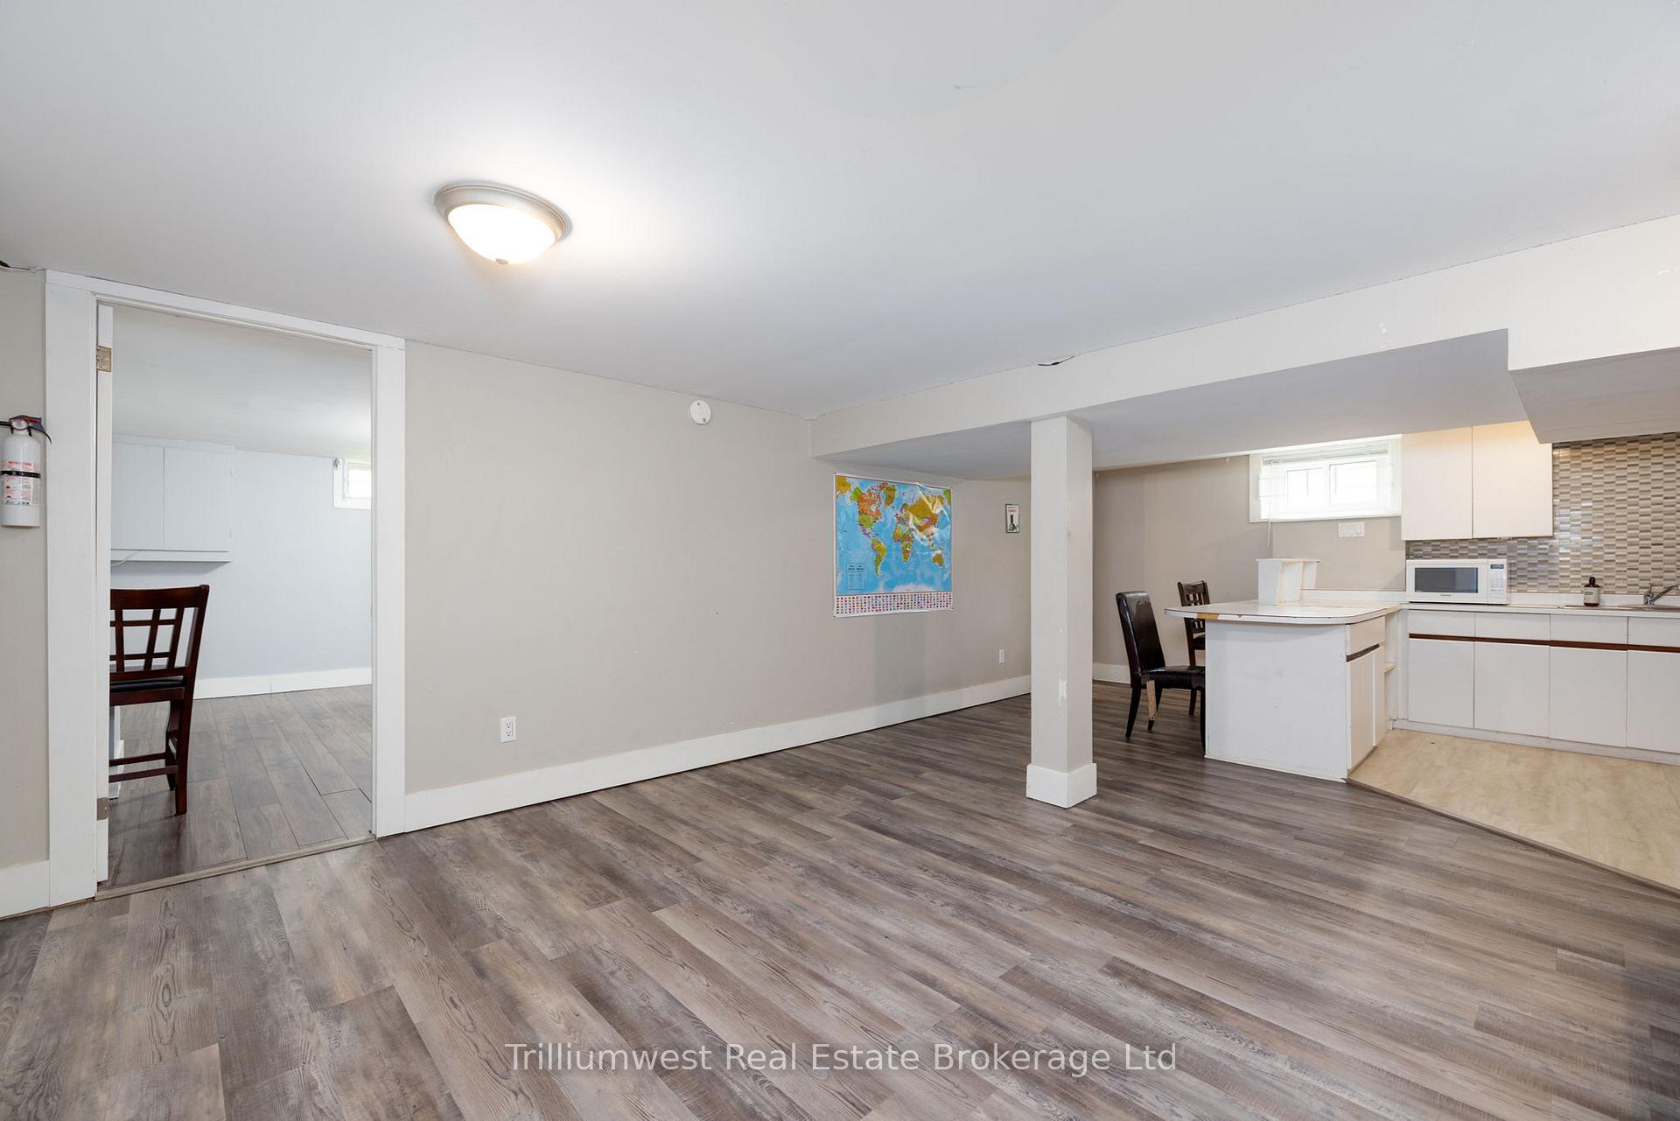
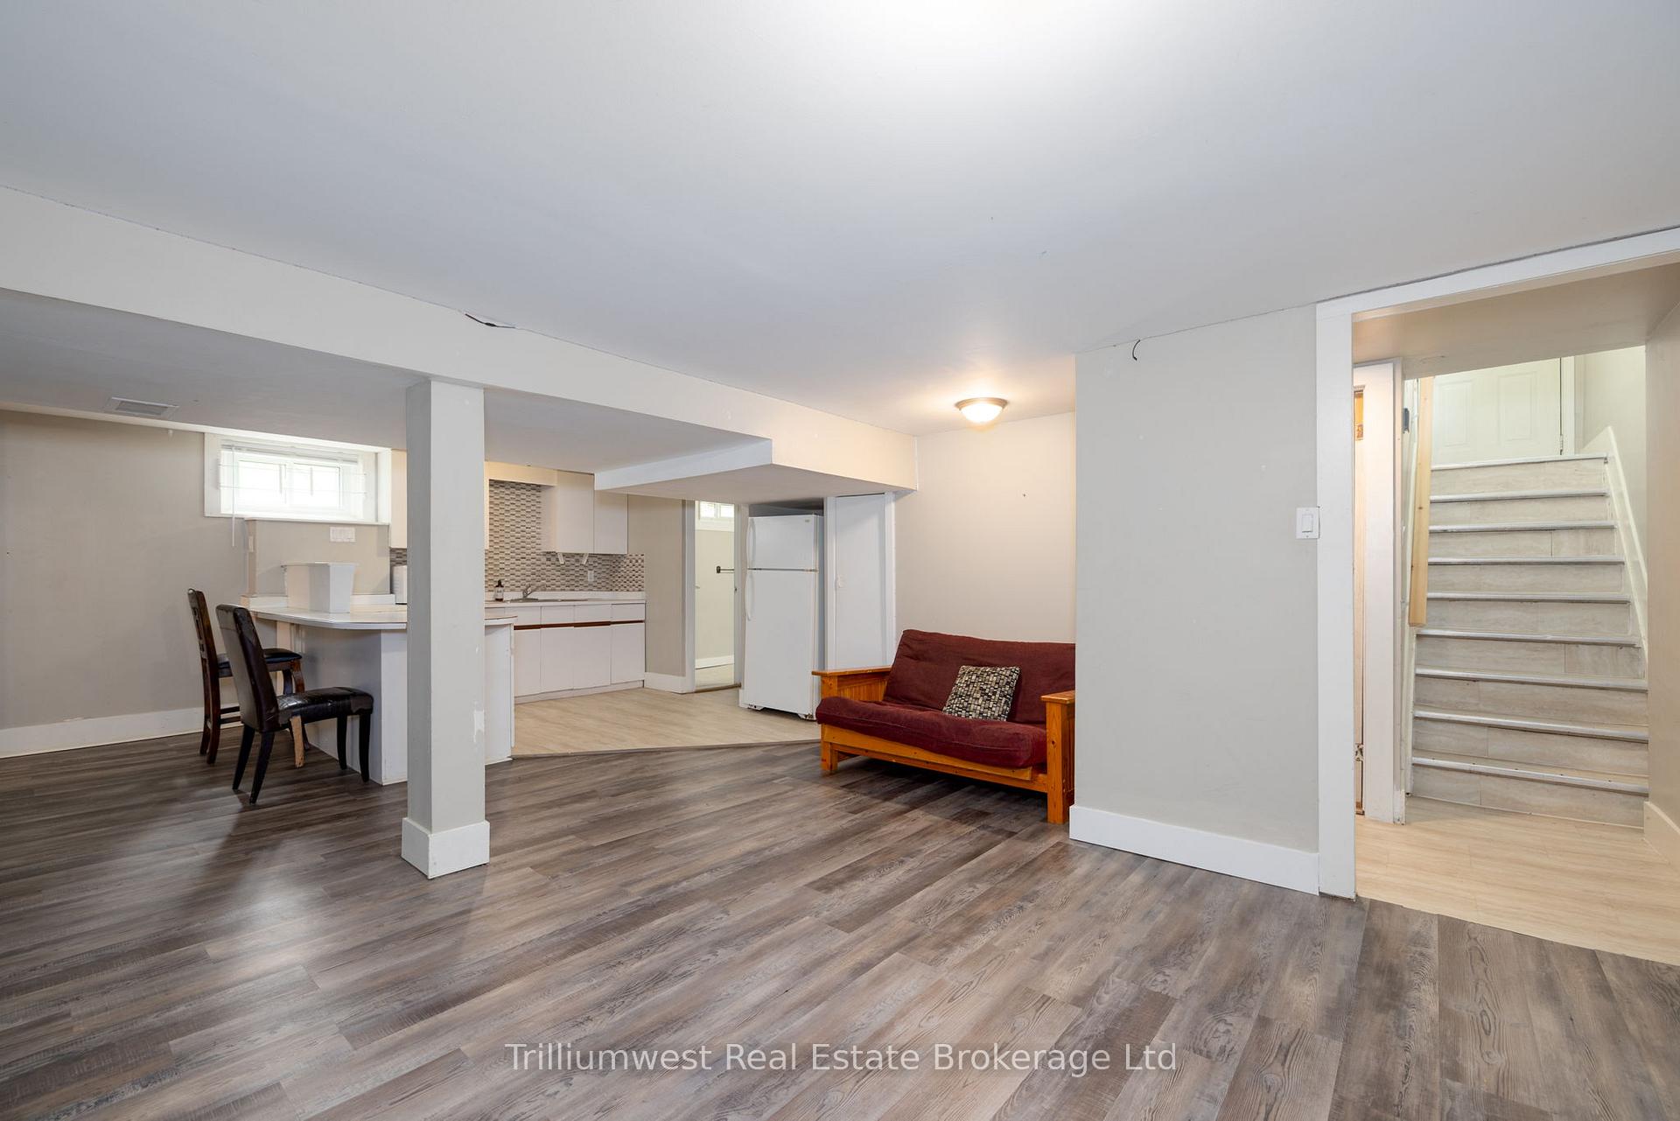
What is being offered is a single very large bedroom in a nice home with a huge rear yard and in a mature neighbourhood. There are 2 bedrooms on this level with both being available for rent. Two (2) bus routes run close to the property. This unit shares an entrance with one other person and the laundry is shared with the upper-level tenants. There's lots of counterspace for the countertop appliances and the whole house has been professionally cleaned and the paint refreshed. The listing calls the open space in this part of the home a recreation room, but its the kitchen/living area for this level of the building. There's lots of room for vehicle parking and you have great shopping and banking nearby at Cherryhill Shopping Centre on Oxford St. West. Floor plans are attached.
Ask about this home
A HOMEH agent will answer your questions about this home.
Around this home
Daily convenience, out of 100, from the distances below
Schools nearby
School rating, out of 10.
Helpful calculators
Your HOMEH agent

"I would see it this week."