

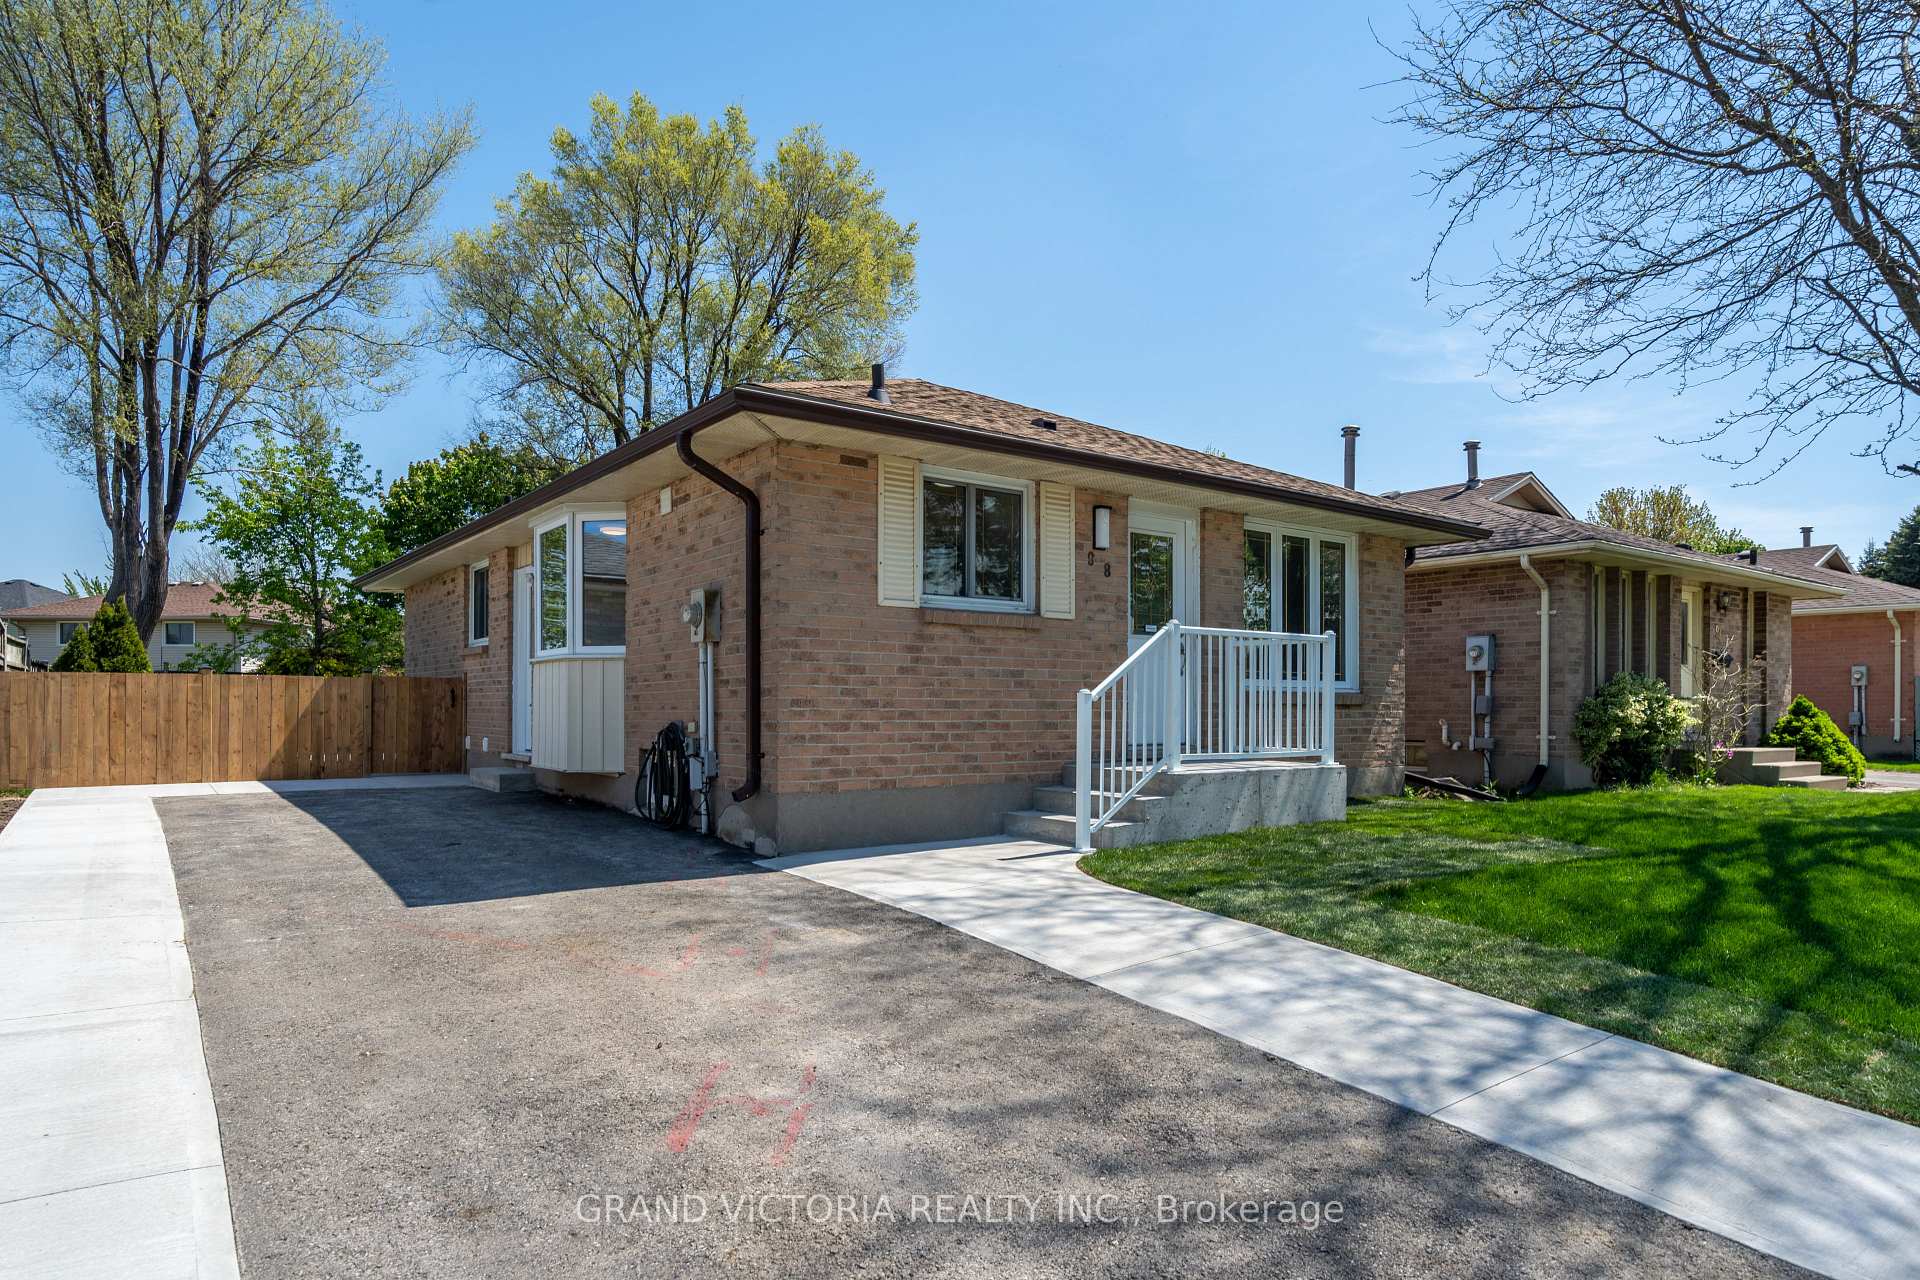
98 Carlyle Drive
Detached Rented
1/2098 Carlyle Drive
Detached Rented
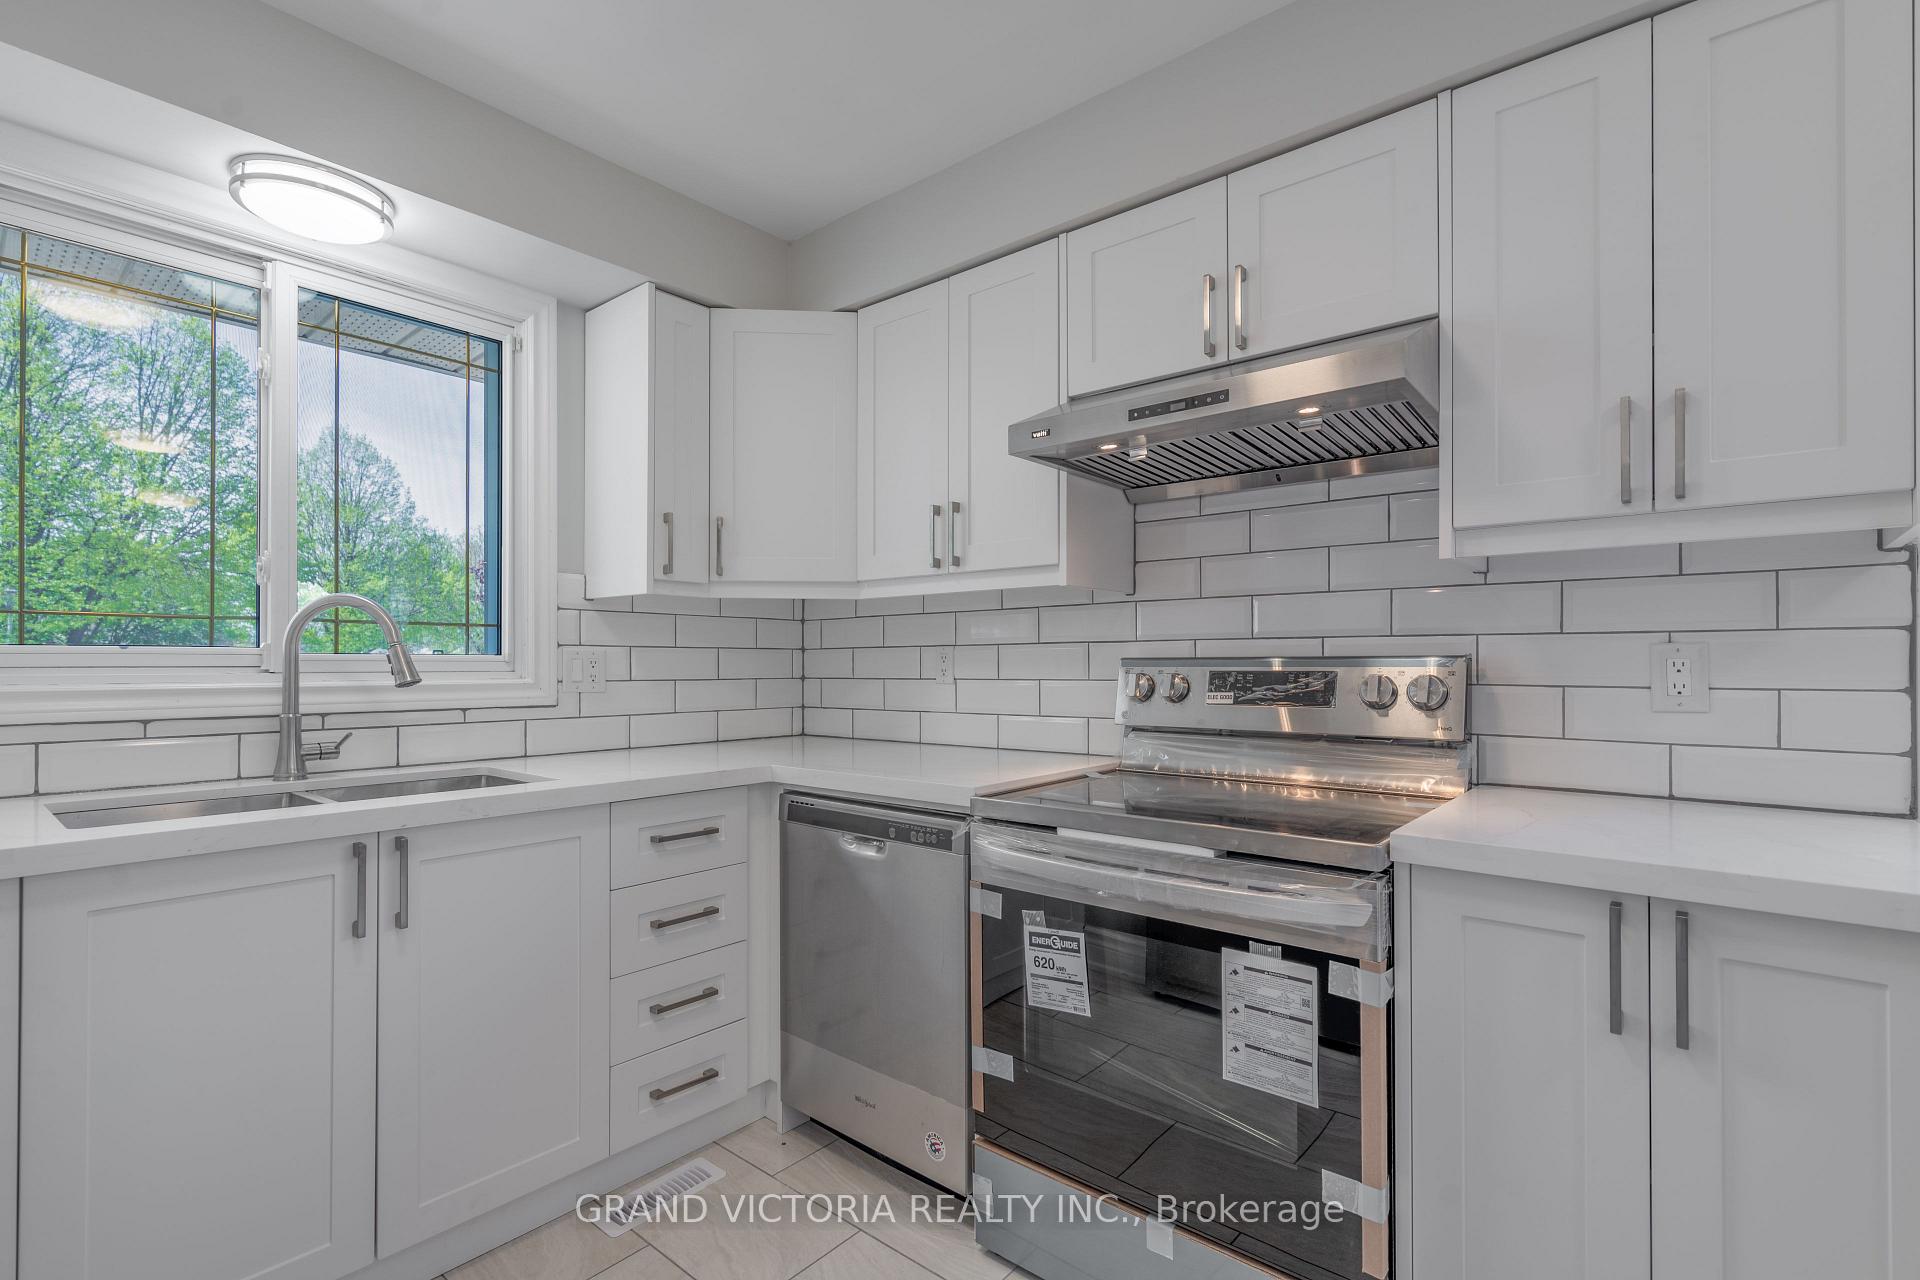 See all 20 photos
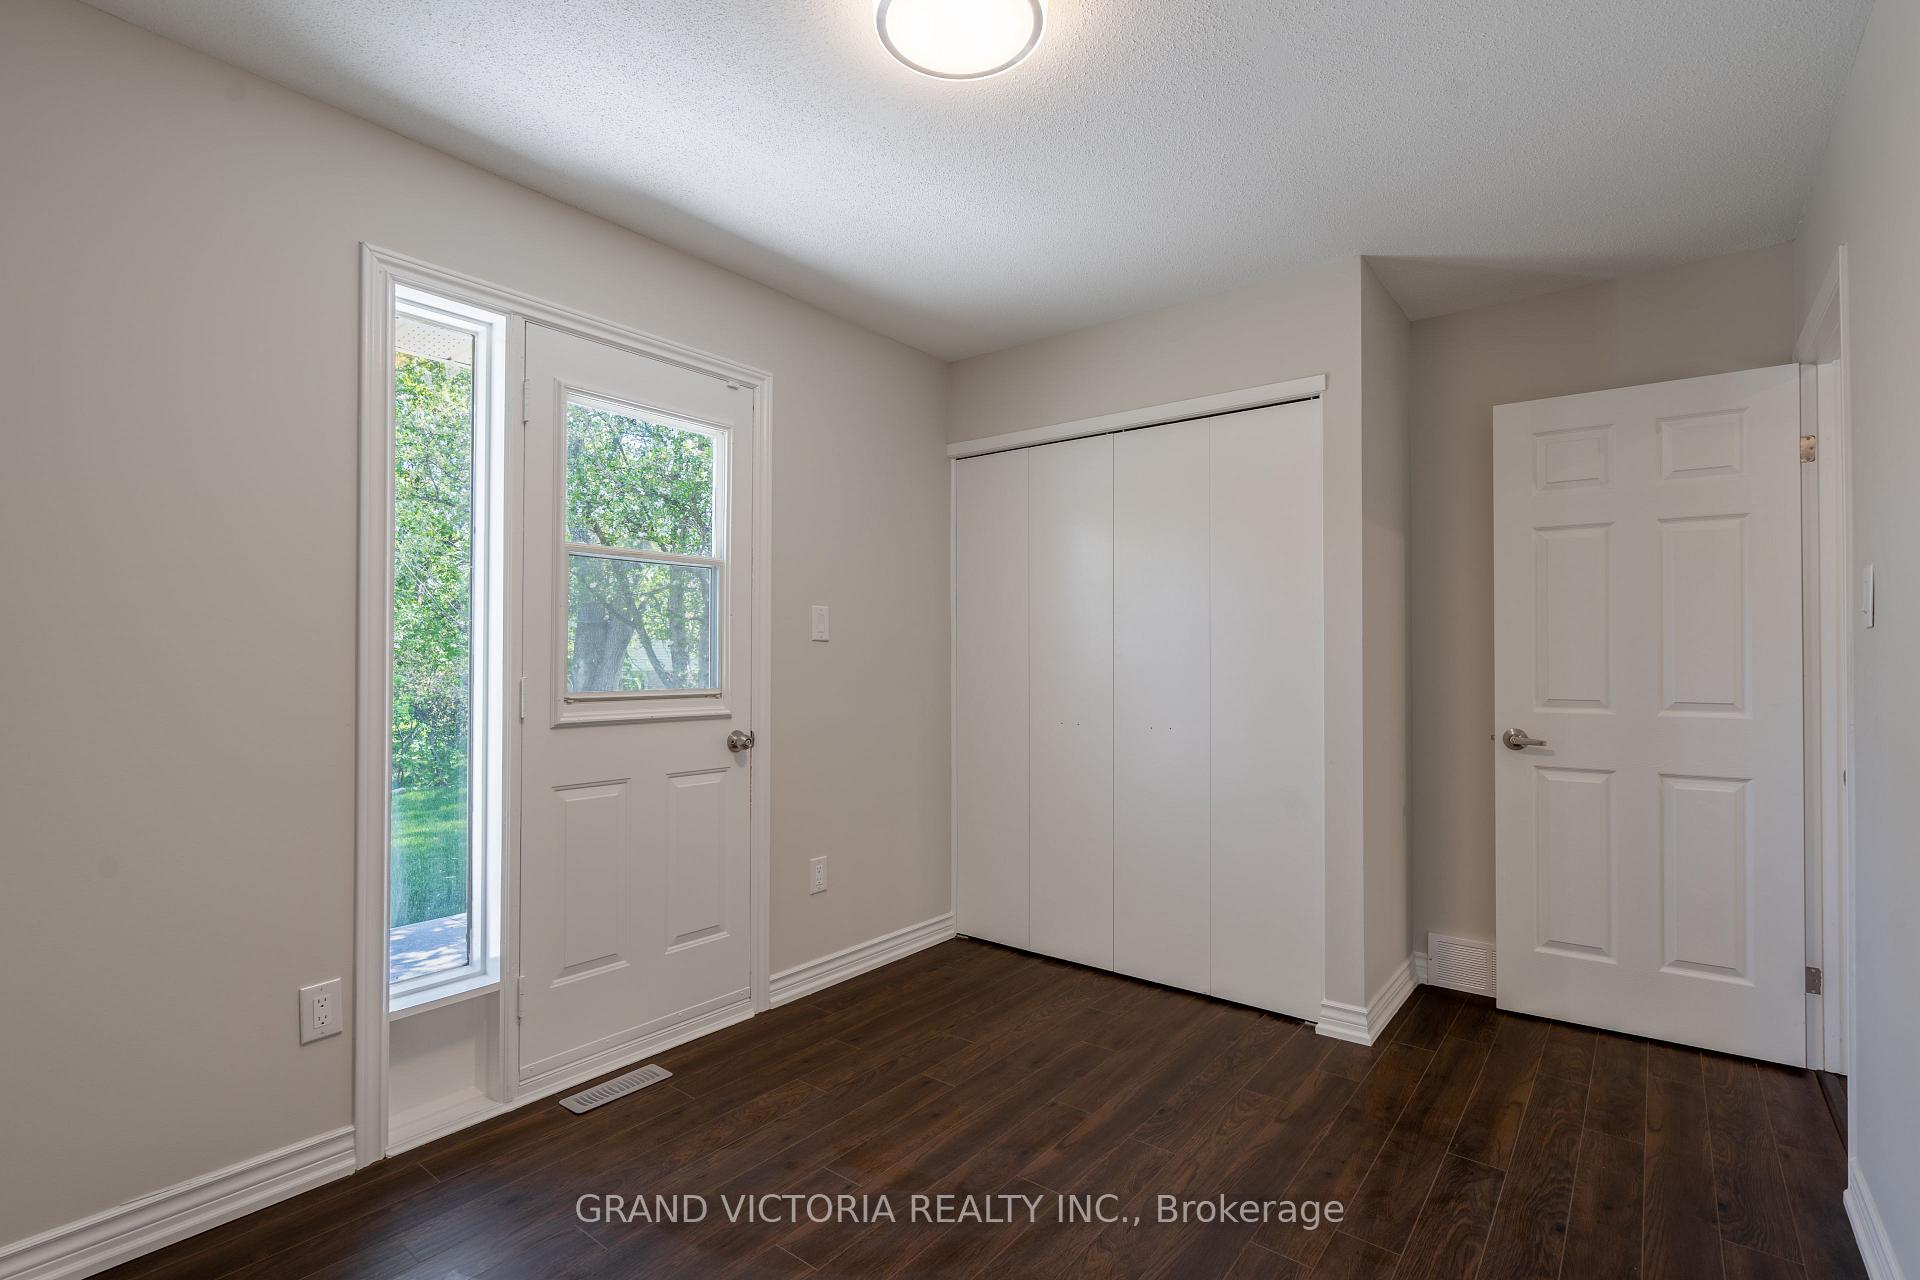
3 Bedrooms
2 Bathrooms
2 Garage
700–1.1K sq.ft
Entire Home
— Unit
Property history
Facts and features
- BasementFinished
- Lot size45 × 100 ft
- Lease term12 months
- FurnishedUnfurnished
What stands out
- Central air
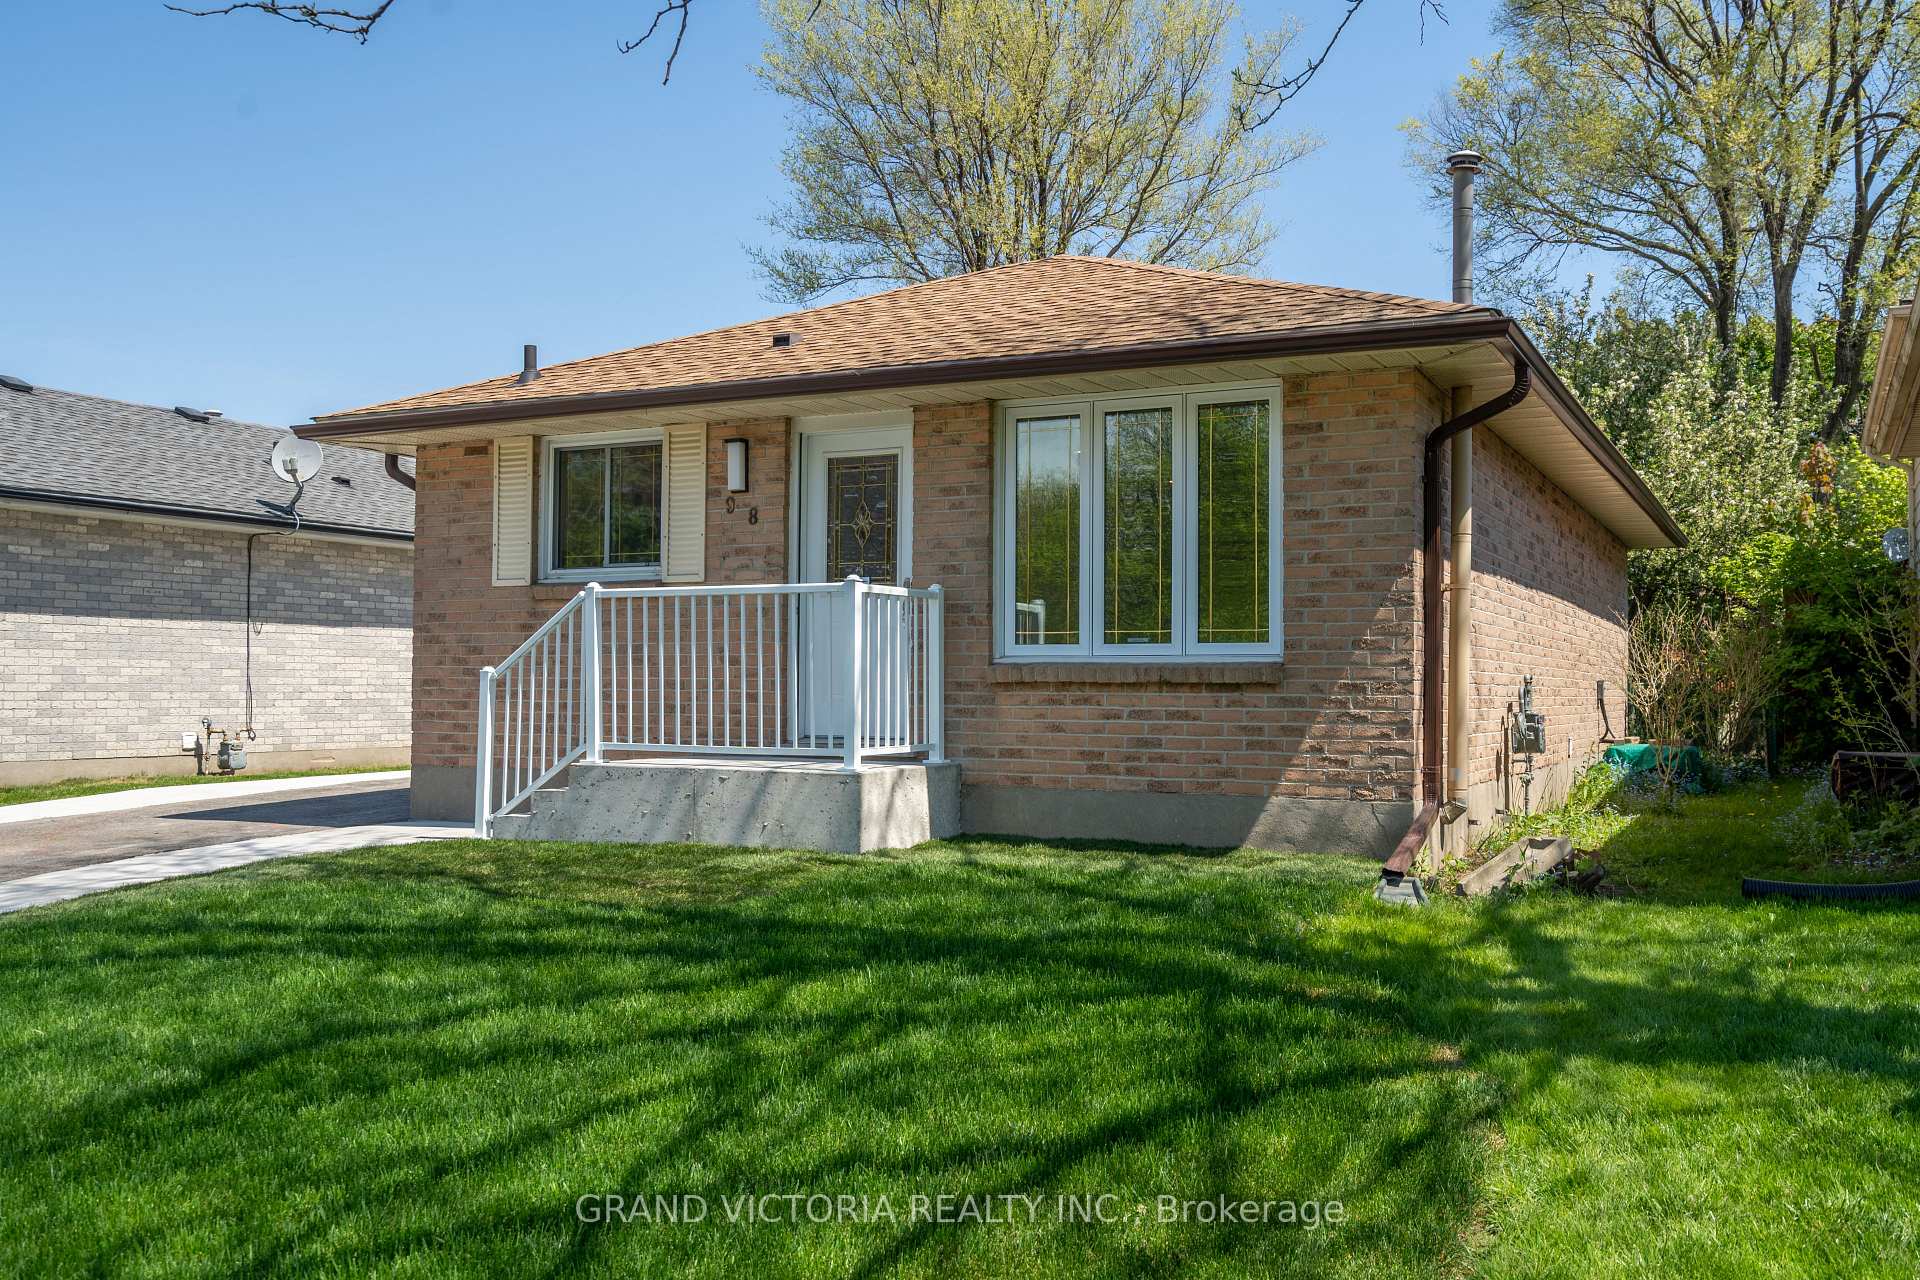
The homeDetached, Bungalow, 700–1,100 sq ft
- Type: Detached
- Style: Bungalow
- Living space: 700–1,100 sq ft
- Basement: Finished
InsideEnsuite, Water heater, Rooms above ground 5
- Laundry: Ensuite
- Features: Water heater
- Rooms above ground: 5
- Bedrooms: 3
- Bathrooms: 2
- Kitchens: 1
- Family room: Yes
Outside and lotBrick, Asphalt shingle, Poured concrete
Outside
- Exterior: Brick
- Roof: Asphalt shingle
- Foundation: Poured concrete
- Size: 45 × 100 ft
Parking2 Garage, Other, Private
- Spaces: 2 Garage
- Garage: Other
- Driveway: Private
Heating, water and powerForced air, gas, Central air, Municipal water
- Heating: Forced air, gas
- Cooling: Central air
- Water: Municipal water
- Sewer: Municipal sewer
Rent and termsRent $2,575 a month, Entire property, Unfurnished
- Rent: $2,575 a month
- Space for rent: Entire property
- Furnished: Unfurnished
- Lease: 12 months
- Paid: Monthly
- Rent includes: Central air conditioning, parking
- Deposit: Required
- Credit check: Required
- Employment letter: Required
- Rental application: Required
- References: Required
- Rental items: Water heater
IncludedStainless steel fridge, stove, dishwasher and laundry washer & dryer., Not included None
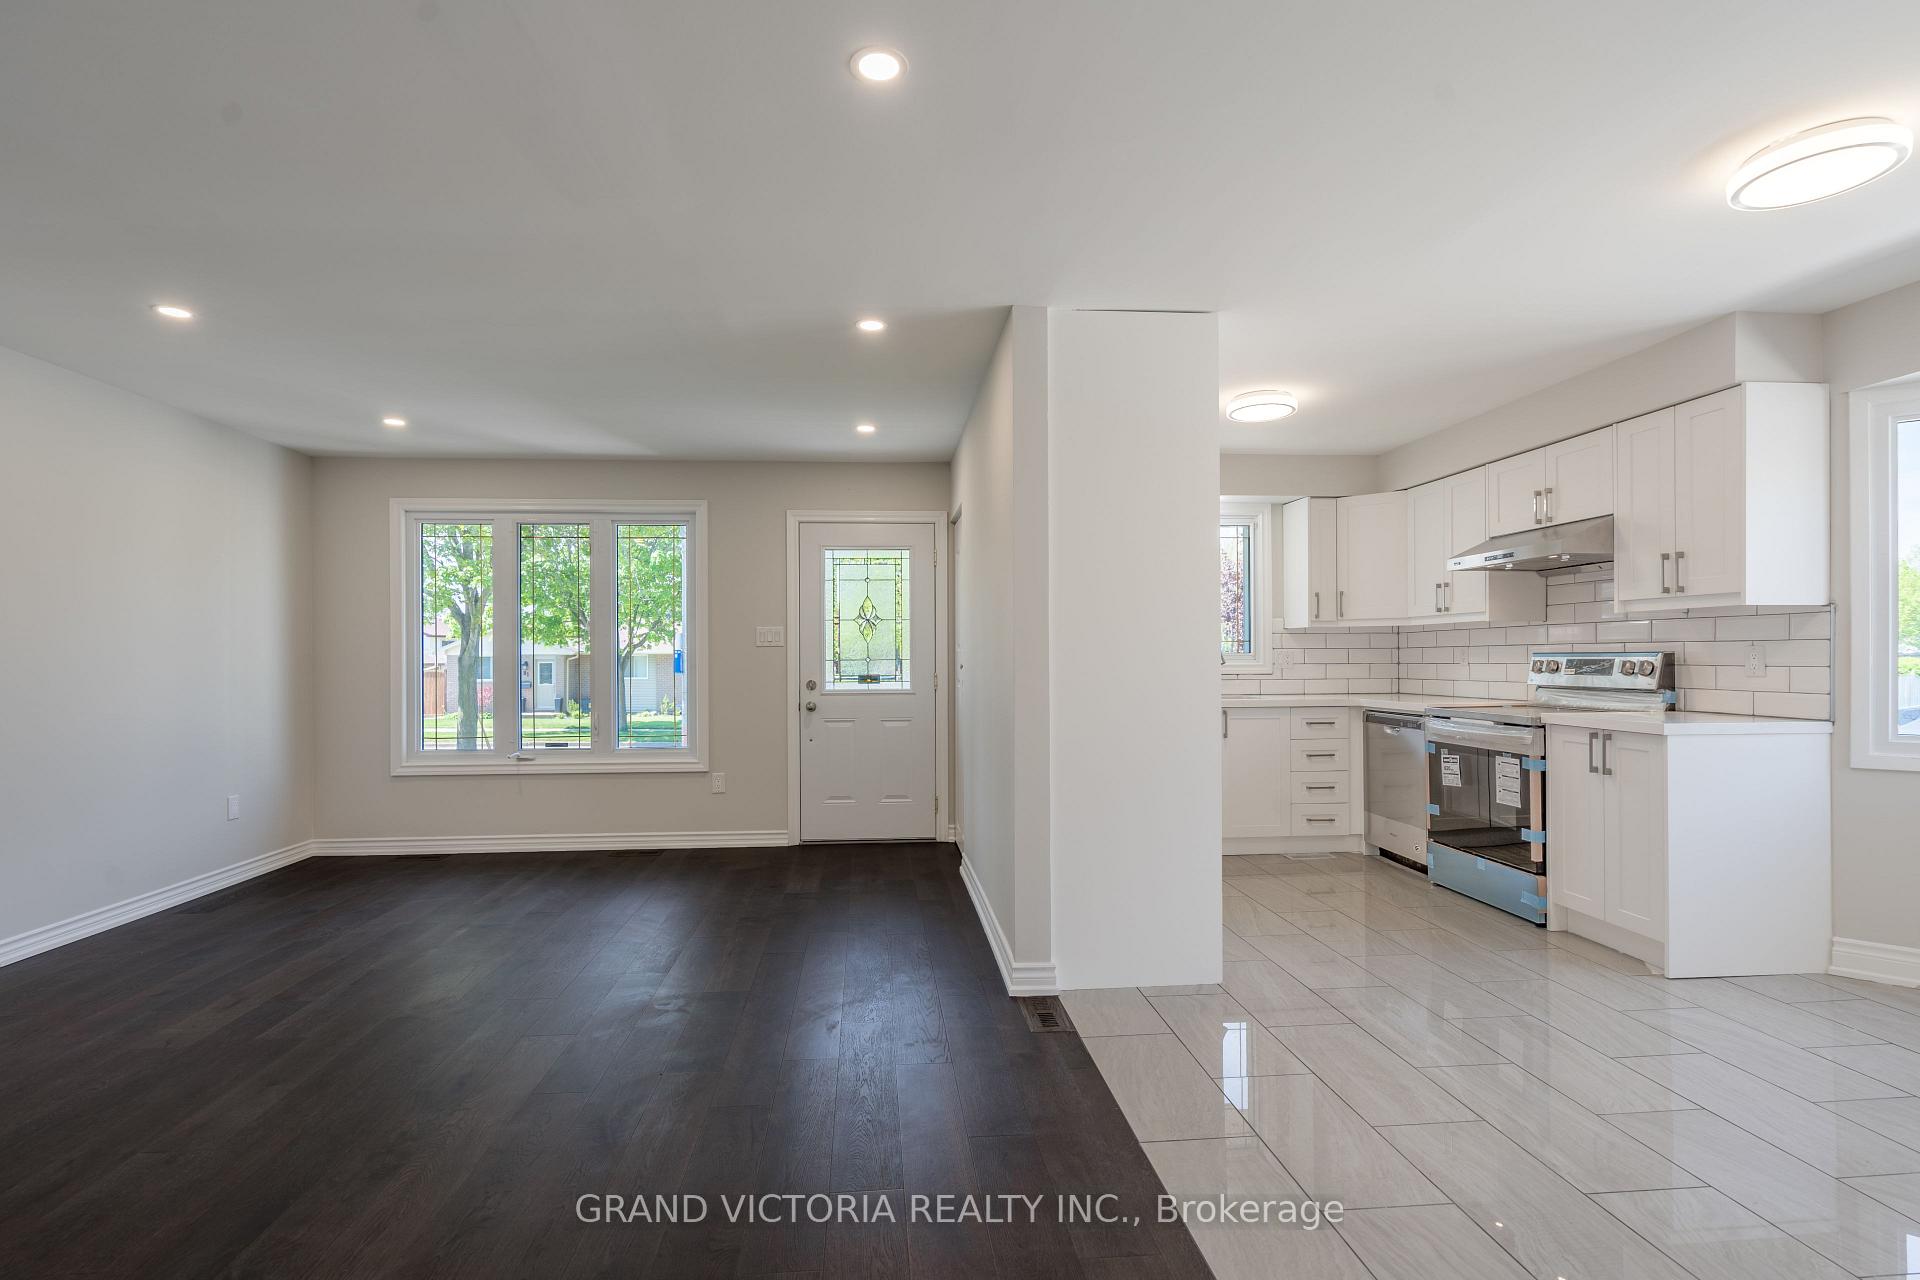
- Included: Stainless steel fridge, stove, dishwasher and laundry washer & dryer.
- Not included: None
Listing detailsX12323109, Rented, Aug 4, 2025
- MLS® number: X12323109
- Status: Rented
- Listed on: Aug 4, 2025
- Days on market: 12
- Updated: Aug 16, 2025
- Possession: 2025-08-16 / Immediate
- Occupied by: Tenant
- Listing brokerage: GRAND VICTORIA REALTY INC.
About this home
98 Carlyle Drive, London (East I), ON N5V 3R8
Water Heater
Fully Renovated Spent Approx $90K. This 3+1 Br And 2 Wr Brick Bungalow With Fin Basement Is A Great Opportunity In A Quite Neighbourhood. New White Kitchen With Granite Counter Tops, Ceramic Back splash, New Stainless Steel Appliances, Updated Washrooms New Vanities With Granite Tops, New Fixtures And Ceramic Floors. New Doors, New Windows And New Laminate Floors, New Stair Steps. Front And Backyard Has Thoroughly Been Fixed By New Concrete Patio And Steps.
Read more
Ask about this home
A HOMEH agent will answer your questions about this home.
Ask a question
Around this home
Admiral Dr./Carlyle Dr.
Errands
Parks
Schools
Daily convenience, out of 100, from the distances below
ParkBonaventure Meadows Park · 3 within 1 km4 min walk236 m
GroceryCircle K9 min walk583 m
SchoolBonaventure Meadows Public School6 min walk370 m
PharmacyProgressive Drug Mart21 min walk1.3 km
Cafés & foodTim Hortons · 5 within 1 km9 min walk538 m
Gym & rec centreArgyle Arena15 min walk935 m
LibraryLondon Public Library - East London14 min walk855 m
WalkDriveStraight-line distance, open map data
Grocery0.6 km
Park0.2 km
Coffee0.5 km
Dining1.1 km
Gym0.9 km
Schools nearby
School rating, out of 10.
Bonaventure Meadows Public Schoolelementary · Public · 0.4 km
2.2/10Low
Lord Nelson Public Schoolelementary · Public · 0.8 km
3.4/10Low
Clarke Road Secondary Schoolsecondary · Public · 1.1 km
3.7/10Low
Contact agent
Helpful calculators
Rent vs buy
Affordability
Mortgage
Down payment
Stress test
CMHC insurance
Your HOMEH agent

NimaHOMEH agent · London
"I would see it this week."
Ask Nima