

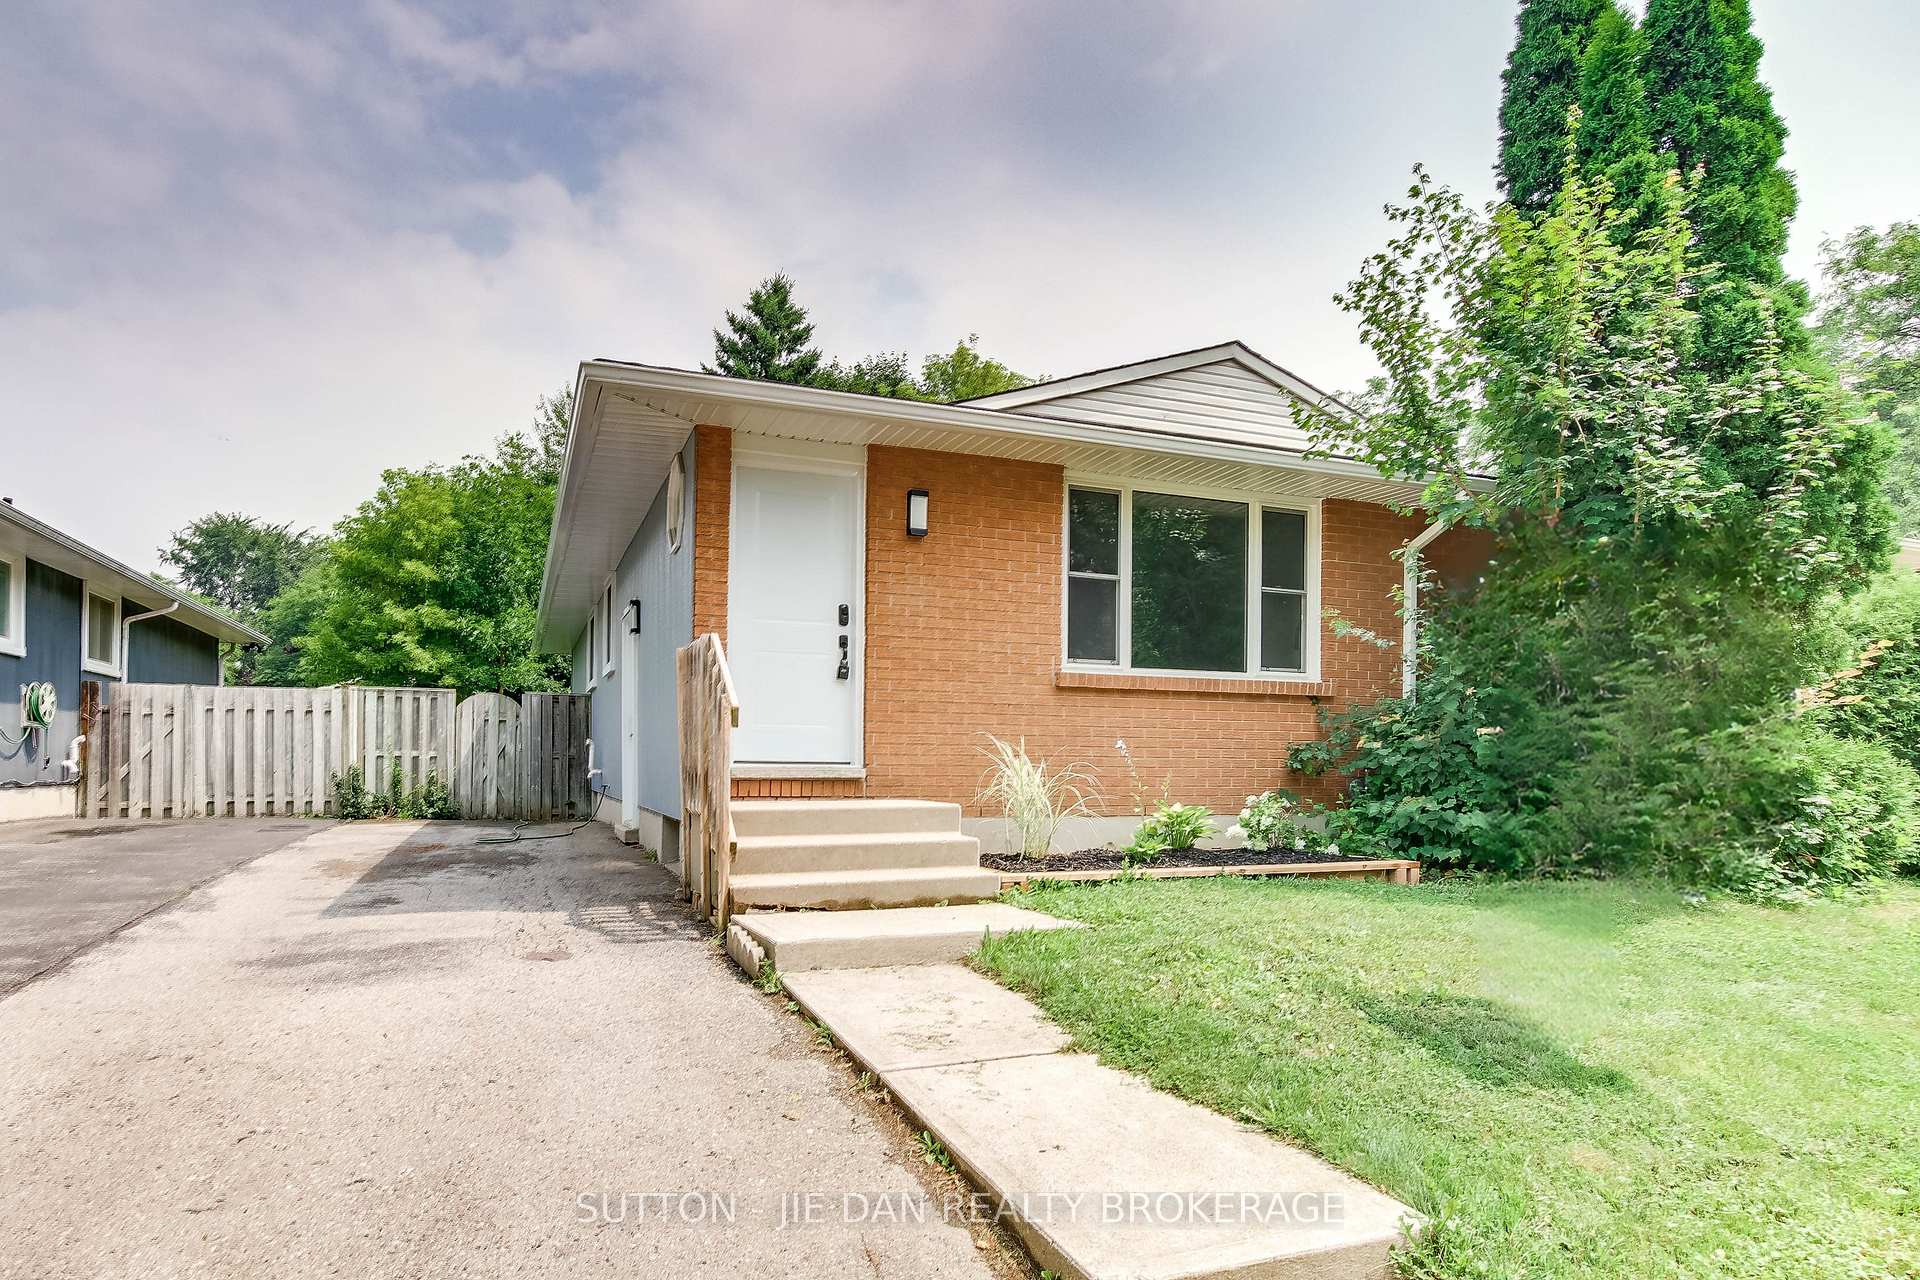
42 Wenlock Crescent
Semi-Detached Sold
1/2442 Wenlock Crescent
Semi-Detached Sold
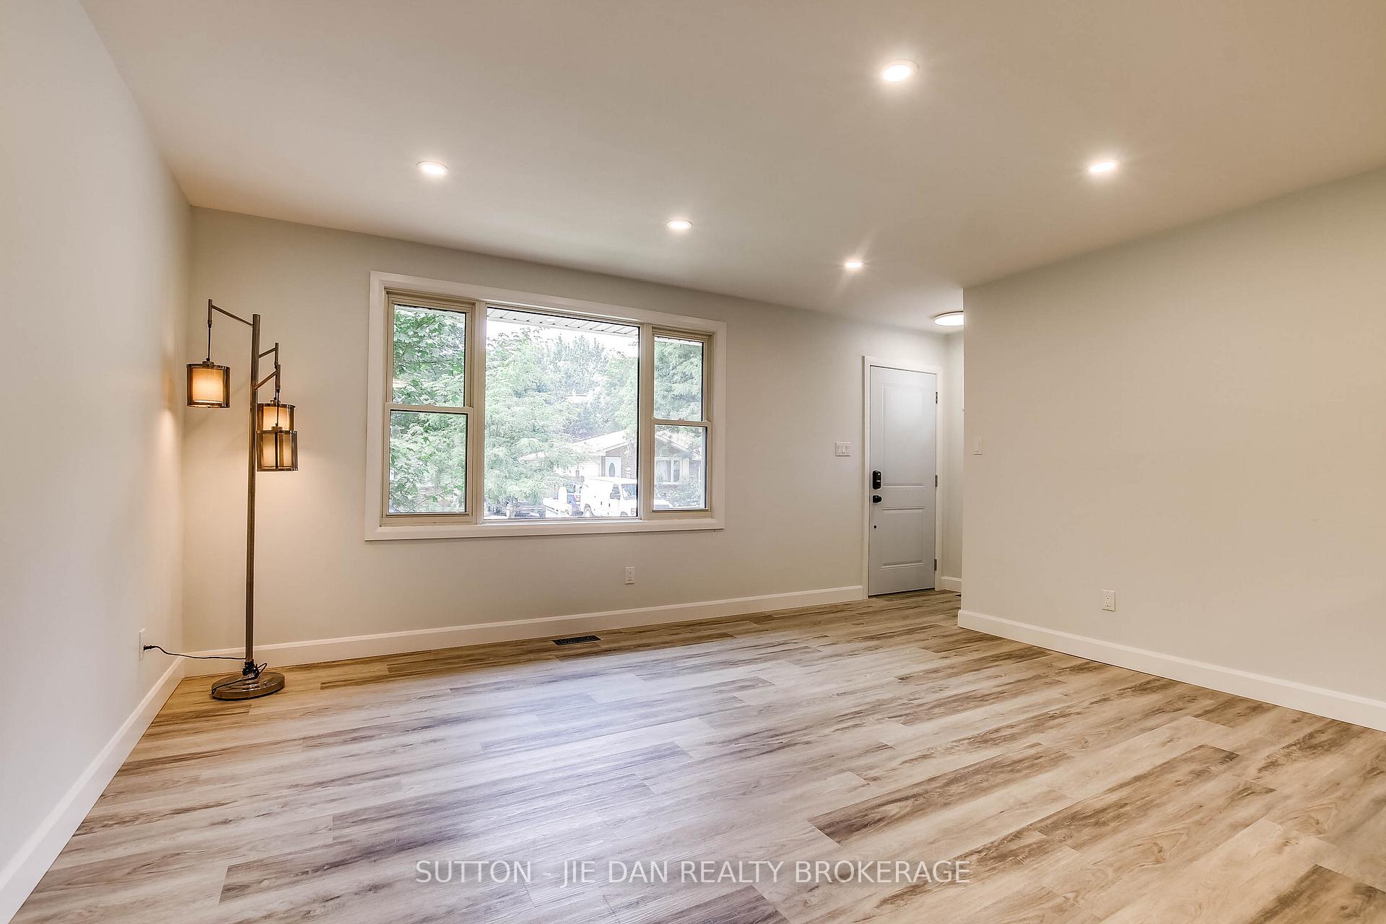
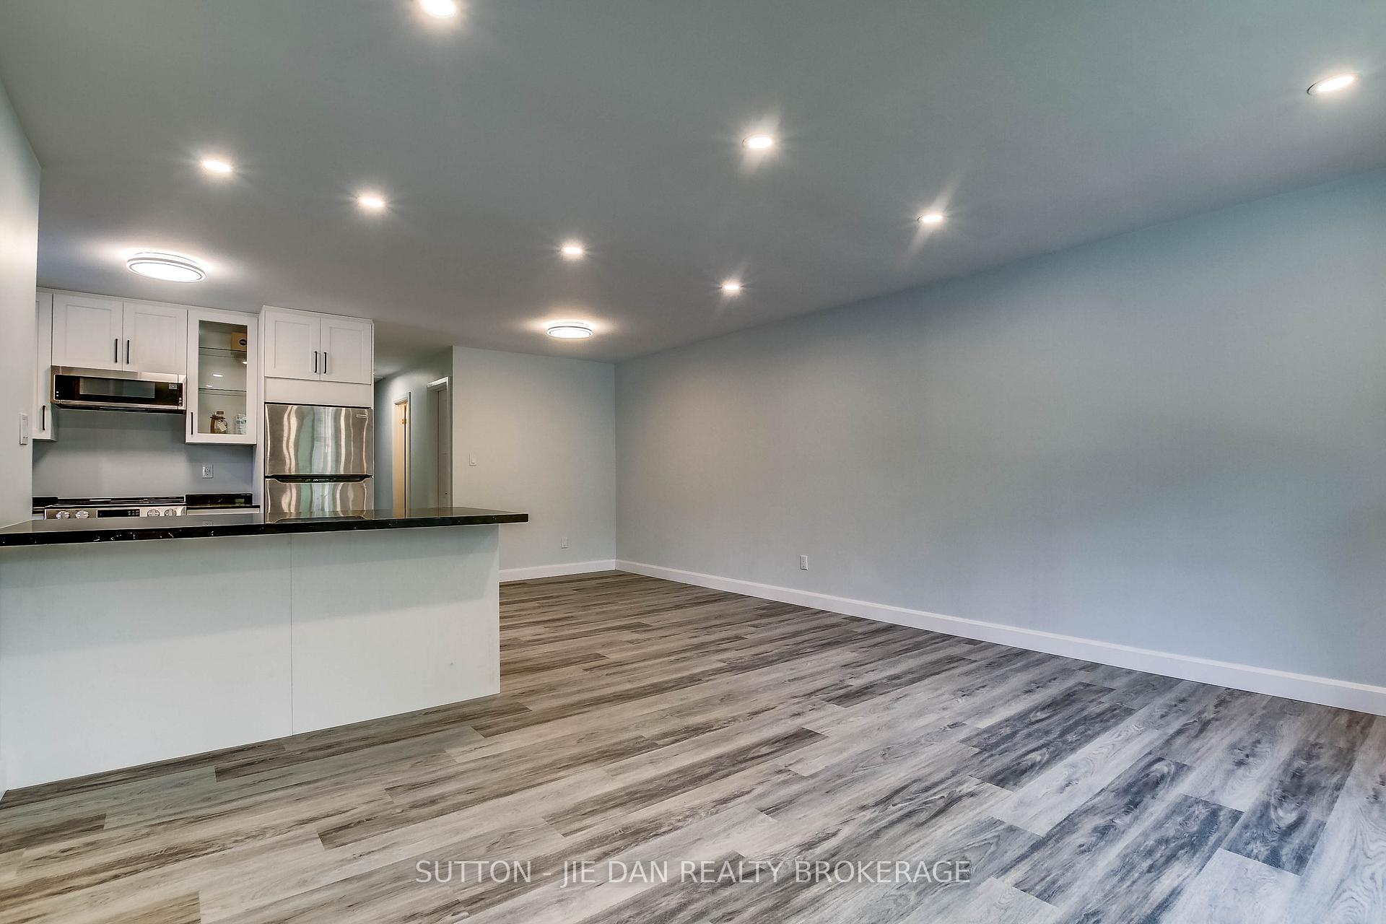
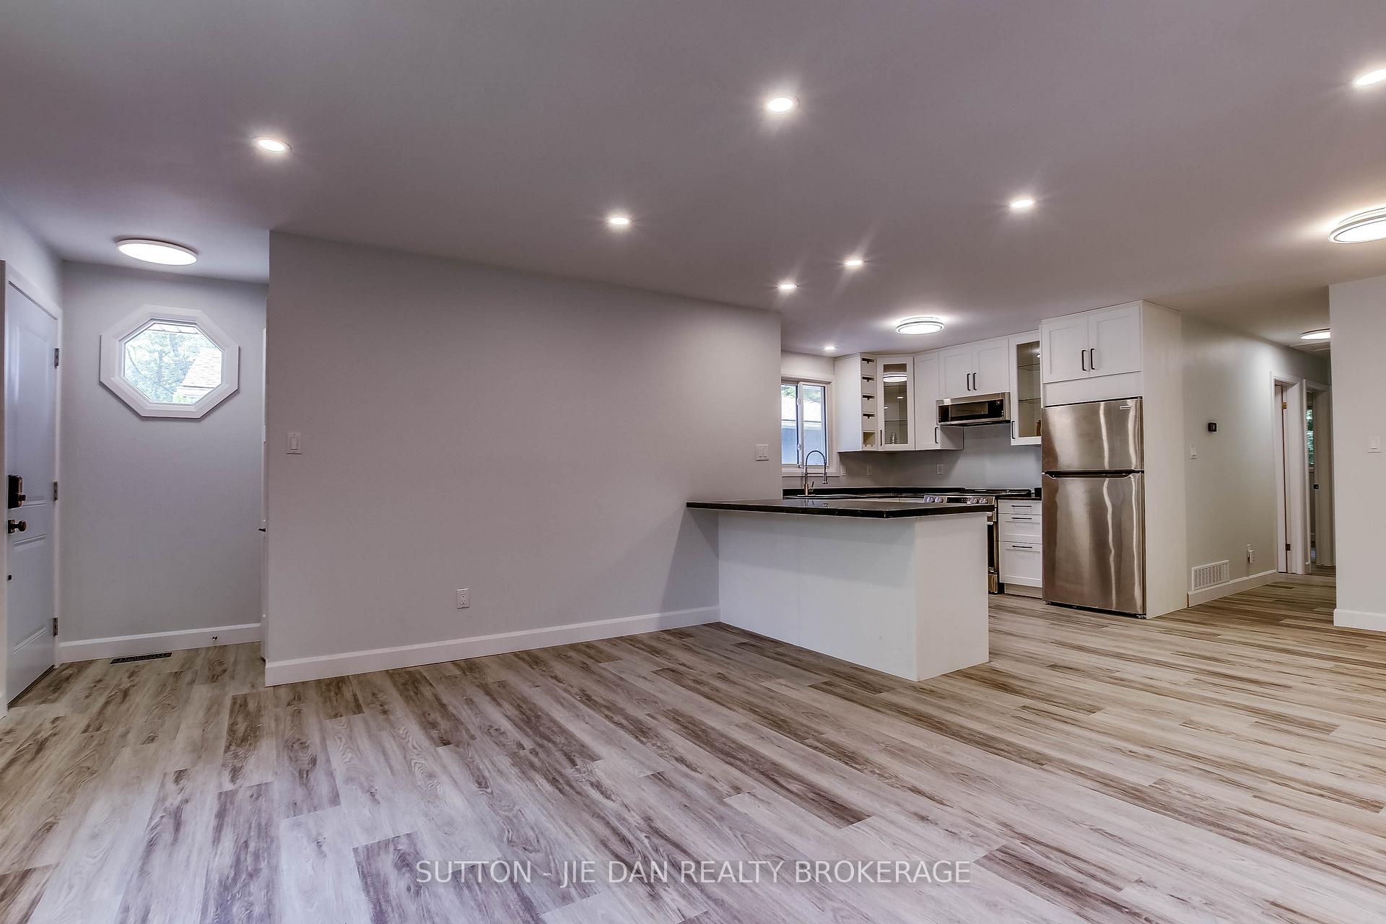
 See all 24 photos
3 Bedrooms
2 Bathrooms
0 Garage
700–1.1K sq.ft
30.18×110.91 ft
$3,225/yr
Property history
Facts and features
- BasementPart finished
- Water, sewerMunicipal
- HeatingForced air
- CoolingCentral air
What stands out
- Central air
The homeSemi-Detached, Bungalow, 700–1,100 sq ft
- Type: Semi-Detached
- Style: Bungalow
- Living space: 700–1,100 sq ft
- Basement: Full, partially finished
- Waterfront: None
InsideWater heater, Rooms above ground 7, Rooms in the basement 5
- Features: Water heater
- Rooms above ground: 7
- Rooms in the basement: 5
- Bedrooms: 3
- Bathrooms: 2
- Kitchens: 1
- Family room: Yes
Outside and lotAluminum siding, wood, Asphalt shingle, Poured concrete
Outside
- Exterior: Aluminum siding, wood
- Roof: Asphalt shingle
- Foundation: Poured concrete
- Size: 30.18 × 110.91 ft
- Zoning: R2-2
Parking2 Parking, Private
- Spaces: 2 Parking
- Driveway: Private
Heating, water and powerForced air, gas, Central air, Municipal water
- Heating: Forced air, gas
- Cooling: Central air
- Water: Municipal water
- Sewer: Municipal sewer
Costs and taxesTaxes $3,225 a year, HST No HST, Water heater
- Taxes, 2024: $3,225 a year
- HST: No HST
- Rental items: Water heater
Included in the saleFridge, stove, dishwasher, washer, dryer. chattels included in offer: refrigerator, stove, washer, dryer, dishwasher, all window coverings, all existing light fixtures and ceiling fan(s)., Not included None
- Included: Fridge, stove, dishwasher, washer, dryer. chattels included in offer: refrigerator, stove, washer, dryer, dishwasher, all window coverings, all existing light fixtures and ceiling fan(s).
- Not included: None
Listing detailsX12319138, Sold, Aug 1, 2025
- MLS® number: X12319138
- Status: Sold
- Listed on: Aug 1, 2025
- Days on market: 126
- Updated: Dec 5, 2025
- Possession: 1-29 days
- Occupied by: Vacant
- Listing brokerage: SUTTON - JIE DAN REALTY BROKERAGE
About this home
42 Wenlock Crescent, London (North F), ON N6G 3B6
Water Heater
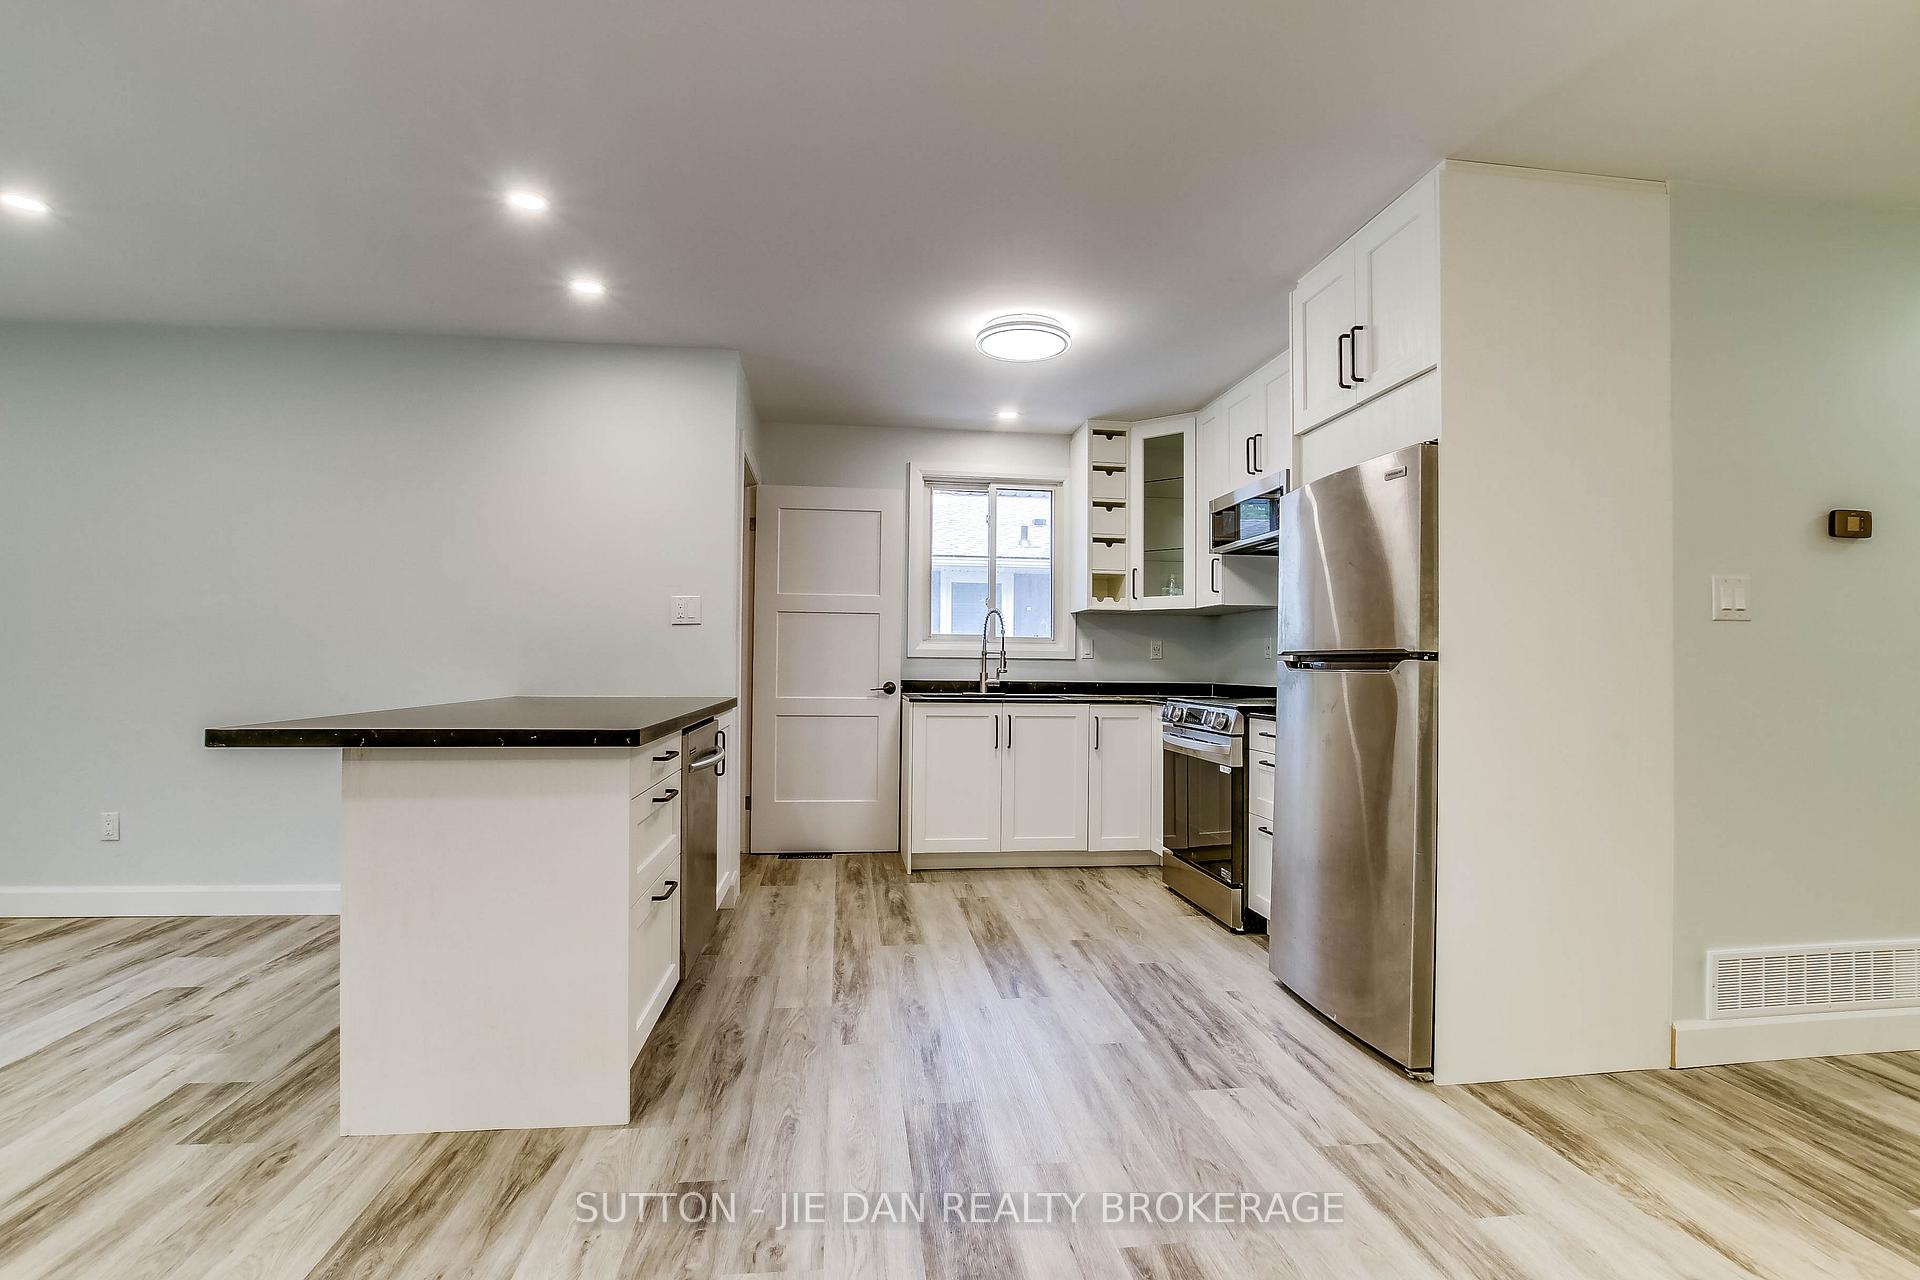
Perfect starter home or investment opportunity in the desirable Whitehills area in North West London. Located on a quiet crescent within the sought after Emily Carr Public and St. Marguerite dYouville Catholic School districts, this one floor, 3 bedroom home is on a direct bus route to UWO and has rental income potential. Updates include: Whole Main floor renovated with new kitchen, Island, bathrooms, flooring, painting and much more. New roof shingles, call now for showing.
Read more
Ask about this home
A HOMEH agent will answer your questions about this home.
Ask a question
Thinking of selling your home?See what your home is worth today.
Around this home
ALDERSBROOK/WENLOCK
Errands
Parks
Schools
Daily convenience, out of 100, from the distances below
ParkBlackacres Park · 5 within 1 km7 min walk433 m
GroceryWalmart Supercentre14 min walk883 m
SchoolSt Marguerite d'Youville School6 min walk390 m
PharmacyNorth London Medical Pharmacy and Compounding Center11 min walk694 m
Cafés & foodMcDonald's · 4 within 1 km14 min walk839 m
Gym & rec centrePlanet Fitness15 min walk948 m
LibraryLondon Public Library - Sherwood Forest21 min walk1.3 km
WalkDriveStraight-line distance, open map data
Grocery0.9 km
Park0.4 km
Coffee1.0 km
Dining1.0 km
Gym0.9 km
Schools nearby
School rating, out of 10.
St Marguerite d'Youville Schoolelementary · Catholic · 0.4 km
5.6/10Fair
Emily Carr Public Schoolelementary · Public · 0.6 km
5.6/10Fair
St. Andre Bessette Secondary Schoolsecondary · Catholic · 0.9 km
6.8/10Good
Contact agent
Helpful calculators
Mortgage
Affordability
Closing costs
Land transfer tax
Property tax
Down payment
CMHC insurance
Stress test
Cashback Rebate
Your HOMEH agent

NimaHOMEH agent · London
"I would see it this week."
Ask Nima