

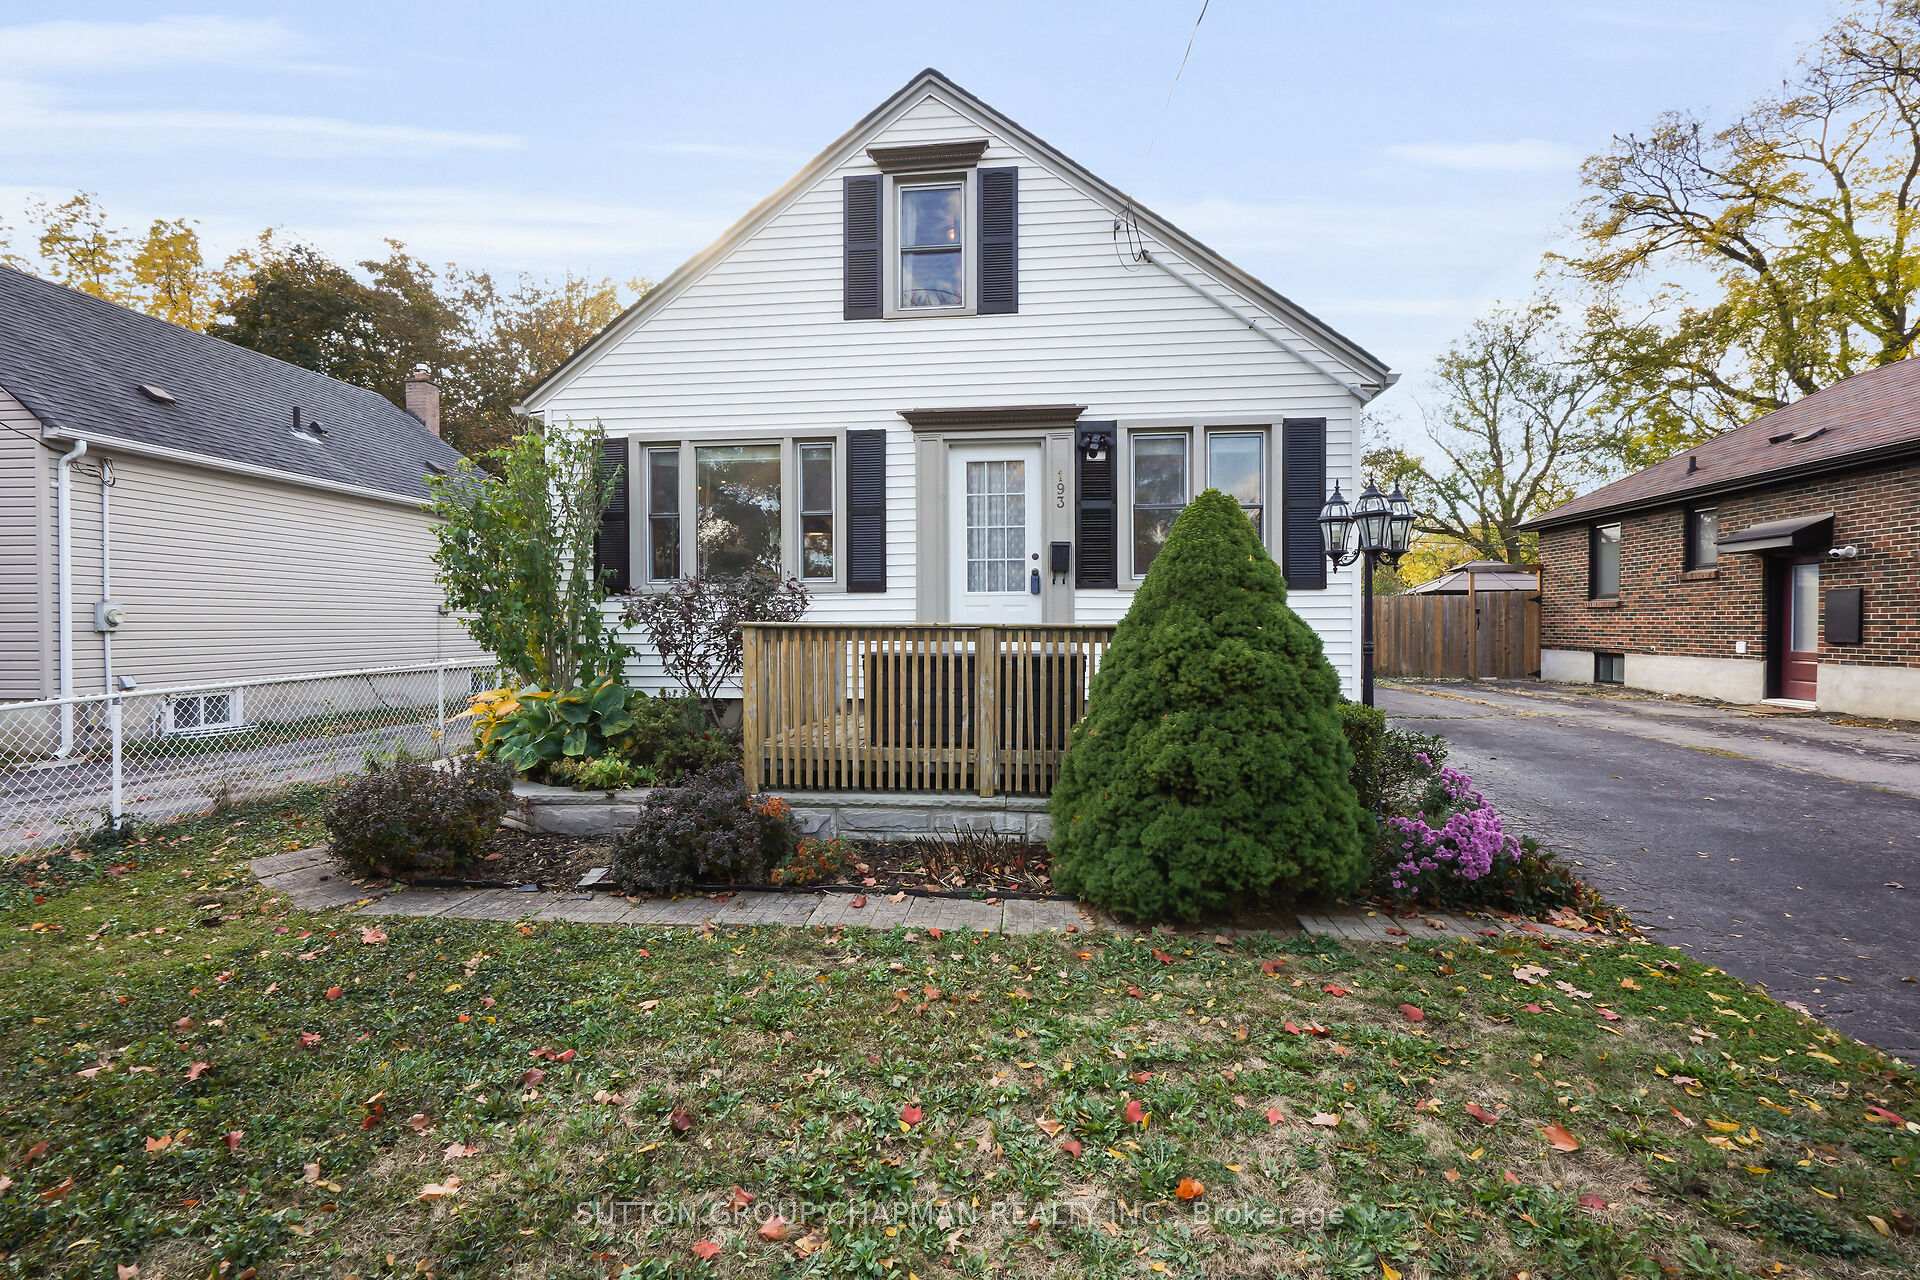
193 Linwood Street
193 Linwood Street
 See all 48 photos
Property history
Facts and features
- BasementWalk-out
- Water, sewerMunicipal
- HeatingForced air
- CoolingCentral air
- Central air
The homeDetached, 1 1/2 storey, 700–1,100 sq ft
- Type: Detached
- Style: 1 1/2 storey
- Living space: 700–1,100 sq ft
- Basement: Finished with walk-out
InsideOther, Rooms above ground 7, Rooms in the basement 3
- Features: Other
- Rooms above ground: 7
- Rooms in the basement: 3
- Bedrooms: 3 + 1 in the basement
- Bathrooms: 2
- Kitchens: 1
- Family room: Yes
Outside and lotVinyl siding, Shingles, Concrete
- Exterior: Vinyl siding
- Roof: Shingles
- Foundation: Concrete
- Size: 40 × 127.5 ft
Parking1 Garage, Detached
- Spaces: 1 Garage
- Garage: Detached
Heating, water and powerForced air, gas, Central air, Municipal water
- Heating: Forced air, gas
- Cooling: Central air
- Water: Municipal water
- Sewer: Municipal sewer
Costs and taxesTaxes $2,766 a year, HST included in the price, Hot water heater
- Taxes, 2025: $2,766 a year
- HST: HST included in the price
- Rental items: Hot water heater
Included in the saleFridge, stove, dishwasher, washer, dryer, Not included None
- Included: Fridge, stove, dishwasher, washer, dryer
- Not included: None
Listing detailsX12477948, Sold, Oct 23, 2025
- MLS® number: X12477948
- Status: Sold
- Listed on: Oct 23, 2025
- Days on market: 39
- Updated: Dec 1, 2025
- Possession: Flexible
- Occupied by: Owner
- Listing brokerage: SUTTON GROUP CHAPMAN REALTY INC.
About this home
193 Linwood Street, London (East C), ON N5Y 1W7
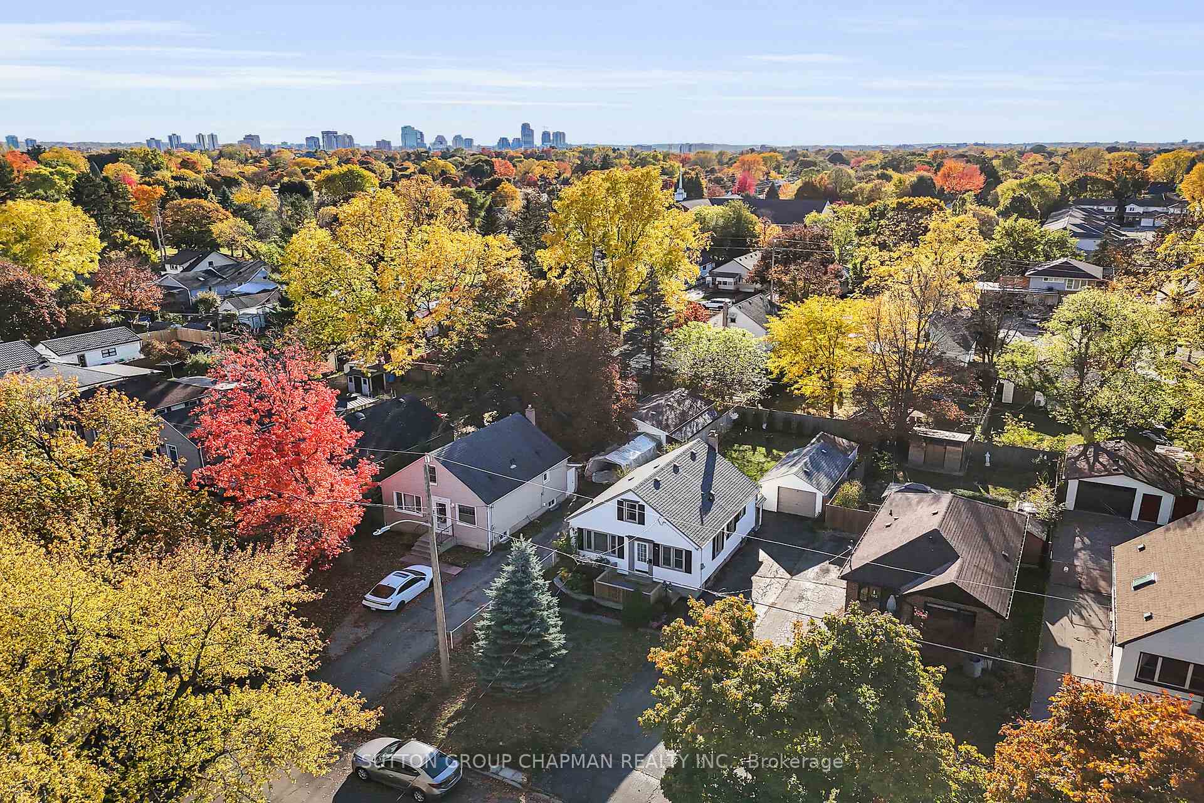
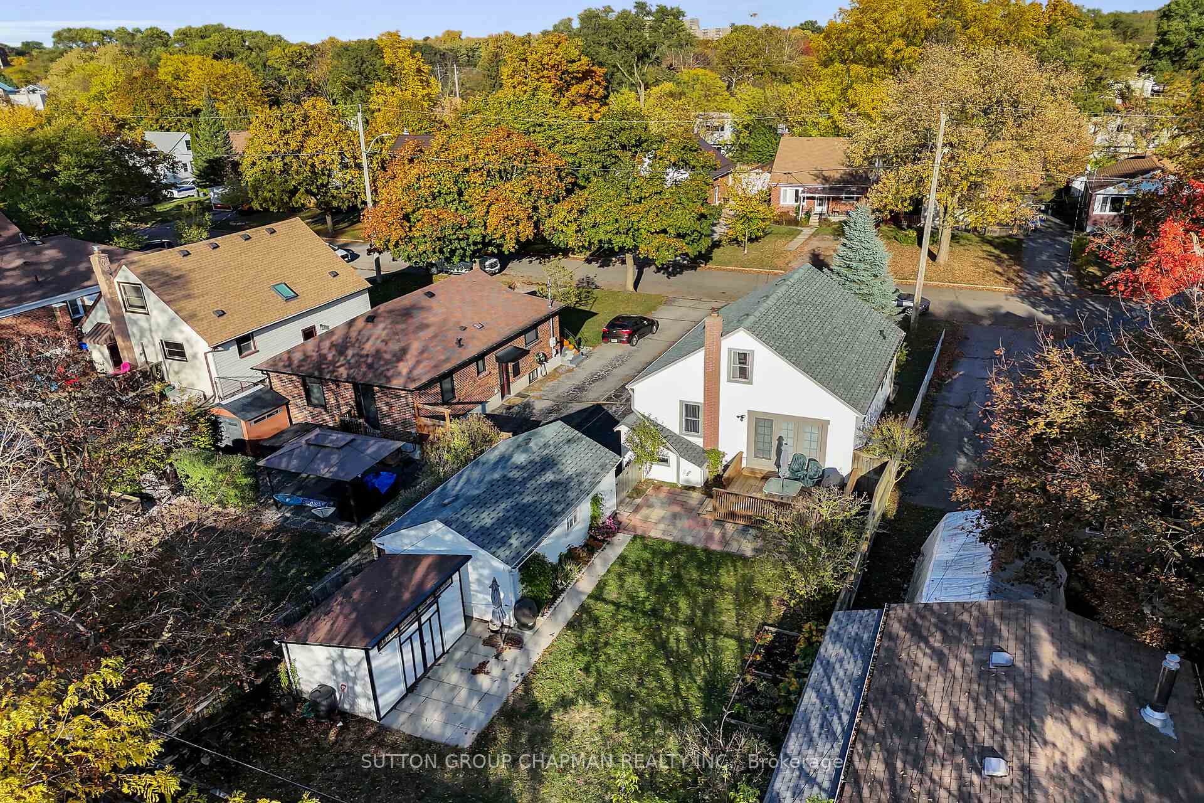
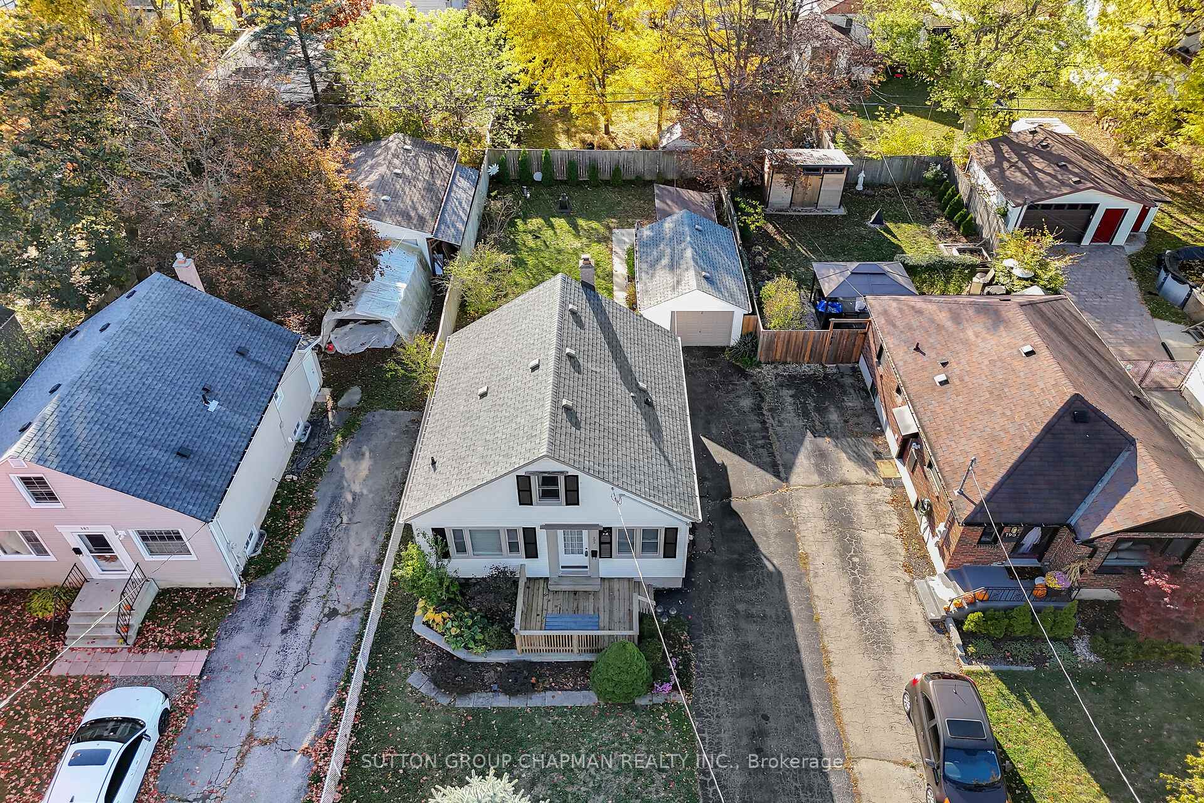
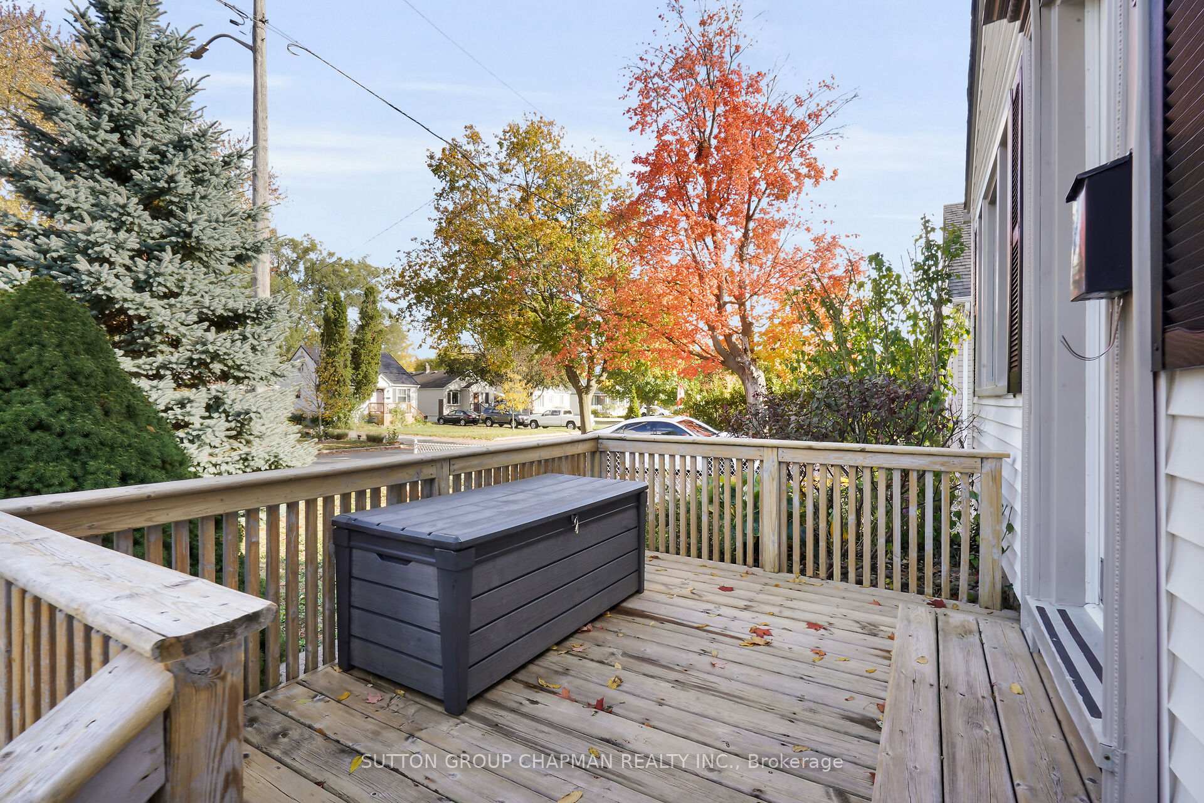
Immaculate 1.5 storey home with 3+1 bedrooms, 2 bathrooms, and separate exterior access to a finished lower. The main level greets you with gleaming hardwood floors. The open concept kitchen includes stainless steel appliances and features gleaming hardwood floors that flow into the living room which features a tri-panel window with a built-in garden door leading to the back deck. There are also 2 bedrooms and a 4 piece bath on the main level. The upper level greets you with a foyer that could be used as a dressing room or home office and the primary bedroom is large enough for a king size bedframe. The finished lower level is ideal for extra living space offering a large recroom, guest bedroom, 3 piece bath, laundry, and storage. It also could be used as an in-law suite as it offers separate below grade exterior access and has a storage room that has the potential to be converted to a kitchenette. The extra deep drive offers parking for up to 3 cars plus it has a one car detached garage. The landscaped private back yard is fully fenced and has a sundeck and patio. There is a large garden shed for additional storage. This home offers many updates and has been well maintained. Pride of ownership is clearly evident inside and out. Just move in and enjoy. Welcome home.
Ask about this home
A HOMEH agent will answer your questions about this home.
Around this home
Daily convenience, out of 100, from the distances below
Schools nearby
School rating, out of 10.
Helpful calculators
Your HOMEH agent

"I would see it this week."