

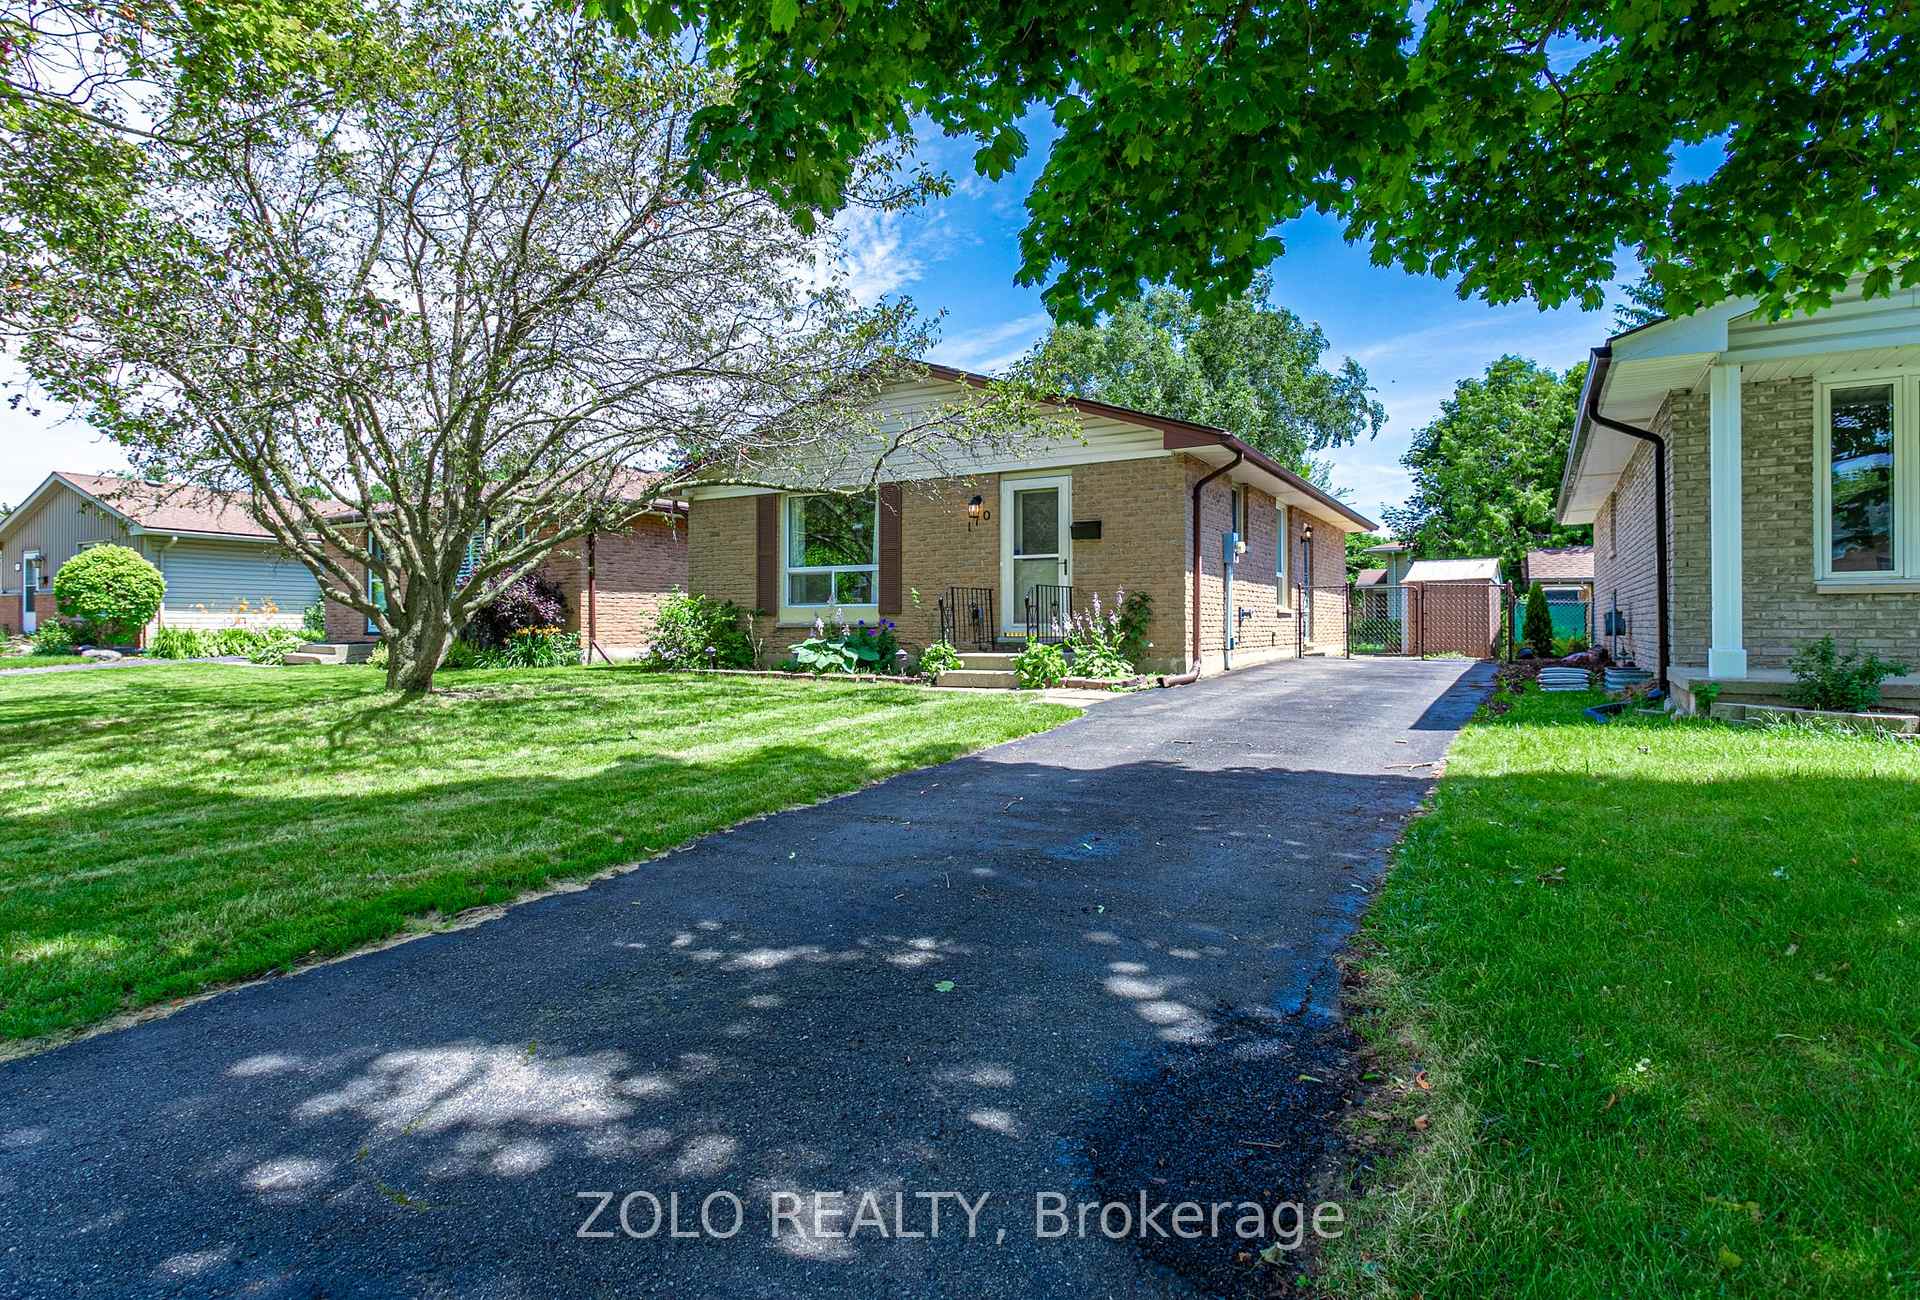
170 Speight Boulevard
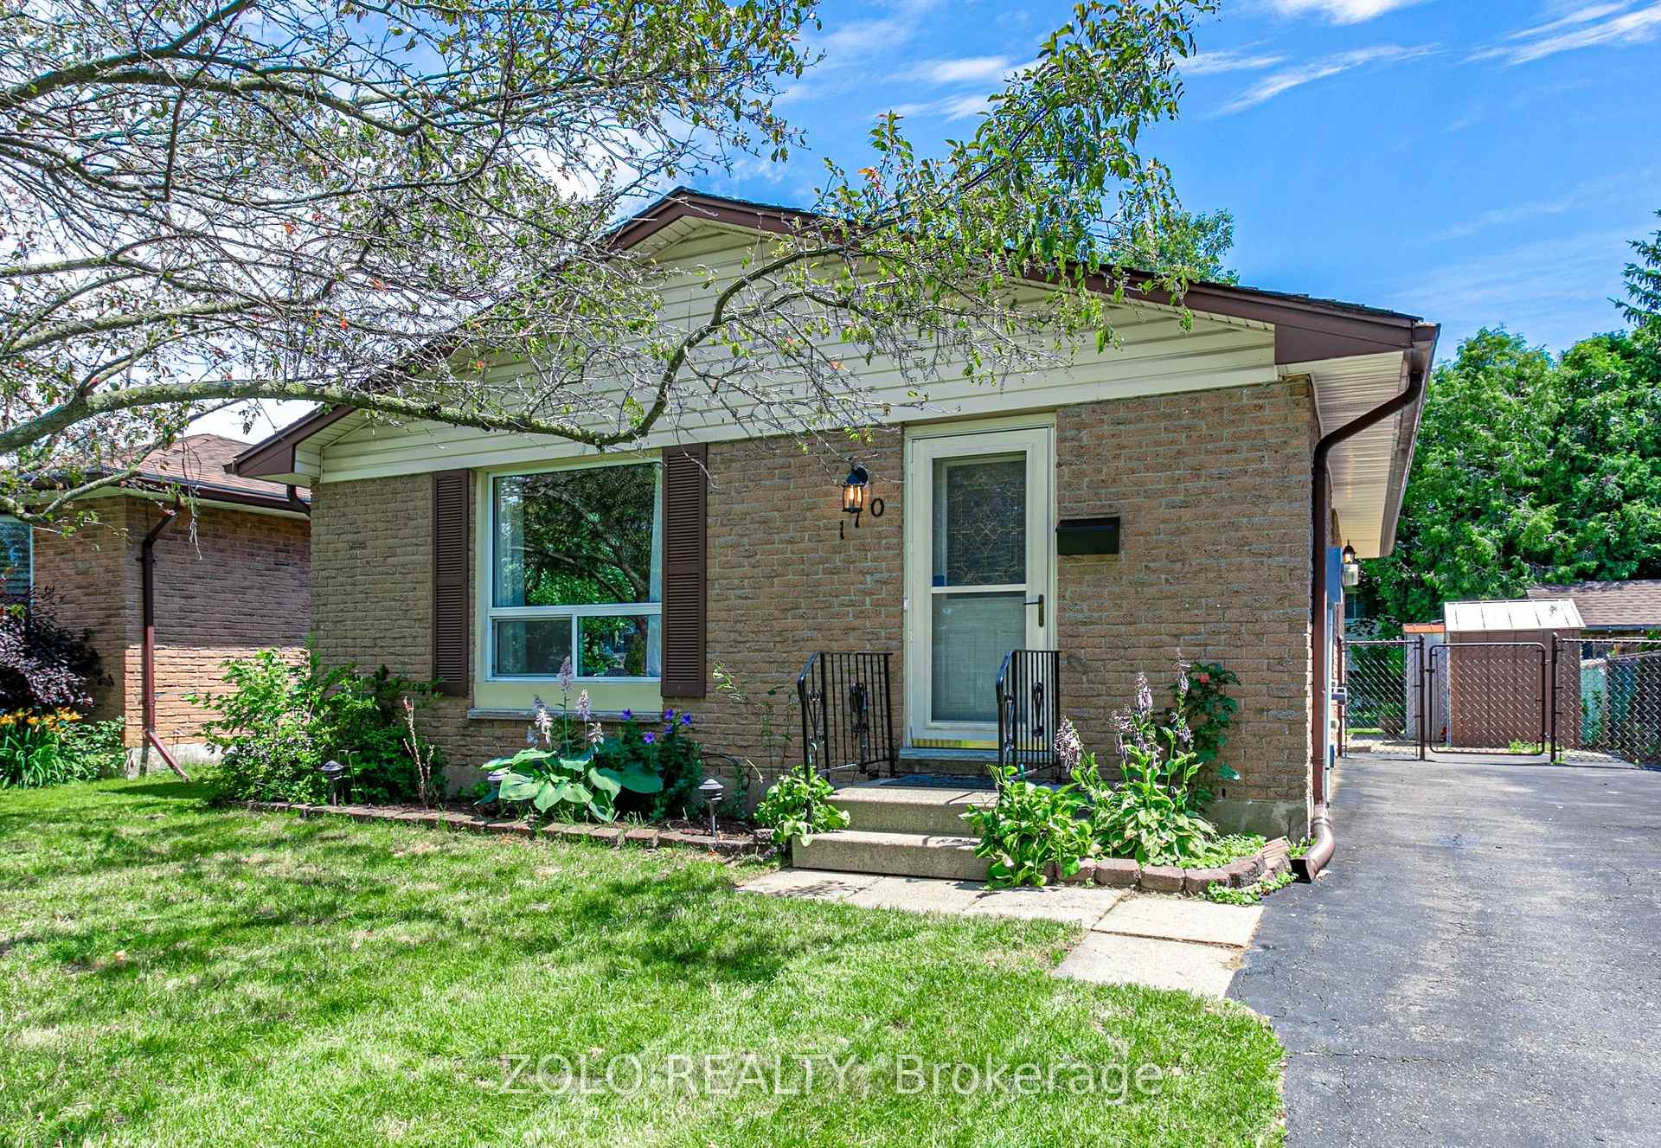
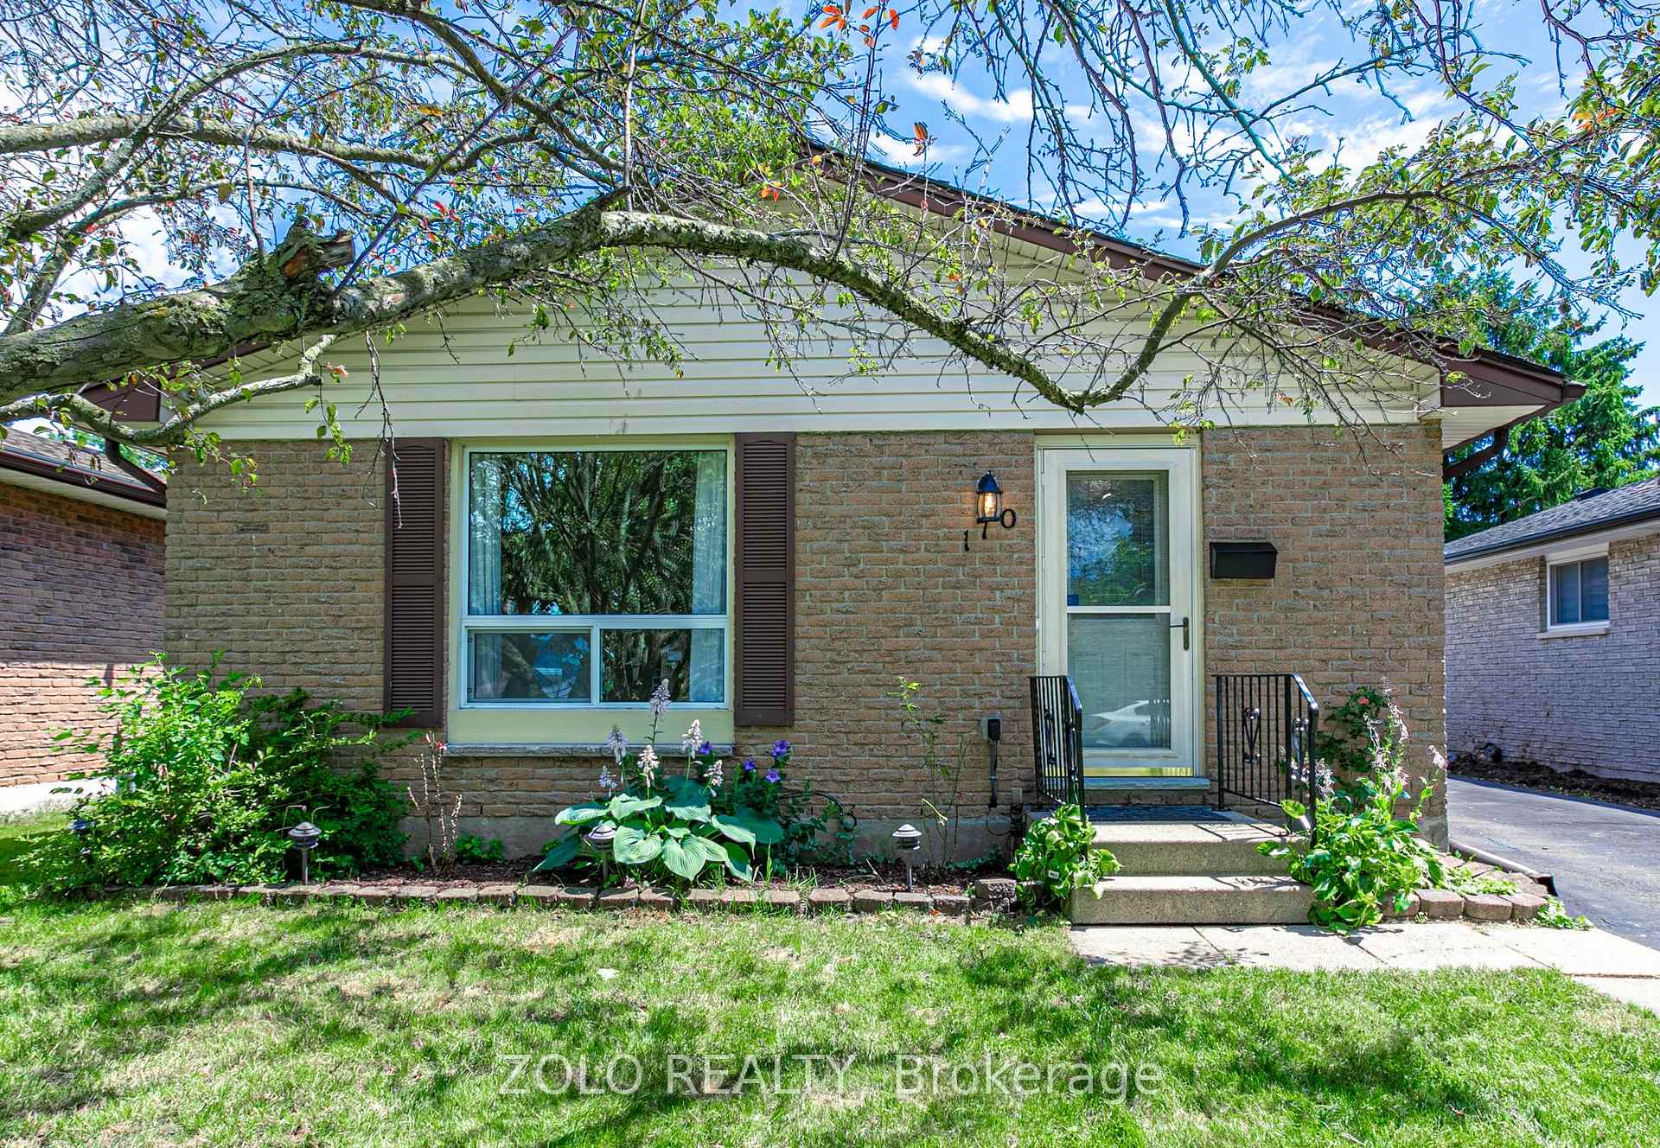
170 Speight Boulevard
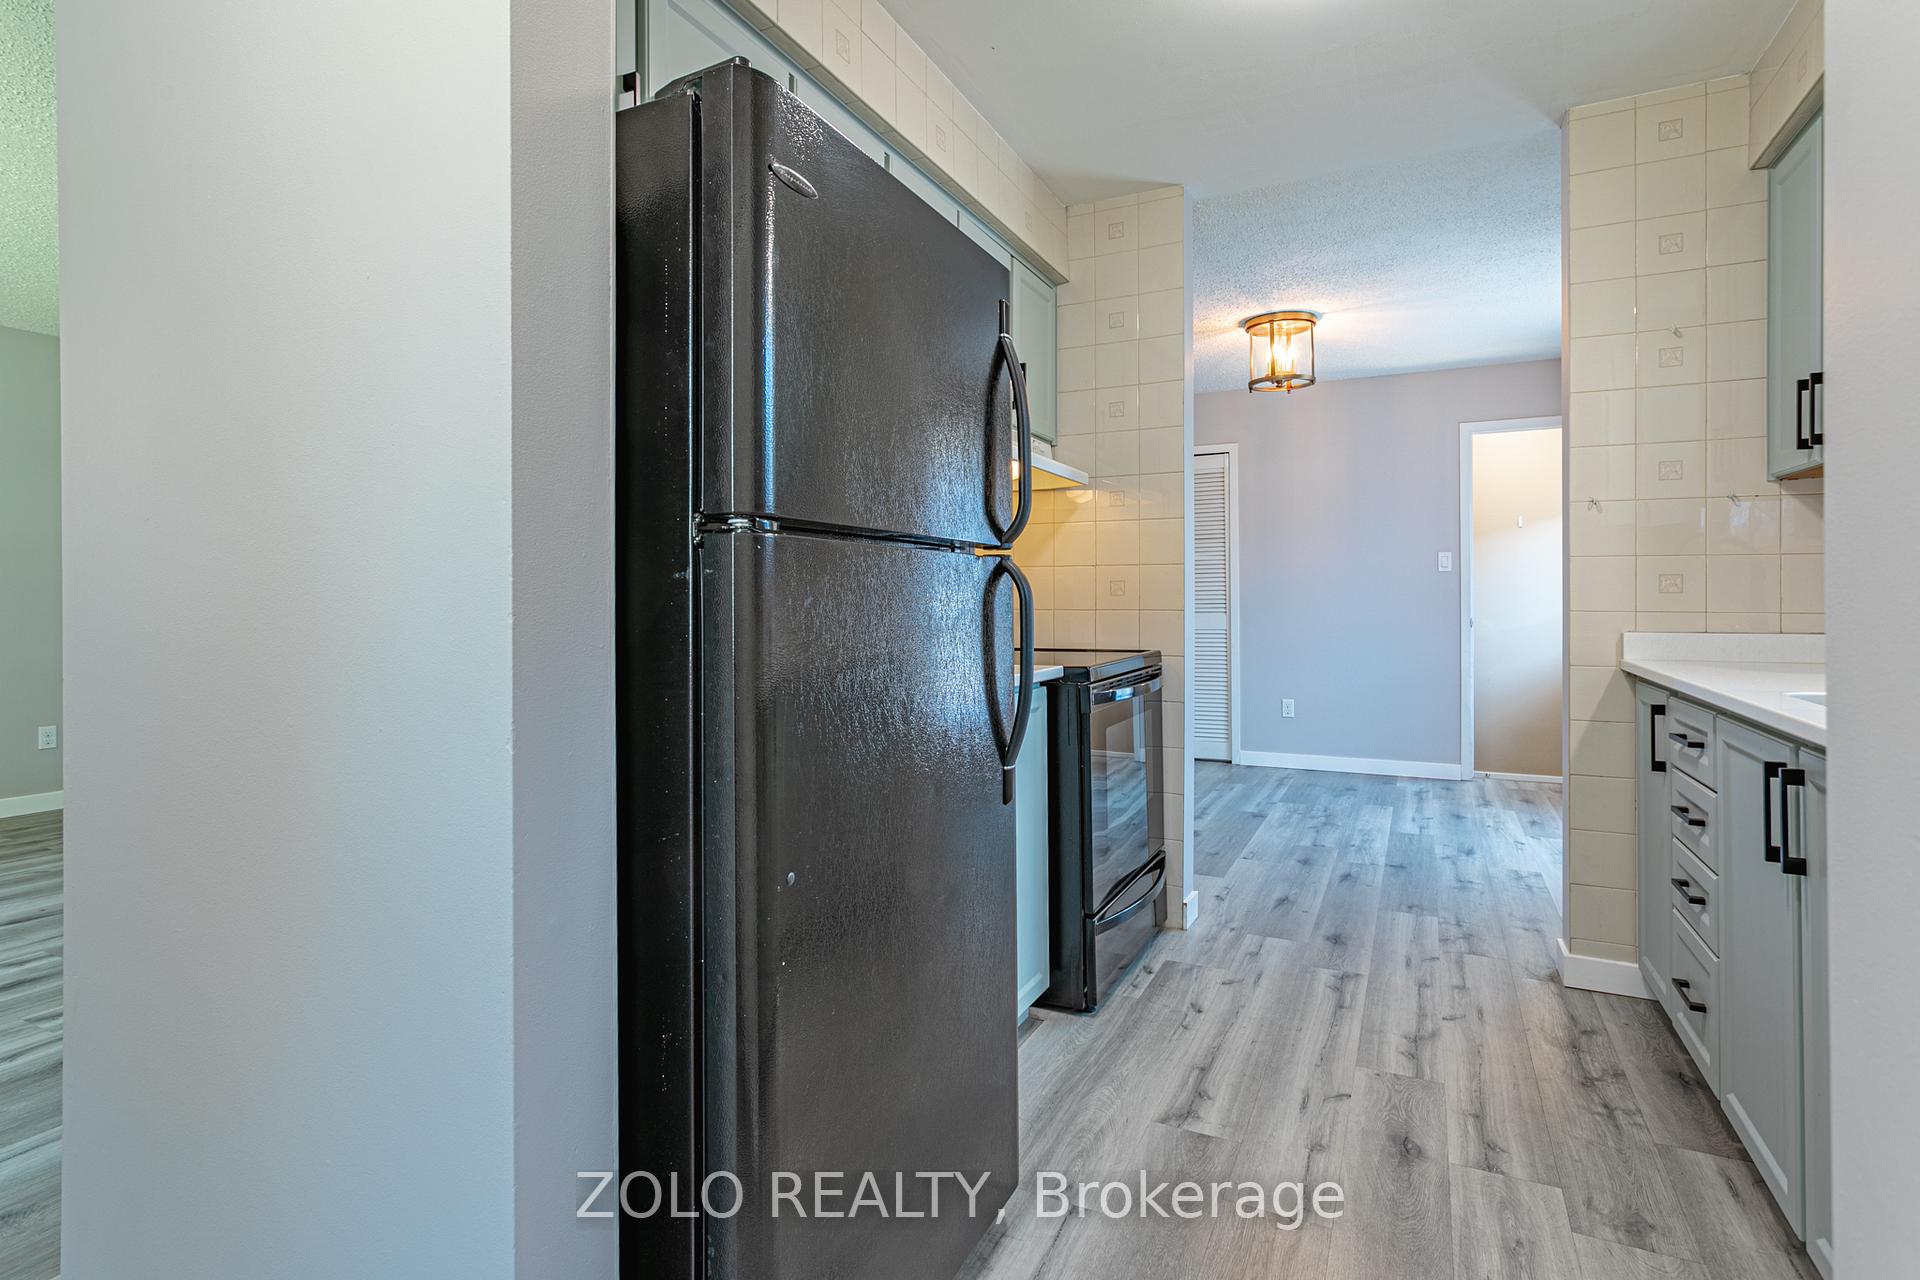 See all 37 photos
Property history
Facts and features
- BasementPart finished
- Lot size40 × 100 ft
- Lease term12 months
- FurnishedUnfurnished
- Separate entrance
- Fireplace
- Central air
The homeDetached, Bungalow, 700–1,100 sq ft
- Type: Detached
- Style: Bungalow
- Living space: 700–1,100 sq ft
- Basement: Separate entrance, partially finished
InsideFireplace Yes, In basement, lower level, Carpet free, on demand water heater
- Fireplace: Yes
- Laundry: In basement, lower level
- Features: Carpet free, on demand water heater
- Rooms above ground: 8
- Bedrooms: 3
- Bathrooms: 1
- Kitchens: 1
- Family room: Yes
Outside and lotBrick, Asphalt shingle, Poured concrete
- Exterior: Brick
- Roof: Asphalt shingle
- Foundation: Poured concrete
- Size: 40 × 100 ft
Parking2 Parking, Private
- Spaces: 2 Parking
- Driveway: Private
Heating, water and powerForced air, gas, Central air, Municipal water
- Heating: Forced air, gas
- Cooling: Central air
- Water: Municipal water
- Sewer: Municipal sewer
Rent and termsRent $2,350 a month, Entire property, Unfurnished
- Rent: $2,350 a month
- Space for rent: Entire property
- Furnished: Unfurnished
- Lease: 12 months
- Rental items: Hot water tank
IncludedRange hood, refrigerator, stove, washer, dryer, elfs,curtains wherever installed, water purifier, hepa air-filter (mounted on furnace)
- Included: Range hood, refrigerator, stove, washer, dryer, elfs,curtains wherever installed, water purifier, hepa air-filter (mounted on furnace)
Listing detailsX12326957, Rented, Aug 6, 2025
- MLS® number: X12326957
- Status: Rented
- Listed on: Aug 6, 2025
- Days on market: 9
- Updated: Aug 15, 2025
- Possession: 2025-08-16 / Flexible
- Occupied by: Tenant
- Listing brokerage: ZOLO REALTY
About this home
170 Speight Boulevard, London (East I), ON N5V 3J5
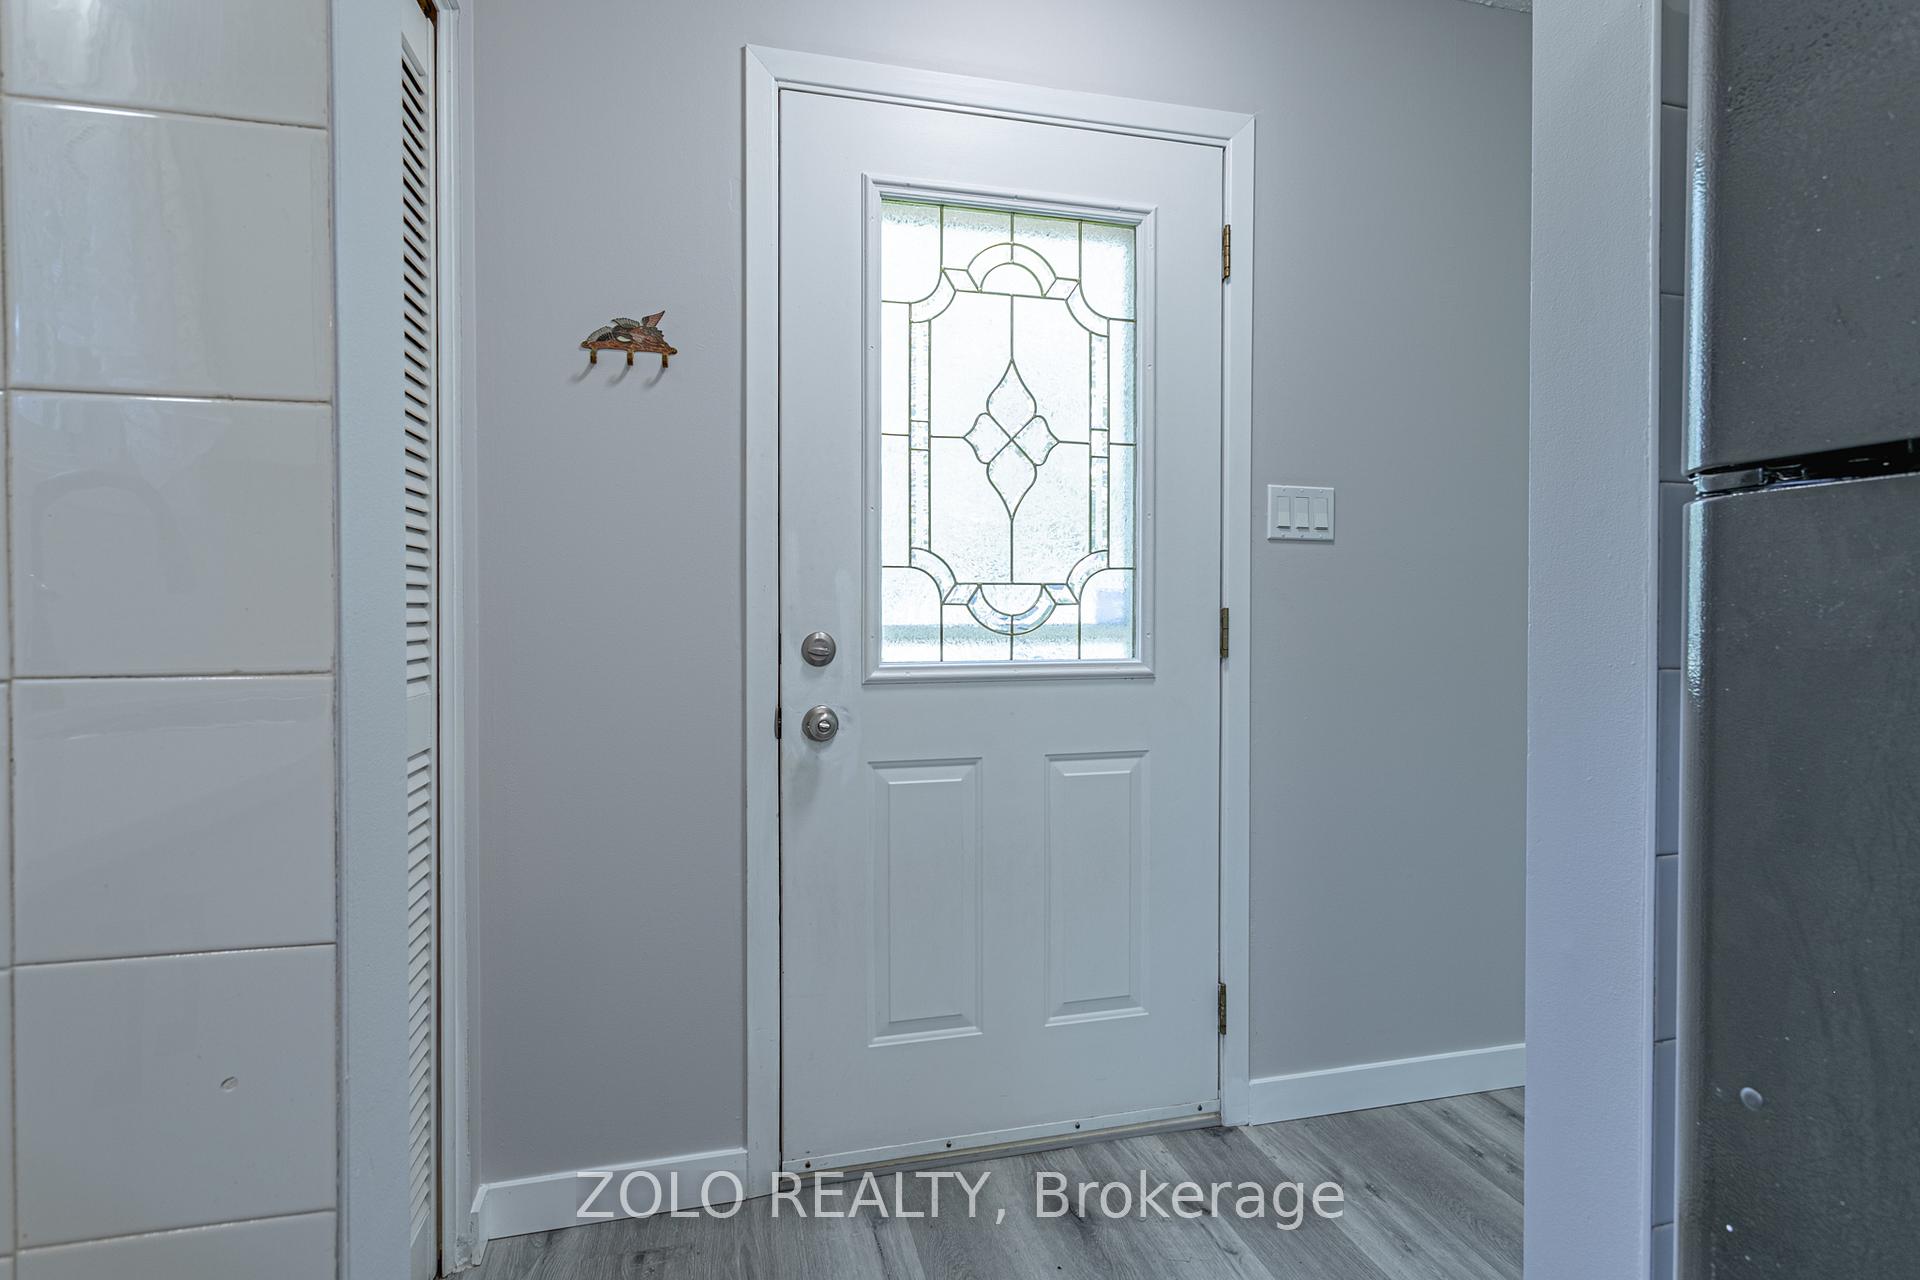
Excellent opportunity to lease this well-cared-for three-bedroom bungalow, which is extensively upgraded. The home features a bright, sunlit kitchen with updated cabinetry and solid surface countertops. The airy and spacious living room boasts a large picture window that floods the space with natural light and luxury vinyl plank flooring. The main floor has three generously sized bedrooms, ideal for a growing family, and renovated main bath with a walk-in shower. All the closets have been upgraded as well. The lower level includes a finished family room, warmed by a cozy gas fireplace, perfect for relaxing with friends and family. Situated on a quiet, tree-lined street, the property includes a fully fenced backyard, providing a safe play area for children. Additional features include a side entrance, perfect for a potential in-law suite. Recent updates encompass newer broadloom, new baseboards, and newer vinyl plank flooring. The location is convenient, close to shopping, Argyle Mall, the airport, a campground, golf courses, a lake/pond, a library, public transit, and just 9 minutes from Highway 401. This well-maintained property in a desirable location is a must see.
Ask about this home
A HOMEH agent will answer your questions about this home.
Around this home
Daily convenience, out of 100, from the distances below
Schools nearby
School rating, out of 10.
Helpful calculators
Your HOMEH agent

"I would see it this week."