

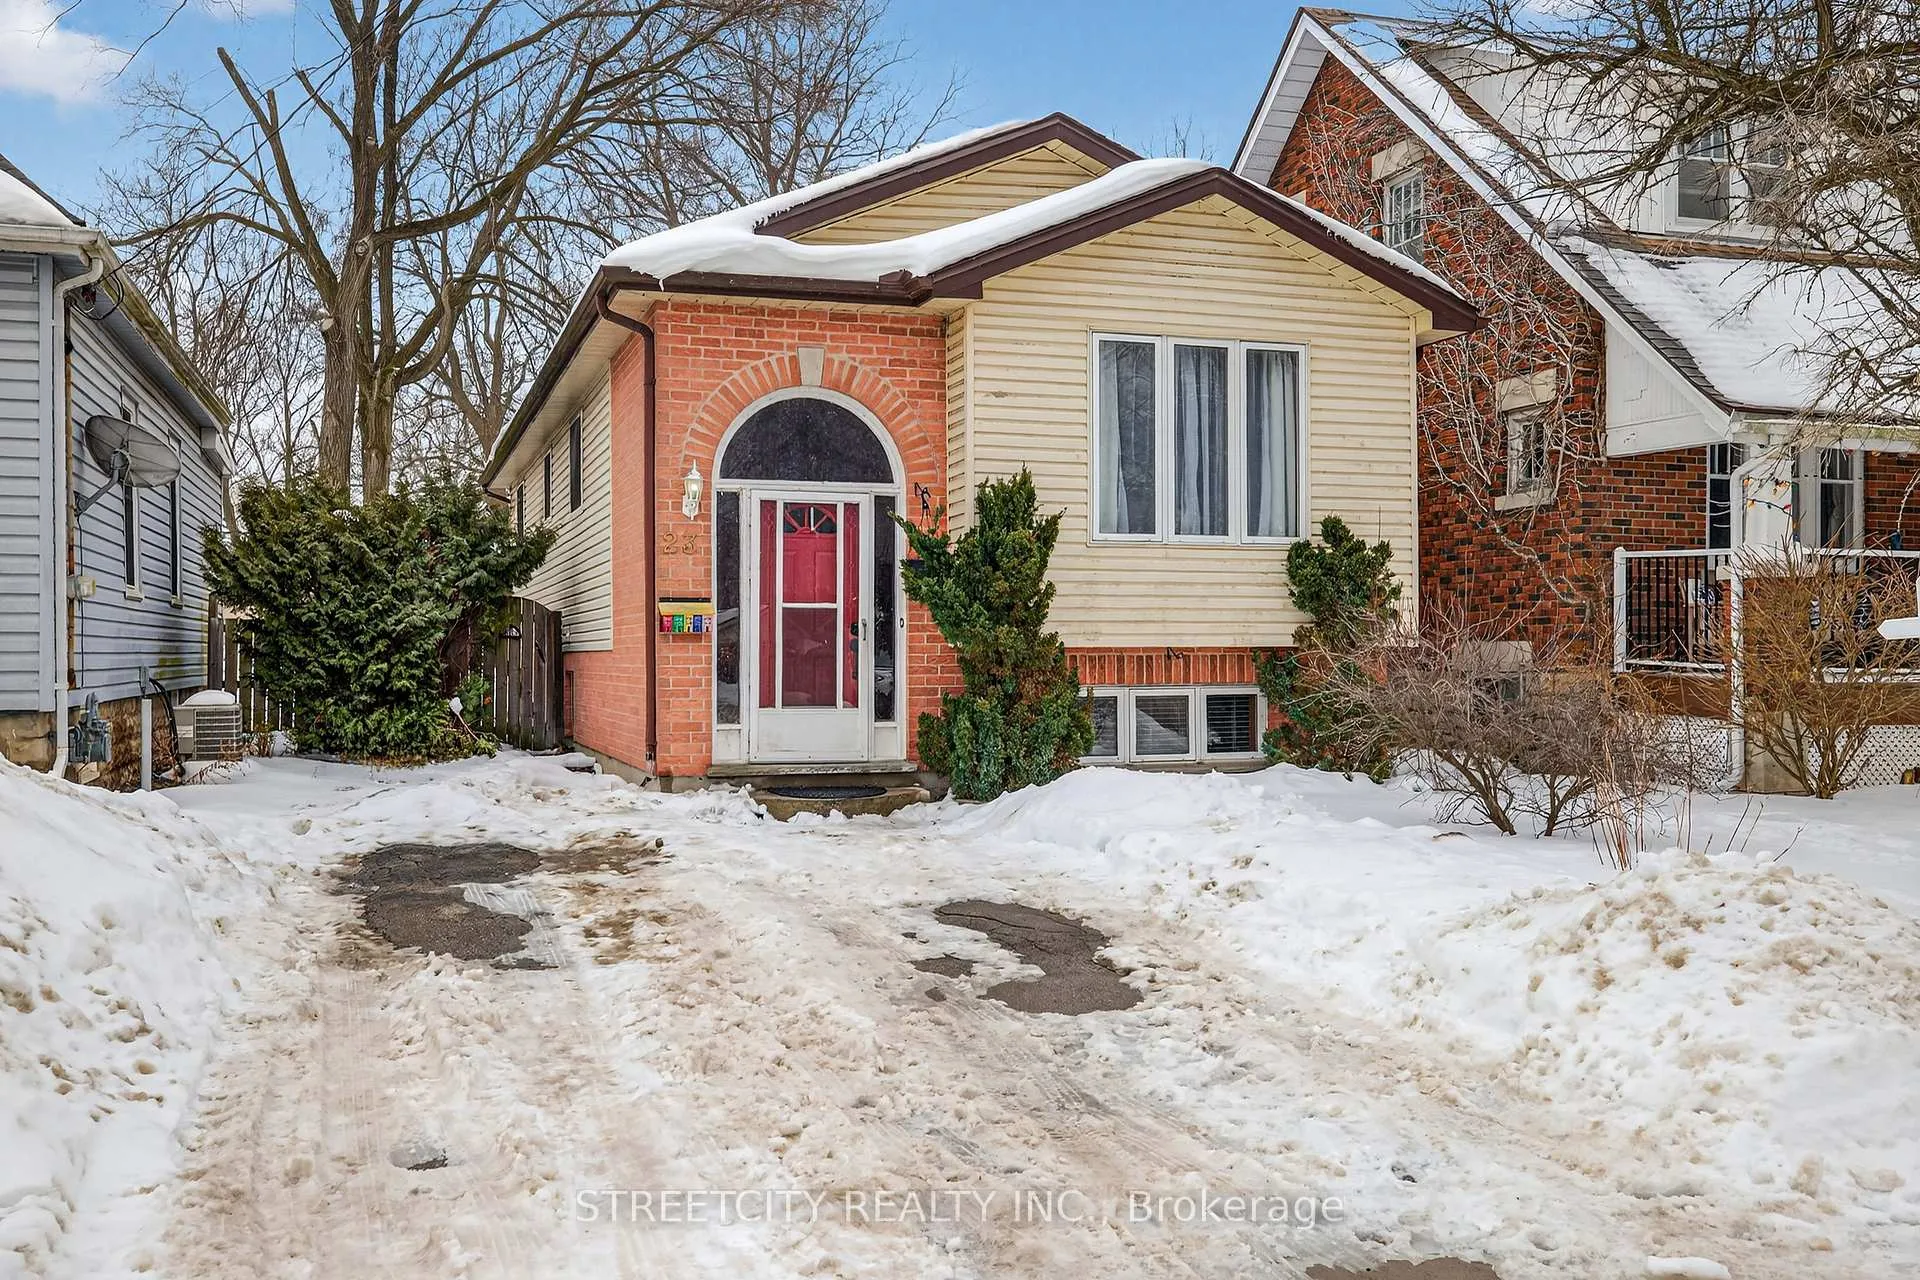
23 Elmwood Place
23 Elmwood Place
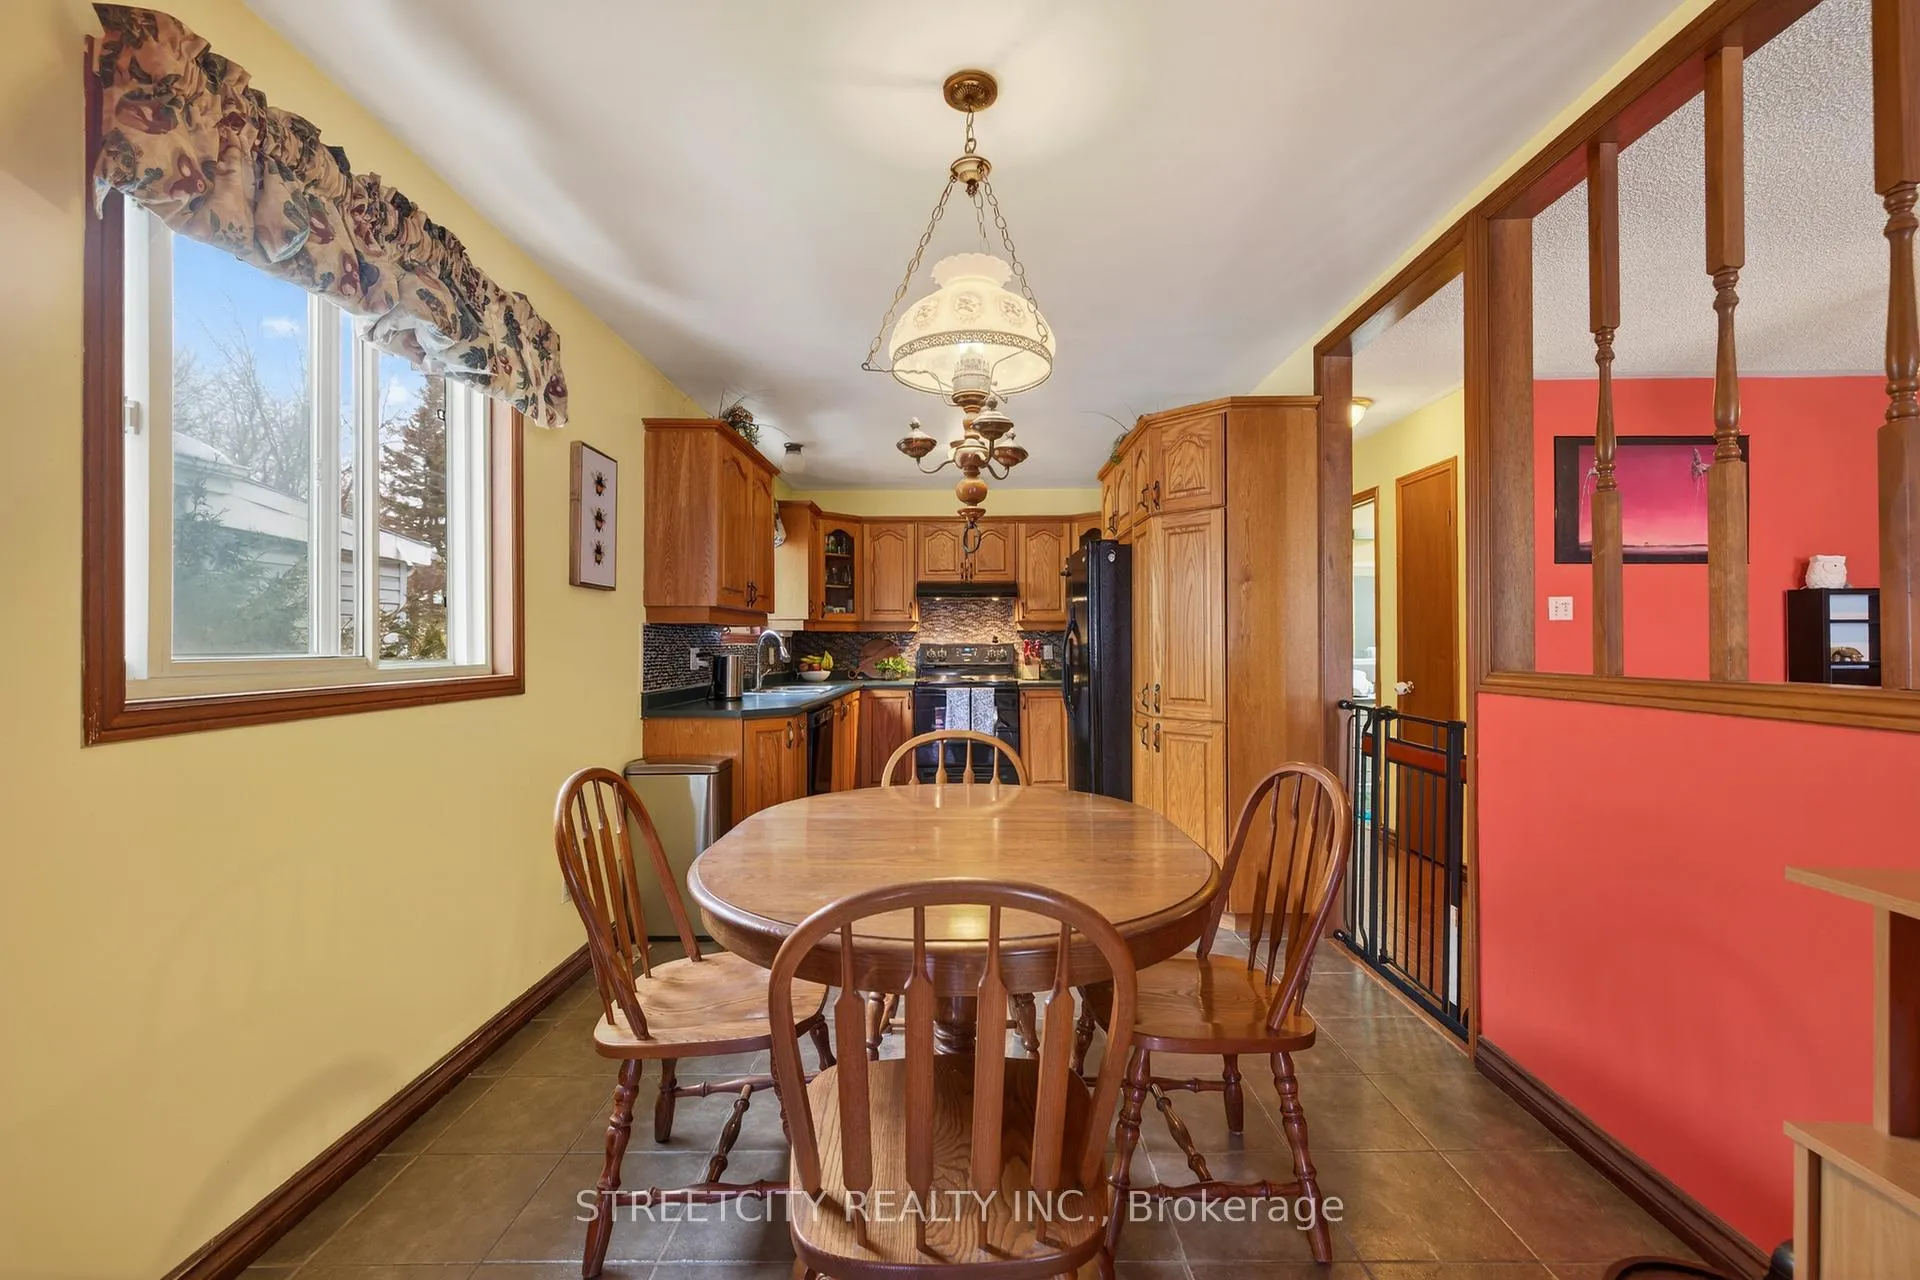 See all 32 photos
Property history
Facts and features
- BasementFinished
- Age of home16–30 years
- Water, sewerMunicipal
- Lot shapeRectangular
- Second kitchen
- Separate entrance
- Central air
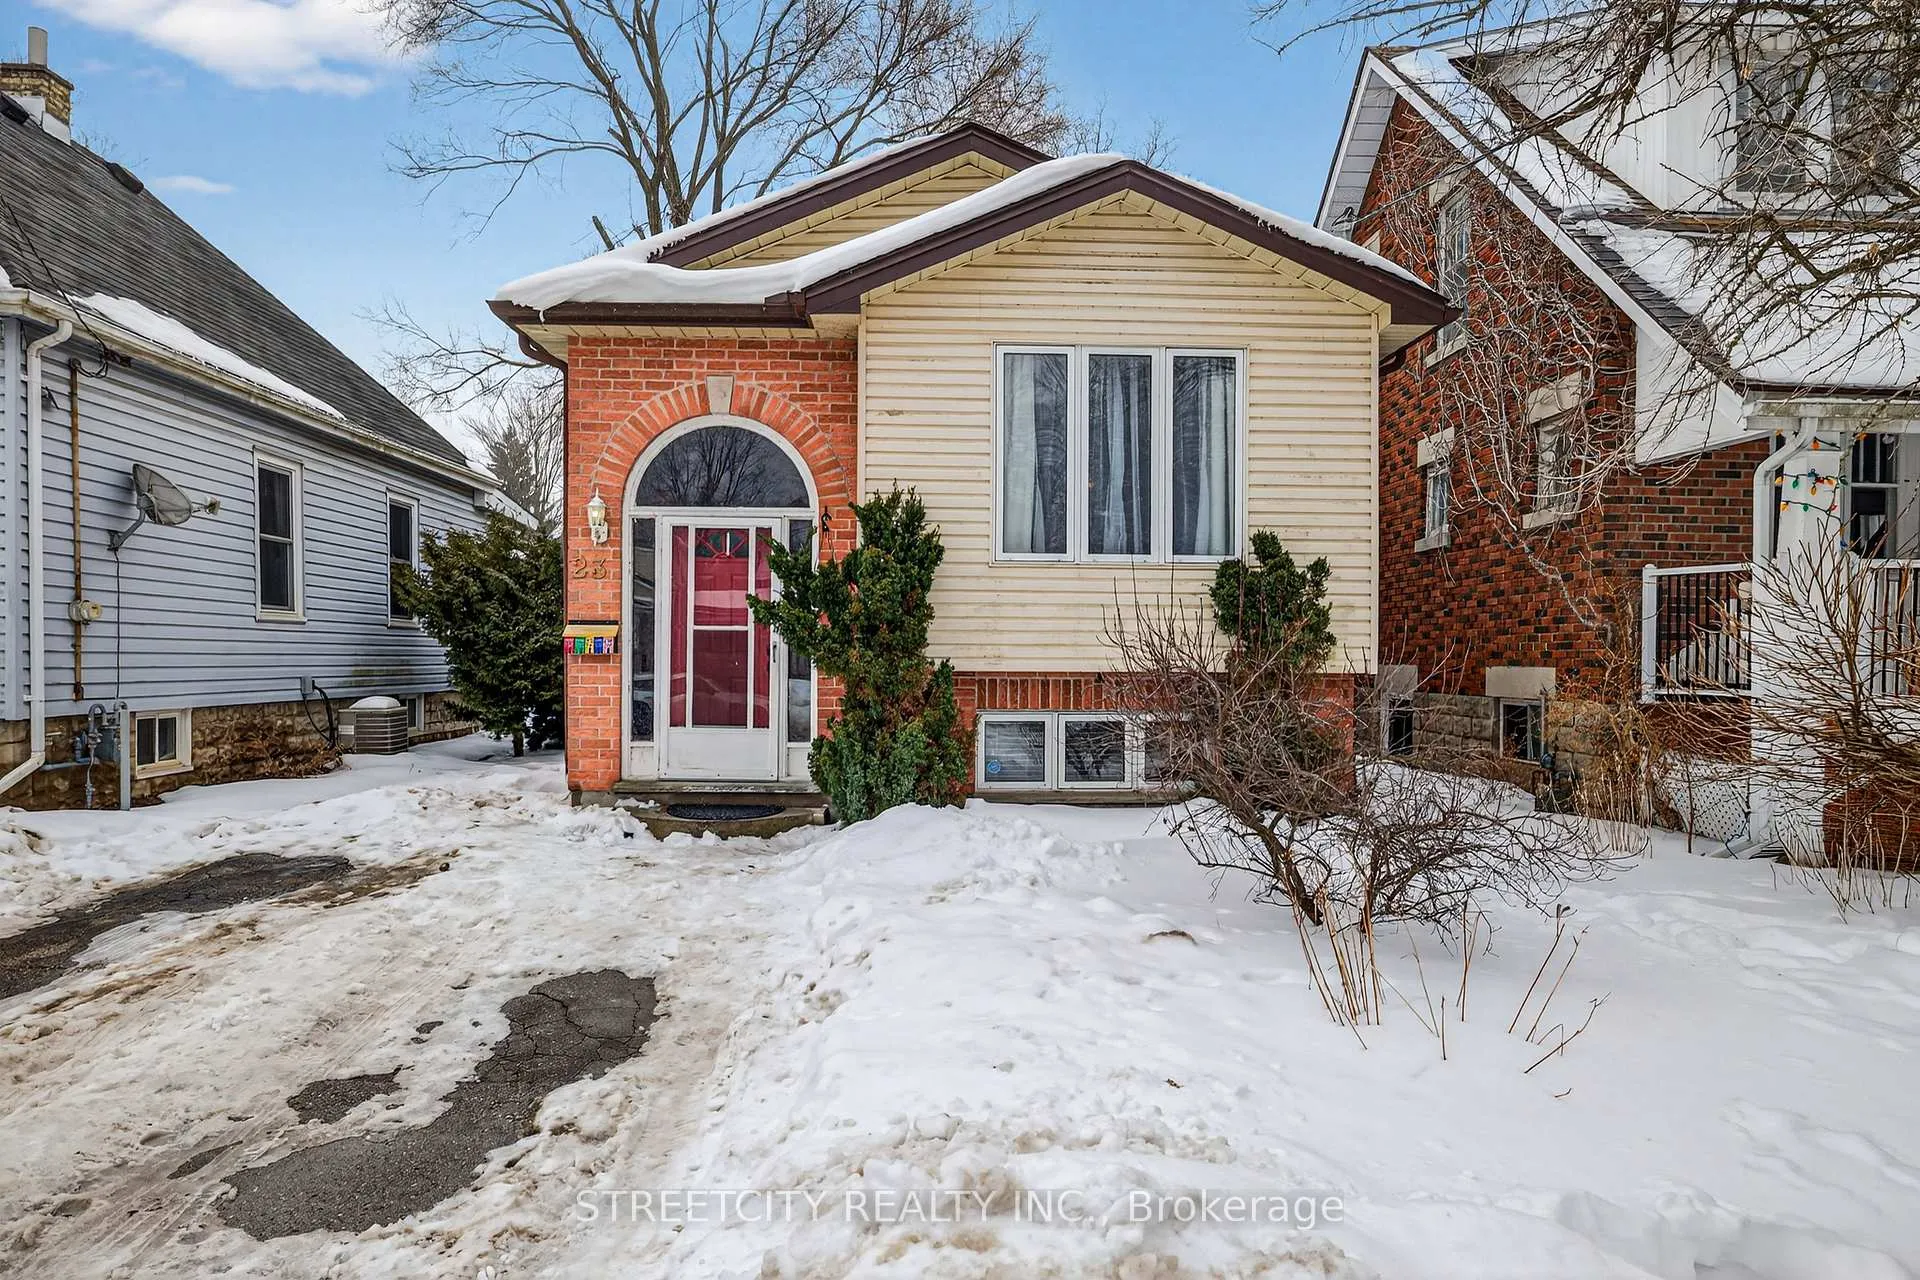
The homeDetached, Bungalow-raised, Age 16–30 years
- Type: Detached
- Style: Bungalow-raised
- Age: 16–30 years
- Living space: 700–1,100 sq ft
- Basement: Full, separate entrance, finished
InsideIn-law capability, storage, Rooms above ground 5, 2 + 1 in the basement
- Features: In-law capability, storage
- Rooms above ground: 5
- Bedrooms: 2 + 1 in the basement
- Bathrooms: 2
- Kitchens: 2
- Family room: Yes
Outside and lotBrick, vinyl siding, Asphalt shingle, Poured concrete
- Exterior: Brick, vinyl siding
- Roof: Asphalt shingle
- Foundation: Poured concrete
- Features: Patio
- Other structures: Shed
- Size: 31 × 144 ft
- Shape: Rectangular
- Zoning: R1-4
Parking3 Parking
- Spaces: 3 Parking
Heating, water and powerForced air, gas, Central air, Municipal water
- Heating: Forced air, gas
- Cooling: Central air
- Water: Municipal water
- Sewer: Municipal sewer
Costs and taxesTaxes $3,655 a year, HST included in the price, Water heater
- Taxes, 2025: $3,655 a year
- HST: HST included in the price
- Rental items: Water heater
Included in the saleWasher, dryer, fridge, stove, dishwasher. basement fridge, gazebo., Freezer, mailbox, wooden garden arbour in backyard, backyard swing
- Included: Washer, dryer, fridge, stove, dishwasher. basement fridge, gazebo.
- Not included: Freezer, mailbox, wooden garden arbour in backyard, backyard swing
NearbyFenced yard, public transit
- Close to: Fenced yard, public transit
Listing detailsX12795688, Sold, Feb 17, 2026
- MLS® number: X12795688
- Status: Sold
- Listed on: Feb 17, 2026
- Days on market: 10
- Updated: Feb 27, 2026
- Possession: Other
- Occupied by: Owner
- Listing brokerage: STREETCITY REALTY INC.
About this home
23 Elmwood Place, London (South E), ON N6J 1J3
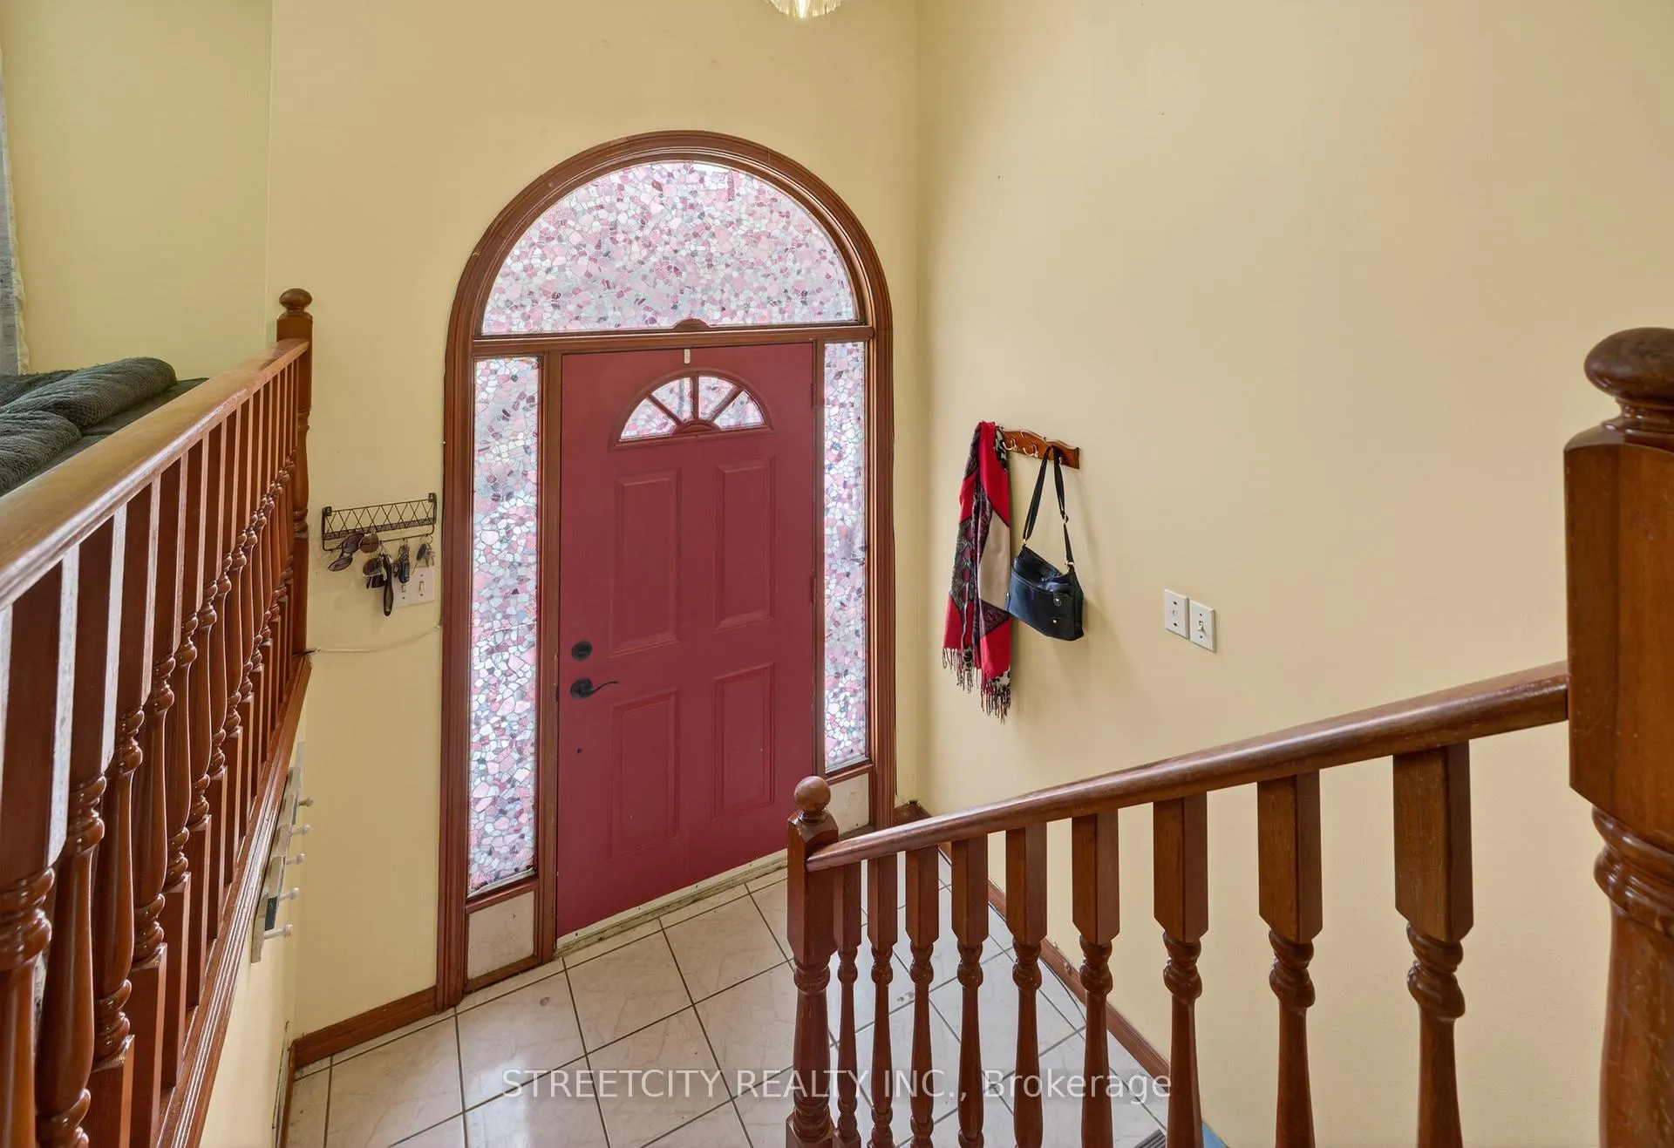
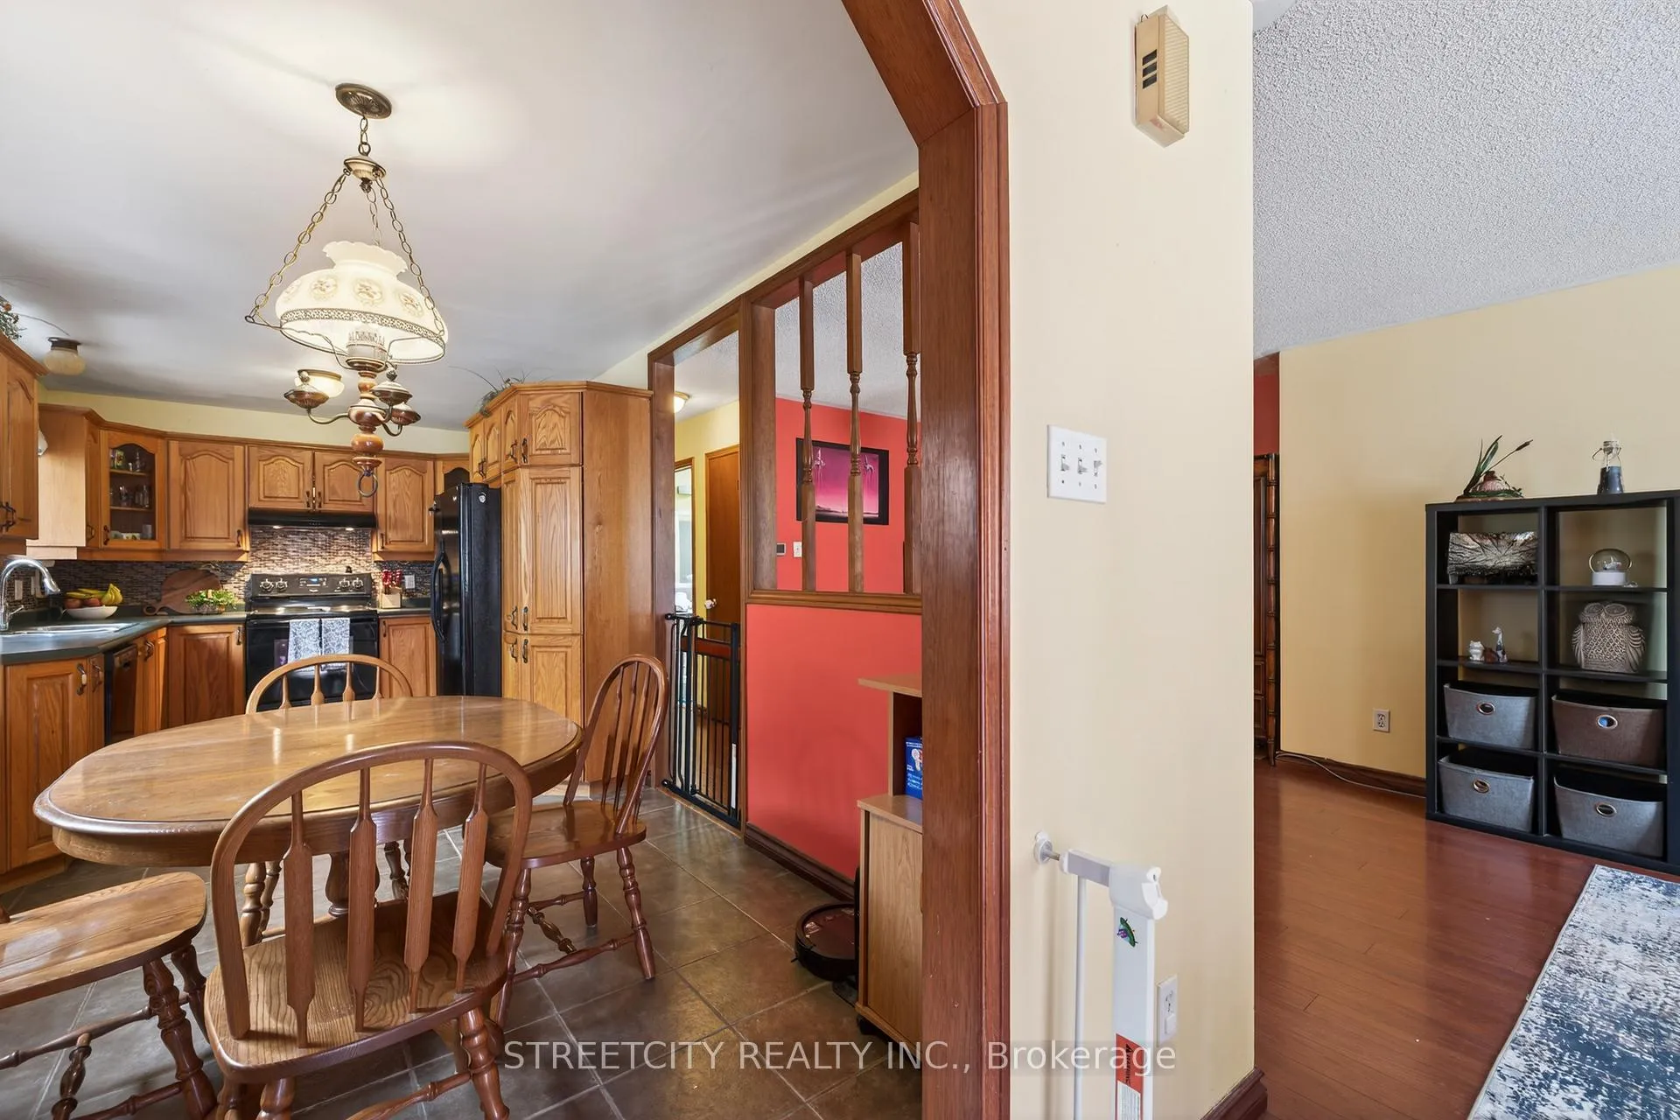
Spacious raised bungalow with a functional split-level layout, generous living areas, and excellent potential for growing families or multi-generational living. The bright main floor features a large living room and an eat-in kitchen with classic oak cabinetry, plenty of counter space, and ample cupboard storage. The upper level also includes two well-sized bedrooms and a 4-piece bath. The lower level provides a large recreation room, additional bedroom space, a secondary kitchenette, a 3-piece bath, and a separate entrance, offering added flexibility for extended family or future possibilities. Private fenced yard with mature trees, storage shed, and space to enjoy the outdoors. Conveniently located close to Wortley Village and downtown London, with easy access to schools, parks, shopping, and amenities. Roof shingles replaced in 2025. Furnace and air conditioning replaced in 2017. Solid value with room to personalize and add equity.
Ask about this home
A HOMEH agent will answer your questions about this home.
Around this home
Daily convenience, out of 100, from the distances below
Schools nearby
School rating, out of 10.
Helpful calculators
Your HOMEH agent

"Priced 14% under the Hestimate. I would see it this week."