

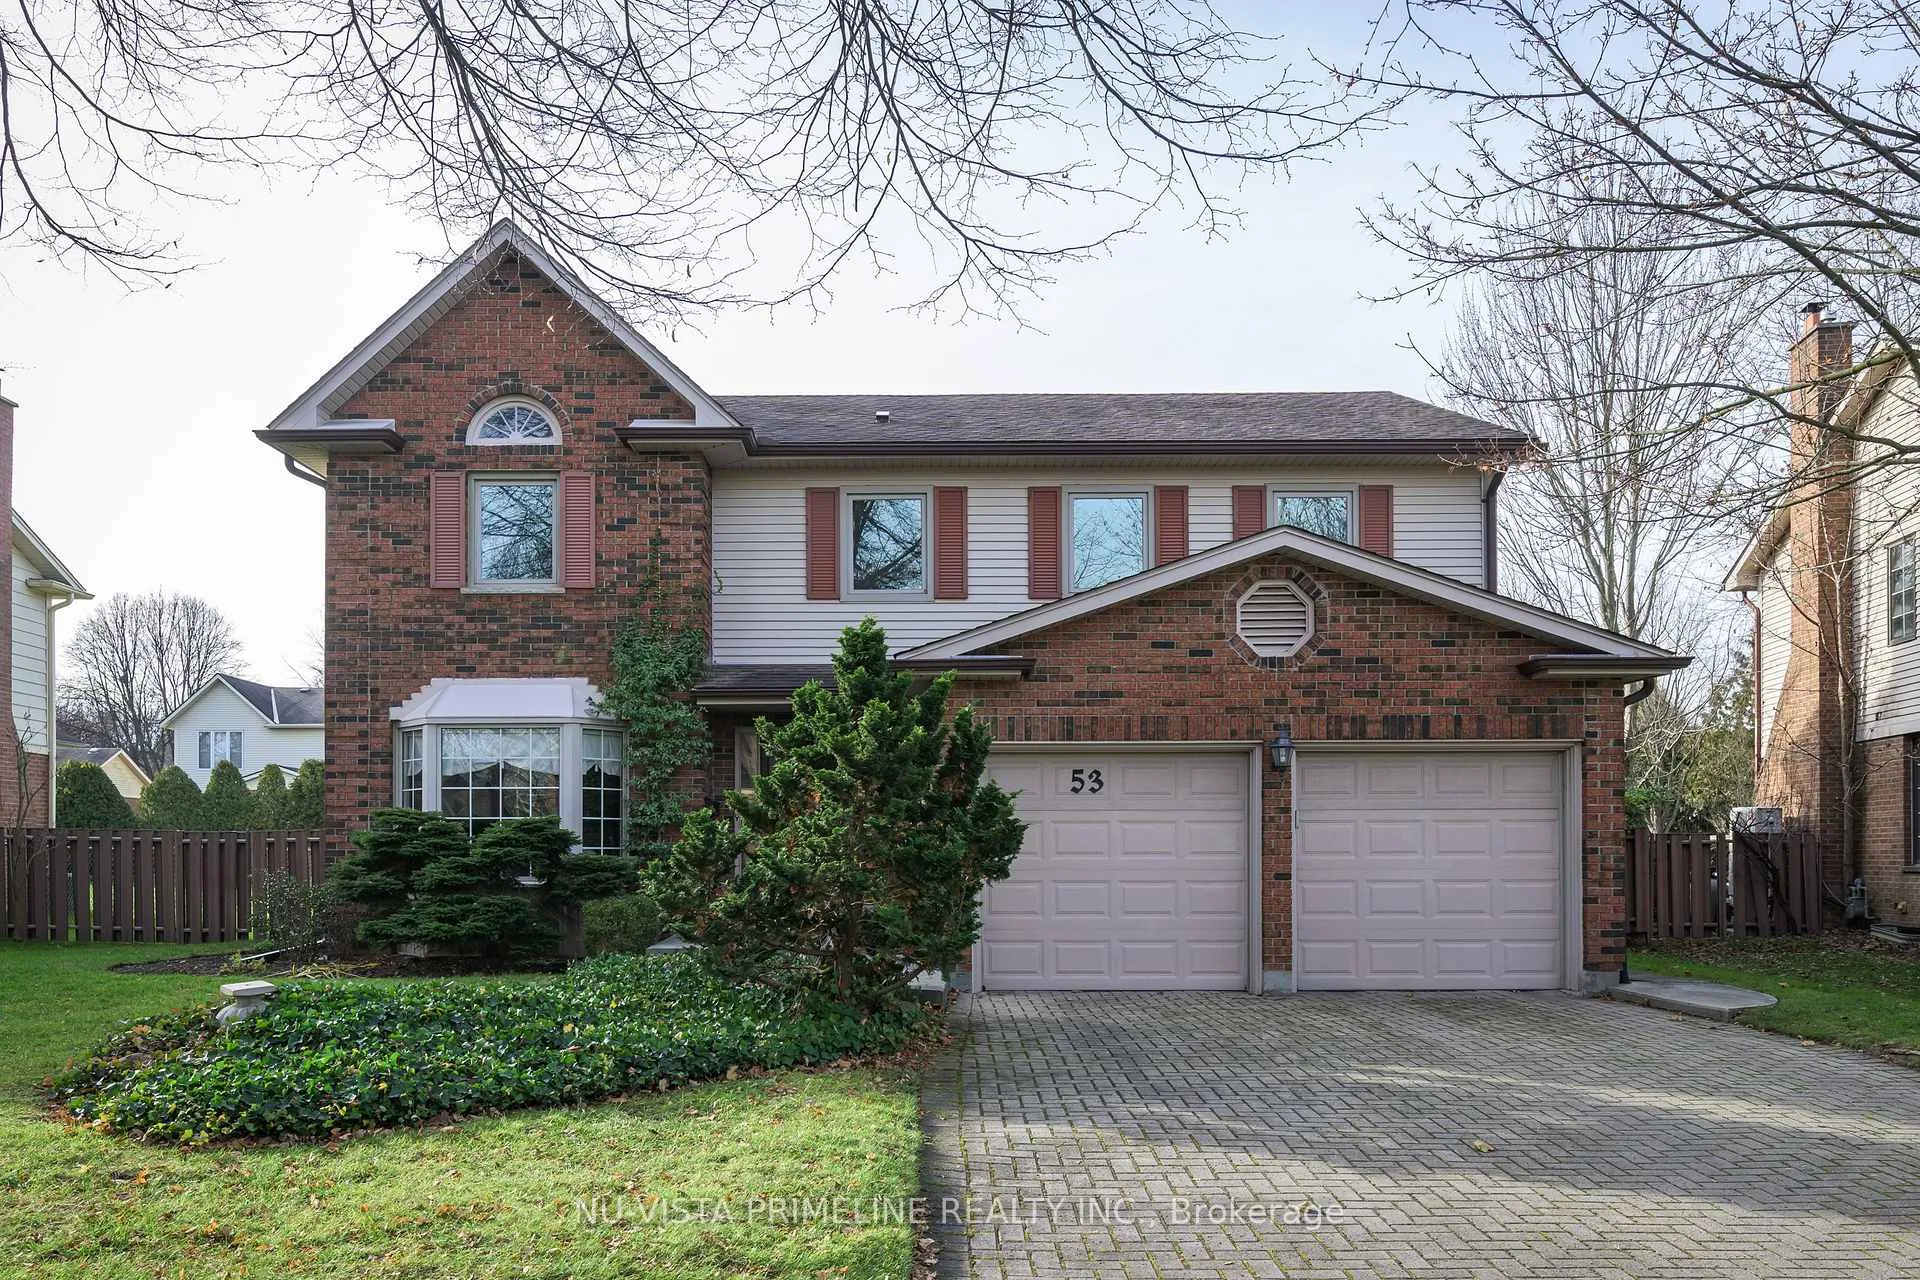
53 Meridene Crescent W
53 Meridene Crescent W
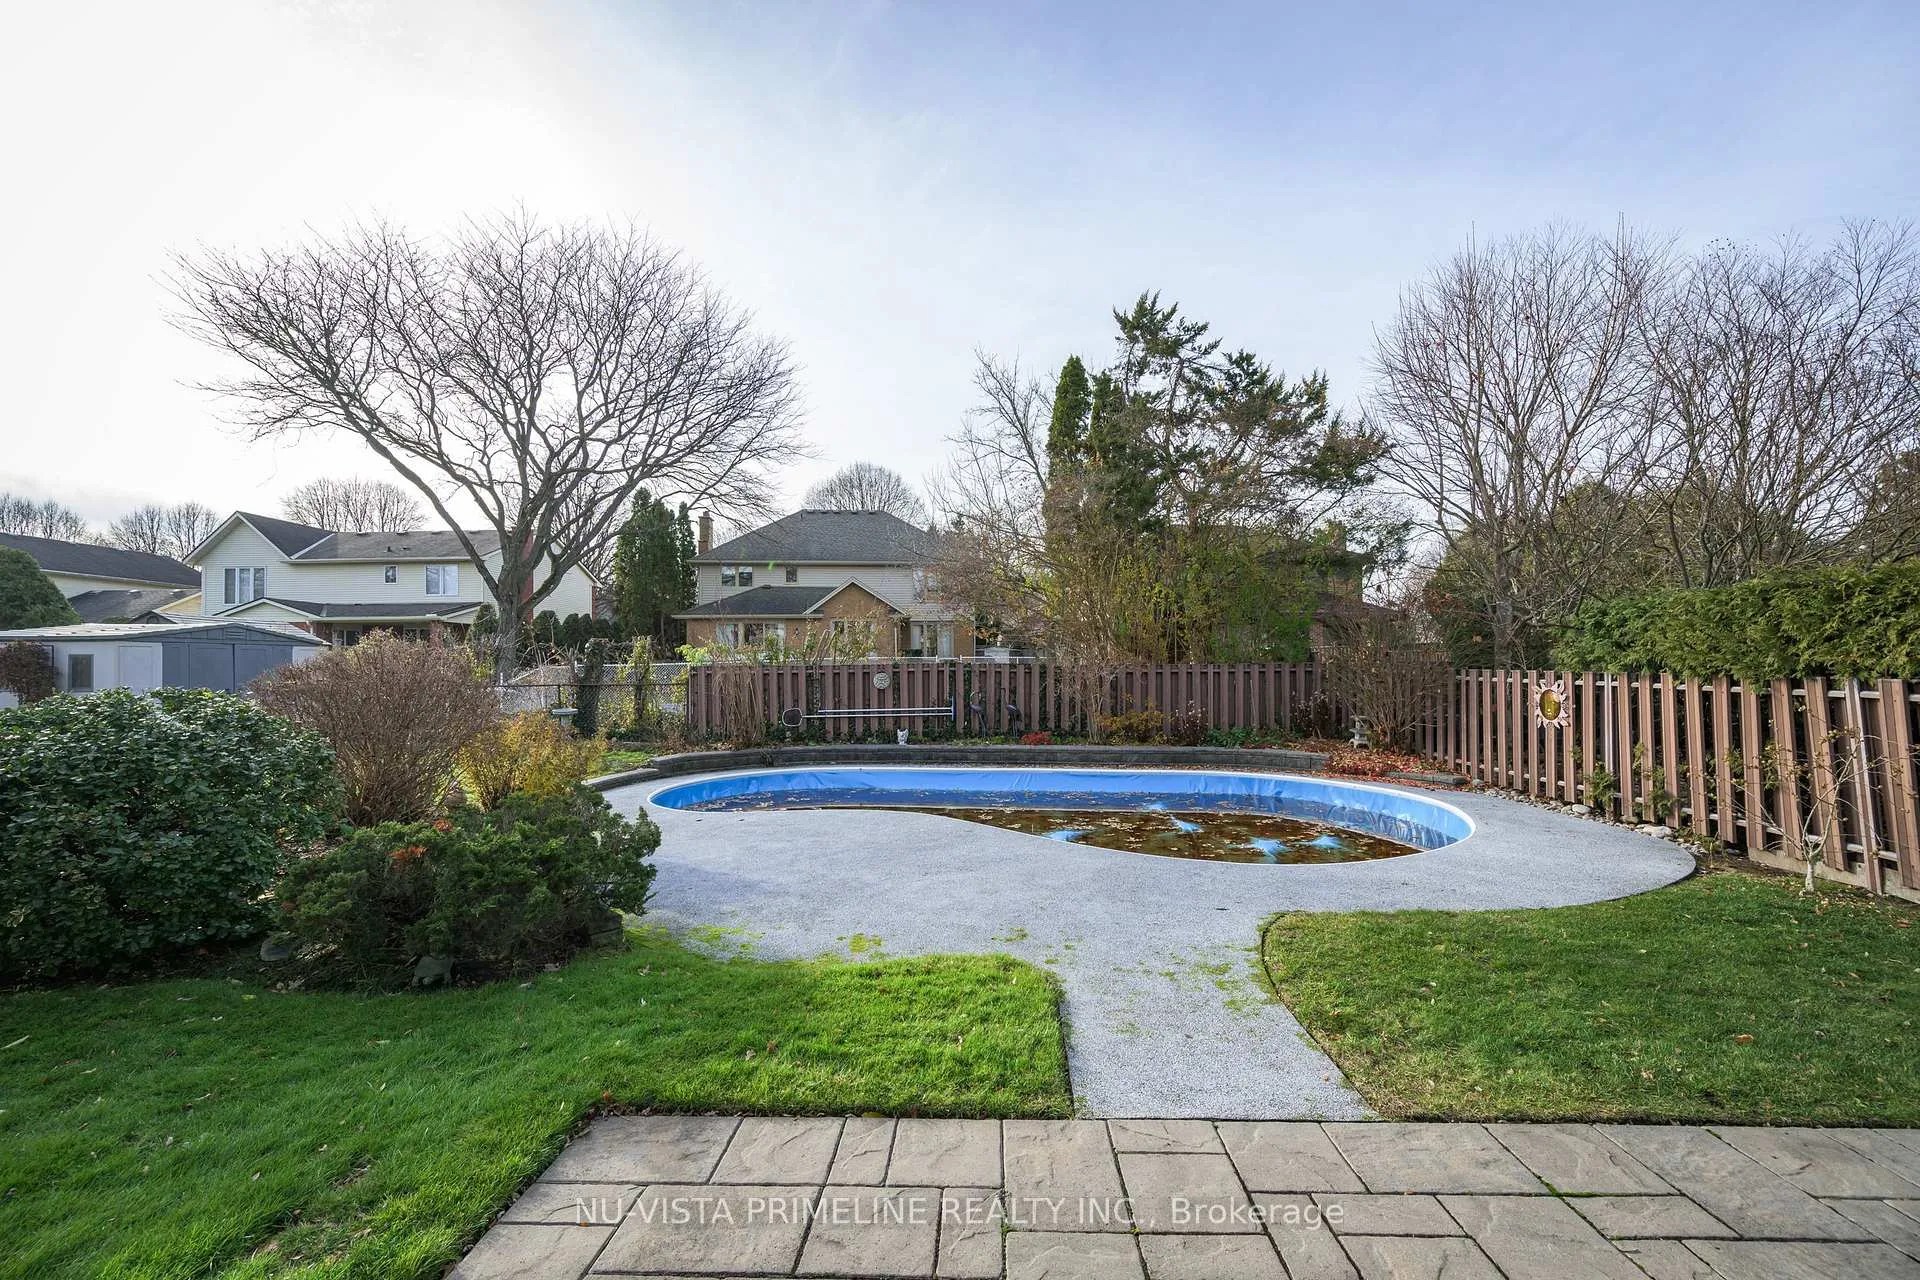 See all 50 photos
Property history
Facts and features
- BasementPart finished
- Age of home31–50 years
- Water, sewerMunicipal
- HeatingForced air
- Fireplace
- Central air
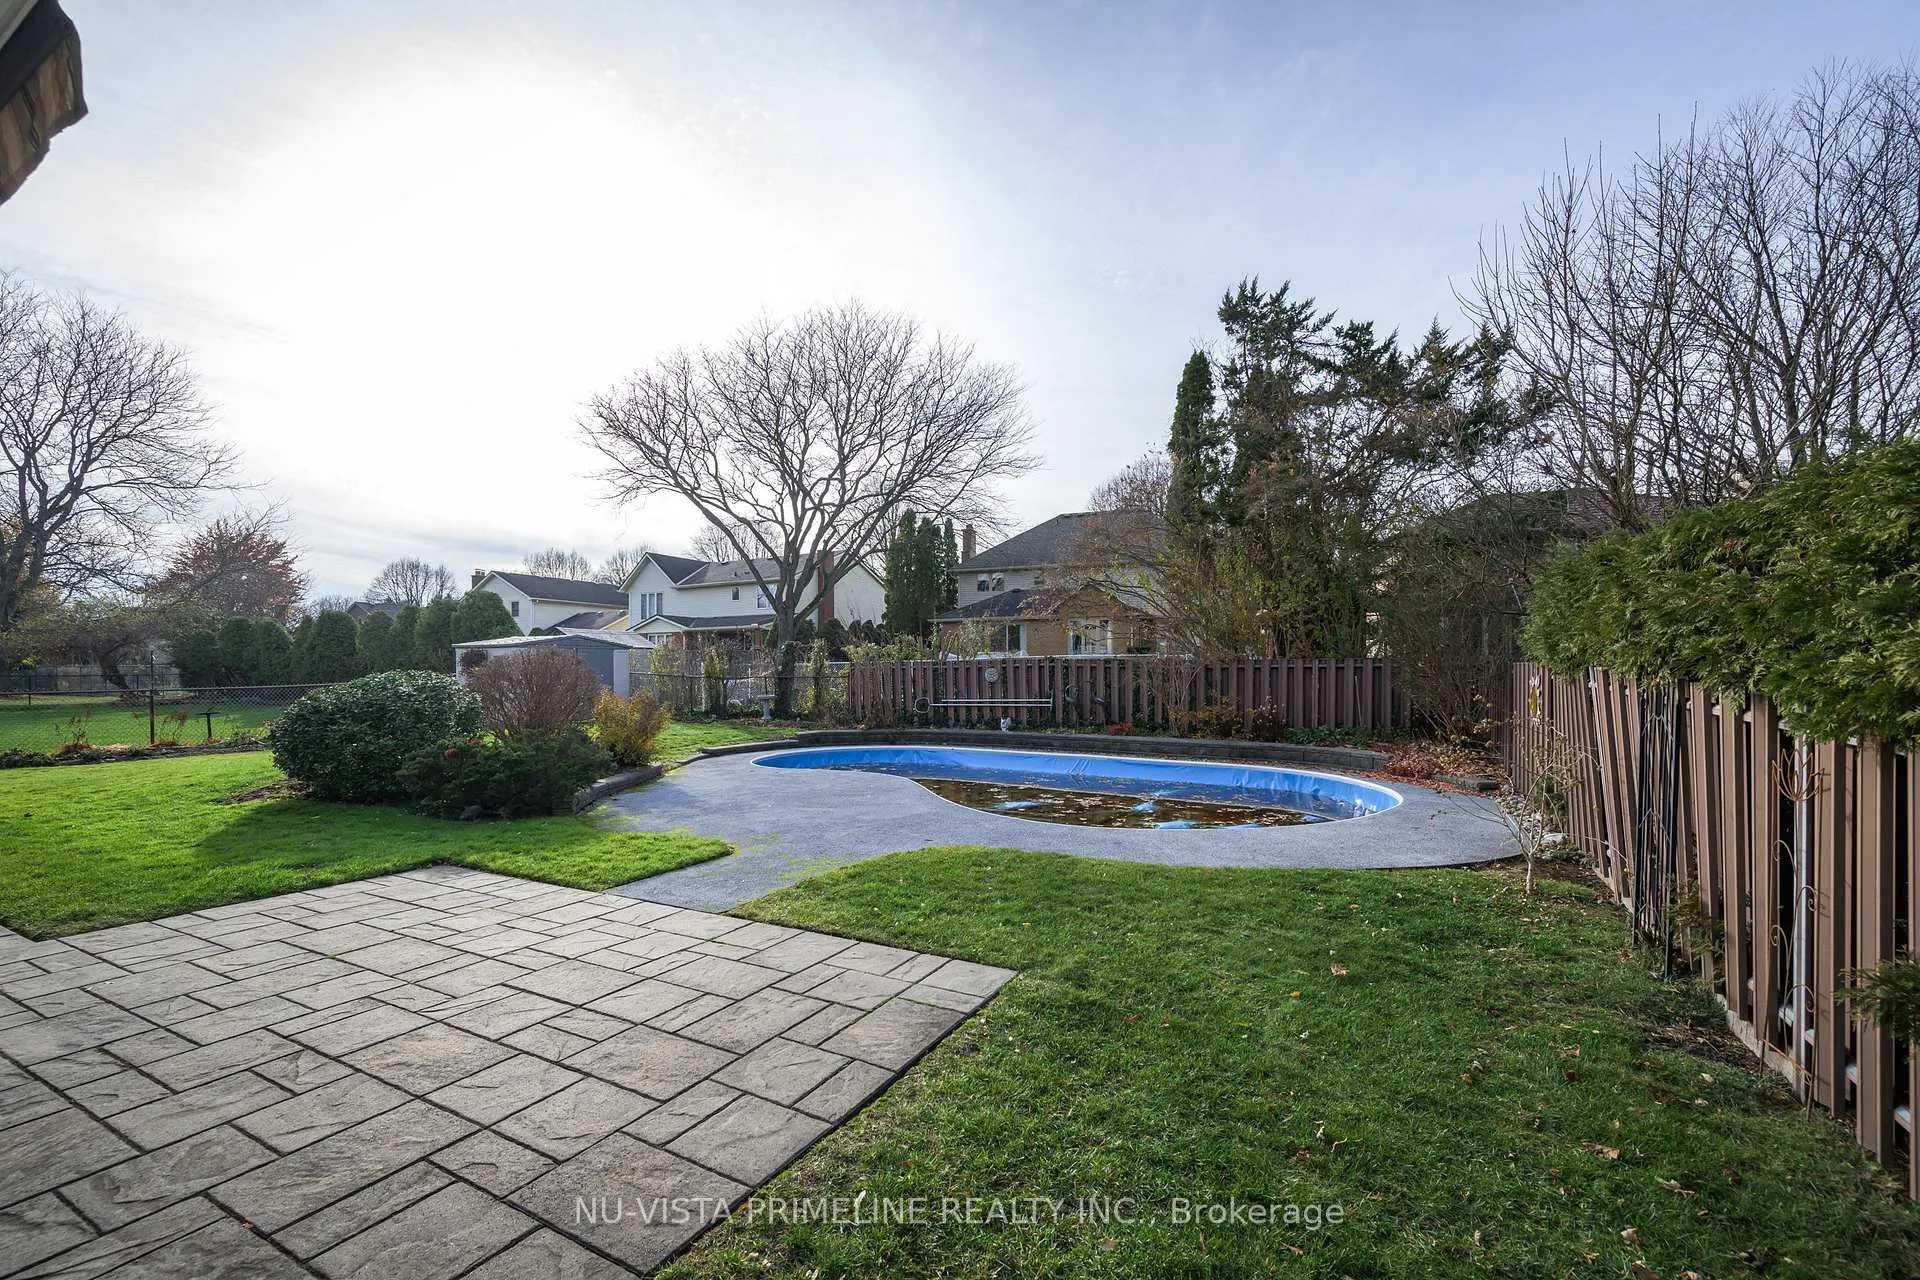
- Inground pool
The homeDetached, 2-storey, Age 31–50 years
- TypeDetached
- Style2-storey
- Age31–50 years
- Living space2,500–3,000 sq ft
- BasementFull, partially finished
InsideFireplace Yes, family room, Main level, Auto garage door remote, water meter
- FireplaceYes, family room
- LaundryMain level
- FeaturesAuto garage door remote, water meter
- Rooms above ground10
- Rooms in the basement3
- Bedrooms4 + 2 in the basement
- Bathrooms10
- Kitchens1
- Family roomYes
Outside and lotAluminum siding, brick veneer, Asphalt shingle, Poured concrete
- ExteriorAluminum siding, brick veneer
- RoofAsphalt shingle
- FoundationPoured concrete
- PoolInground
- FeaturesDeck, patio, landscaped
- Other structuresFence - full, garden shed
- Size68.16 × 119 ft
Parking2 Garage, Attached, Private double
- Spaces2 Garage
- GarageAttached
- DrivewayPrivate double
Heating, water and powerForced air, gas, Central air, Municipal water
- HeatingForced air, gas
- CoolingCentral air
- WaterMunicipal water
- SewerMunicipal sewer
- Natural gasYes
- HydroYes
- CableYes
- TelephoneYes
Costs and taxesTaxes $7,309 a year, HST included in the price, Hot water tank
- Taxes, 2025$7,309 a year
- HSTHST included in the price
- Rental itemsHot water tank
- Under contractHot water tank-gas
Included in the saleFridge, stove, dishwasher, washer, dryer, all light fixtures, all window blinds/shutters, garage door opener & controls. all pool equipment and supplies
- IncludedFridge, stove, dishwasher, washer, dryer, all light fixtures, all window blinds/shutters, garage door opener & controls. all pool equipment and supplies
NearbyFenced yard, greenbelt/conservation, public transit, river/stream, school, wooded/treed
- Close toFenced yard, greenbelt/conservation, public transit, river/stream, school, wooded/treed
Listing detailsX12795130, Sold, Feb 17, 2026
- MLS® numberX12795130
- StatusSold
- Listed onFeb 17, 2026
- Days on market13
- UpdatedMar 2, 2026
- PossessionImmediate
- Occupied byOwner
- Listing brokerageNU-VISTA PRIMELINE REALTY INC.
About this home
53 Meridene Crescent W, London (North G), ON N5X 2M1
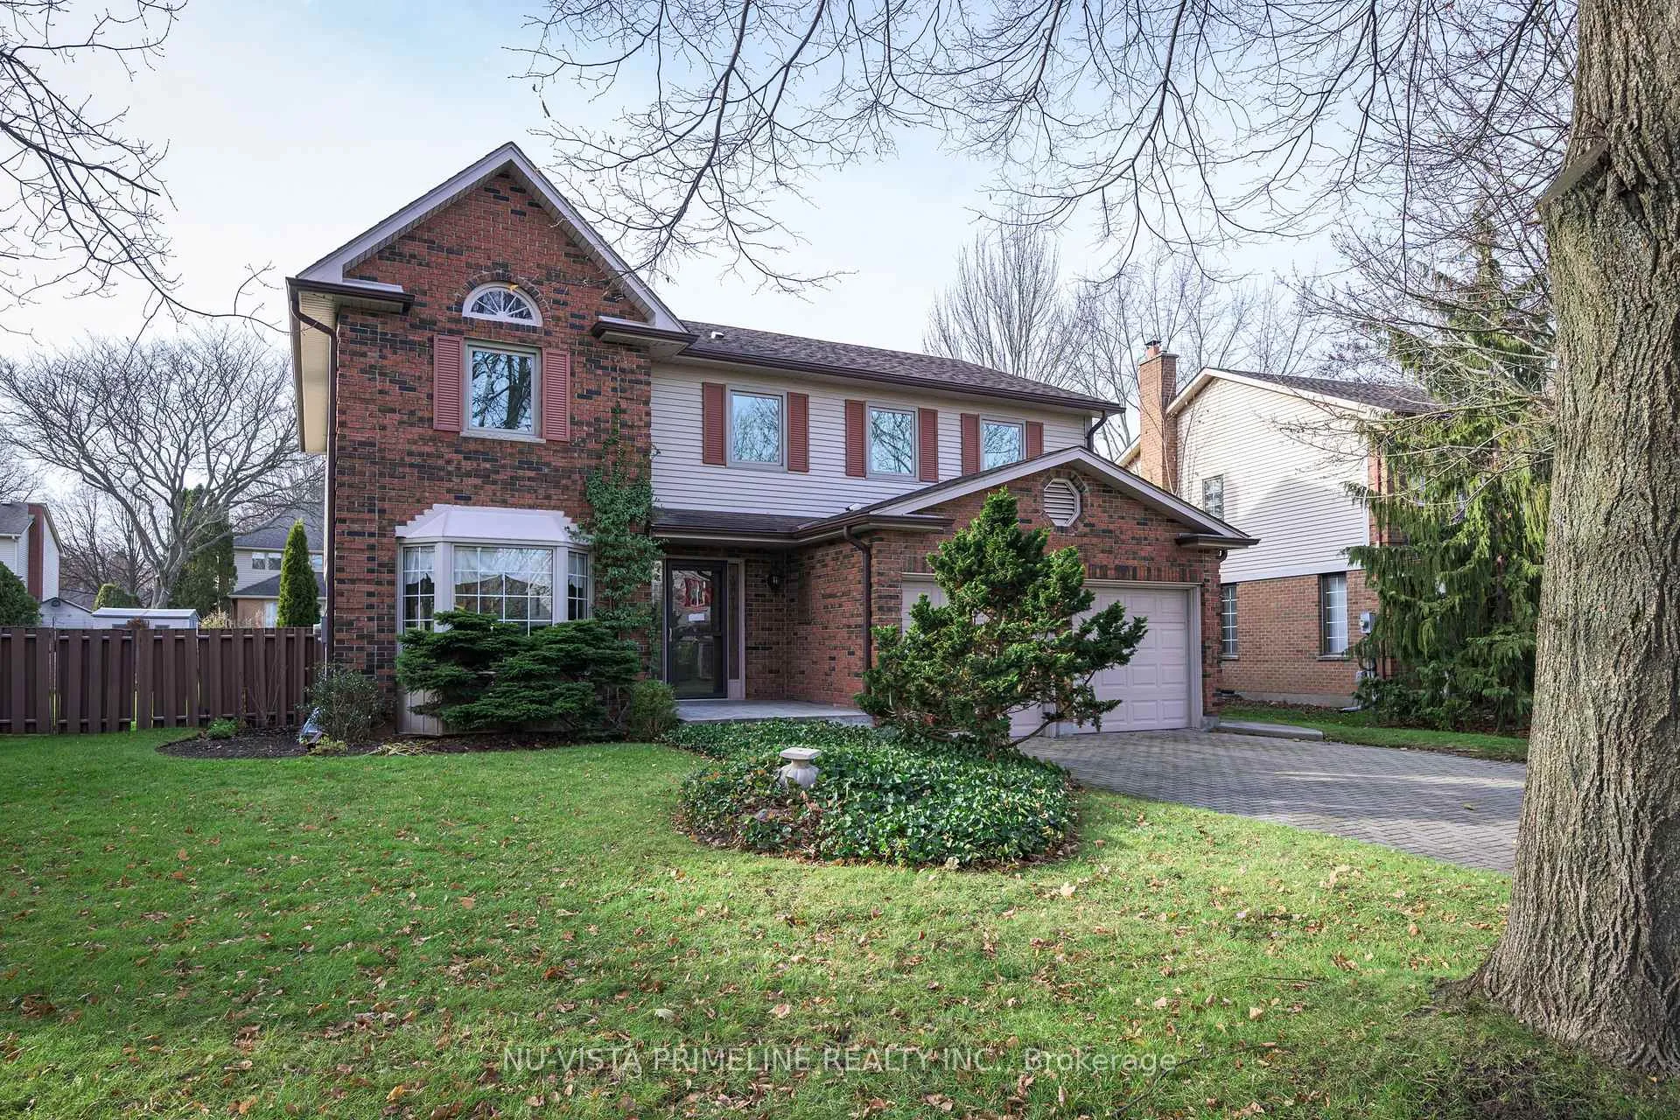
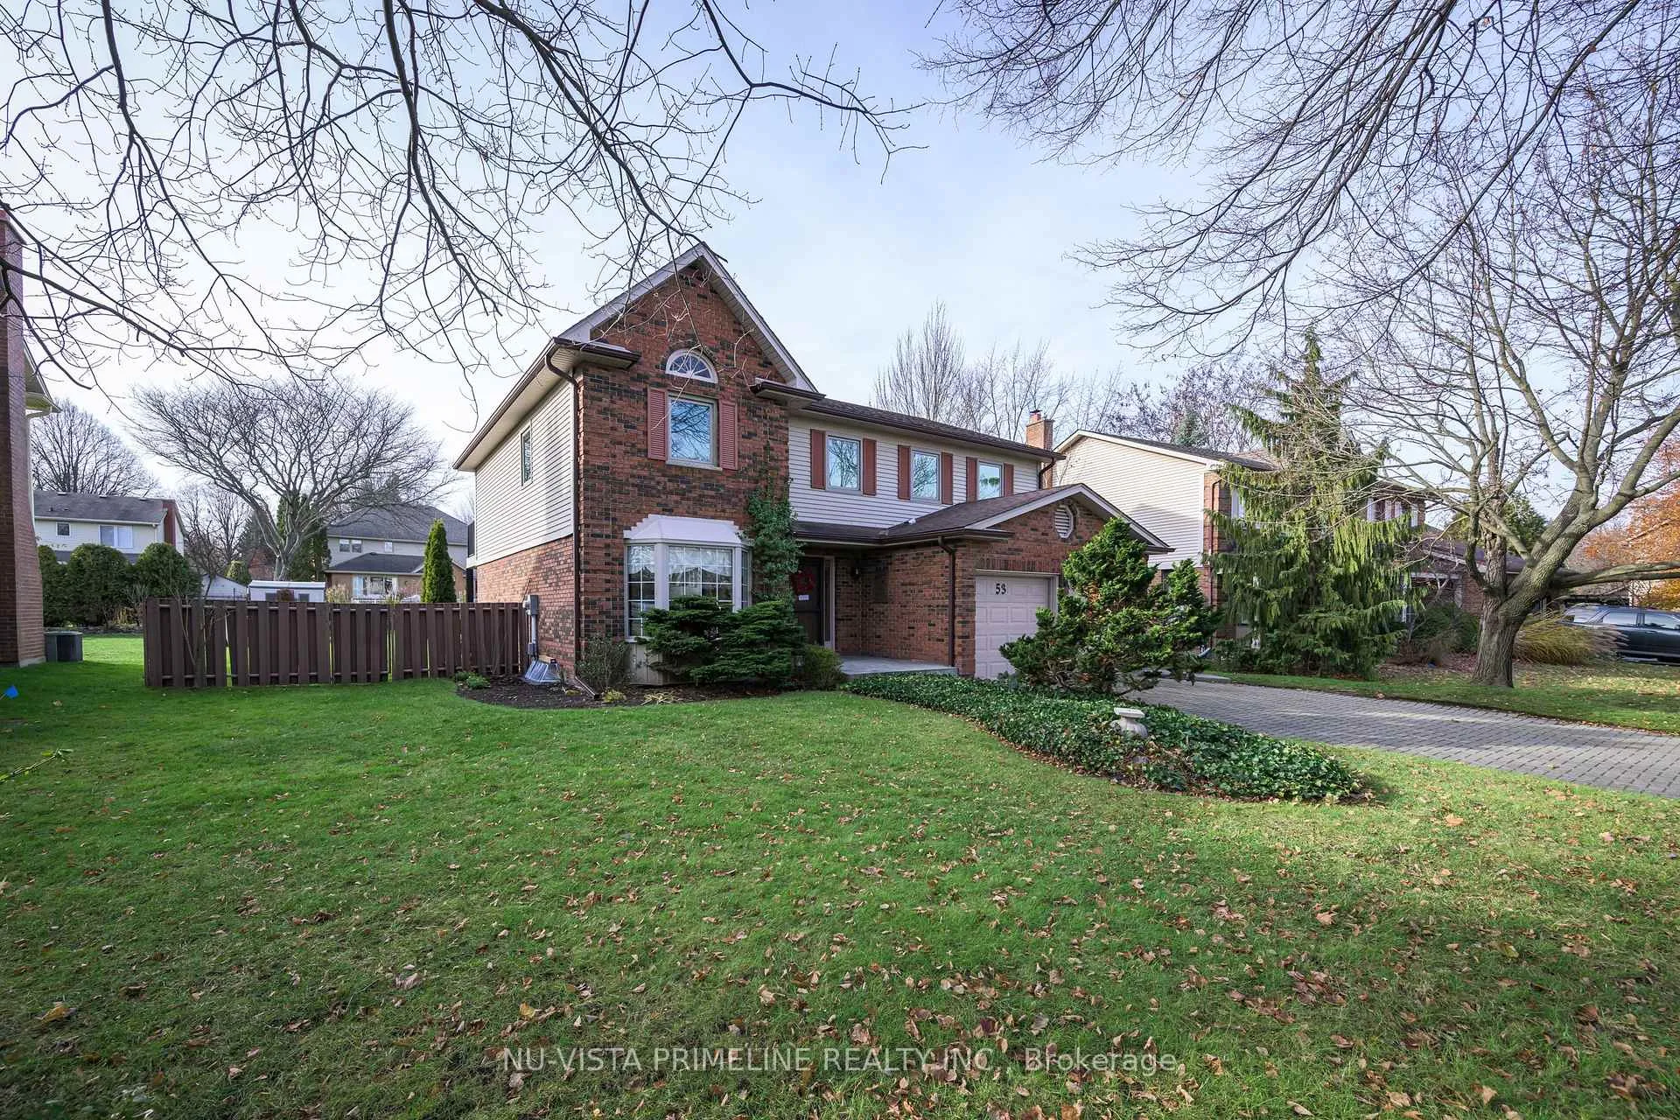
Welcome to 53 Meridene Cres. This beautiful home; on a quiet Crescent in one of the nicest neighborhoods. 2 Storey 4 +1 bed room,4 bath room,2 car garage with inground pool on a large 68ft by 119ft west facing lot-sun all day and night. Home have been owned by the same people since new and is very well kept.Approximately 2550 sq ft main floor and upper plus 900 sq ft finished in the basement.Open the front door and you will see the large foyer with winding stair, to the left is large living room with French doors or could be main floor office,straight ahead is the updated kitchen with quarts counters and stainless appliance and large windows over looking stunning yard.Off the kitchen is large dining room with window over looking yard and pool. The family room is very large 19.5 ft by 15 with fireplace,loads of windows. Skylight and patio door opening to large patio with awning for to much sun and a covered porch for BBQ and sitting out of sun.Around the pool is a large sitting area as well. Laundry room is very spacious with side door entrance.Upstairs are 4 large bed rooms,primary room has a large walk-in closet and an updated ensuite with heated floors and the main 2nd story bath has been updated as well.The basement has a finished rec room,extra bed room and 3 piece bath. Many other extras like crown moulding,California shutter,updated carpet,Most windows and some doors have been updated over the years. Newer pool liner in last 4 yrs,A/C and Furnace have been updated in last 10 years. Large driveway will hold lots of cars. Kids can walk to Stoneybrook public school or Kateri public school, walk to Lucas High School. 3.5 k to UWO,Ride your bike to work This home is surrounded by the best nature walking trails.This is a great family home,please take a look. You can find it on YOUTUB as well.
Ask about this home
A HOMEH agent will answer your questions about this home.
Around this home
Daily convenience, out of 100, from the distances below
Schools nearby
School rating, out of 10.
Helpful calculators
Your HOMEH agent

"I would see it this week."