

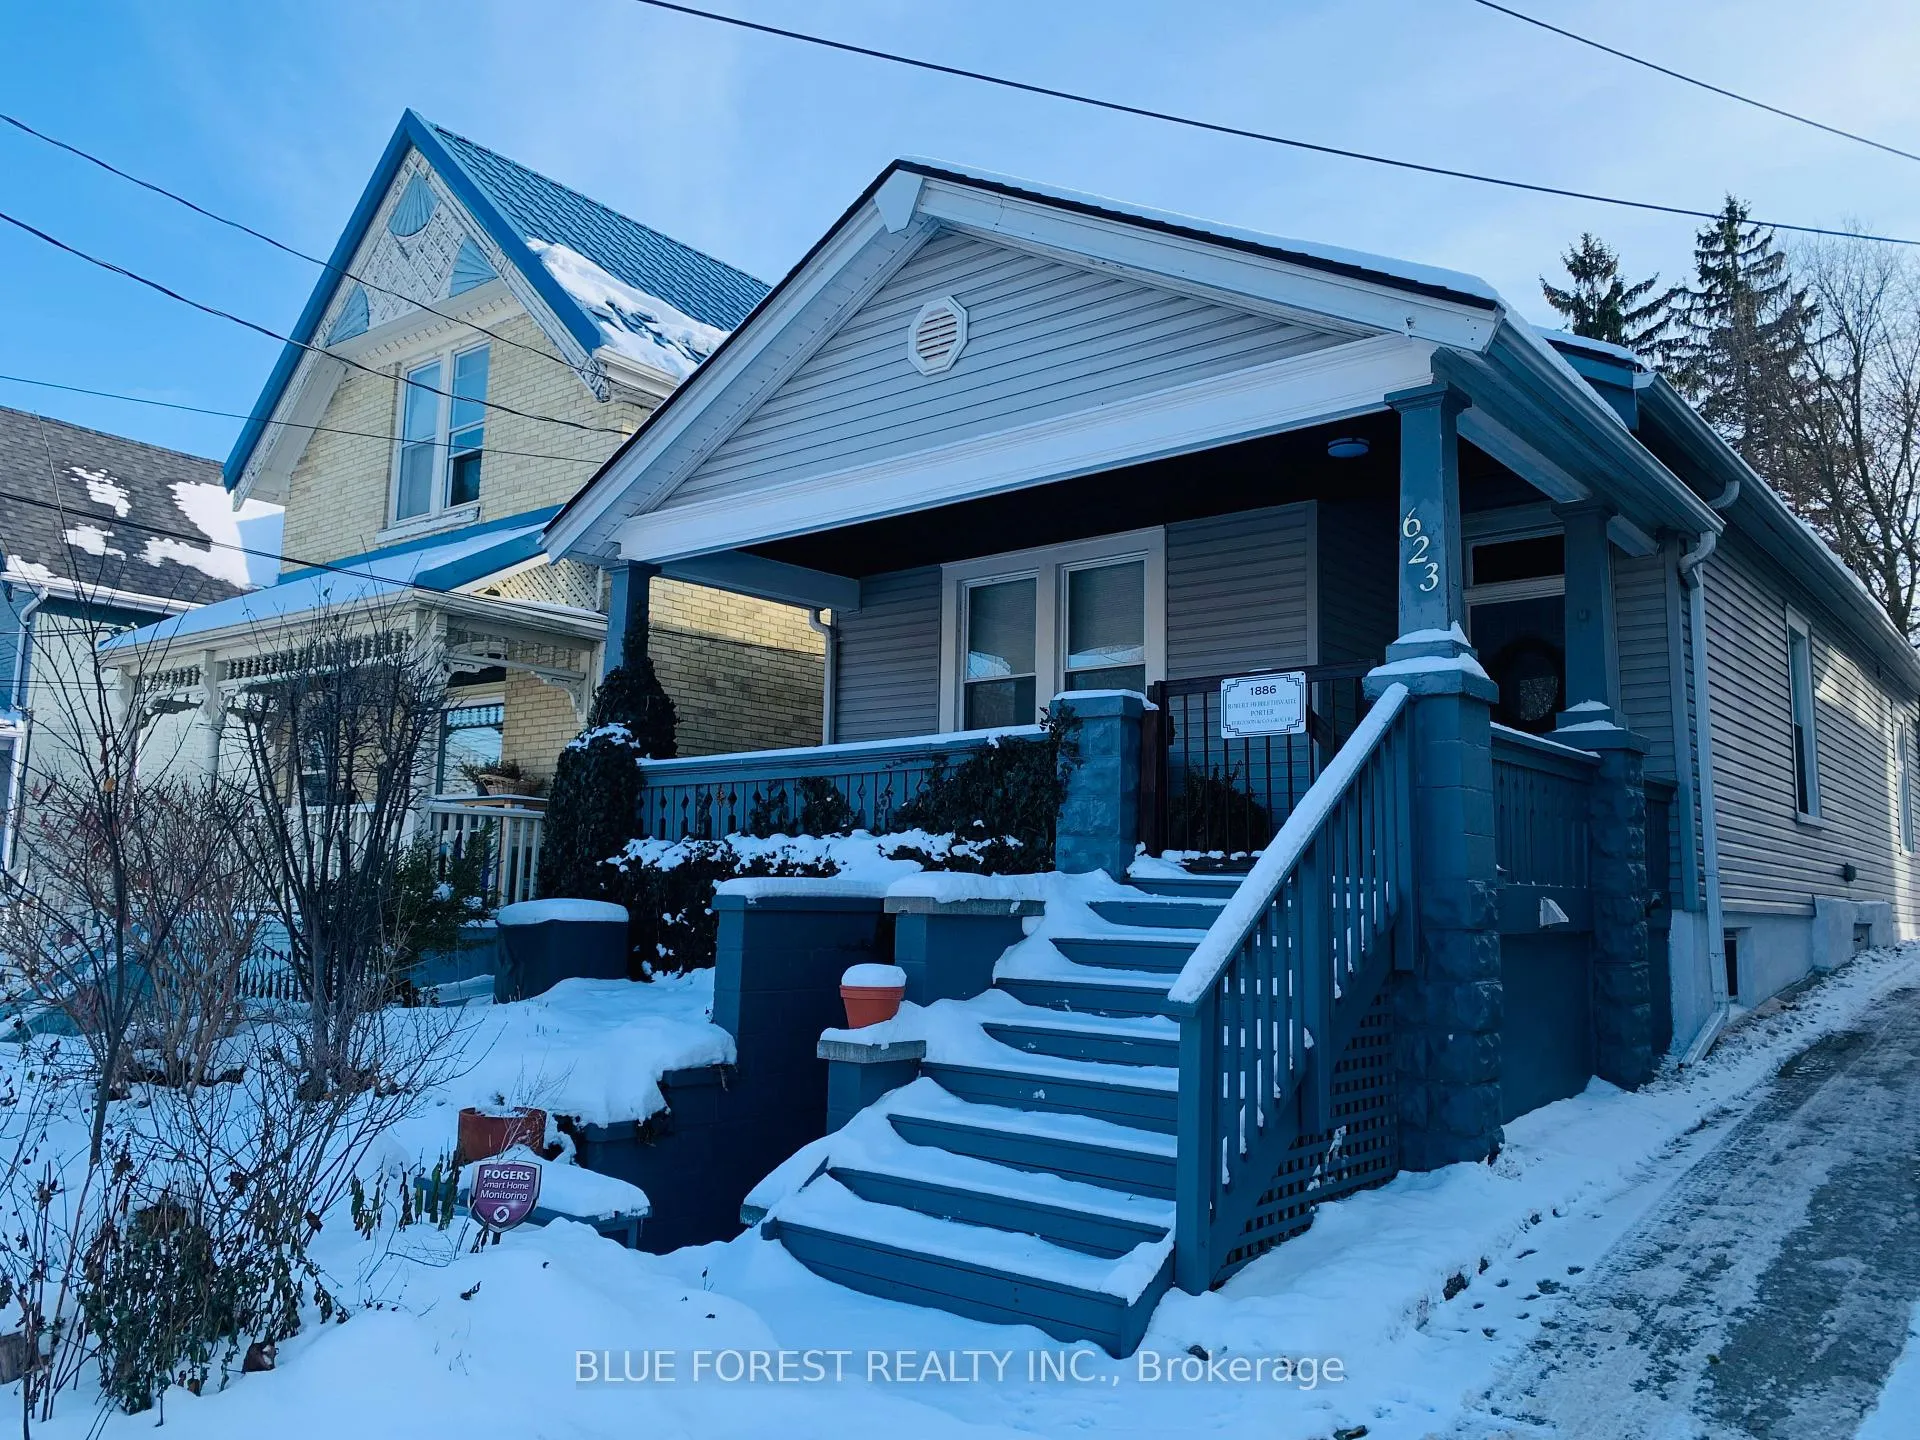
623 Dufferin Avenue
623 Dufferin Avenue
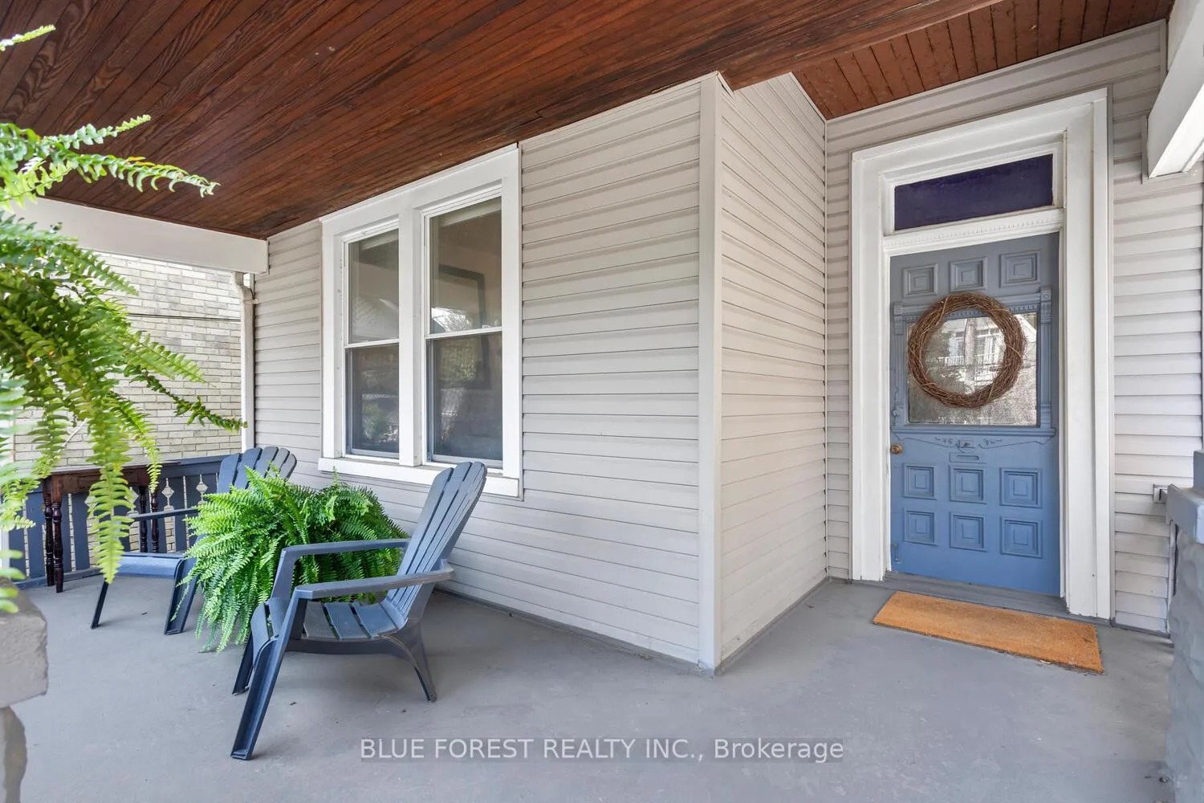
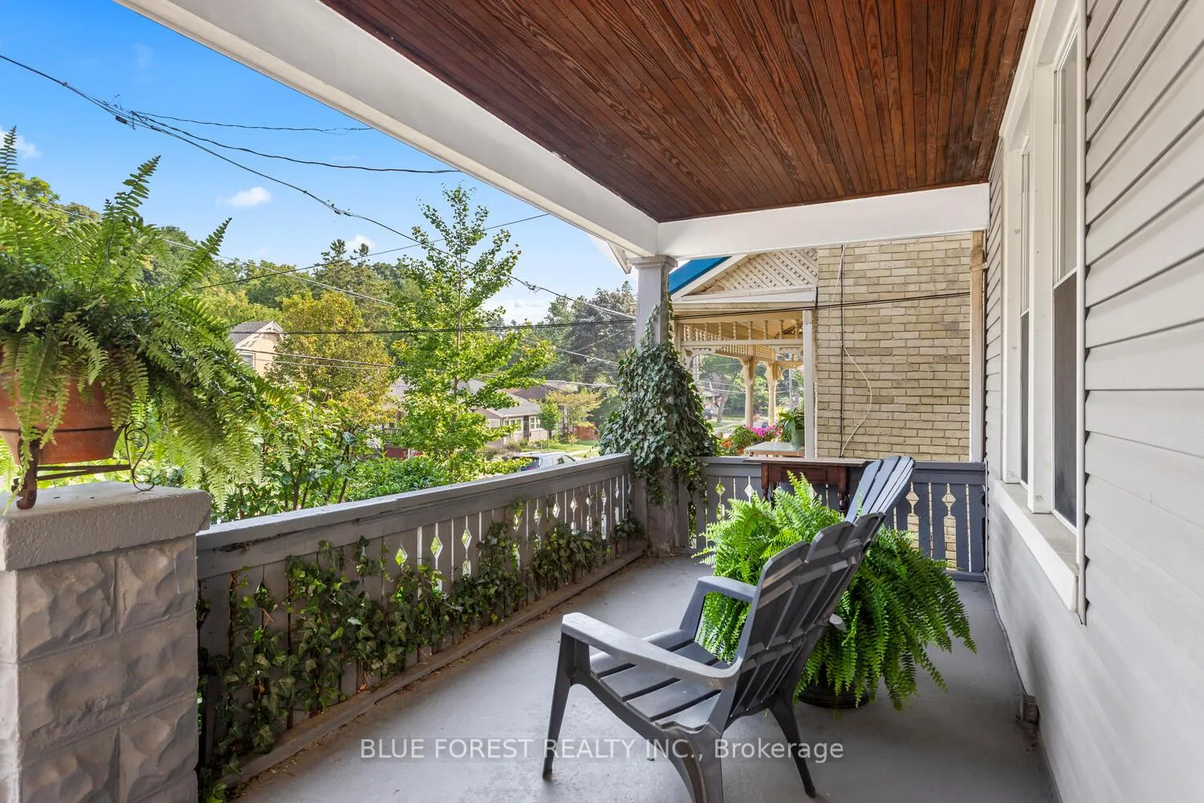
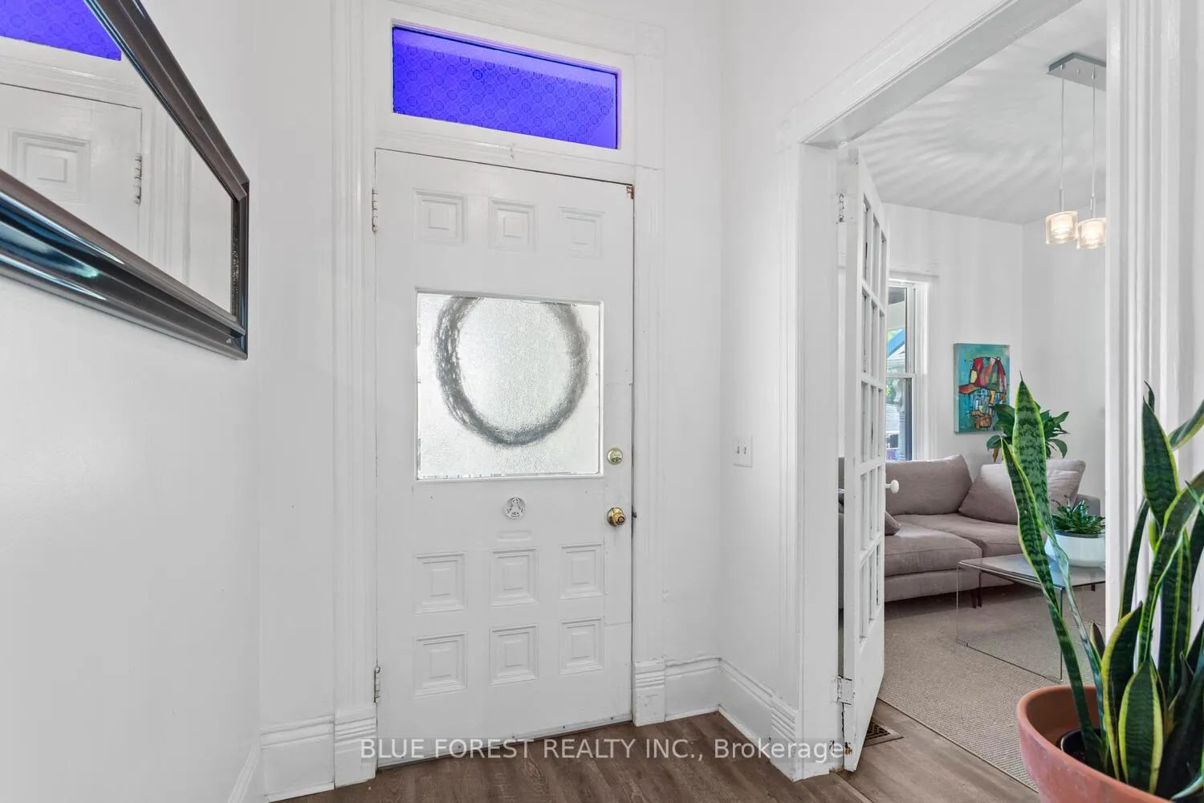
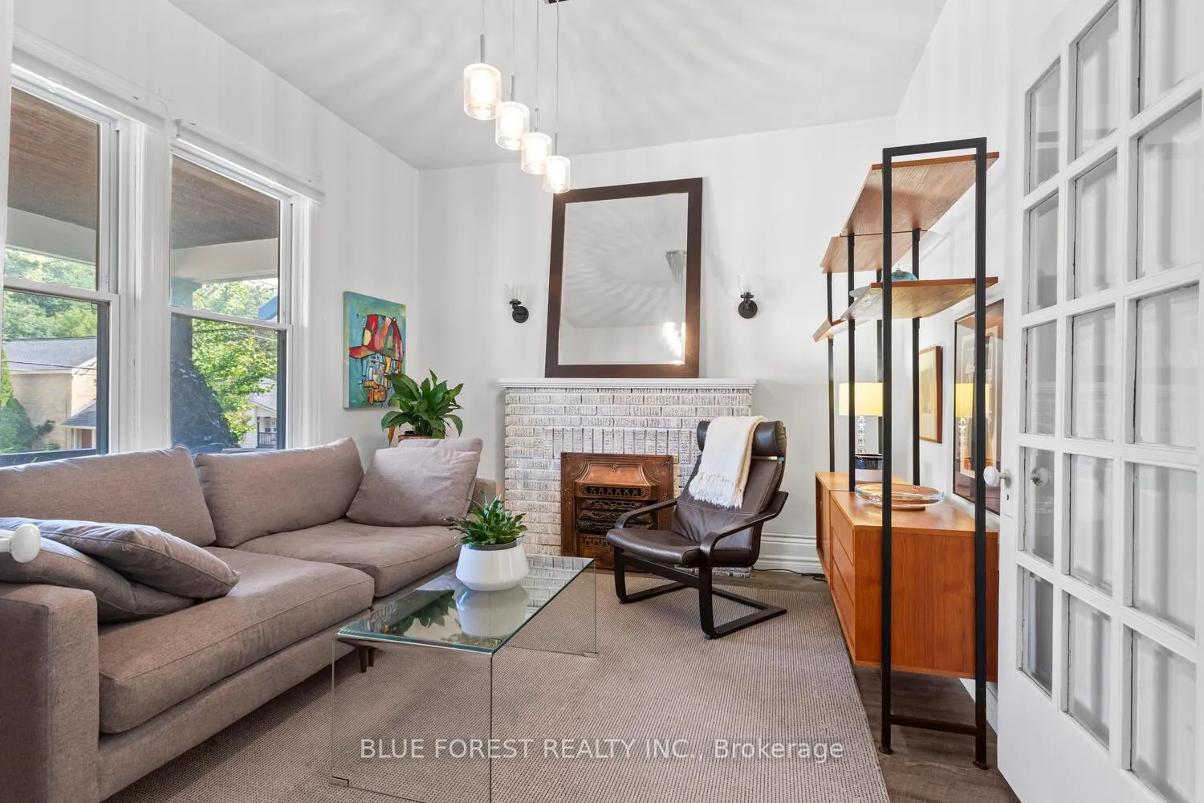 See all 41 photos
Property history
Facts and features
- BasementPart finished
- Age of home100+
- Water, sewerMunicipal
- HeatingForced air
- Fireplace
- Central air
The homeDetached, Bungalow, 100+
- TypeDetached
- StyleBungalow
- Age100+
- Living space1,100–1,500 sq ft
- BasementFull, partially finished
InsideFireplace Yes, natural gas, Lower level, Storage
- FireplaceYes, natural gas
- LaundryLower level
- FeaturesStorage
- Rooms above ground7
- Rooms in the basement4
- Bedrooms2
- Bathrooms2
- Kitchens1
- Family roomYes
Outside and lotBrick, vinyl siding, Asphalt shingle, Concrete block
- ExteriorBrick, vinyl siding
- RoofAsphalt shingle
- FoundationConcrete block
- Other structuresShed
- Size26 × 115 ft
- ZoningR3-2
Parking2 Parking, Mutual
- Spaces2 Parking
- DrivewayMutual
Heating, water and powerForced air, gas, Central air, Municipal water
- HeatingForced air, gas
- CoolingCentral air
- WaterMunicipal water
- SewerMunicipal sewer
Costs and taxesTaxes $3,248 a year, HST included in the price, Water heater
- Taxes, 2025$3,248 a year
- HSTHST included in the price
- Rental itemsWater heater
- Under contractHot water tank-gas
Included in the saleFridge, stove, dishwasher, washer, dryer, smoke detectors, shed, lighting fixtures, window coverings, backyard patio furniture, bathroom mirrors, Not included None
- IncludedFridge, stove, dishwasher, washer, dryer, smoke detectors, shed, lighting fixtures, window coverings, backyard patio furniture, bathroom mirrors
- Not includedNone
NearbyLibrary, school, public transit
- Close toLibrary, school, public transit
Listing detailsX12794970, Sold, Feb 17, 2026
- MLS® numberX12794970
- StatusSold
- Listed onFeb 17, 2026
- Days on market17
- UpdatedMar 6, 2026
- PossessionImmediate
- Occupied byOwner
- Listing brokerageBLUE FOREST REALTY INC.
About this home
623 Dufferin Avenue, London (East G), ON N5W 3J8
Updates galore in this OEV beauty! The main level features 2 bedrooms + den and a large 4 piece bathroom with separate jetted tub and stand up shower. Relax in the front living room with ornamental fireplace, which could also be a formal dining room. The eat in kitchen features high ceilings, stainless steel appliances and white cabinetry. The large rear bonus room/den with separate entrance & gas fireplace is a great flex space, perfect for an office, play room or 3rd bedroom! The lower level has a separate entrance, large living space and full 4 piece bath making this a great in-law suite or potential second unit! Loads of extra storage in the utility room is another plus. Parking for 2 cars, a storage shed and patio with a beautifully landscaped pollinator garden in both the rear and front garden, making this property virtually maintenance free. With updates including new roof, furnace and central air (2022), new washing machine (Jan 2026) as well as a concrete driveway (2021), the possibilities are endless in this home. Close to downtown, parks and independent stores and restaurants, this move in ready home is perfect for an investment (zoned R3-2), or a family home!
Ask about this home
A HOMEH agent will answer your questions about this home.
Around this home
Daily convenience, out of 100, from the distances below
Schools nearby
School rating, out of 10.
Helpful calculators
Your HOMEH agent

"I would see it this week."