

230 Burlington Street
Detached Terminated
1/33230 Burlington Street
Detached Terminated
 See all 33 photos
3+1 Bedrooms
2 Bathrooms
1 Garage
1.1K–1.5K sq.ft
72.24×130.9 ft
$3,319/yr
Property history
- $599,900TerminatedList: 2026-04-07|End: 2026-07-22|106 daysX12966484
Facts and features
- BasementFinished
- Age of home51–99 years
- Price per sq ft~$461
- Water, sewerMunicipal
What stands out
- Separate entrance
- Fireplace
- Central air
The homeDetached, Bungalow, Age 51–99 years
- Type: Detached
- Style: Bungalow
- Age: 51–99 years
- Living space: 1,100–1,500 sq ft
- Basement: Finished, separate entrance
- Waterfront: None
InsideFireplace Yes, natural gas, Lower level, Water heater owned
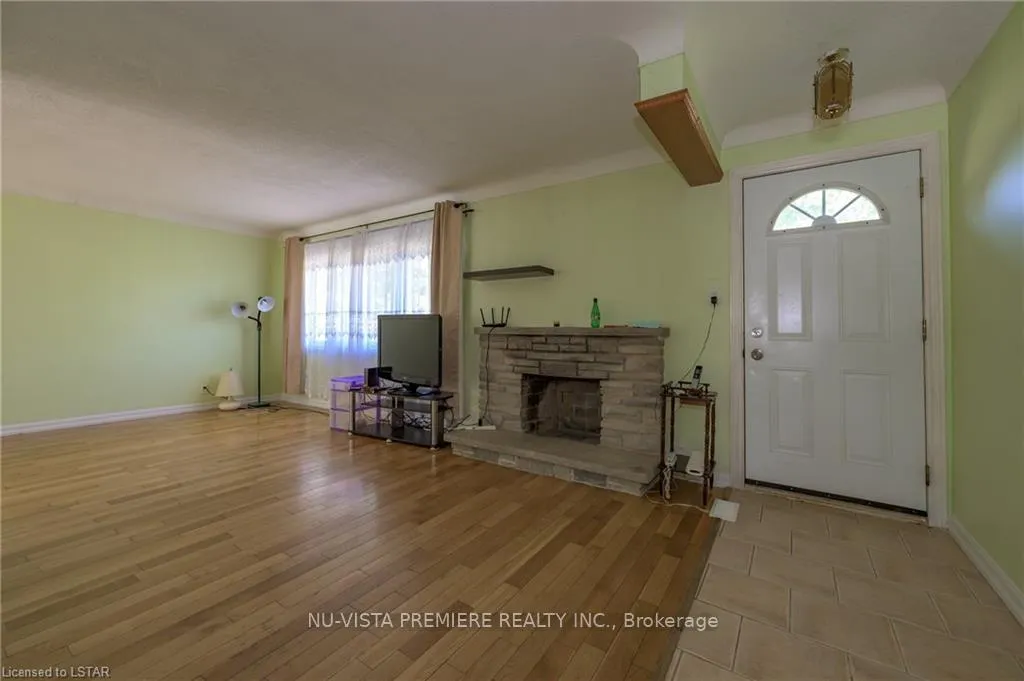
- Fireplace: Yes, natural gas
- Laundry: Lower level
- Features: Water heater owned
- Security: Smoke detector
- Rooms above ground: 7
- Rooms in the basement: 3
- Bedrooms: 3 + 1 in the basement
- Bathrooms: 2
- Kitchens: 1
- Family room: Yes
Outside and lotBrick veneer, Asphalt shingle, Poured concrete
Outside
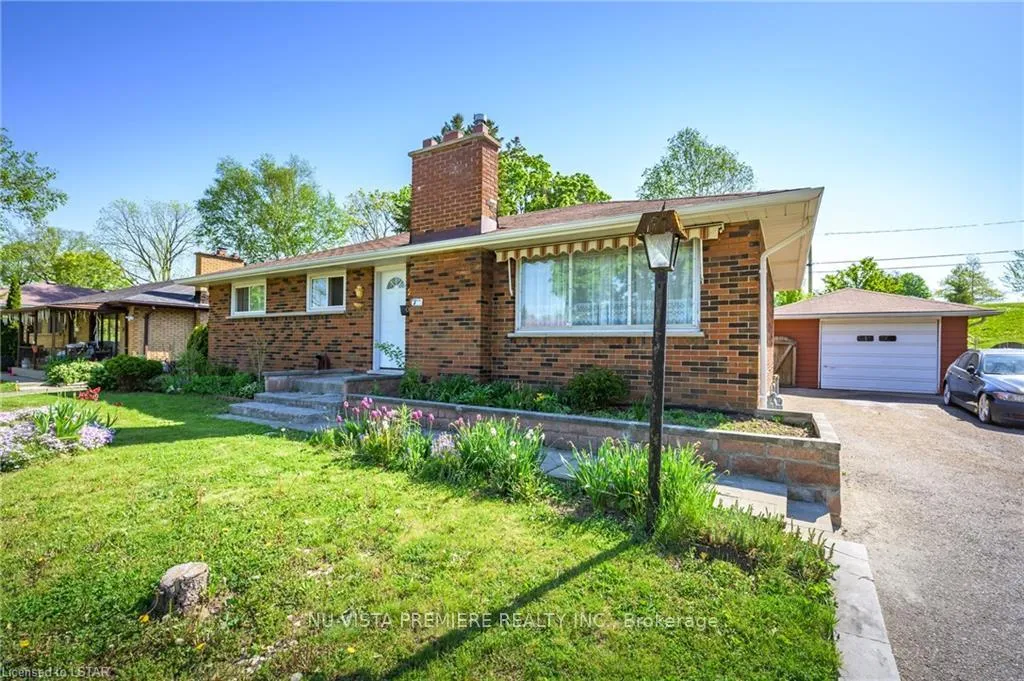
- Exterior: Brick veneer
- Roof: Asphalt shingle
- Foundation: Poured concrete
- Other structures: Shed
- Size: 72.24 × 130.9 ft
- Shape: Rectangular
- Zoning: R1-7
Parking1 Garage, Detached, Private
- Spaces: 1 Garage
- Garage: Detached
- Driveway: Private
Heating, water and powerForced air, wood, Central air, Municipal water
- Heating: Forced air, wood
- Cooling: Central air
- Water: Municipal water
- Sewer: Municipal sewer
- Natural gas: Yes
- Hydro: Yes
- Cable: Yes
- Telephone: Yes
Costs and taxesTaxes $3,319 a year, HST No HST, Rental items None
- Taxes, 2026: $3,319 a year
- HST: No HST
- Rental items: None
Included in the saleStove, fridge, washer, dryer, gas hot water heater.
- Included: Stove, fridge, washer, dryer, gas hot water heater.
NearbyFenced yard, park, school
- Close to: Fenced yard, park, school
Listing detailsX12966484, Terminated, Apr 7, 2026
- MLS® number: X12966484
- Status: Terminated
- Listed on: Apr 7, 2026
- Days on market: 106
- Updated: Jul 22, 2026
- Possession: Flexible
- Occupied by: Vacant
- Listing brokerage: NU-VISTA PREMIERE REALTY INC.
About this home
230 Burlington Street, London (South J), ON N5Z 3W4
Water Heater OwnedFenced YardParkSchool
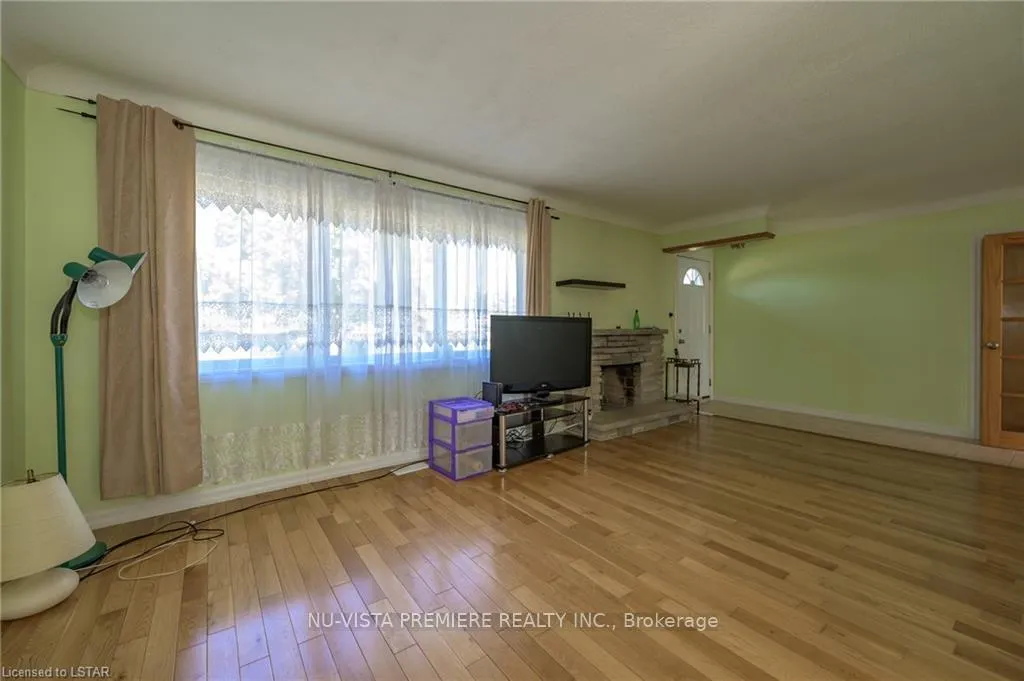
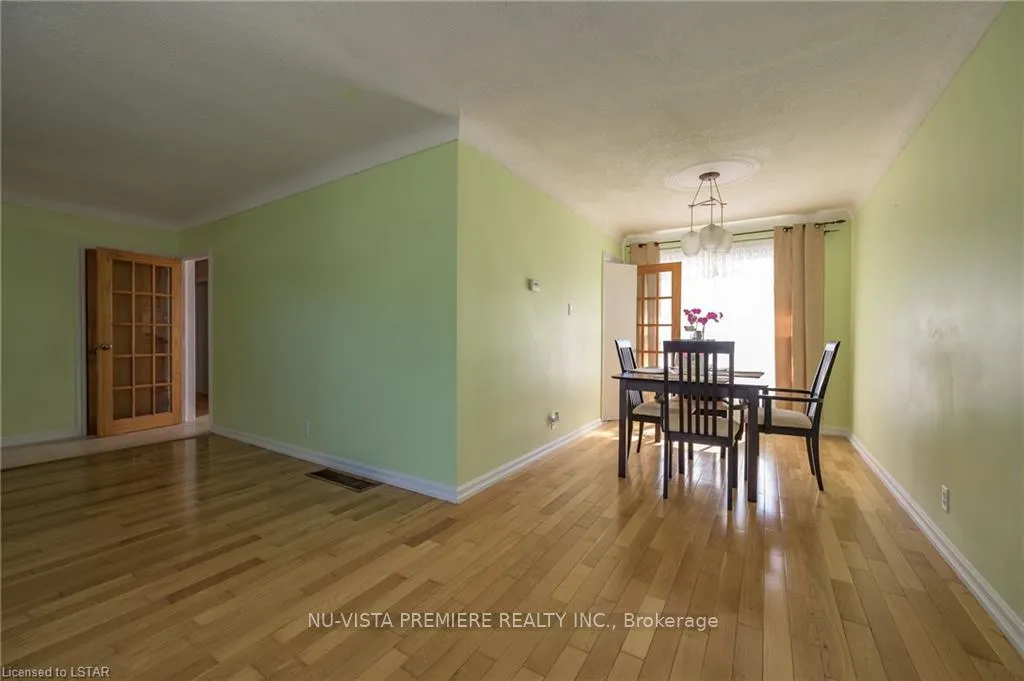
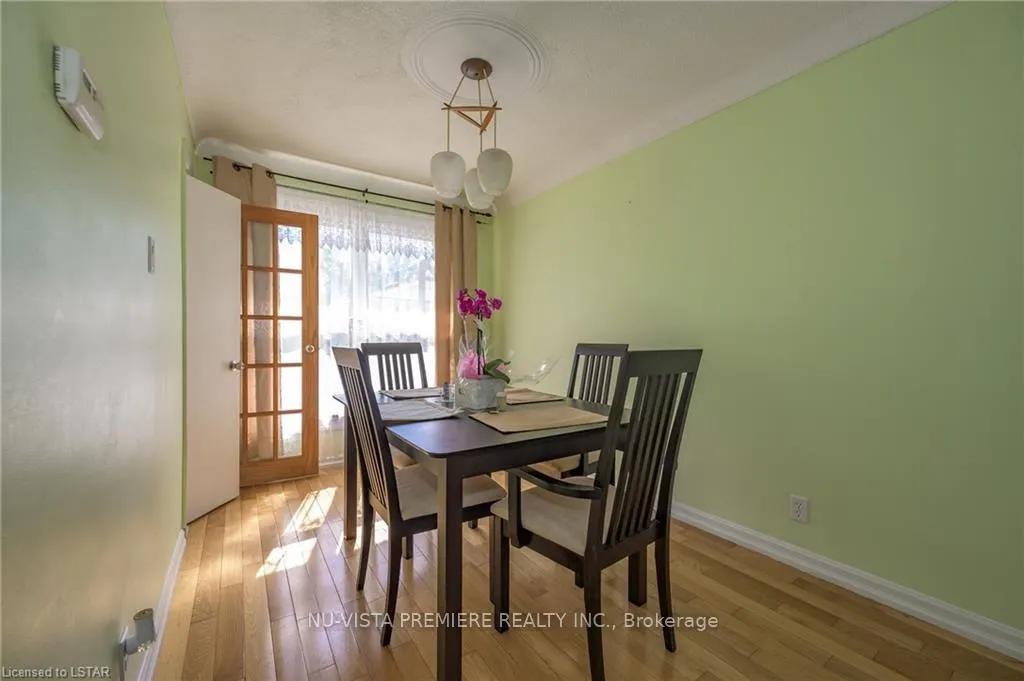
Located in Glenn Cairn neighbourhood, this all brick 3+1 bedroom ranch is situated on a huge 72 foot wide lot backing onto the schoolyard. Features an oversized detached garage, sundeck and fenced yard. The home features a formal dining room, living room with natural fireplace and hardwood flooring. Lower level has 2nd full bath, 4th bedroom and recreation room. High efficiency gas furnace has been recently updated. Rear yard has a sun deck and storage shed.
Read more
Ask about this home
A HOMEH agent will answer your questions about this home.
Ask a question
Thinking of selling your home?See what your home is worth today.
Around this home
Scenic Drive
Errands
Parks
Schools
Daily convenience, out of 100, from the distances below
ParkThree Valley Park · 9 within 1 km4 min walk261 m
Grocery7-Eleven9 min walk563 m
SchoolSt Sebastian Separate School1 min walk90 m
PharmacyPond Mills Medical Pharmacy13 min walk826 m
Cafés & foodSubway · 11 within 1 km10 min walk635 m
Gym & rec centreGlen Cairn Pool6 min walk382 m
LibraryLondon Public Library - Pond Mills14 min walk870 m
HospitalVictoria Hospital & Children's Hospital26 min walk1.6 km
WalkDriveStraight-line distance, open map data
Grocery0.6 km
Park0.3 km
Coffee0.9 km
Dining0.8 km
Gym0.4 km
Hospital1.6 km
Schools nearby
School rating, out of 10.
St Sebastian Separate Schoolelementary · Catholic · 0.1 km
5.5/10Fair
C C Carrothers Public Schoolelementary · Public · 0.3 km
2.0/10Low
Glen Cairn Public Schoolelementary · Public · 0.9 km
2.3/10Low
Contact agent
Helpful calculators
Mortgage
Affordability
Closing costs
Land transfer tax
Property tax
Down payment
CMHC insurance
Stress test
Cashback Rebate
Your HOMEH agent

NimaHOMEH agent · London
"I would see it this week."
Ask Nima